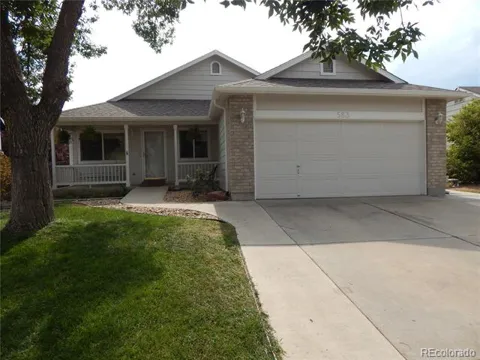
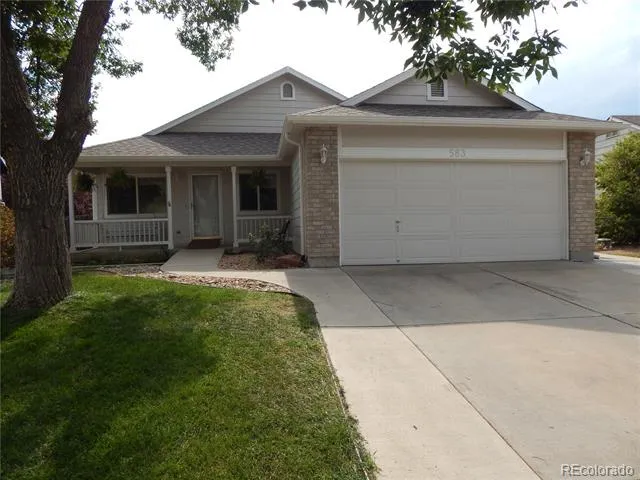
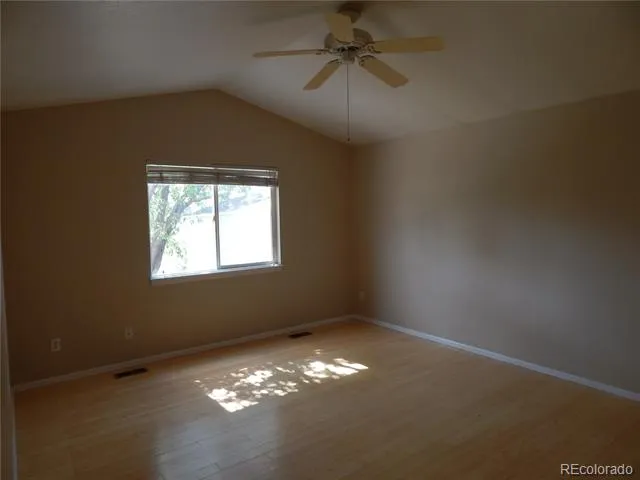
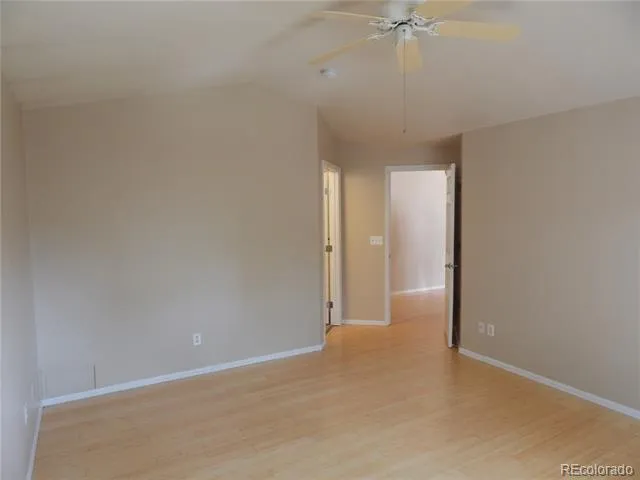
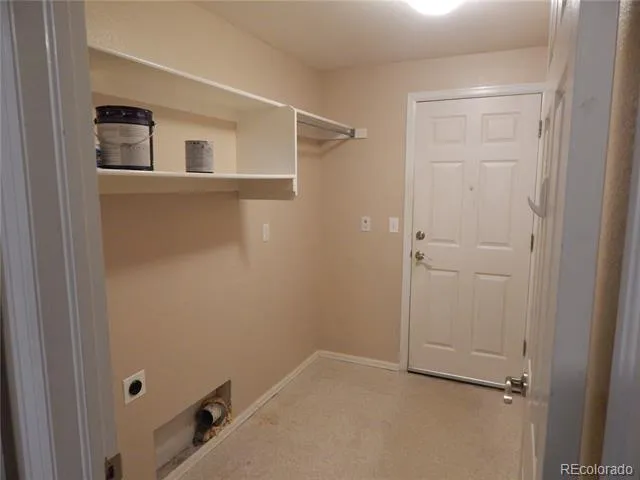
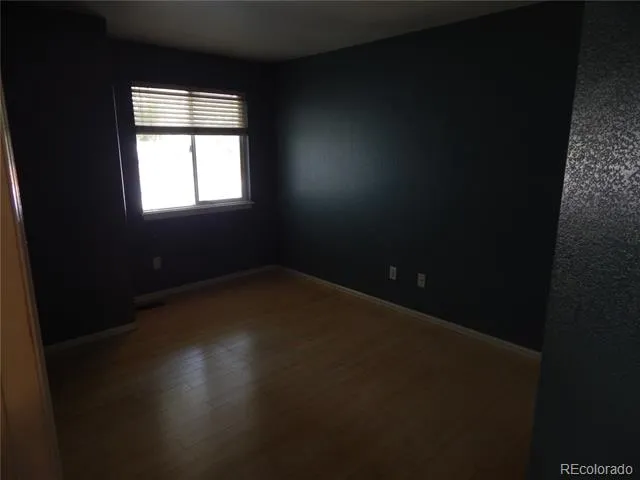
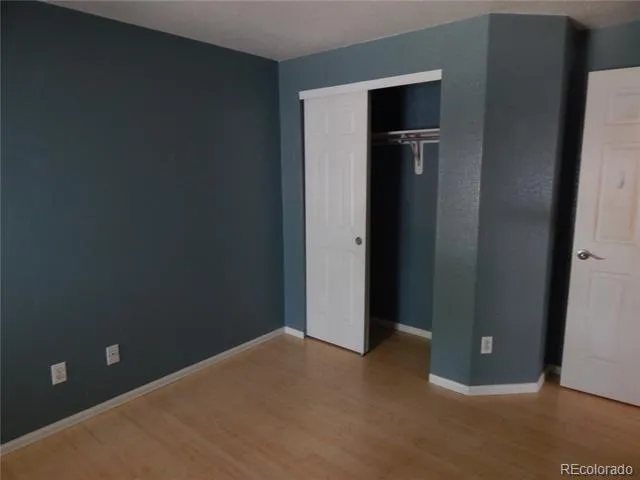
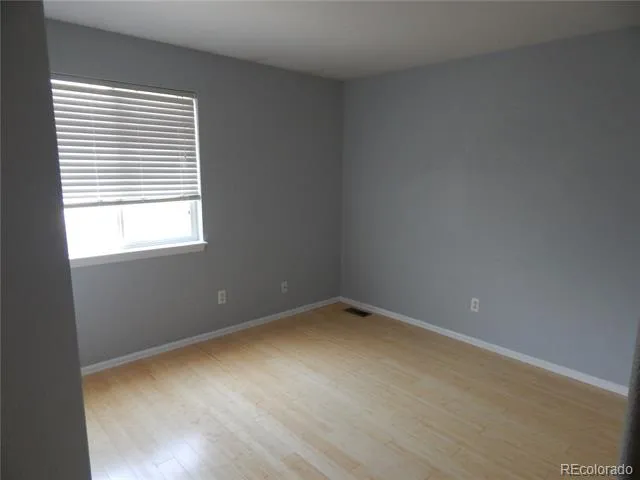
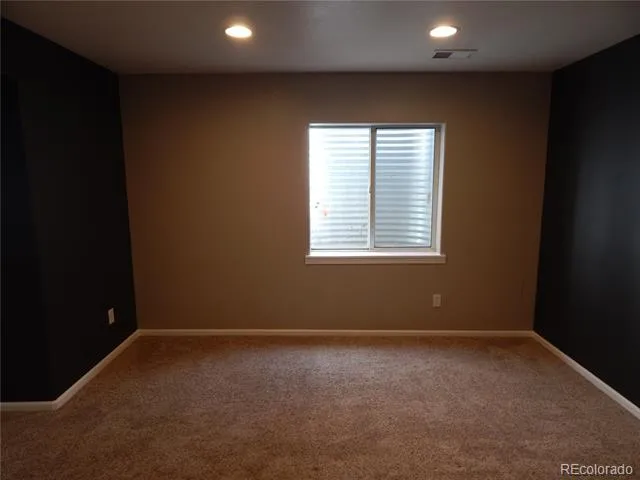
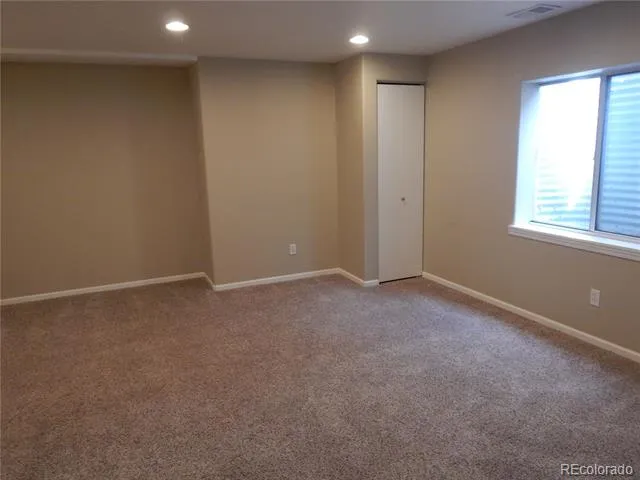
BEST Home in the area!! Shows like a brand new home but not at new home prices. Here is your opportunity to have an
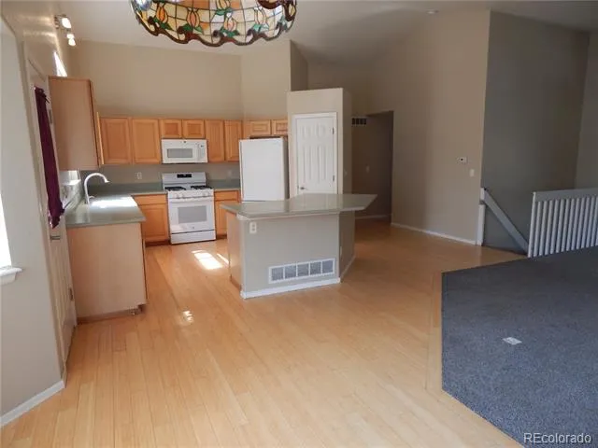
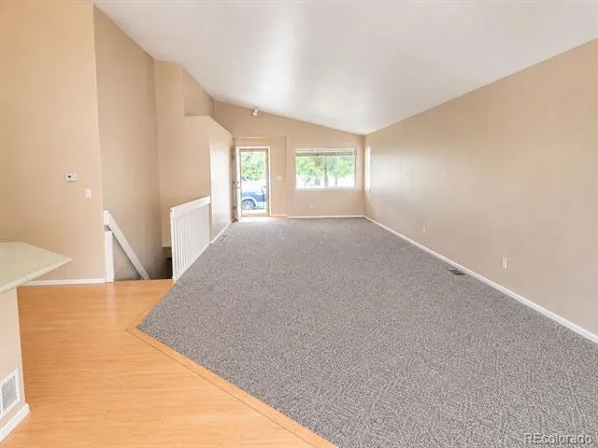
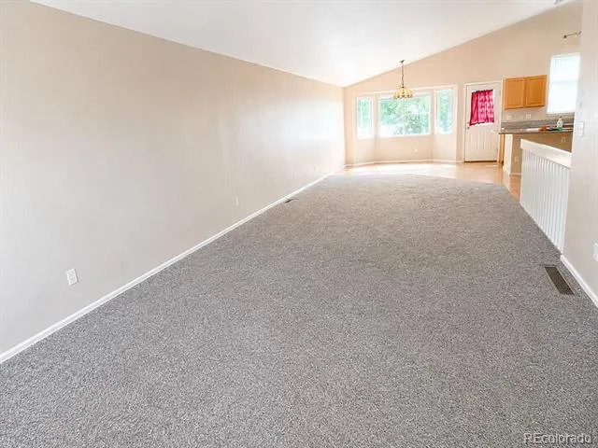
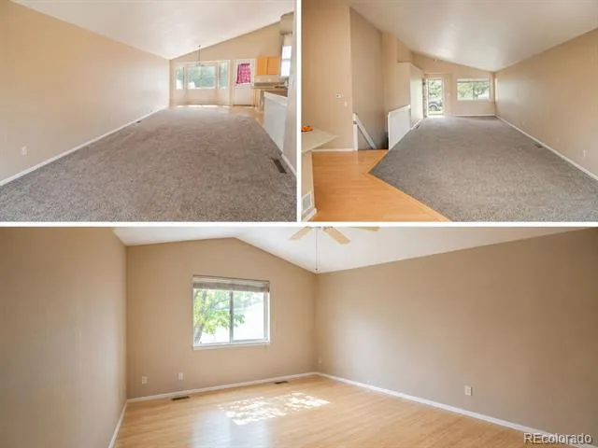
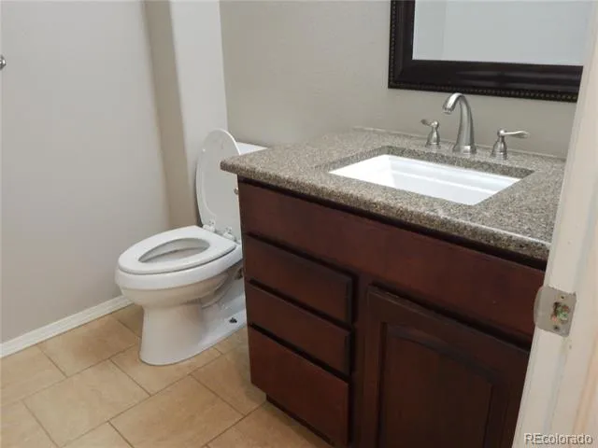
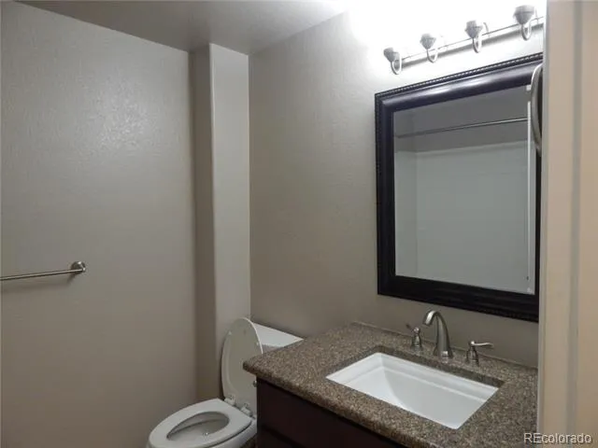
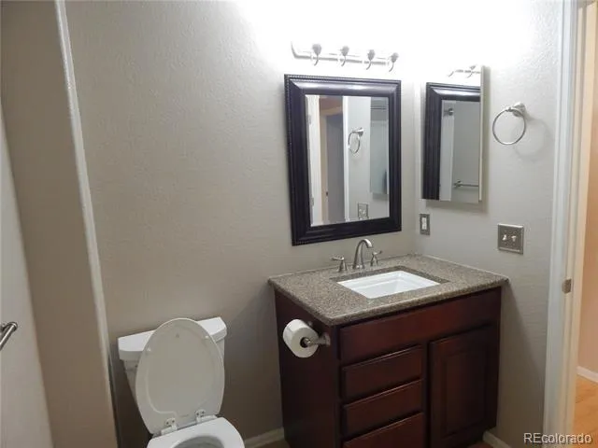
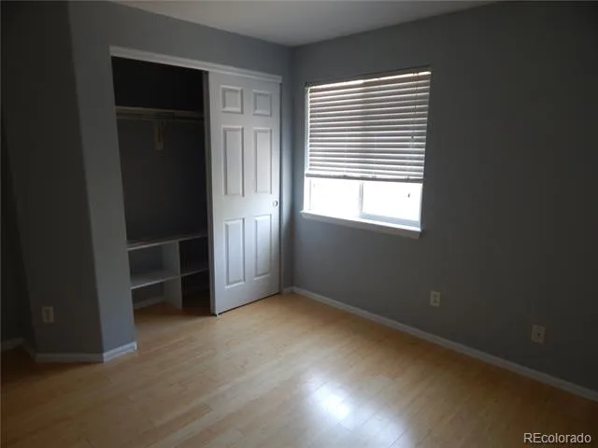
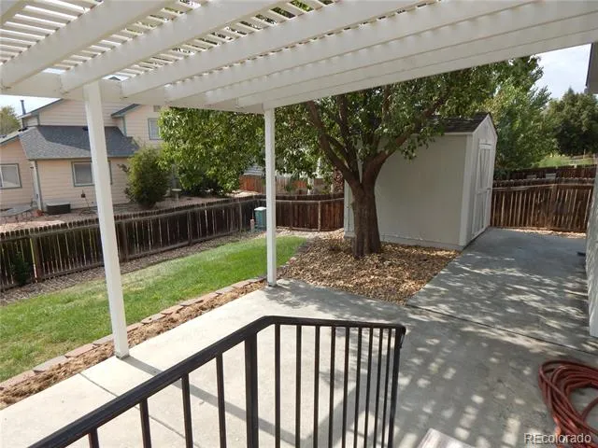
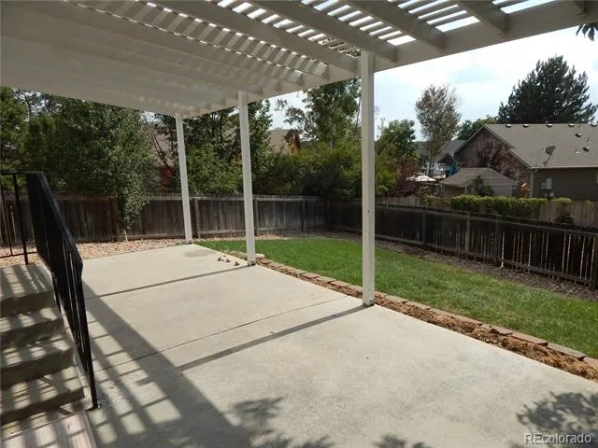
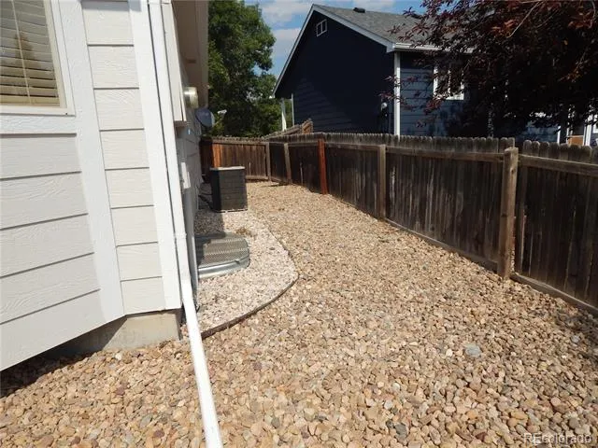
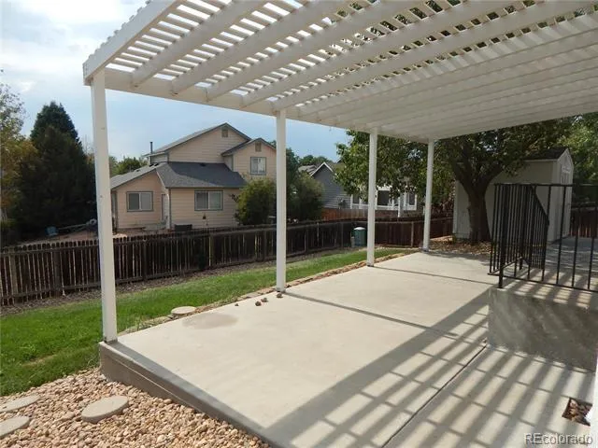
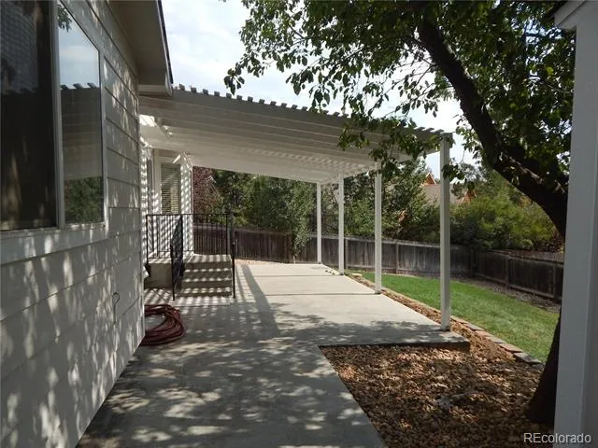
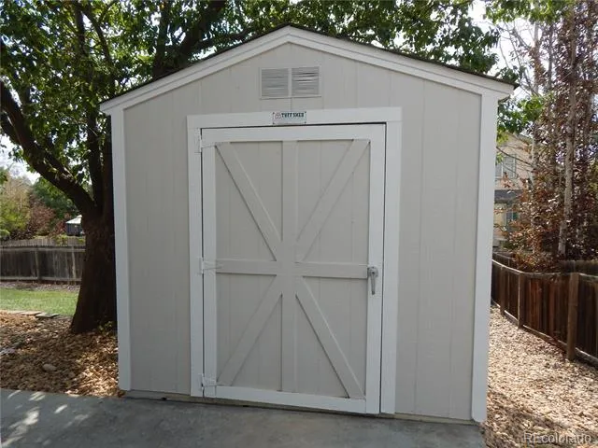
amazing ranch home with an amazing backyard that is built for entertaining with its pergola and large concrete patio and lush green grass with a garden. You will not find a better 4 bed 3 bath home that is newly painted inside and outside, newer roof, its truly immaculate and exhibits pride in ownership!!! Home is in best part of Brighton, central located to everything.
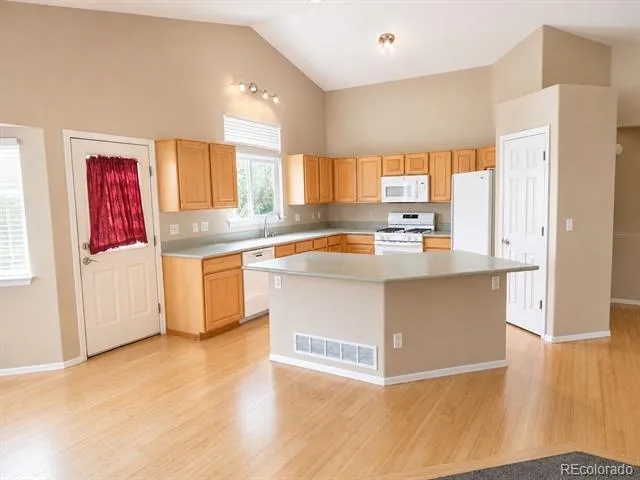
This meticulously maintained open floor plan home is perfect for multi generational living. Kitch/dining room opens to backyard for
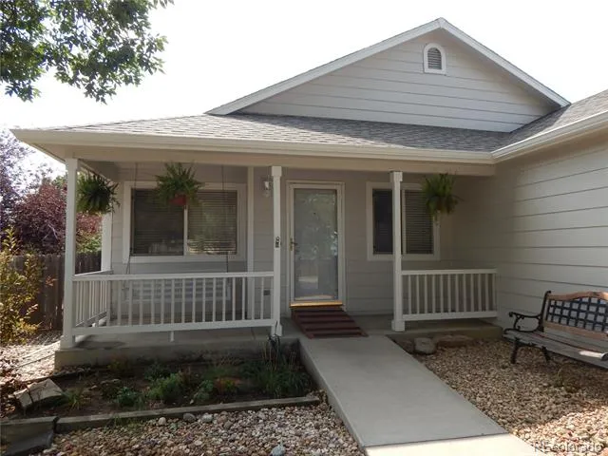
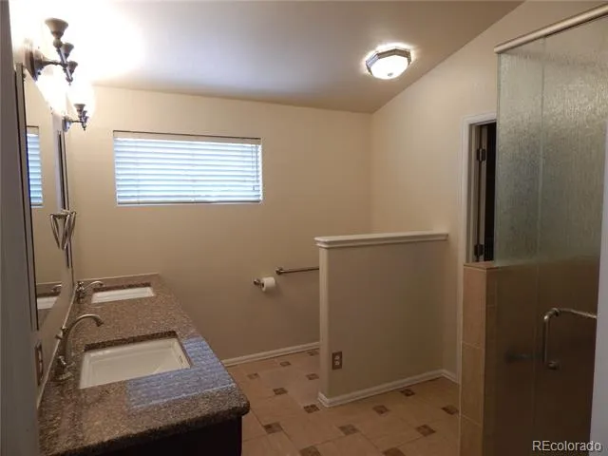
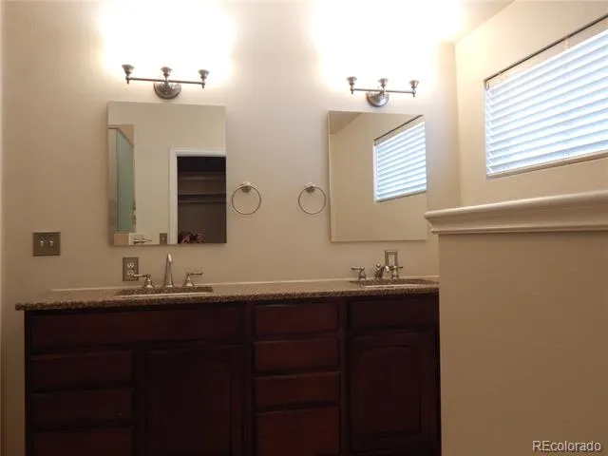
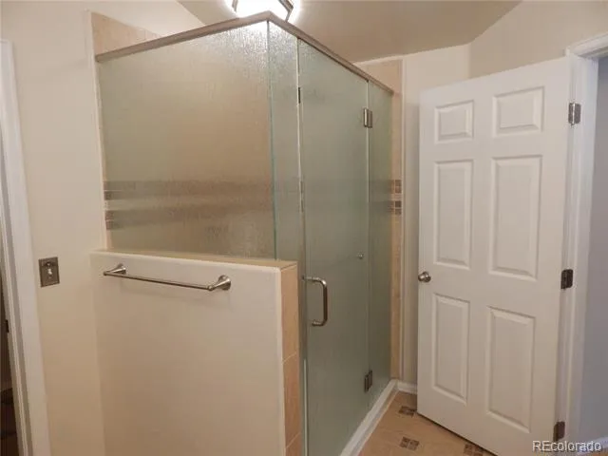
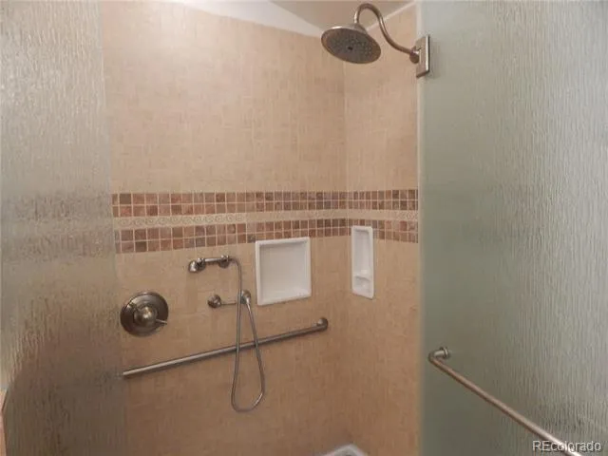
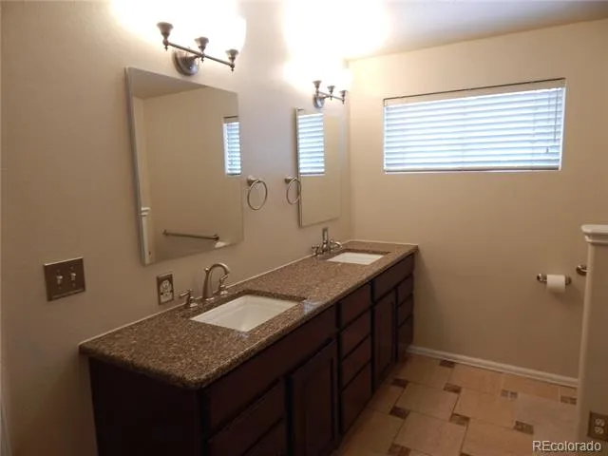
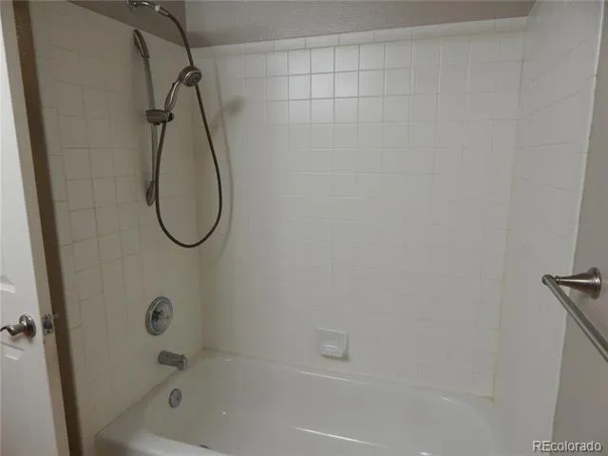
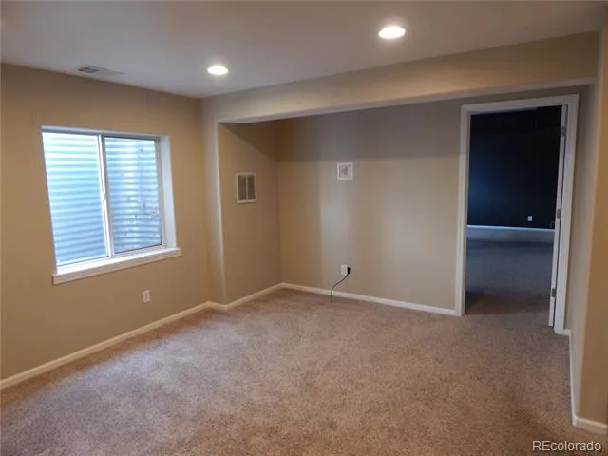
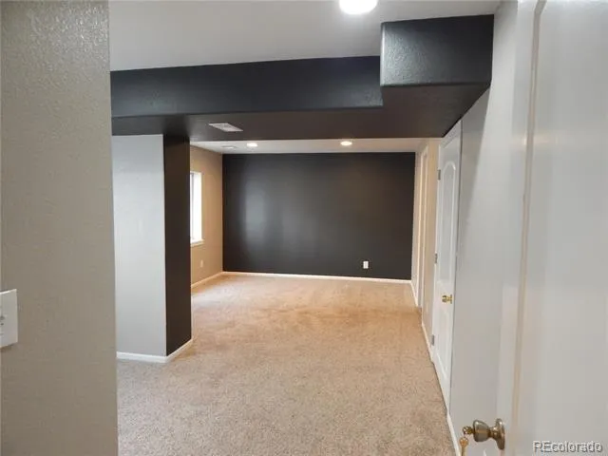
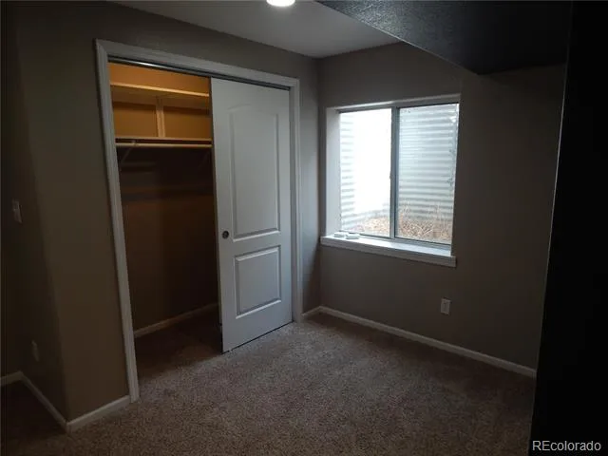
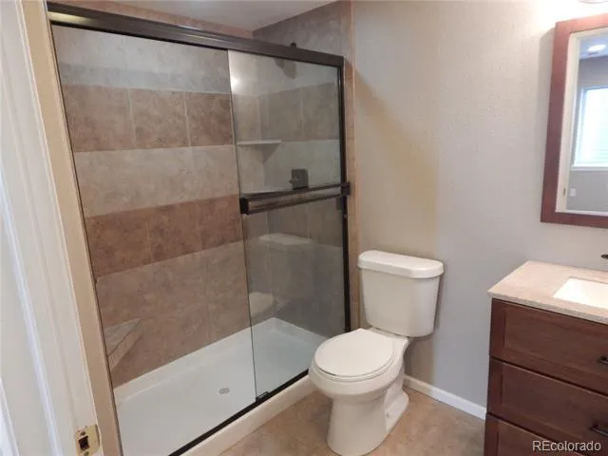
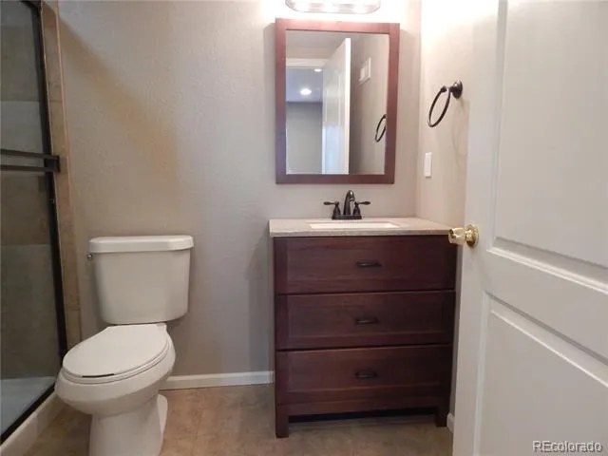
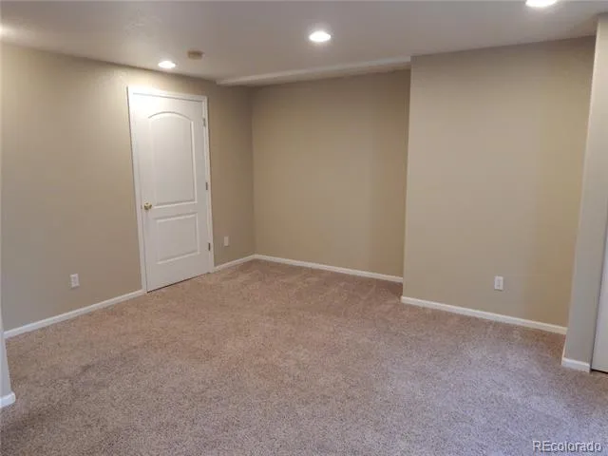
entertaining. This home has a perfect combination of comfort, functionality, and curb appeal. The spacious floor plan features 4 well-appointed bedrooms, with finished basement that makes for seperate living quaters. Backyard is perfect for a family with kids. This home is truly impressive and a Must See!! The Master bath is ADA and the entire home starting with the entrance is perfect for ADA. 2-car garage. Elementary school within walking distance so its conveniently located near parks, schools, shopping, and local amenities, this exceptional property delivers the perfect combination of space, location, and value. AMAZING OPPORTUNITY.. See it before this one is gone, its priced to sell!!
Property Details
- Interior
- Ceiling Fan(s), Corian Counters, Eat-in Kitchen, High Ceilings, Kitchen Island, Open Floorplan, Pantry, Primary Suite, Smoke Fre
- Cooling
- Central Air
- Heating
- Forced Air
- Cooling Features
- Central Air
- Bedrooms
- 4
- Bathrooms
- 2.75
- Full Baths
- 2
- 3/4 Baths
- 1
- Lot Features
- Landscaped, Sprinklers In Front, Sprinklers In Rear
- Stories
- 1
- Lot Description
- Landscaped, Sprinklers In Front, Sprinklers In Rear
- Exterior Features
- Garden, Private Yard, Rain Gutters
- Exterior Materials
- Garden, Private Yard, Rain Gutters
- Acres
- 0.0
- Square Feet
- 1638
- Lot Size (sqft)
- 0.16
- Parking Features
- Concrete, Dry Walled
- Parking Spaces
- 2
- Parking Type
- Garage
- Parking Garage Spaces
- 2
- Property Type
- Purchase
- Style
- A-Frame
- Basement
- 1
- Basement Description
- Bath/Stubbed, Crawl Space, Finished
- Basement Finished
- 1
- Year Built
- 1997
- Foundation
- Concrete Perimeter
- Roof
- Composition
- Sewer Information
- Public Sewer
- Utility Source
- Public
- Utility Features
- Cable Available, Electricity Connected, Natural Gas Connected, Phone Connected
- Appliances
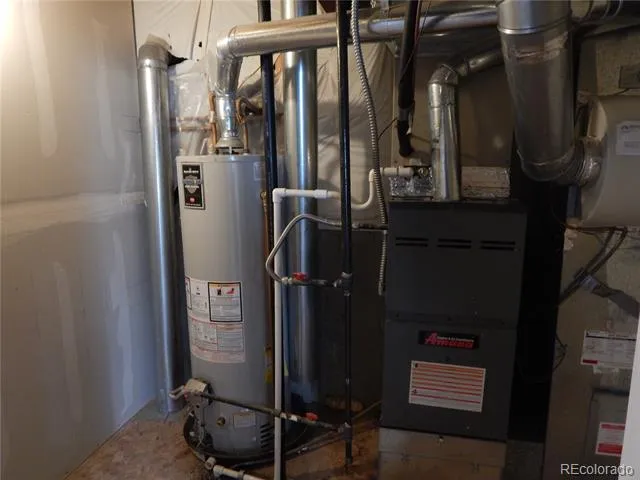
- Dishwasher, Disposal, Gas Water Heater, Microwave, Refrigerator, Self Cleaning Oven
- Subdivision
- Bromley Creek
- School District
- School District 27-J
- Elementary School
- Southeast
- Middle School
- Vikan
- High School
- Brighton
- County
- Adams
- Region
- Brighton
- Taxes Annual
- $3,648
- HOA
- 1
- HOA Fees
- 125
Location
Legal
Based on information submitted to the MLS GRID as of 2026-09-02 13:12:45 UTC. All data is obtained from various sources and may not have been verified by broker or MLS GRID. Supplied Open House information is subject to change without notice. All information should be independently reviewed and verified for accuracy. Properties may or may not be listed by the office/agent presenting the information.
Last Updated: Sep 2, 2026 1:12 PM. Source: RECOLORADO
Provided By
Listed by Joe Sainz (#9b825c2da9bc0a9ff386211970b45ac2), j.sainz@re5280.com,303-564-5780
Listing Office: 5280 Realty, Ltd.
Legal Notice
This publication is designed to provide information with regard to the subject matter covered. It is displayed with the understanding that the publisher and authors are not engaged in rendering real estate, legal, accounting, tax, or other professional services and that the publisher and authors are not offering such advice in this publication. If real estate, legal, or other expert assistance is required, the services of a competent, professional person should be sought.
The information contained in this publication is subject to change without notice. METROLIST, INC., DBA RECOLORADO MAKES NO WARRANTY OF ANY KIND WITH REGARD TO THIS MATERIAL, INCLUDING, BUT NOT LIMITED TO, THE IMPLIED WARRANTIES OF MERCHANTABILITY AND FITNESS FOR A PARTICULAR PURPOSE. METROLIST, INC., DBA RECOLORADO SHALL NOT BE LIABLE FOR ERRORS CONTAINED HEREIN OR FOR ANY DAMAGES IN CONNECTION WITH THE FURNISHING, PERFORMANCE, OR USE OF THIS MATERIAL.
Buyer Agency Compensation
The listing broker’s offer of compensation is made only to participants of the MLS where the listing is filed.