(719) 472-4800 wendygallison@gmail.com Wendy Gallison
Traffic Dashboard
Home
  • SEARCH
  • COMMUNITIES
    • Colorado Springs
    • Fountain
    • Briargate
    • Peyton
    • Northgate
    • Falcon
    • Security-Widefield
  • BUYING
    • Buying Info
    • My Featured Listings
    • What Buying with me Looks Like
  • SELLING
    • Selling Info
    • What Selling with Me Looks Like
  • RECENTLY SOLD
  • ABOUT
    • Learn More
    • Meet Wendy
    • Our Testimonials
    • My Youtube Channel
  • ARTICLES
  • CONTACT
Traffic Dashboard
Wendy Gallison
(719) 472-4800 wendygallison@gmail.com
  • 4783 Farmingdale Dr,
    Colorado Springs, CO 80918
Home
  • SEARCH
  • COMMUNITIES
  • BUYING
  • SELLING
  • RECENTLY SOLD
  • ABOUT
  • ARTICLES
  • CONTACT
Legal
  • Privacy
  • Terms
  • DMCA
  • Accessibility
  • Fair Housing
Account
  • Dashboard
  • Logout
  • Login
Wendy Gallison - Footer Logo
©2026 Wendy Gallison. All rights reserved.
Website built by CloseHack.
REcolorado
Based on information submitted to the MLS GRID as of 2026-09-02 17:37:32 UTC. All data is obtained from various sources and may not have been verified by broker or MLS GRID. Supplied Open House information is subject to change without notice. All information should be independently reviewed and verified for accuracy. Properties may or may not be listed by the office/agent presenting the information.
elevateMLS
  • The real estate listing information and related content displayed on this site is provided exclusively for consumers’ personal, non-commercial use and may not be used for any purpose other than to identify prospective properties consumers may be interested in purchasing. This information and related content is deemed reliable but is not guaranteed accurate by the Pikes Peak REALTOR® Services Corp d/b/a elevateMLS.
Return
  • All Types
  • House+2 more
  • $300K-$1.2M
  • Bed/Bath
  • Size
  • Dates
  • Filters
  • Amenities
  • Save
  • Share
Listings
No results
Sort
Home / Aurora / 5840 S Malta Street
5840 S Malta Street Aurora, CO 80015 5840 S Malta Street Aurora, CO 80015 5840 S Malta Street Aurora, CO 80015 5840 S Malta Street Aurora, CO 80015 5840 S Malta Street Aurora, CO 80015 5840 S Malta Street Aurora, CO 80015 5840 S Malta Street Aurora, CO 80015 5840 S Malta Street Aurora, CO 80015 5840 S Malta Street Aurora, CO 80015 5840 S Malta Street Aurora, CO 80015 5840 S Malta Street Aurora, CO 80015 5840 S Malta Street Aurora, CO 80015 5840 S Malta Street Aurora, CO 80015 5840 S Malta Street Aurora, CO 80015 5840 S Malta Street Aurora, CO 80015 5840 S Malta Street Aurora, CO 80015 5840 S Malta Street Aurora, CO 80015 5840 S Malta Street Aurora, CO 80015 5840 S Malta Street Aurora, CO 80015 5840 S Malta Street Aurora, CO 80015 5840 S Malta Street Aurora, CO 80015 5840 S Malta Street Aurora, CO 80015 5840 S Malta Street Aurora, CO 80015 5840 S Malta Street Aurora, CO 80015 5840 S Malta Street Aurora, CO 80015 5840 S Malta Street Aurora, CO 80015 5840 S Malta Street Aurora, CO 80015 5840 S Malta Street Aurora, CO 80015 5840 S Malta Street Aurora, CO 80015 5840 S Malta Street Aurora, CO 80015 5840 S Malta Street Aurora, CO 80015 5840 S Malta Street Aurora, CO 80015 5840 S Malta Street Aurora, CO 80015 5840 S Malta Street Aurora, CO 80015 5840 S Malta Street Aurora, CO 80015 5840 S Malta Street Aurora, CO 80015 5840 S Malta Street Aurora, CO 80015 5840 S Malta Street Aurora, CO 80015 5840 S Malta Street Aurora, CO 80015 5840 S Malta Street Aurora, CO 80015 5840 S Malta Street Aurora, CO 80015 5840 S Malta Street Aurora, CO 80015 5840 S Malta Street Aurora, CO 80015 5840 S Malta Street Aurora, CO 80015 5840 S Malta Street Aurora, CO 80015 5840 S Malta Street Aurora, CO 80015 5840 S Malta Street Aurora, CO 80015 5840 S Malta Street Aurora, CO 80015 5840 S Malta Street Aurora, CO 80015 5840 S Malta Street Aurora, CO 80015 View All Photos

$525,000

| Active

5840 S Malta Street

Aurora, CO 80015

1,858
Square Feet
4
Beds
2
Baths
20
Days on Market
6649122
MLS#
House
Structure
Residential
Zone
Contact
Listing OfficeRealty One Group Elevations, LLC

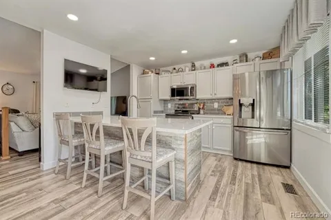
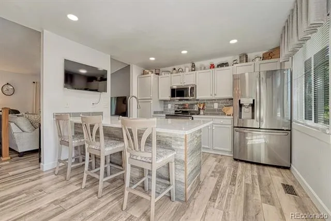
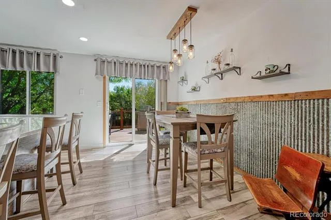
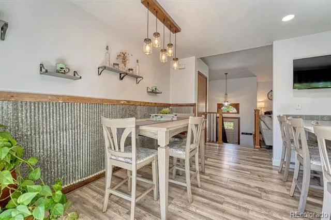
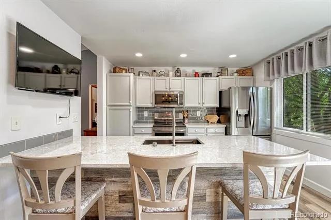
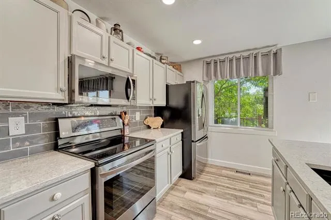
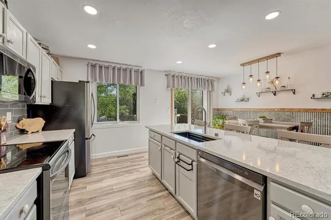
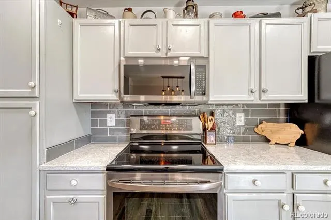
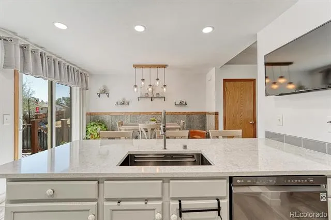
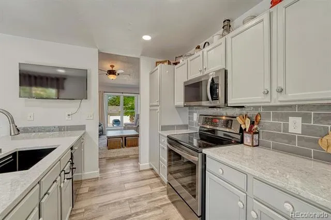
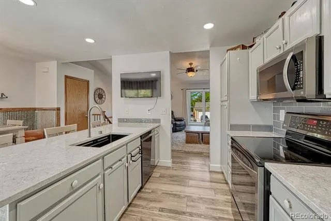
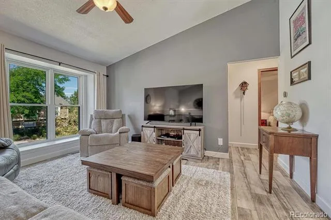
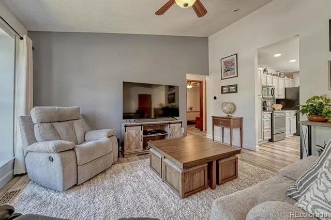
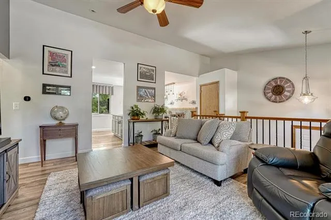
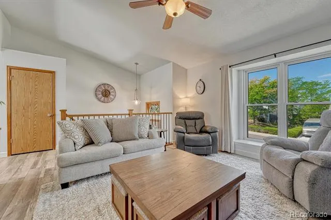
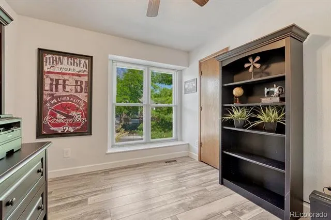
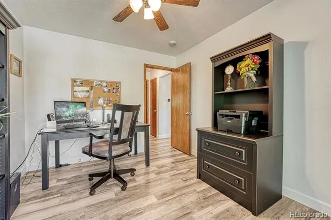
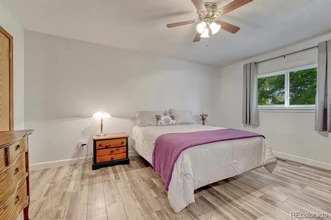
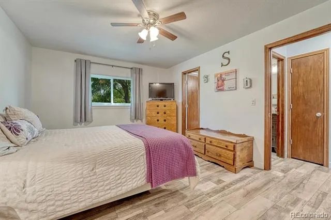
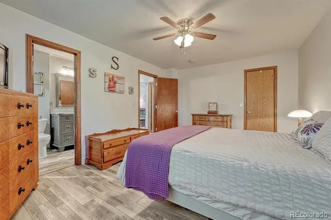
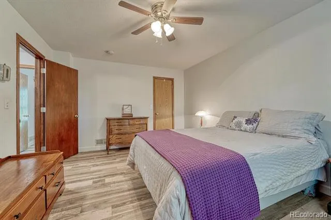
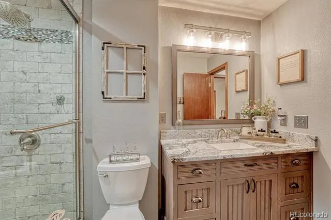
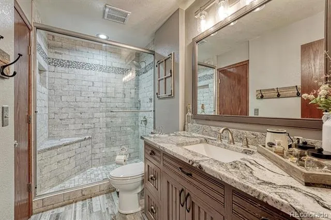
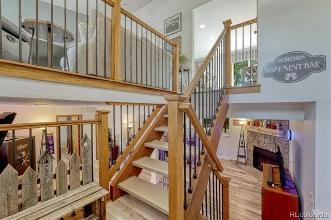
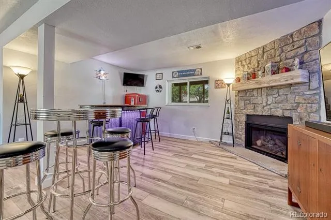
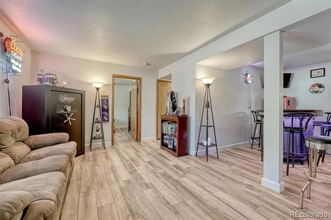
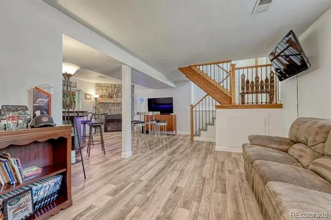
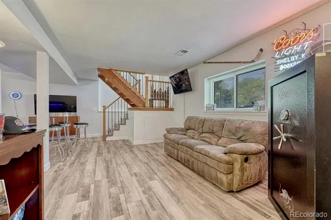
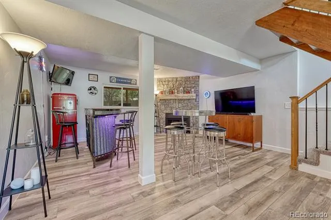
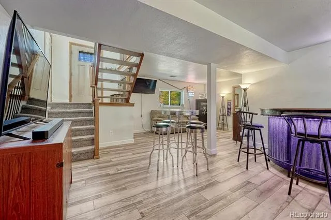
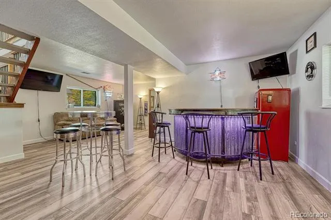
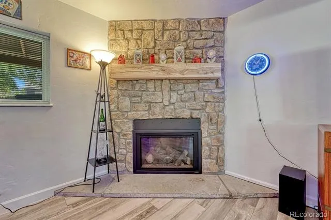
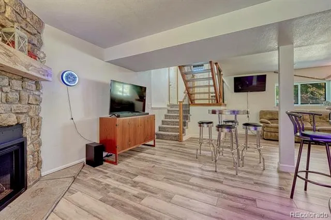
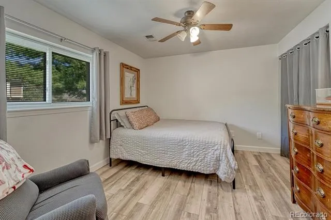
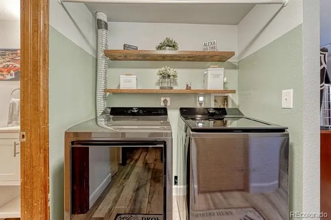
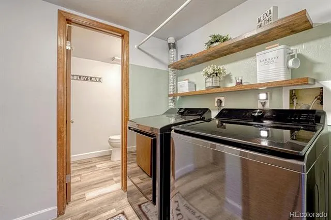
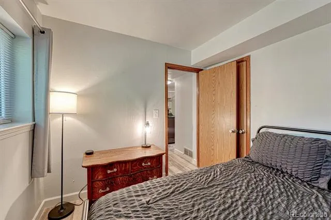
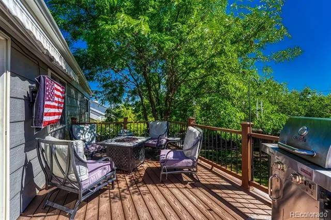
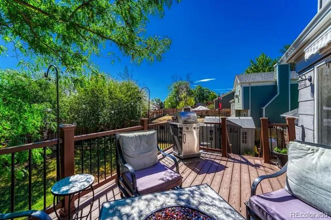
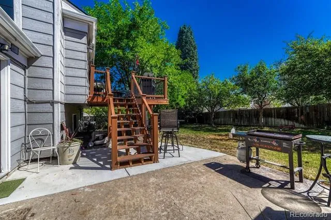
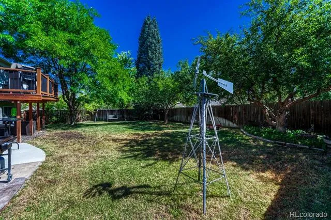
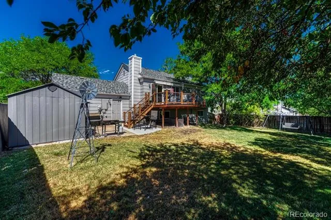
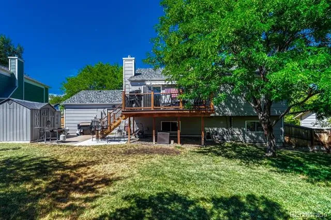
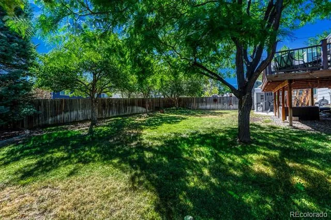
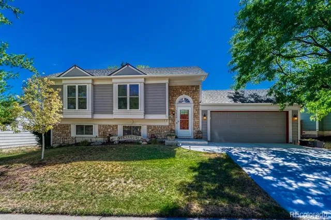
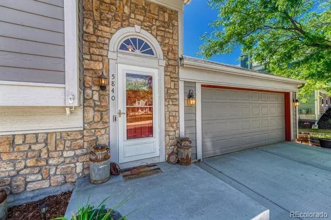
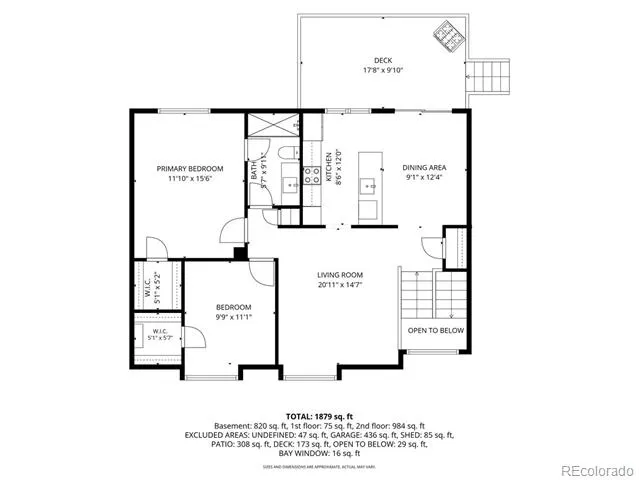
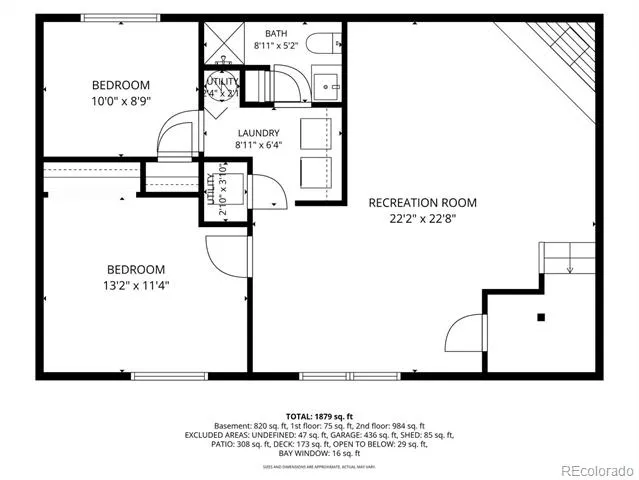
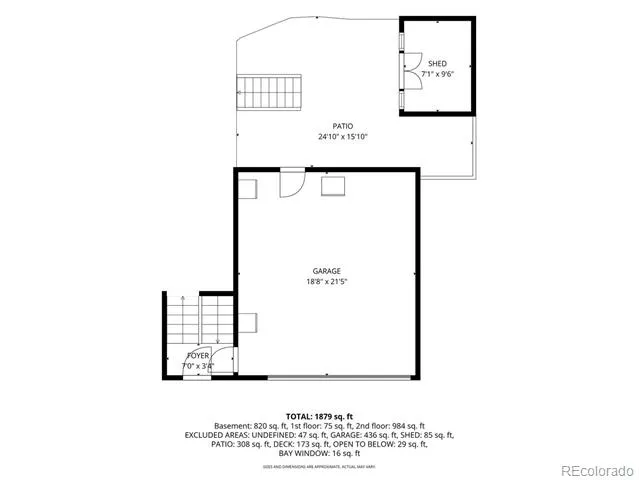
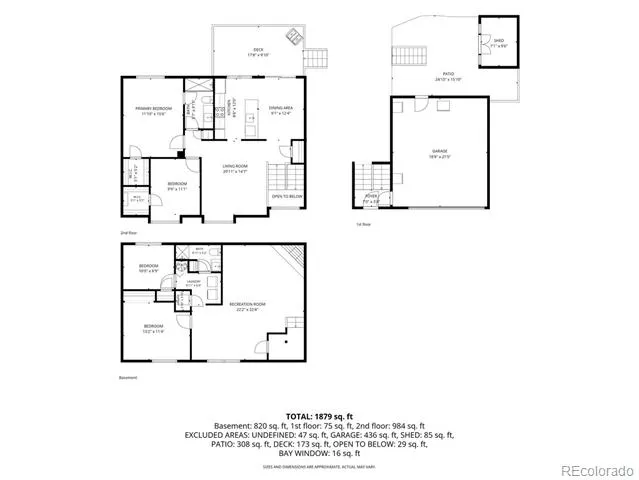
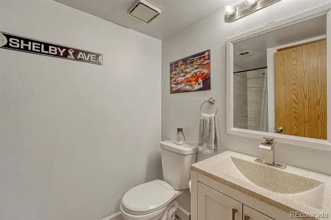
Now Available: Move-In Ready 4-Bedroom 2-Bathroom Bi-Level Home in Centennial. This well-maintained Bi-Level is ready for its next owners. In recent years, the home has been thoughtfully updated with new LVP flooring throughout, a fully remodeled kitchen featuring stainless steel appliances, quartz countertops, an oversized shower in the upper-level three-quarter bathroom, a tiled shower in the lower-level three-quarter bathroom and a gas fireplace insert on the lower level. Outdoor living is equally inviting. Enjoy a new composite deck with an awning, an extended patio, and a spacious backyard shaded by mature trees, perfect for entertaining or quiet relaxation. Additional practical features include a freshly poured concrete entry and driveway, a garage with a service door to the backyard, and a shed for extra storage. Conveniently located in the Cherry Creek School District, is within minutes to Southlands shopping area and access to E-470. Move right in and start enjoying this Centennial home.

Property Details
Interior
Ceiling Fan(s), Eat-in Kitchen, Quartz Counters, Smoke Free, Walk-In Closet(s)
Fireplaces
1
Cooling
Central Air
Heating
Forced Air
Cooling Features
Central Air
Bedrooms
4
Bathrooms
2
3/4 Baths
2
Stories
Bi-Level
Exterior Features
Private Yard
Exterior Materials
Private Yard
Acres
0.0
Square Feet
1858
Lot Size (sqft)
0.15
Parking Features
Concrete, Exterior Access Door, Oversized
Parking Spaces
2
Parking Type
Garage
Parking Garage Spaces
2
Property Type
Purchase
Basement
1
Basement Description
Daylight
Year Built
1982
Foundation
Slab
Roof
Composition
Sewer Information
Public Sewer
Utility Source
Public
Appliances
Dishwasher, Disposal, Microwave, Oven, Refrigerator
Subdivision
Parkborough
School District
Cherry Creek 5
Elementary School
Canyon Creek
Middle School
Thunder Ridge
High School
Cherokee Trail
County
ARAPAHOE
Region
Aurora
Taxes Annual
$3,612
MLS #
6649122
Location
Legal

Based on information submitted to the MLS GRID as of 2026-09-02 12:37:44 UTC. All data is obtained from various sources and may not have been verified by broker or MLS GRID. Supplied Open House information is subject to change without notice. All information should be independently reviewed and verified for accuracy. Properties may or may not be listed by the office/agent presenting the information.

Last Updated: Sep 2, 2026 12:37 PM. Source: RECOLORADO

Provided By
Listed by Sophia Byers (#32fc8d554e3ff18e402d867e19cbe70b), sophia@buywithbyers.com,719-761-
Listing Office: Realty One Group Elevations, LLC

Legal Notice

This publication is designed to provide information with regard to the subject matter covered. It is displayed with the understanding that the publisher and authors are not engaged in rendering real estate, legal, accounting, tax, or other professional services and that the publisher and authors are not offering such advice in this publication. If real estate, legal, or other expert assistance is required, the services of a competent, professional person should be sought.

The information contained in this publication is subject to change without notice. METROLIST, INC., DBA RECOLORADO MAKES NO WARRANTY OF ANY KIND WITH REGARD TO THIS MATERIAL, INCLUDING, BUT NOT LIMITED TO, THE IMPLIED WARRANTIES OF MERCHANTABILITY AND FITNESS FOR A PARTICULAR PURPOSE. METROLIST, INC., DBA RECOLORADO SHALL NOT BE LIABLE FOR ERRORS CONTAINED HEREIN OR FOR ANY DAMAGES IN CONNECTION WITH THE FURNISHING, PERFORMANCE, OR USE OF THIS MATERIAL.

Buyer Agency Compensation

The listing broker’s offer of compensation is made only to participants of the MLS where the listing is filed.


Wendy Gallison Have a question about this home?

Interested in Purchasing 5840 S Malta Street?

Get an estimate on monthly payments on this property.
$
years
Down Payment
$
%
Interest Rate
%
Tax Rate
%
$
$annually
$monthly
Estimated Monthly Payment
$0.00
Loan Amount
$0.00