(719) 472-4800 wendygallison@gmail.com Wendy Gallison
Traffic Dashboard
Home
  • SEARCH
  • COMMUNITIES
    • Colorado Springs
    • Fountain
    • Briargate
    • Peyton
    • Northgate
    • Falcon
    • Security-Widefield
  • BUYING
    • Buying Info
    • My Featured Listings
    • What Buying with me Looks Like
  • SELLING
    • Selling Info
    • What Selling with Me Looks Like
  • RECENTLY SOLD
  • ABOUT
    • Learn More
    • Meet Wendy
    • Our Testimonials
    • My Youtube Channel
  • ARTICLES
  • CONTACT
Traffic Dashboard
Wendy Gallison
(719) 472-4800 wendygallison@gmail.com
  • 4783 Farmingdale Dr,
    Colorado Springs, CO 80918
Home
  • SEARCH
  • COMMUNITIES
  • BUYING
  • SELLING
  • RECENTLY SOLD
  • ABOUT
  • ARTICLES
  • CONTACT
Legal
  • Privacy
  • Terms
  • DMCA
  • Accessibility
  • Fair Housing
Account
  • Dashboard
  • Logout
  • Login
Wendy Gallison - Footer Logo
©2026 Wendy Gallison. All rights reserved.
Website built by CloseHack.
REcolorado
Based on information submitted to the MLS GRID as of 2026-09-02 14:37:30 UTC. All data is obtained from various sources and may not have been verified by broker or MLS GRID. Supplied Open House information is subject to change without notice. All information should be independently reviewed and verified for accuracy. Properties may or may not be listed by the office/agent presenting the information.
elevateMLS
  • The real estate listing information and related content displayed on this site is provided exclusively for consumers’ personal, non-commercial use and may not be used for any purpose other than to identify prospective properties consumers may be interested in purchasing. This information and related content is deemed reliable but is not guaranteed accurate by the Pikes Peak REALTOR® Services Corp d/b/a elevateMLS.
Return
  • All Types
  • House+2 more
  • $300K-$1.2M
  • Bed/Bath
  • Size
  • Dates
  • Filters
  • Amenities
  • Save
  • Share
Listings
No results
Sort
Home / Rockvale / 585 Twin Pines Avenue
585 Twin Pines Avenue Rockvale, CO 81244 585 Twin Pines Avenue Rockvale, CO 81244 585 Twin Pines Avenue Rockvale, CO 81244 585 Twin Pines Avenue Rockvale, CO 81244 585 Twin Pines Avenue Rockvale, CO 81244 585 Twin Pines Avenue Rockvale, CO 81244 585 Twin Pines Avenue Rockvale, CO 81244 585 Twin Pines Avenue Rockvale, CO 81244 585 Twin Pines Avenue Rockvale, CO 81244 585 Twin Pines Avenue Rockvale, CO 81244 585 Twin Pines Avenue Rockvale, CO 81244 585 Twin Pines Avenue Rockvale, CO 81244 585 Twin Pines Avenue Rockvale, CO 81244 585 Twin Pines Avenue Rockvale, CO 81244 585 Twin Pines Avenue Rockvale, CO 81244 585 Twin Pines Avenue Rockvale, CO 81244 585 Twin Pines Avenue Rockvale, CO 81244 585 Twin Pines Avenue Rockvale, CO 81244 585 Twin Pines Avenue Rockvale, CO 81244 585 Twin Pines Avenue Rockvale, CO 81244 585 Twin Pines Avenue Rockvale, CO 81244 585 Twin Pines Avenue Rockvale, CO 81244 585 Twin Pines Avenue Rockvale, CO 81244 585 Twin Pines Avenue Rockvale, CO 81244 585 Twin Pines Avenue Rockvale, CO 81244 585 Twin Pines Avenue Rockvale, CO 81244 585 Twin Pines Avenue Rockvale, CO 81244 585 Twin Pines Avenue Rockvale, CO 81244 585 Twin Pines Avenue Rockvale, CO 81244 585 Twin Pines Avenue Rockvale, CO 81244 585 Twin Pines Avenue Rockvale, CO 81244 585 Twin Pines Avenue Rockvale, CO 81244 585 Twin Pines Avenue Rockvale, CO 81244 585 Twin Pines Avenue Rockvale, CO 81244 585 Twin Pines Avenue Rockvale, CO 81244 585 Twin Pines Avenue Rockvale, CO 81244 585 Twin Pines Avenue Rockvale, CO 81244 585 Twin Pines Avenue Rockvale, CO 81244 585 Twin Pines Avenue Rockvale, CO 81244 585 Twin Pines Avenue Rockvale, CO 81244 585 Twin Pines Avenue Rockvale, CO 81244 585 Twin Pines Avenue Rockvale, CO 81244 585 Twin Pines Avenue Rockvale, CO 81244 585 Twin Pines Avenue Rockvale, CO 81244 585 Twin Pines Avenue Rockvale, CO 81244 585 Twin Pines Avenue Rockvale, CO 81244 View All Photos

$485,000

| Active

585 Twin Pines Avenue

Rockvale, CO 81244

1,640
Square Feet
3
Beds
2
Baths
1.79
Acres
47
Days on Market
8992580
MLS#
House
Structure
Residential
Zone
Contact

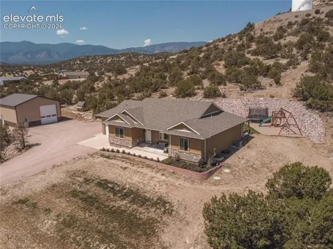
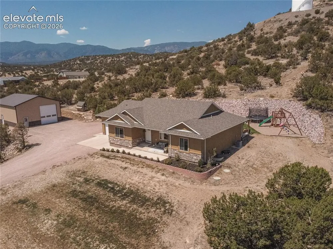
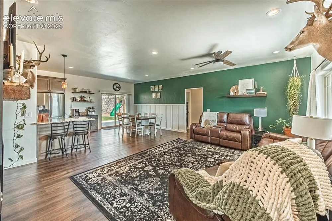
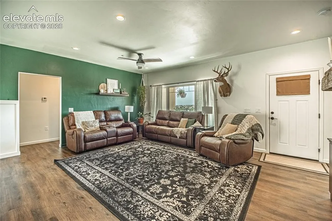
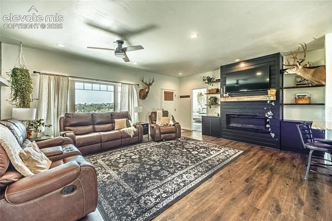
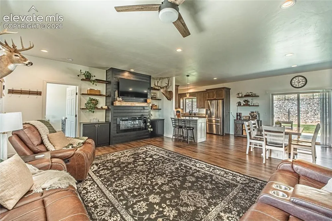
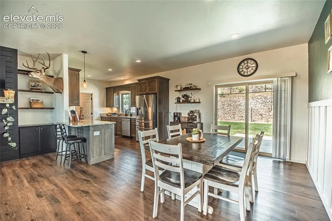
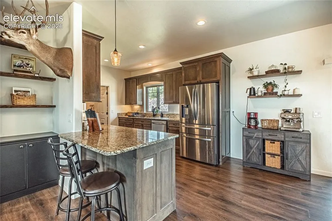
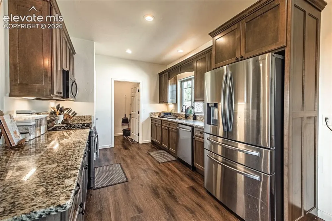
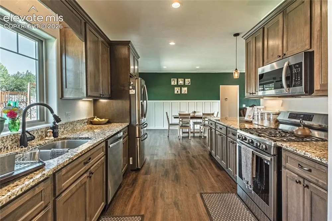
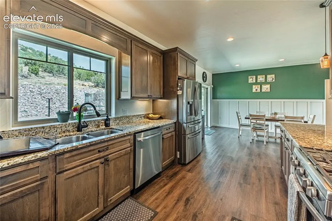
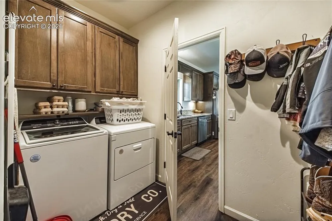
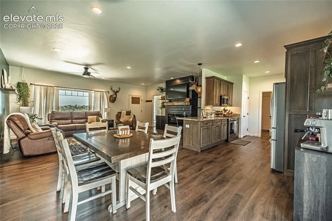
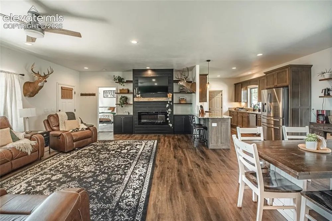
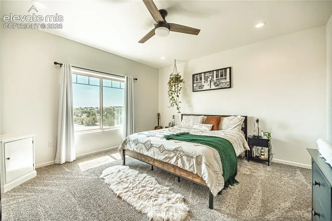
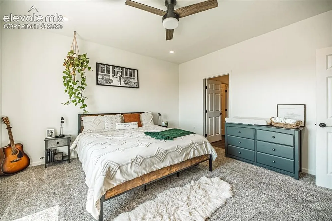
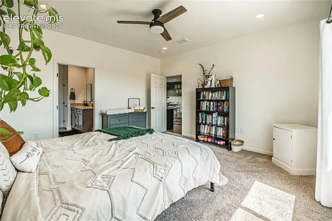
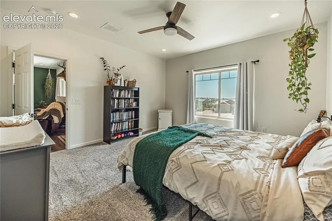
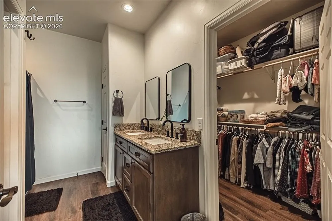
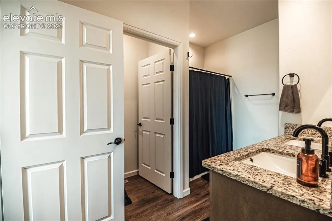
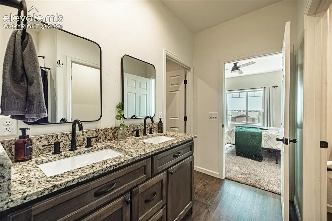
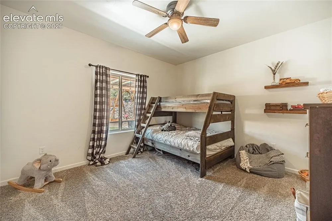
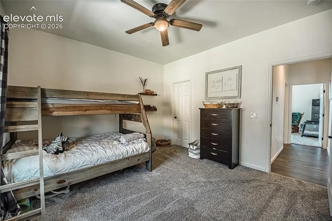
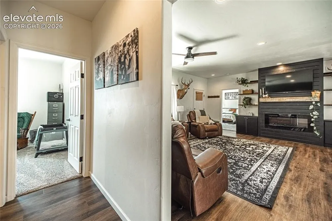
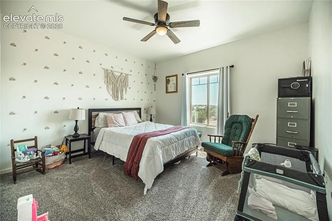
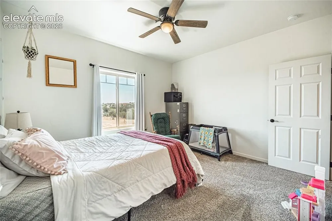
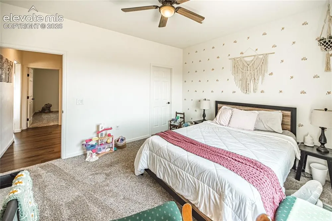
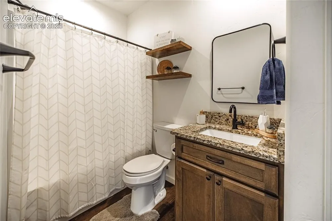
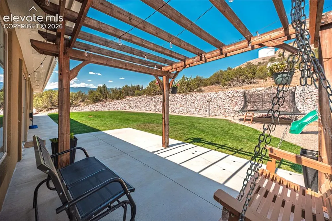
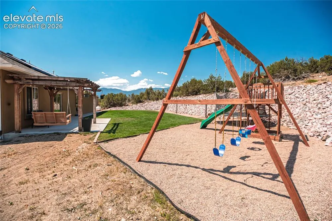
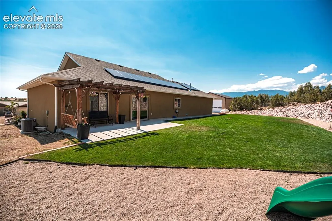
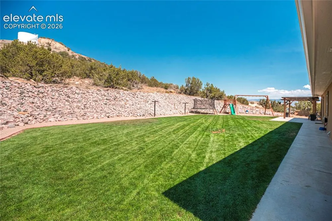
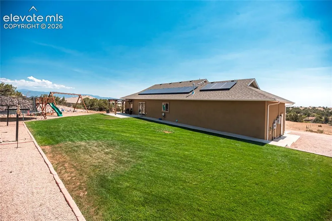
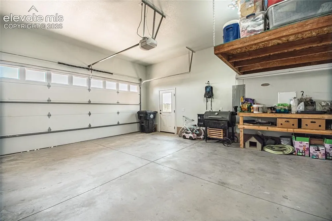
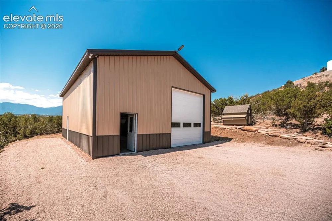
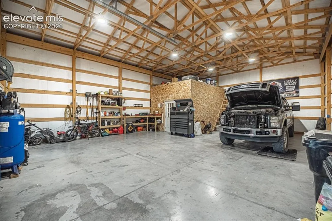
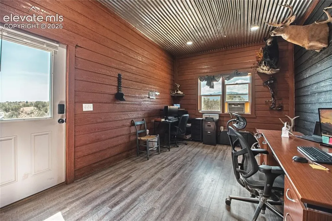
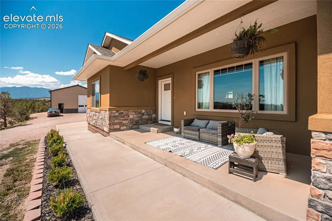
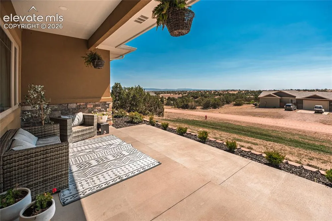
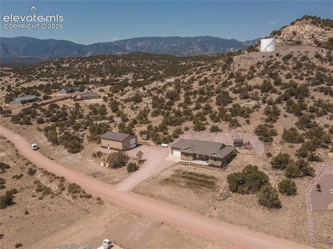
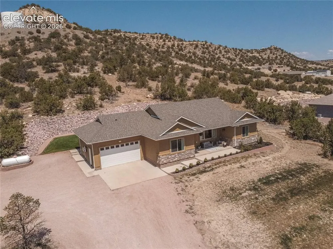
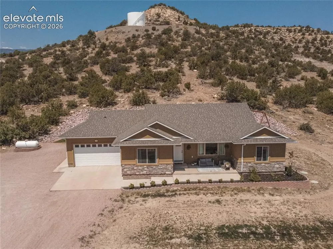
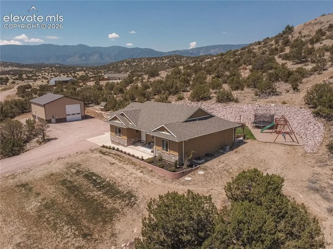
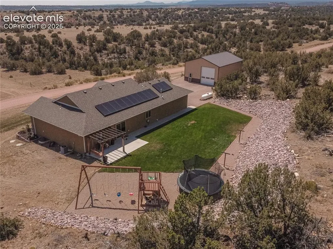
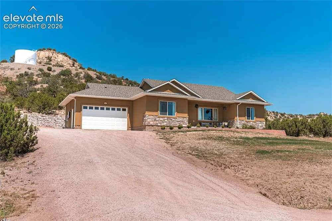
Welcome to your private retreat in a peaceful, low-traffic neighborhood. This charming home offers a serene living experience with stunning views of the surrounding mountains, creating a breathtaking backdrop. The large 1.788 acre lot allows for room to roam and the newly built 30x40 shop, with office, offers endless opportunities. Inside, you'll appreciate the flow and inviting layout as soon as you enter the door. The living area is showcased by a built-in fireplace, with custom cabinets and floating shelves, creating a cozy atmosphere. The kitchen features Amish-built cabinets and granite countertops providing style and durability. The newer stainless-steel appliances enhance the kitchen, creating an inviting space for cooking and gathering. The backyard is an oasis, with luscious green grass perfect for outdoor relaxation and activities. The underground sprinkler system, complete with a drip line for the front flowerbeds, ensures your outdoor space stays vibrant and lush with minimal effort. The backyard features a concrete patio ideal for entertaining and is surrounded by natural vegetation and trees, giving it a private feel. The large vinyl windows throughout the home bathe the interior with natural light, making every room feel warm and inviting. This home has everything you need with its blend of privacy, natural beauty, modern amenities, and solar to keep the bills low. Bring your toys, RV, hobbies, and ideas to utilize the large shop. Schedule your showing today!

Property Details
Floors
Carpet,Plank,Vinyl/Linoleum
Cooling
Ceiling Fan(s),Central Air
Heating
Forced Air
Cooling Features
Ceiling Fan(s),Central Air
Bedrooms
3
Bathrooms
2.0
Full Baths
2
Total Baths
2
Stories
Ranch
Exterior Features
Stone,Stucco
Acres
1.788
Square Feet
1640
Lot Size
1.7880
Lot Size (sqft)
77885.28
Parking Spaces
4
Parking Type
Garage
Parking Garage Spaces
4
Property Type
Purchase
Basement
1
Year Built
2022
Foundation
Crawl Space,Other
Roof
Composite Shingle
Utility Features
Electricity Connected,Propane,Solar
Appliances
220v in Kitchen,Dishwasher,Microwave Oven,Oven,Range,Refrigerator
Water
Municipal
School District
Florence/Fremont RE-2
County
FREMONT
Region
Rockvale
Terms
Cash,Conventional,FHA,VA
HOA
1
HOA Fees
70.00
MLS #
8992580
Location
Legal
  • The real estate listing information and related content displayed on this site is provided exclusively for consumers’ personal, non-commercial use and may not be used for any purpose other than to identify prospective properties consumers may be interested in purchasing. This information and related content is deemed reliable but is not guaranteed accurate by the Pikes Peak REALTOR® Services Corp d/b/a elevateMLS.

Last Updated: Jul 27, 2026 8:06 AM. Source: PPMLS

Provided By
Listed by Mandy Mashaney (#025574), (719) 582-1046
Listing Office: HomeSmart Preferred Realty (#00006606)


Wendy Gallison Have a question about this home?

Interested in Purchasing 585 Twin Pines Avenue?

Get an estimate on monthly payments on this property.

$
years
Down Payment
$
%
Interest Rate
%
Tax Rate
%
$
$annually
$monthly
Estimated Monthly Payment
$0.00
Loan Amount
$0.00