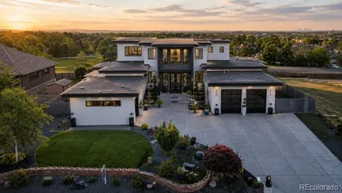
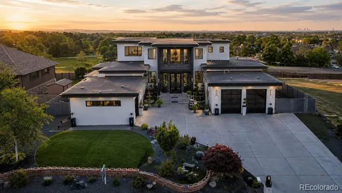
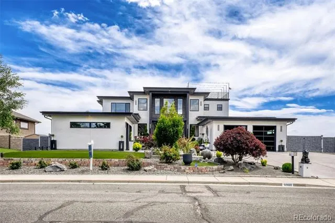
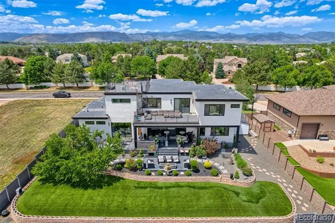
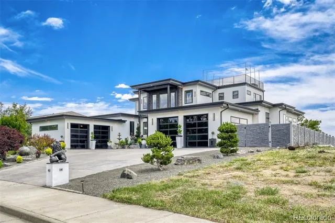
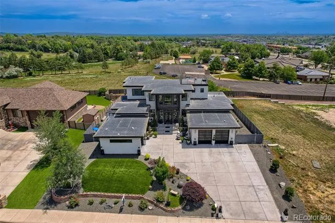
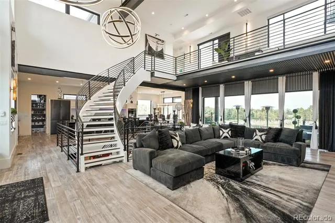
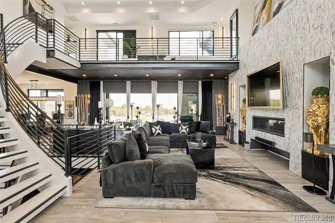
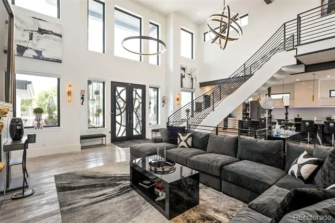
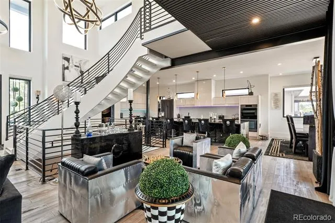
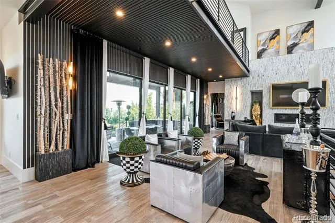
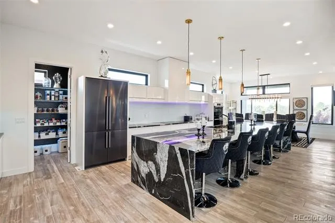
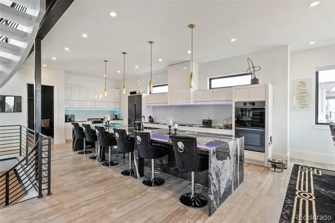
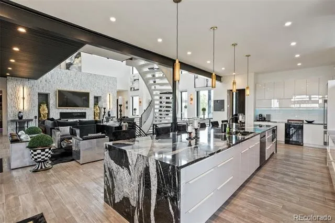
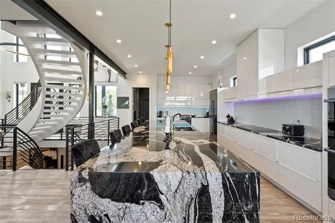
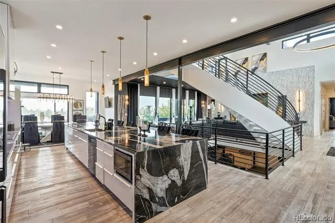
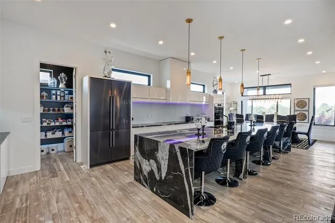
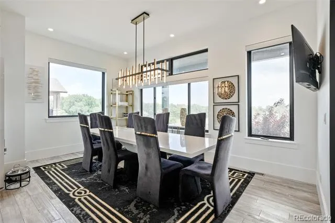
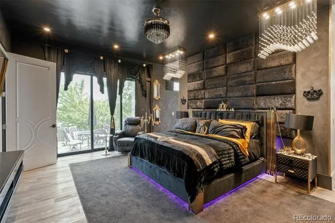
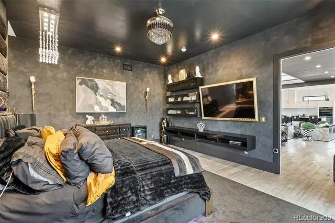
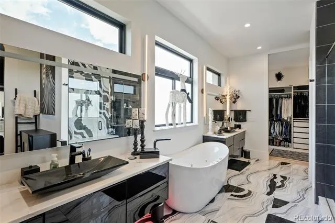
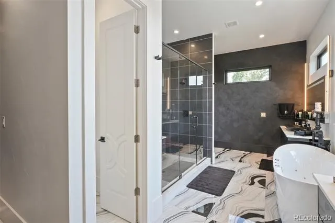
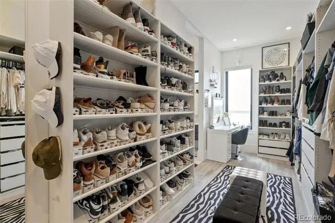
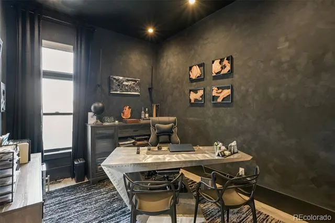
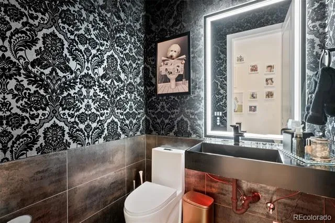
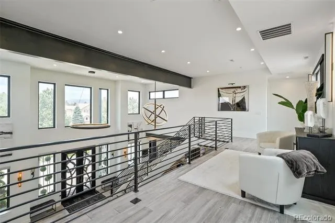
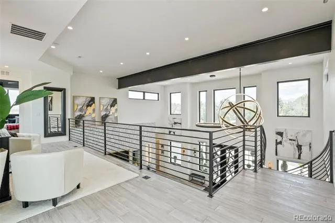
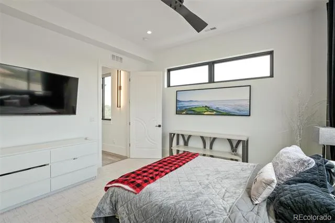
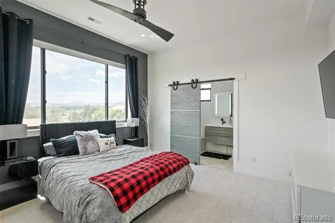
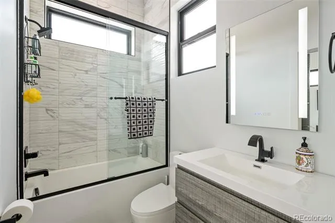
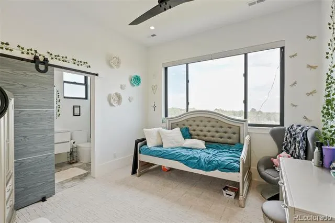
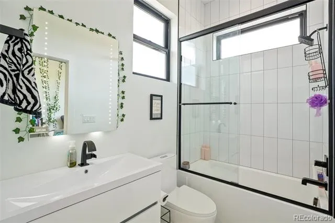
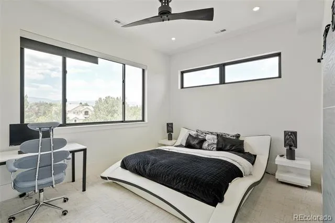
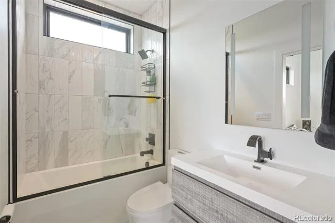
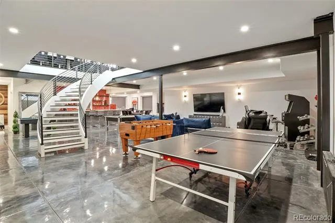
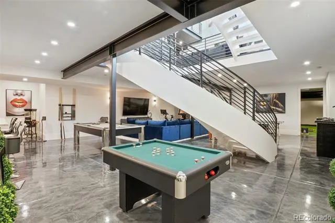
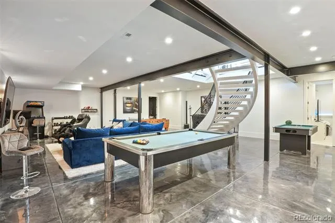
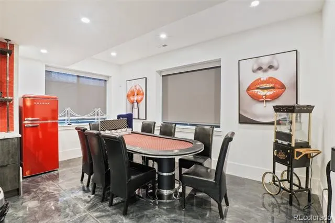
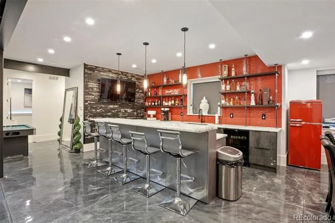
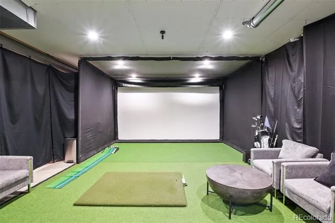
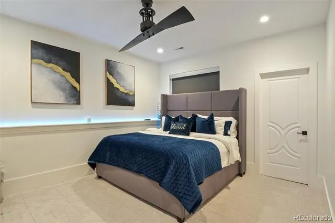
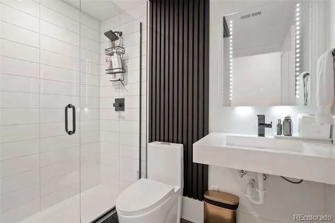
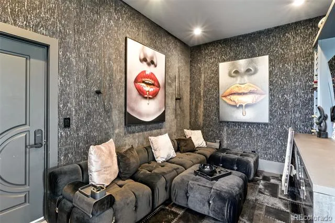
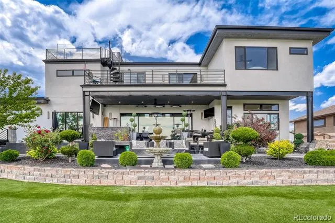
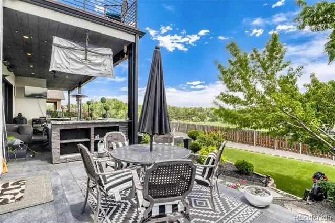
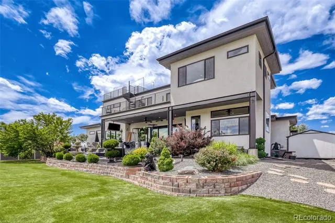
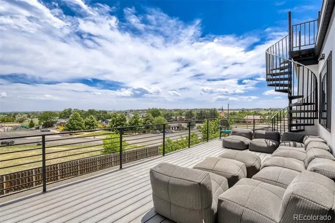
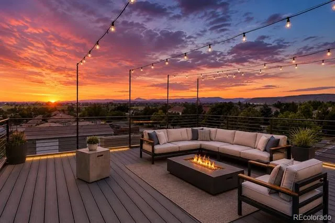
Defined by thoughtful custom contemporary design, refined entertaining spaces, and an exceptional Arvada location, this one-of-a-kind residence delivers elevated Colorado living. Nearly 6,300 square feet of thoughtfully designed living space showcases high-end finishes, soaring vaulted ceilings, and a large sliding glass wall that creates seamless indoor-outdoor living. A dramatic custom spiral staircase anchors the home, while expansive sliding glass doors connect the main living spaces to the covered outdoor patio. The chef's kitchen features professional-grade Dacor appliances, a large island, walk-in pantry, beverage center, granite surfaces, and exceptional workspace. The open layout is complemented by a striking floor-to-ceiling tile fireplace feature wall, thoughtful built-ins, designer finishes, & gathering spaces designed for hosting. The covered patio offers built-in serving space and easy access from the interior living areas. The main-floor primary suite includes a luxurious five-piece bath, freestanding soaking tub, spacious walk-in closet, & custom storage. A private club room provides space for conversation, wine storage, and relaxation. The finished lower level features a wet bar with beverage center & dishwasher, expansive recreation space, and a dedicated golf simulator room that can also function as a theater, sports lounge, fitness studio, or game room. A rooftop deck captures mountain, downtown, & sunset views and provides a remarkable setting for entertaining beneath Colorado skies. The oversized four-car garage features vaulted ceilings, epoxy flooring, EV charging, built-in storage, & oversized doors. Meadow Lake Park is moments away with a lake, trails, tennis courts, playground, & open space, while Van Bibber Open Space adds even more access to trails & outdoor recreation. Located near trails, recreation, and outdoor amenities, this home combines custom design, luxury finishes, versatile living spaces, & an exceptional Colorado lifestyle.
Property Details
- Interior
- Built-in Features, Five Piece Bath, Granite Counters, High Ceilings, Open Floorplan, Pantry, Primary Suite, Radon Mitigation Sys
- Fireplaces
- 1
- Cooling
- Air Conditioning-Room
- Heating
- Forced Air
- Cooling Features
- Air Conditioning-Room
- Bedrooms
- 5
- Bathrooms
- 5.5
- Full Baths
- 5
- Half Baths
- 1
- Lot Features
- Landscaped
- Stories
- 2
- Lot Description
- Landscaped
- Exterior Features
- Balcony, Private Yard, Spa/Hot Tub
- Exterior Materials
- Balcony, Private Yard, Spa/Hot Tub
- Acres
- 0.358
- Square Feet
- 6289
- Lot Size (sqft)
- 15594.0
- Parking Features
- 220 Volts, Concrete, Dry Walled, Finished, Floor Coating, Insulated, Oversized Door
- Parking Spaces
- 4
- Parking Type
- Garage
- Parking Garage Spaces
- 4
- Property Type
- Purchase
- Style
- Contemporary
- Basement
- 1
- Basement Description
- Finished
- Basement Finished
- 1
- Year Built
- 2019
- Roof
- Membrane
- Sewer Information
- Public Sewer
- Utility Source
- Public
- Utility Features
- Cable Available, Electricity Available, Internet Access (Wired)
- Appliances
- Cooktop, Dishwasher, Disposal, Double Oven, Dryer, Freezer, Microwave, Oven, Range Hood, Refrigerator, Self Cleaning Oven, Smart
- Subdivision
- Bowers Subdivision
- School District
- Jefferson County R-1
- Elementary School
- Vanderhoof
- Middle School
- Drake
- High School
- Arvada West
- County
- Jefferson
- Region
- Arvada
- Taxes Annual
- $12,078
- HOA
- 1
- HOA Fees
- 250
Location
Legal
Based on information submitted to the MLS GRID as of 2026-09-02 10:12:45 UTC. All data is obtained from various sources and may not have been verified by broker or MLS GRID. Supplied Open House information is subject to change without notice. All information should be independently reviewed and verified for accuracy. Properties may or may not be listed by the office/agent presenting the information.
Last Updated: Sep 2, 2026 10:12 AM. Source: RECOLORADO
Provided By
Listed by Chris Knopping (#bc890444b1b568435a0c88fcaaed8bfa), modern@mailbox.org,720-837-4187
Listing Office: Colorado Realty Group
Legal Notice
This publication is designed to provide information with regard to the subject matter covered. It is displayed with the understanding that the publisher and authors are not engaged in rendering real estate, legal, accounting, tax, or other professional services and that the publisher and authors are not offering such advice in this publication. If real estate, legal, or other expert assistance is required, the services of a competent, professional person should be sought.
The information contained in this publication is subject to change without notice. METROLIST, INC., DBA RECOLORADO MAKES NO WARRANTY OF ANY KIND WITH REGARD TO THIS MATERIAL, INCLUDING, BUT NOT LIMITED TO, THE IMPLIED WARRANTIES OF MERCHANTABILITY AND FITNESS FOR A PARTICULAR PURPOSE. METROLIST, INC., DBA RECOLORADO SHALL NOT BE LIABLE FOR ERRORS CONTAINED HEREIN OR FOR ANY DAMAGES IN CONNECTION WITH THE FURNISHING, PERFORMANCE, OR USE OF THIS MATERIAL.
Buyer Agency Compensation
The listing broker’s offer of compensation is made only to participants of the MLS where the listing is filed.