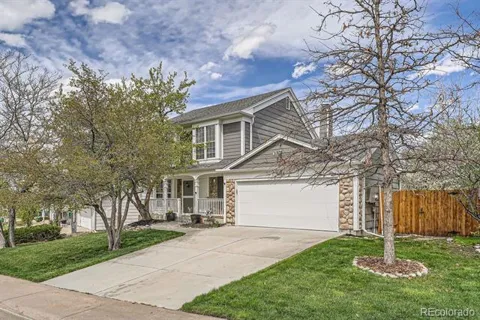
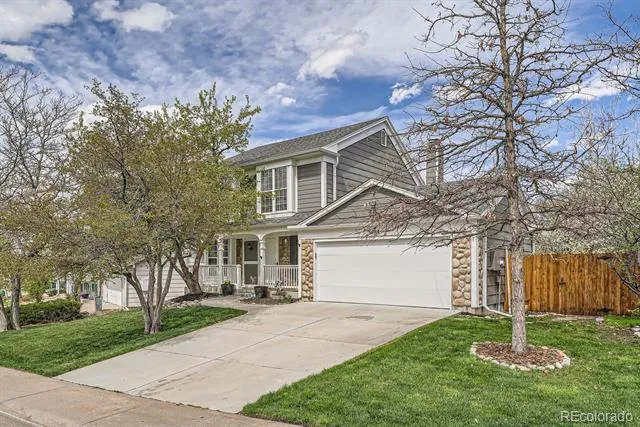
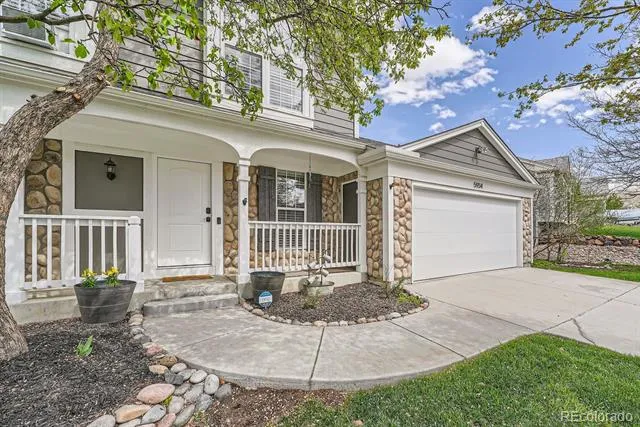
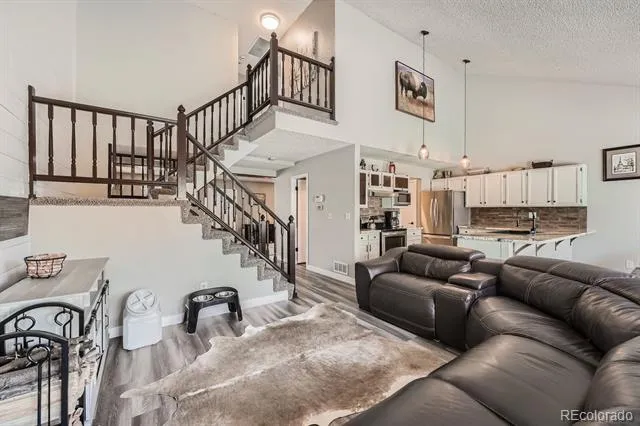
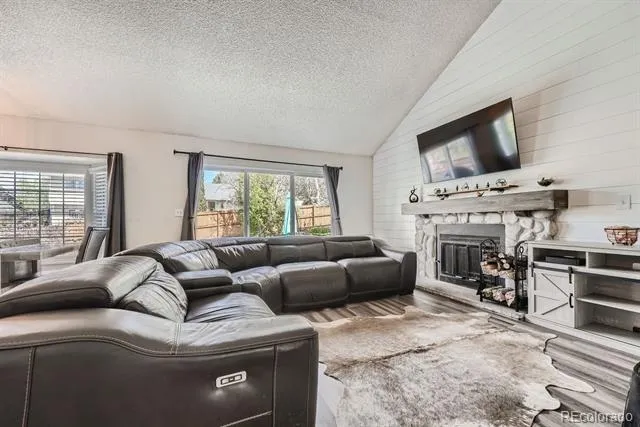
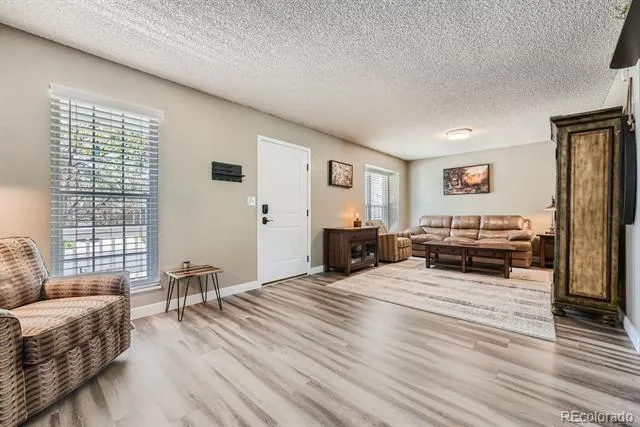
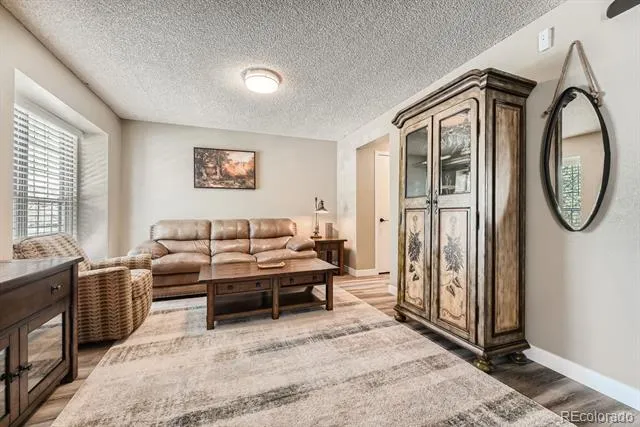
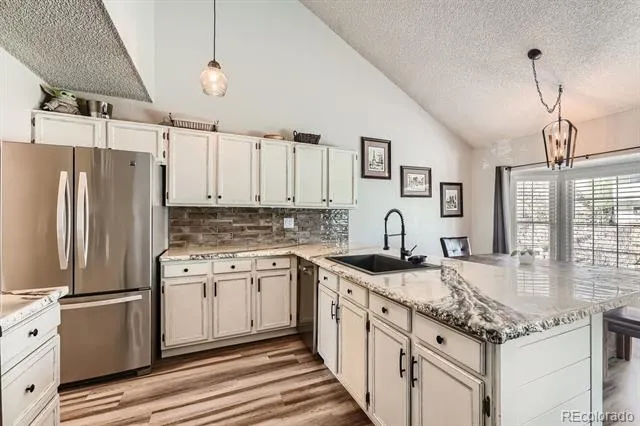
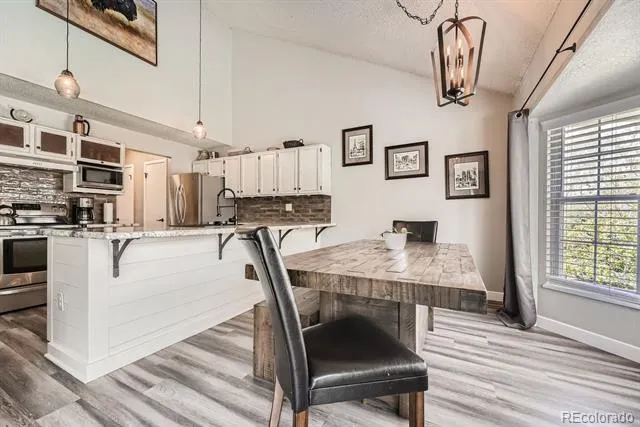
Welcome to this well maintained two story home featuring soaring vaulted ceilings, abundant natural light, and an open, functional floor plan designed for comfortable everyday living and effortless entertaining.
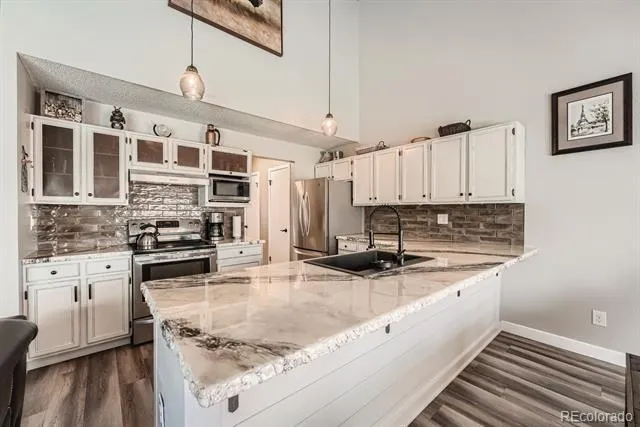
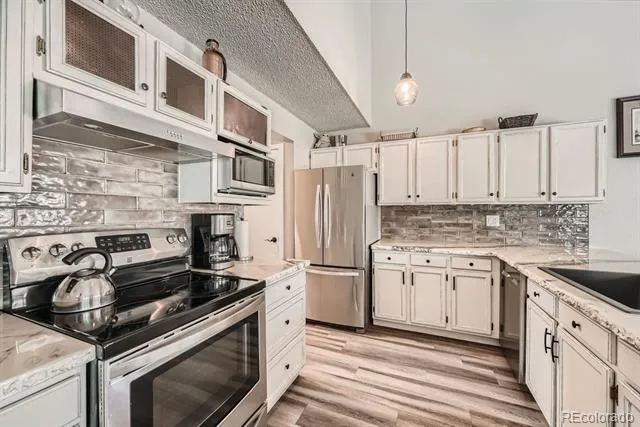
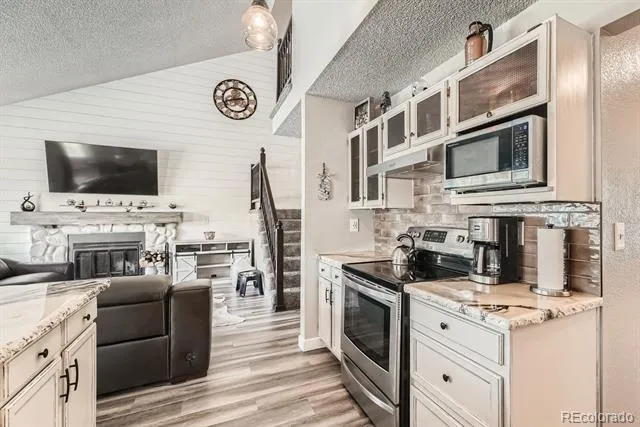
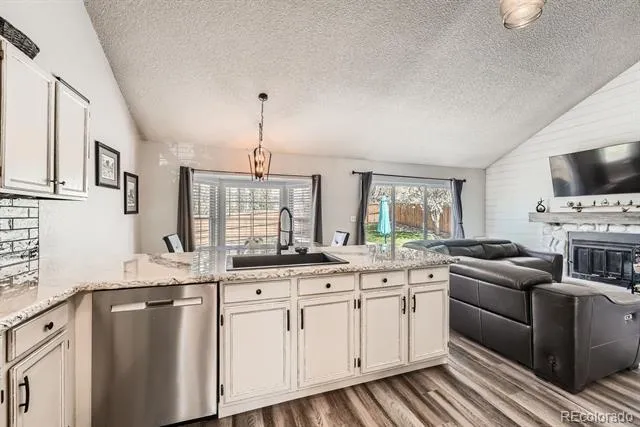
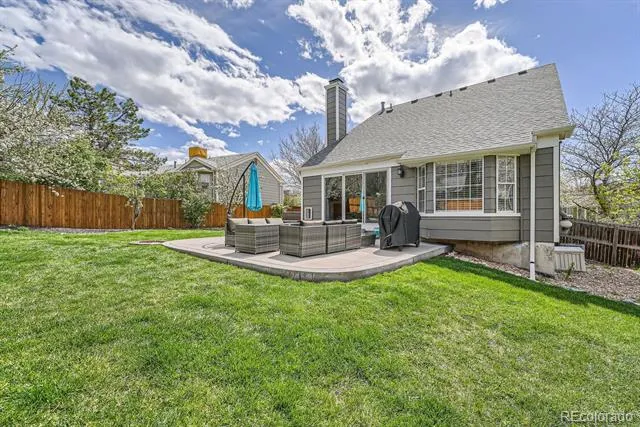
The spacious living area is anchored by a cozy fireplace and flows seamlessly into the dining space and updated kitchen, offering generous cabinet storage, pantry space, and easy access to the backyard through an expansive sliding glass door.
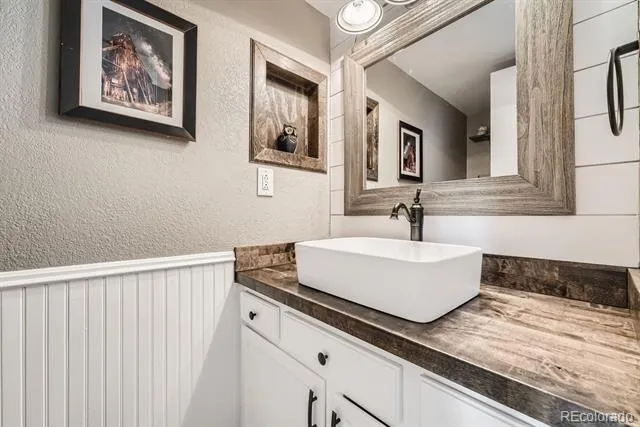
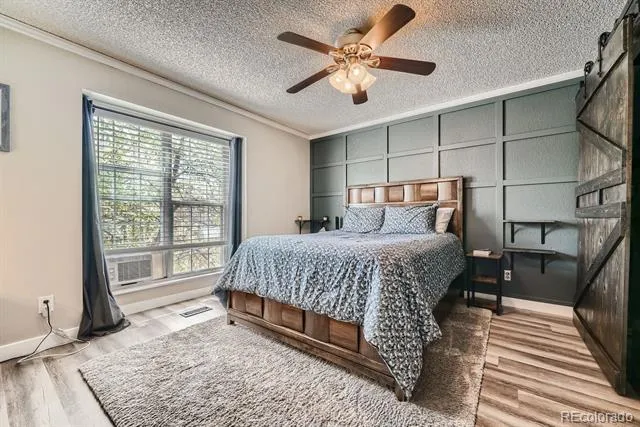
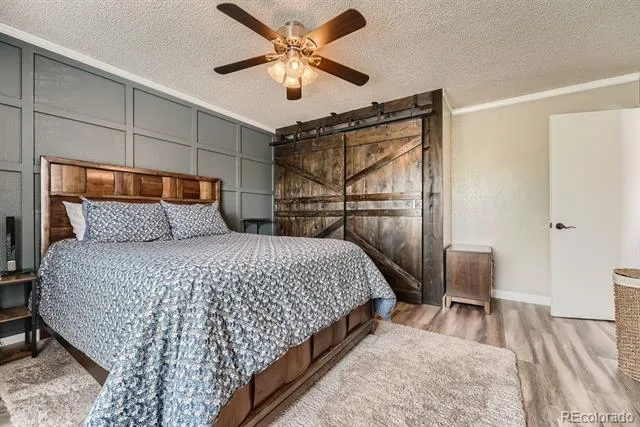
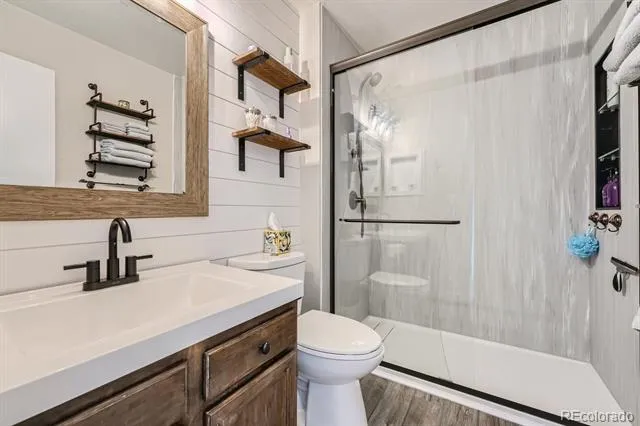
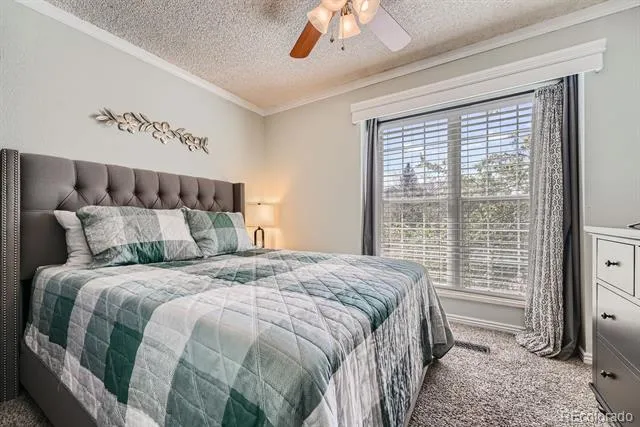
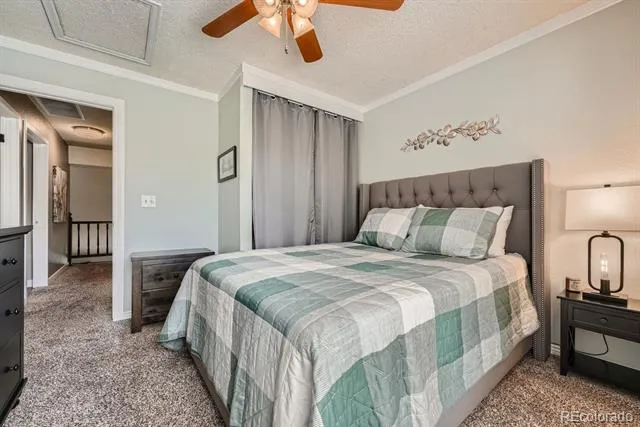
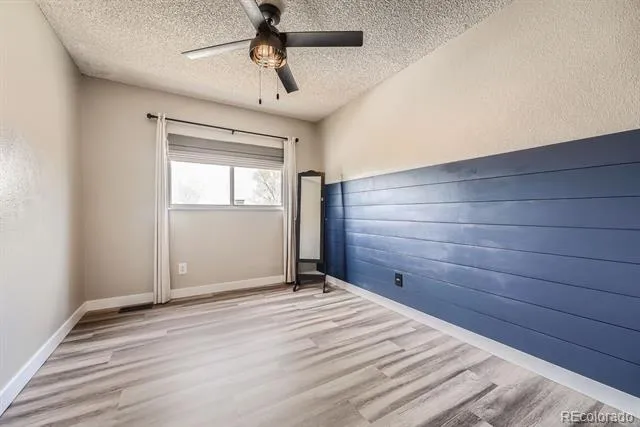
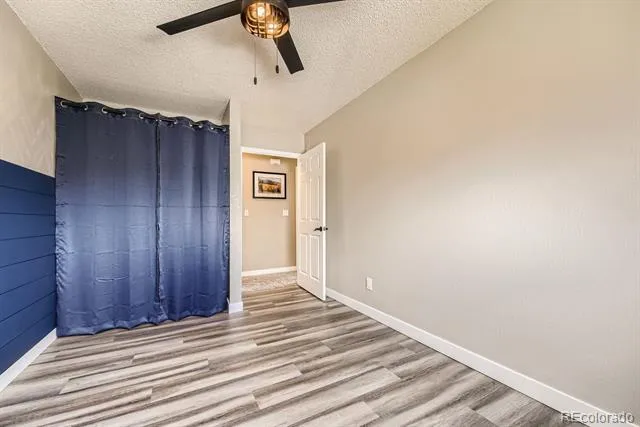
Upstairs, you'll find three comfortable bedrooms, including a spacious primary bedroom, along with a beautifully remodeled bathroom showcasing a custom walk in shower. Recent improvements, including newer central air conditioning, a smart thermostat, and smart security cameras, provide added comfort, convenience, and peace of mind.
The basement is currently set up as a game room and recreation space while remaining plumbed and ready for future finishing, offering nearly 1,000 square feet of flexibility for additional living space, a home gym, home office, or abundant storage.
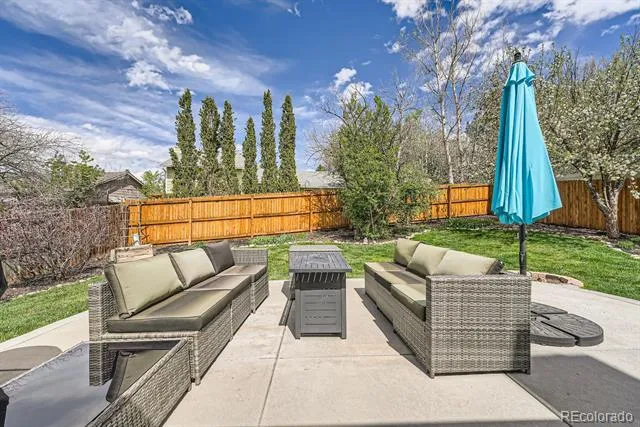
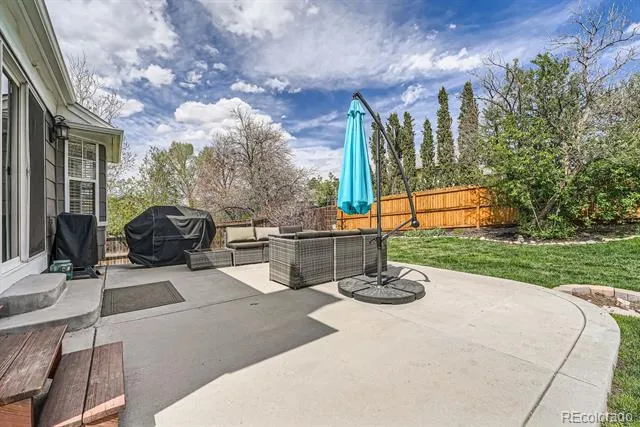
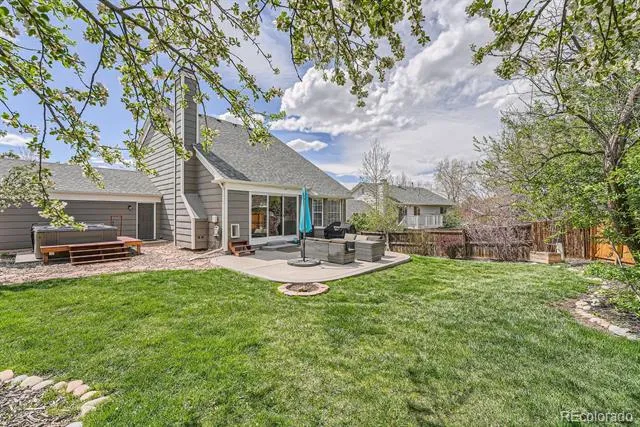
Outside, enjoy a private backyard with a large patio, mature landscaping, landscape lighting, and a hot tub, creating an inviting space to relax or entertain family and friends.
Ideally located within the highly acclaimed Cherry Creek School District, you'll enjoy quick access to Quincy Reservoir, Aurora Reservoir, neighborhood parks and trails, Southlands shopping and dining, nearby grocery stores, VASA Fitness, and everyday conveniences that make this location as practical as it is enjoyable.
Property Details
- Interior
- Ceiling Fan(s), Eat-in Kitchen, Granite Counters, High Ceilings, High Speed Internet, Open Floorplan, Pantry, Radon Mitigation S
- Fireplaces
- 1
- Cooling
- Central Air, Evaporative Cooling
- Heating
- Forced Air, Natural Gas
- Cooling Features
- Central Air, Evaporative Cooling
- Bedrooms
- 3
- Bathrooms
- 2
- Half Baths
- 1
- 3/4 Baths
- 1
- Lot Features
- Level, Near Public Transit
- Stories
- 2
- Lot Description
- Level, Near Public Transit
- Exterior Features
- Private Yard, Spa/Hot Tub
- Exterior Materials
- Private Yard, Spa/Hot Tub
- Acres
- 0.184
- Square Feet
- 1670
- Lot Size (sqft)
- 8015.0
- Parking Features
- Concrete
- Parking Spaces
- 2
- Parking Type
- Garage
- Parking Garage Spaces
- 2
- Property Type
- Purchase
- Style
- Contemporary
- Basement
- 1
- Basement Description
- Unfinished
- Basement Finished
- 1
- Year Built
- 1985
- Foundation
- Concrete Perimeter, Slab
- Roof
- Composition
- Sewer Information
- Public Sewer
- Utility Source
- Public
- Utility Features
- Electricity Available, Natural Gas Available
- Appliances
- Dishwasher, Disposal, Microwave, Oven, Range, Refrigerator
- Subdivision
- Parkborough Sub 4th Flg
- School District
- Cherry Creek 5
- Elementary School
- Canyon Creek
- Middle School
- Thunder Ridge
- High School
- Cherokee Trail
- County
- ARAPAHOE
- Region
- Centennial
Location
Legal
Based on information submitted to the MLS GRID as of 2026-09-02 13:12:45 UTC. All data is obtained from various sources and may not have been verified by broker or MLS GRID. Supplied Open House information is subject to change without notice. All information should be independently reviewed and verified for accuracy. Properties may or may not be listed by the office/agent presenting the information.
Last Updated: Sep 2, 2026 1:12 PM. Source: RECOLORADO
Provided By
Listed by Alex Huber (#4e410daadf894a8a7e6ed0a915a703dd), alex.huber@exprealty.com,720-707
Listing Office: eXp Realty, LLC
Legal Notice
This publication is designed to provide information with regard to the subject matter covered. It is displayed with the understanding that the publisher and authors are not engaged in rendering real estate, legal, accounting, tax, or other professional services and that the publisher and authors are not offering such advice in this publication. If real estate, legal, or other expert assistance is required, the services of a competent, professional person should be sought.
The information contained in this publication is subject to change without notice. METROLIST, INC., DBA RECOLORADO MAKES NO WARRANTY OF ANY KIND WITH REGARD TO THIS MATERIAL, INCLUDING, BUT NOT LIMITED TO, THE IMPLIED WARRANTIES OF MERCHANTABILITY AND FITNESS FOR A PARTICULAR PURPOSE. METROLIST, INC., DBA RECOLORADO SHALL NOT BE LIABLE FOR ERRORS CONTAINED HEREIN OR FOR ANY DAMAGES IN CONNECTION WITH THE FURNISHING, PERFORMANCE, OR USE OF THIS MATERIAL.
Buyer Agency Compensation
The listing broker’s offer of compensation is made only to participants of the MLS where the listing is filed.