(719) 472-4800 wendygallison@gmail.com Wendy Gallison
Traffic Dashboard
Home
  • SEARCH
  • COMMUNITIES
    • Colorado Springs
    • Fountain
    • Briargate
    • Peyton
    • Northgate
    • Falcon
    • Security-Widefield
  • BUYING
    • Buying Info
    • My Featured Listings
    • What Buying with me Looks Like
  • SELLING
    • Selling Info
    • What Selling with Me Looks Like
  • RECENTLY SOLD
  • ABOUT
    • Learn More
    • Meet Wendy
    • Our Testimonials
    • My Youtube Channel
  • ARTICLES
  • CONTACT
Traffic Dashboard
Wendy Gallison
(719) 472-4800 wendygallison@gmail.com
  • 4783 Farmingdale Dr,
    Colorado Springs, CO 80918
Home
  • SEARCH
  • COMMUNITIES
  • BUYING
  • SELLING
  • RECENTLY SOLD
  • ABOUT
  • ARTICLES
  • CONTACT
Legal
  • Privacy
  • Terms
  • DMCA
  • Accessibility
  • Fair Housing
Account
  • Dashboard
  • Logout
  • Login
Wendy Gallison - Footer Logo
©2026 Wendy Gallison. All rights reserved.
Website built by CloseHack.
REcolorado
Based on information submitted to the MLS GRID as of 2026-09-02 13:37:26 UTC. All data is obtained from various sources and may not have been verified by broker or MLS GRID. Supplied Open House information is subject to change without notice. All information should be independently reviewed and verified for accuracy. Properties may or may not be listed by the office/agent presenting the information.
elevateMLS
  • The real estate listing information and related content displayed on this site is provided exclusively for consumers’ personal, non-commercial use and may not be used for any purpose other than to identify prospective properties consumers may be interested in purchasing. This information and related content is deemed reliable but is not guaranteed accurate by the Pikes Peak REALTOR® Services Corp d/b/a elevateMLS.
Return
  • All Types
  • House+2 more
  • $300K-$1.2M
  • Bed/Bath
  • Size
  • Dates
  • Filters
  • Amenities
  • Save
  • Share
Listings
No results
Sort
Home / Divide / 60 E Aspen Drive
60 E Aspen Drive Divide, CO 80814 60 E Aspen Drive Divide, CO 80814 60 E Aspen Drive Divide, CO 80814 60 E Aspen Drive Divide, CO 80814 60 E Aspen Drive Divide, CO 80814 60 E Aspen Drive Divide, CO 80814 60 E Aspen Drive Divide, CO 80814 60 E Aspen Drive Divide, CO 80814 60 E Aspen Drive Divide, CO 80814 60 E Aspen Drive Divide, CO 80814 60 E Aspen Drive Divide, CO 80814 60 E Aspen Drive Divide, CO 80814 60 E Aspen Drive Divide, CO 80814 60 E Aspen Drive Divide, CO 80814 60 E Aspen Drive Divide, CO 80814 60 E Aspen Drive Divide, CO 80814 60 E Aspen Drive Divide, CO 80814 60 E Aspen Drive Divide, CO 80814 60 E Aspen Drive Divide, CO 80814 60 E Aspen Drive Divide, CO 80814 60 E Aspen Drive Divide, CO 80814 60 E Aspen Drive Divide, CO 80814 60 E Aspen Drive Divide, CO 80814 60 E Aspen Drive Divide, CO 80814 60 E Aspen Drive Divide, CO 80814 60 E Aspen Drive Divide, CO 80814 60 E Aspen Drive Divide, CO 80814 60 E Aspen Drive Divide, CO 80814 60 E Aspen Drive Divide, CO 80814 60 E Aspen Drive Divide, CO 80814 60 E Aspen Drive Divide, CO 80814 60 E Aspen Drive Divide, CO 80814 60 E Aspen Drive Divide, CO 80814 60 E Aspen Drive Divide, CO 80814 60 E Aspen Drive Divide, CO 80814 View All Photos

$399,900

| Active

60 E Aspen Drive

Divide, CO 80814

1,675
Square Feet
3
Beds
1.75
Baths
0.44
Acres
77
Days on Market
5530847
MLS#
House
Structure
Residential
Zone
Contact

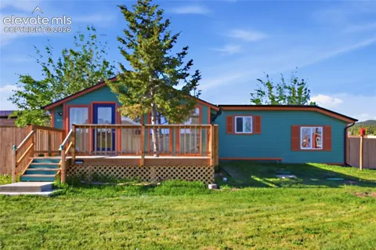
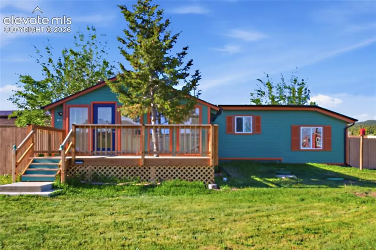
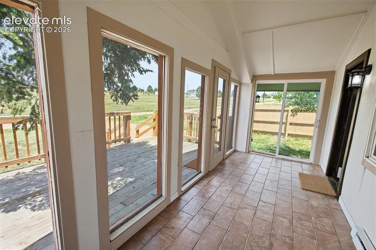
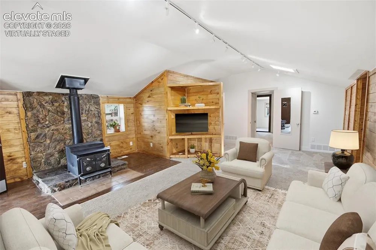
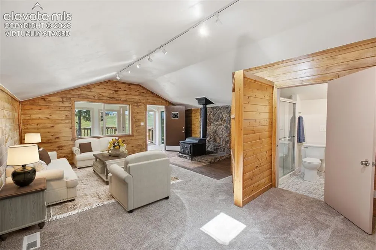
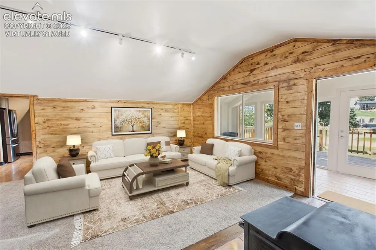
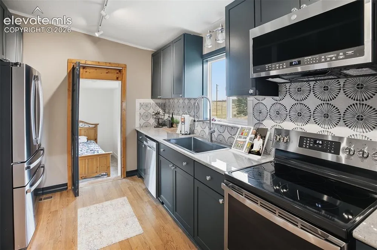
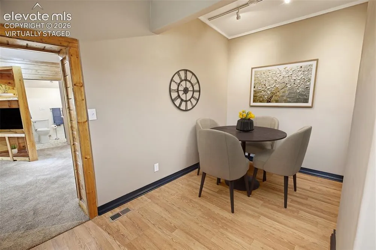
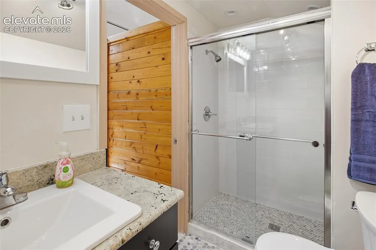
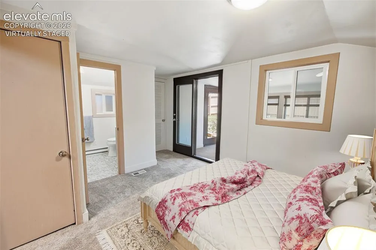
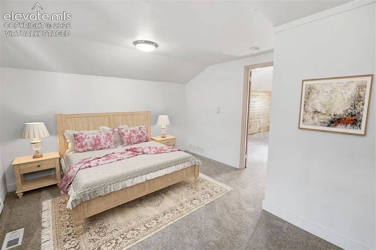
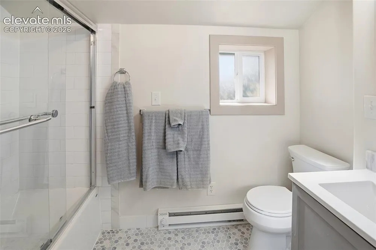
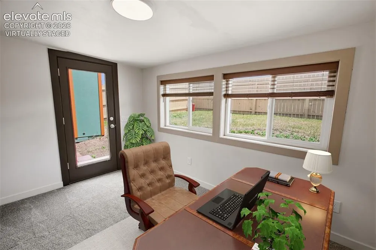
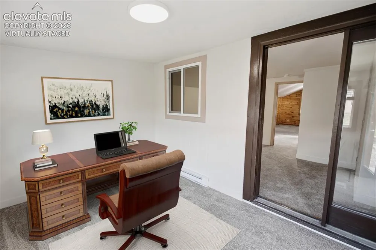
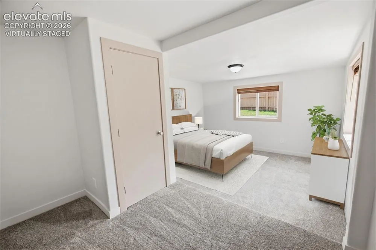
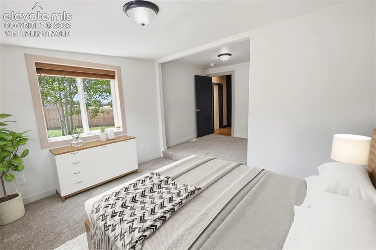
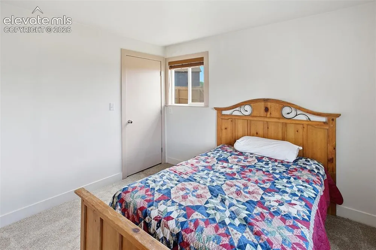
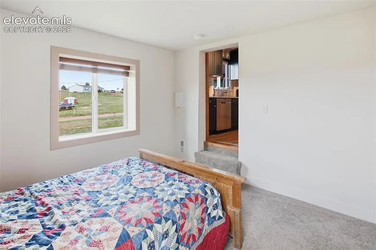
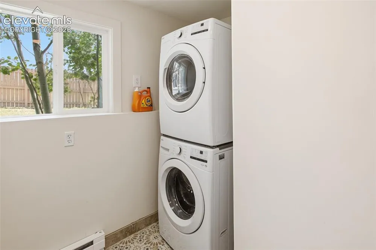
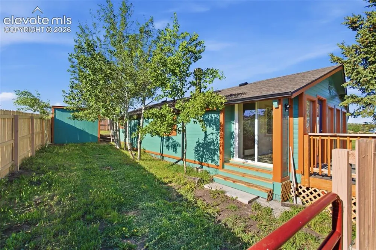
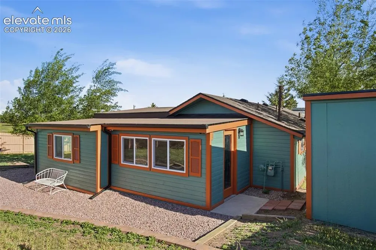
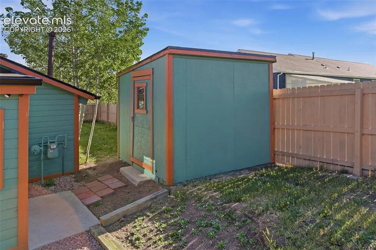
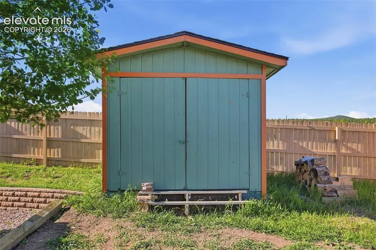
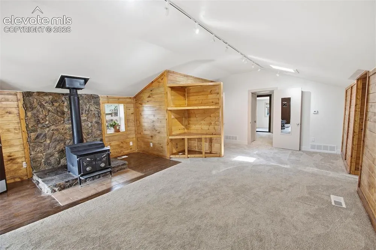
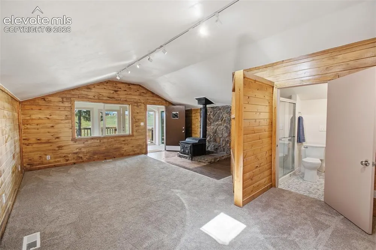
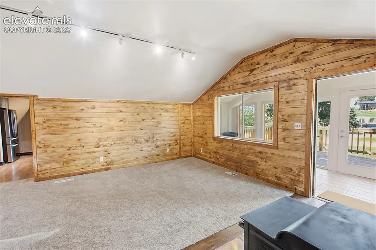
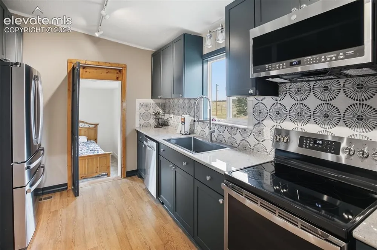
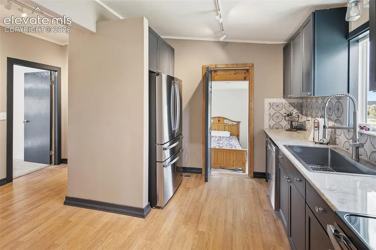
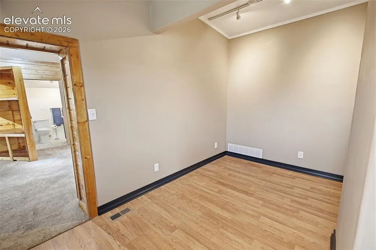
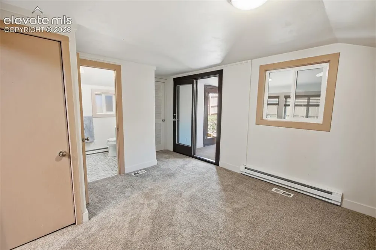
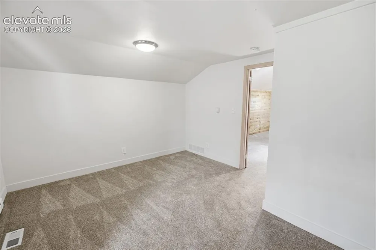
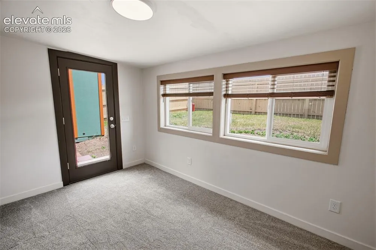
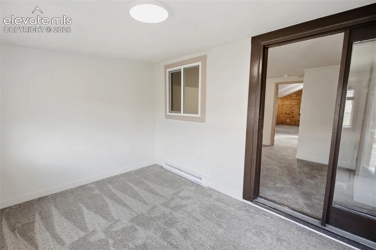
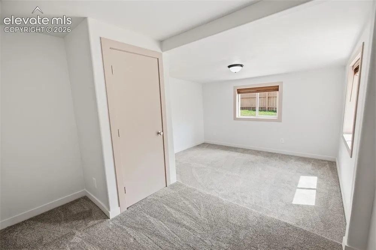
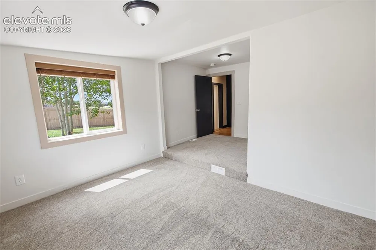
Welcome to this beautifully remodeled mountain retreat in the highly sought-after Sherwood Forest neighborhood. Situated on a private 0.44-acre lot with stunning Pikes Peak views, this 3-bedroom, 2-bath home offers 1,675 square feet of warm mountain charm and modern updates, plus two outdoor storage sheds for all your gear and tools. Step inside through the enclosed front porch and discover a bright, inviting living room featuring vaulted ceilings, skylights, wood accents, a cozy wood-burning stove, and a blend of wood and carpet flooring that creates the perfect mountain-cabin atmosphere. The fully remodeled kitchen showcases granite countertops, laminate flooring, and stainless steel appliances including a refrigerator, range/oven, dishwasher, and microwave. Adjacent dining space provides a comfortable setting for everyday meals and entertaining. The primary suite features vaulted ceilings, a large window, and a private bath with a tub/shower combination. A dedicated office with large windows and walkout access to the backyard offers flexibility for remote work, hobbies, or additional living space. Two additional bedrooms provide generous room for family and guests. The main bath has been tastefully updated with granite countertops, a single vanity, and a ceramic walk-in shower. Convenient laundry area includes washer and dryer. Surrounded by mature trees and mountain scenery, this move-in-ready home combines modern improvements with rustic Colorado character. Whether you're looking for a full-time residence, mountain getaway, or investment opportunity, this remodeled Sherwood Forest gem delivers comfort, views, and a peaceful lifestyle just minutes from outdoor recreation.

Property Details
Floors
Carpet,Ceramic Tile,Wood Laminate
Interior
9Ft + Ceilings,Skylight (s),Vaulted Ceilings
Heating
Forced Air,Natural Gas
Bedrooms
3
Bathrooms
1.75
Full Baths
1
Total Baths
2
3/4 Baths
1
Stories
Ranch
Exterior Features
Wood
Acres
0.44
Square Feet
1675
Lot Size
0.4400
Lot Size (sqft)
19166.4
Property Type
Purchase
Basement
1
Year Built
1977
Foundation
Crawl Space
Roof
Composite Shingle
Utility Features
Electricity Connected,Natural Gas Connected
Appliances
Dishwasher,Dryer,Microwave Oven,Range,Refrigerator,Washer
Water
Well
School District
Woodland Park RE2
County
Teller
Region
Divide
Terms
Cash,Conventional,FHA,VA
HOA
1
HOA Fees
100.00
MLS #
5530847
Property Subtype
Single Family
Fence
1
MLS #
5530847
Date Listed
June 17, 2026
Address
60 E Aspen Drive
Location
Legal
  • The real estate listing information and related content displayed on this site is provided exclusively for consumers’ personal, non-commercial use and may not be used for any purpose other than to identify prospective properties consumers may be interested in purchasing. This information and related content is deemed reliable but is not guaranteed accurate by the Pikes Peak REALTOR® Services Corp d/b/a elevateMLS.

Last Updated: Jul 27, 2026 8:06 AM. Source: PPMLS

Provided By
Listed by Chris Clark CRS GRI (#017557), (719)464-5839
Listing Office: Pikes Peak Homes and Land Ltd (#00003989)


Wendy Gallison Have a question about this home?

Interested in Purchasing 60 E Aspen Drive?

Get an estimate on monthly payments on this property.

$
years
Down Payment
$
%
Interest Rate
%
Tax Rate
%
$
$annually
$monthly
Estimated Monthly Payment
$0.00
Loan Amount
$0.00