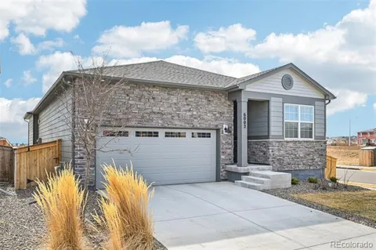
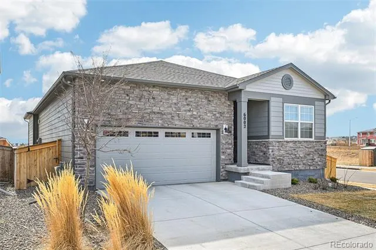
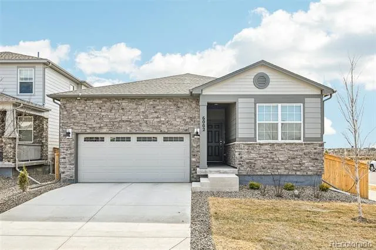
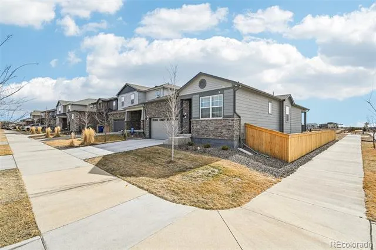
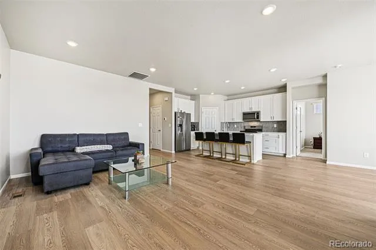
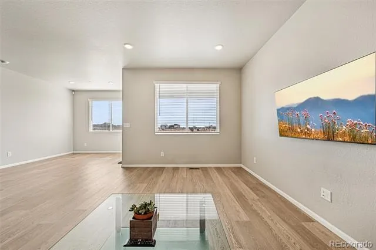
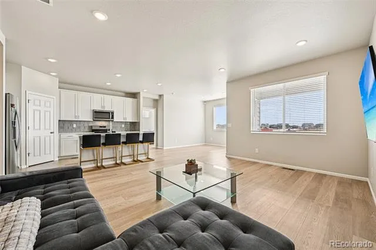
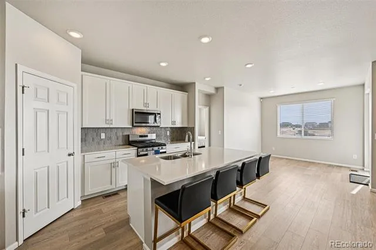
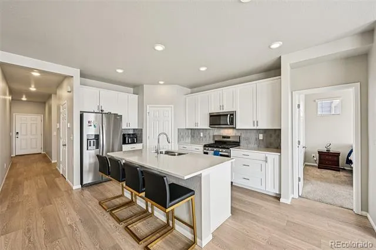
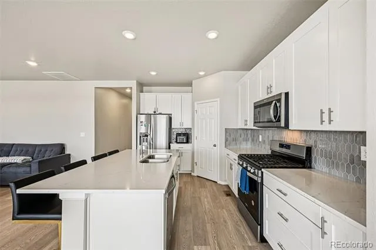
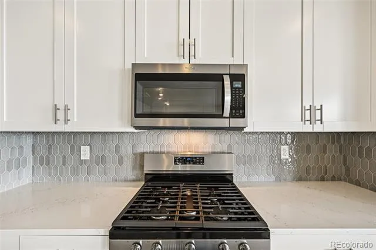
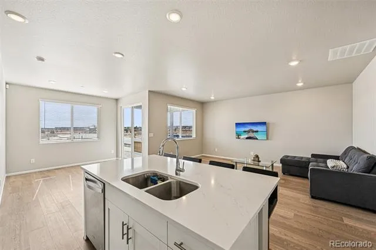
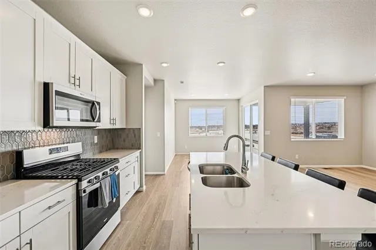
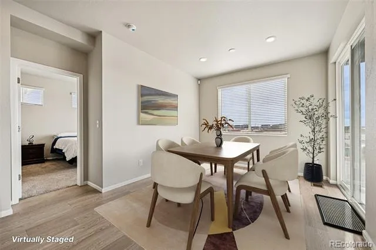
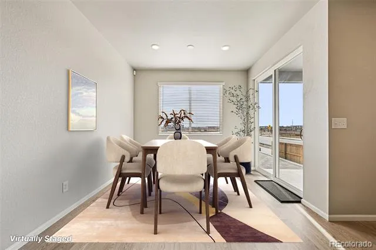
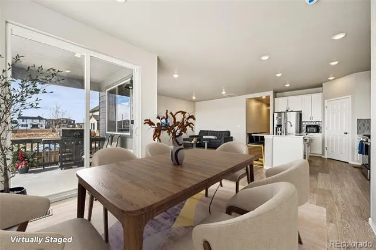
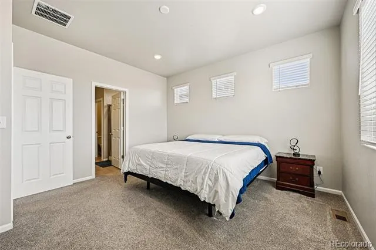
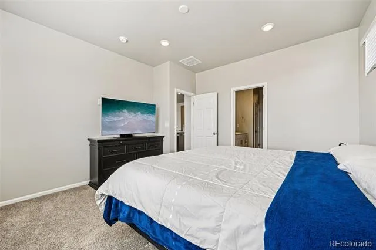
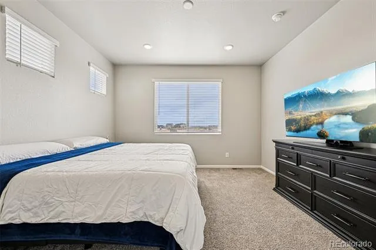
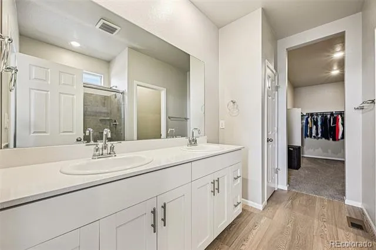
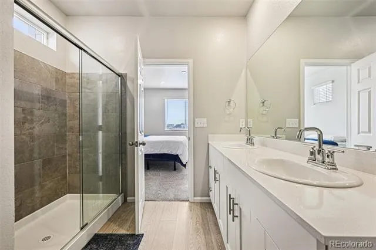
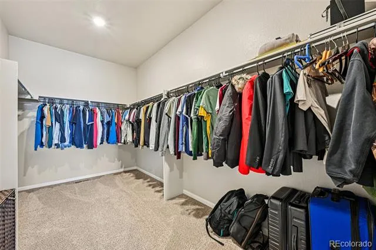
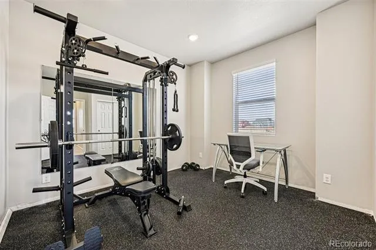
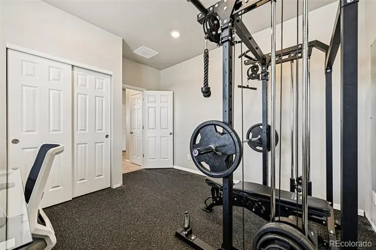
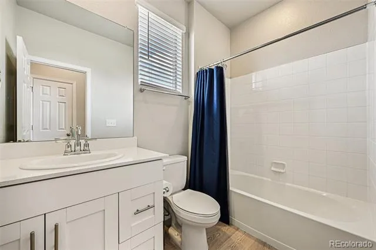
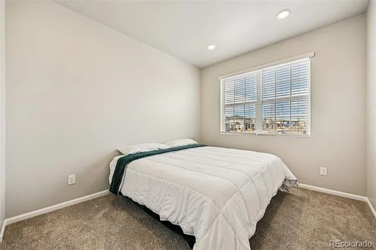
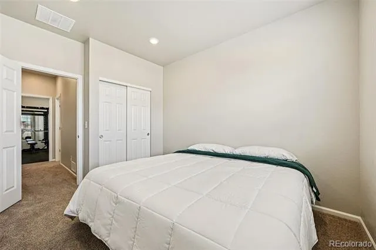
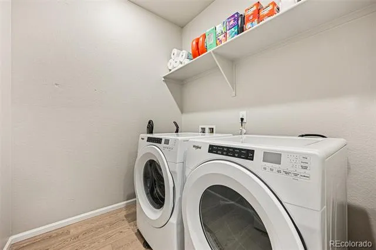
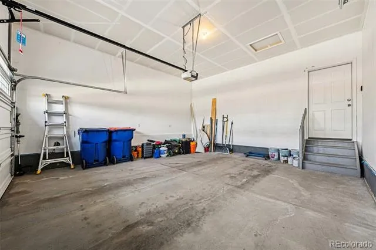
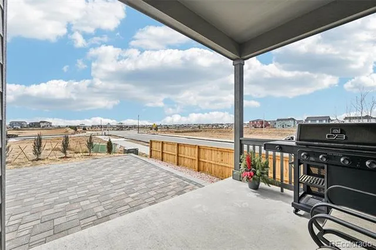
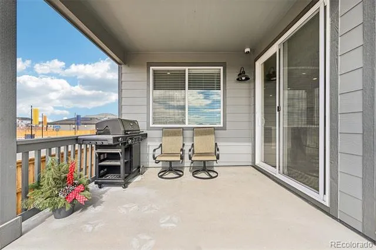
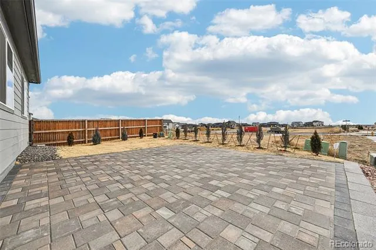
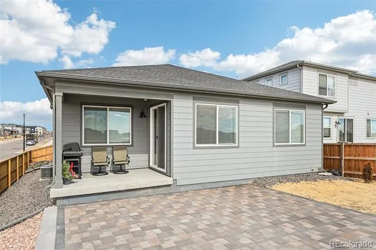
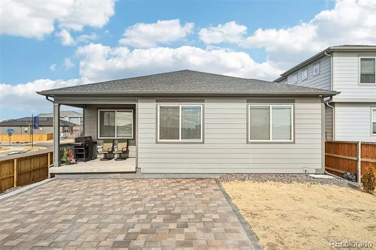
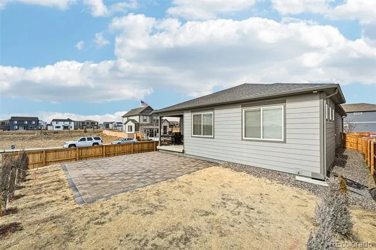
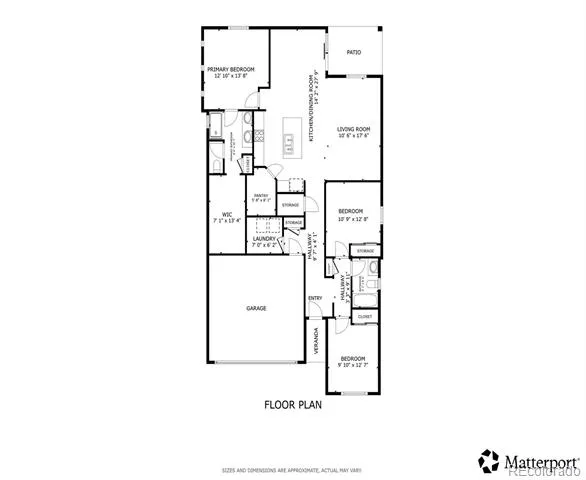
Welcome to this like-new ranch home in the desirable Ridgeline Vista, Brighton community—where one-level living truly shines. Perfectly positioned on a spacious corner lot, this meticulously maintained home offers comfort, style, and effortless functionality. Step inside to a bright and cheerful open layout featuring easy-maintenance LVP flooring and recessed lighting throughout. The inviting living space flows seamlessly into a chef’s kitchen designed to impress, complete with sleek quartz countertops, a large center eat-in island, and a walk-in pantry for all your essentials. The adjacent dining area opens to a generous covered patio—ideal for outdoor dining and relaxing rain or shine. The thoughtfully designed floor plan includes three generously sized bedrooms, with the secondary bedrooms situated opposite the primary suite for added privacy. The primary retreat features a spacious walk-in closet and a private en-suite bath. A Green Energy HERS rating of 59 with foam insulation throughout the home from the crawl space to the attic to help protect the home and keep energy bills low. Enjoy the beautifully enhanced backyard, completed in 2025, with 488 sq ft granite aggregate paver patio, small retaining wall, landscape rock accents, and newly planted trees—perfectly set up for springtime enjoyment. Located close to the neighborhood park with easy access to groceries, shopping, dining, and just minutes to I-76, this move-in-ready home blends convenience with comfort. Experience a home that not only surrounds you with warmth and style but also supports a sustainable, eco-friendly lifestyle.
Property Details
- Interior
- Ceiling Fan(s), Eat-in Kitchen, High Ceilings, High Speed Internet, Kitchen Island, Quartz Counters, Radon Mitigation System, Sm
- Cooling
- Central Air
- Heating
- Forced Air, Natural Gas
- Cooling Features
- Central Air
- Bedrooms
- 3
- Bathrooms
- 1.75
- Full Baths
- 1
- 3/4 Baths
- 1
- Lot Features
- Corner Lot, Irrigated, Landscaped, Master Planned, Sprinklers In Front
- Stories
- 1
- Lot Description
- Corner Lot, Irrigated, Landscaped, Master Planned, Sprinklers In Front
- Exterior Features
- Private Yard
- Exterior Materials
- Private Yard
- Acres
- 0.131
- Square Feet
- 1619
- Lot Size (sqft)
- 5720.0
- Parking Features
- 220 Volts, Concrete, Dry Walled, Lighted, Smart Garage Door
- Parking Spaces
- 2
- Parking Type
- Garage
- Parking Garage Spaces
- 2
- Property Type
- Purchase
- Basement
- 1
- Basement Description
- Crawl Space, Sump Pump
- Year Built
- 2024
- Roof
- Composition
- Sewer Information
- Public Sewer
- Utility Source
- Public
- Utility Features
- Cable Available, Electricity Connected, Internet Access (Wired), Natural Gas Connected, Phone Connected
- Appliances
- Disposal, Gas Water Heater, Range Hood
- Subdivision
- Ridgeline Vista
- School District
- School District 27-J
- Elementary School
- Padilla
- Middle School
- Overland Trail
- High School
- Brighton
- County
- Adams
- Region
- Brighton
- Taxes Annual
- $5,472
- HOA
- 1
- HOA Fees
- 85
Location
Legal
Based on information submitted to the MLS GRID as of 2026-09-02 13:07:47 UTC. All data is obtained from various sources and may not have been verified by broker or MLS GRID. Supplied Open House information is subject to change without notice. All information should be independently reviewed and verified for accuracy. Properties may or may not be listed by the office/agent presenting the information.
Last Updated: Sep 2, 2026 1:07 PM. Source: RECOLORADO
Provided By
Listed by Martin Mata (#e8ee31399488292ca0c8ec57d1b5f259), Martin.Mata@redfin.com,720-552-2
Listing Office: Redfin Corporation
Legal Notice
This publication is designed to provide information with regard to the subject matter covered. It is displayed with the understanding that the publisher and authors are not engaged in rendering real estate, legal, accounting, tax, or other professional services and that the publisher and authors are not offering such advice in this publication. If real estate, legal, or other expert assistance is required, the services of a competent, professional person should be sought.
The information contained in this publication is subject to change without notice. METROLIST, INC., DBA RECOLORADO MAKES NO WARRANTY OF ANY KIND WITH REGARD TO THIS MATERIAL, INCLUDING, BUT NOT LIMITED TO, THE IMPLIED WARRANTIES OF MERCHANTABILITY AND FITNESS FOR A PARTICULAR PURPOSE. METROLIST, INC., DBA RECOLORADO SHALL NOT BE LIABLE FOR ERRORS CONTAINED HEREIN OR FOR ANY DAMAGES IN CONNECTION WITH THE FURNISHING, PERFORMANCE, OR USE OF THIS MATERIAL.
Buyer Agency Compensation
The listing broker’s offer of compensation is made only to participants of the MLS where the listing is filed.