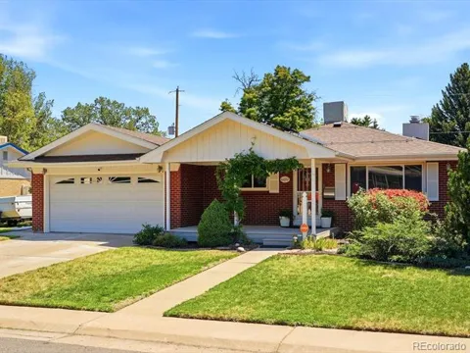
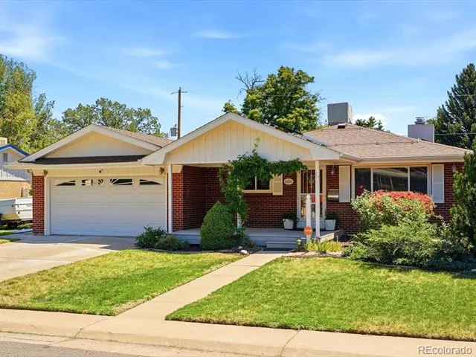
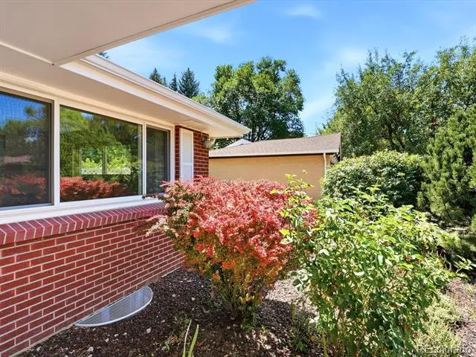
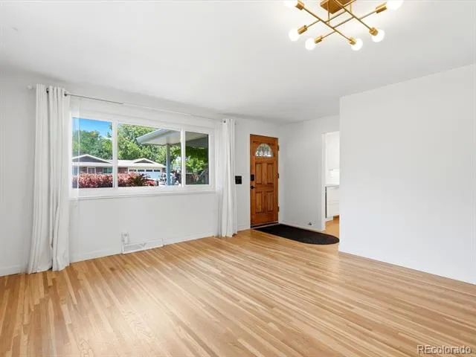
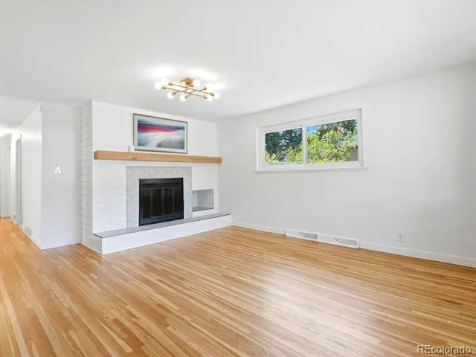
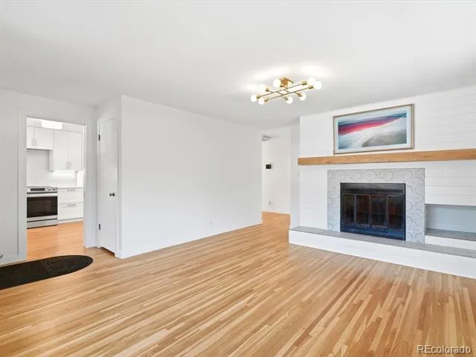
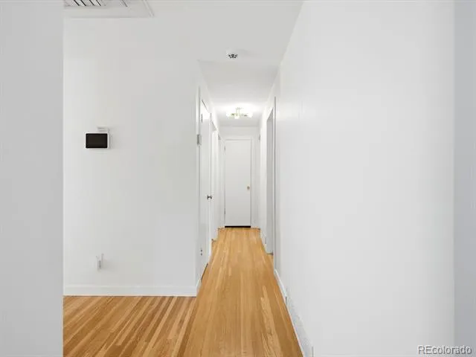
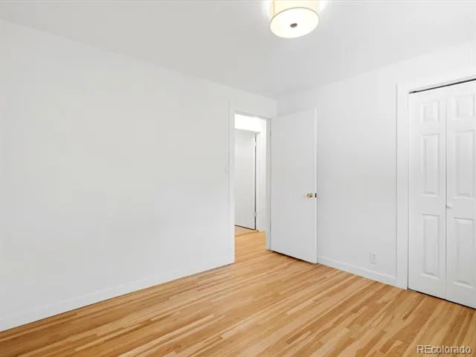
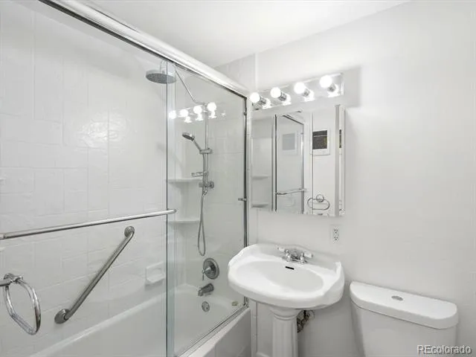
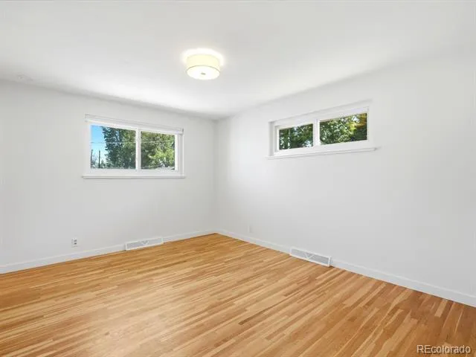
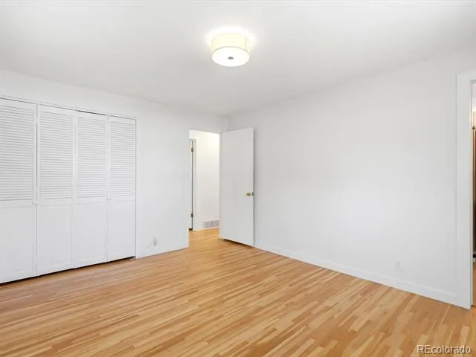
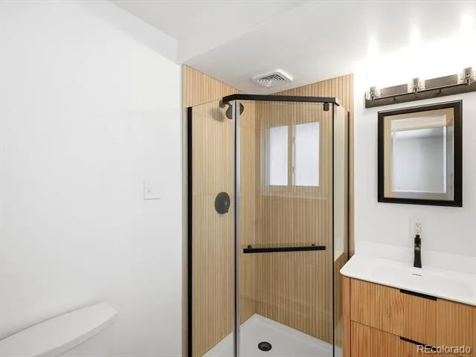
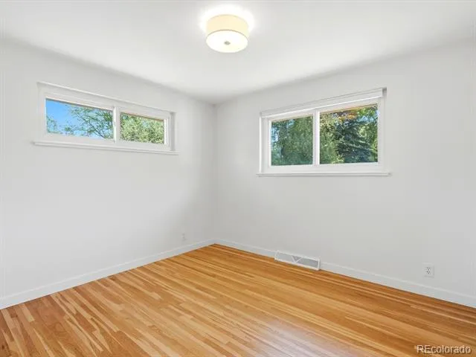
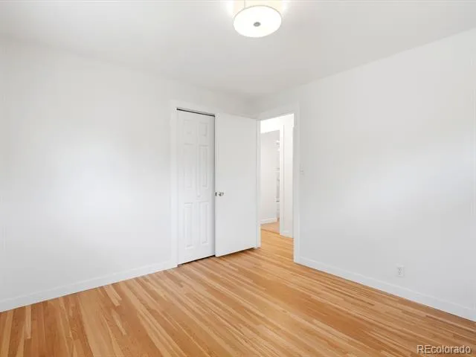
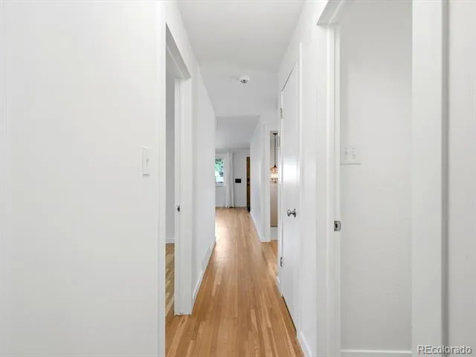
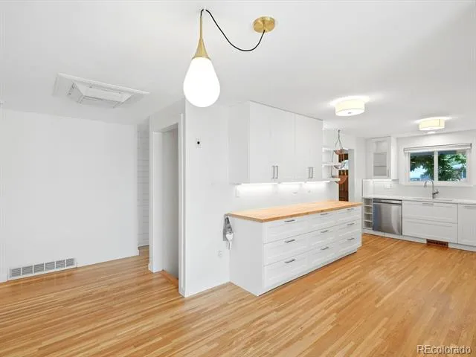
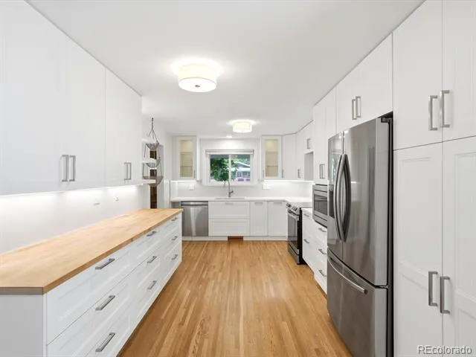
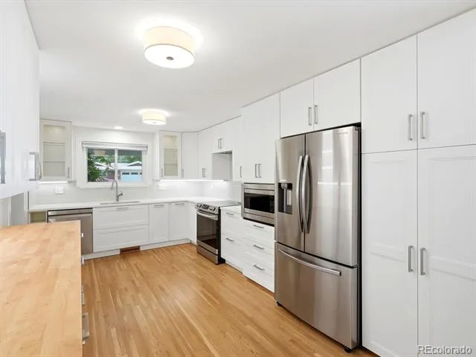
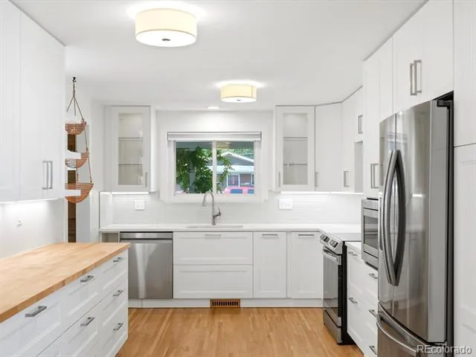
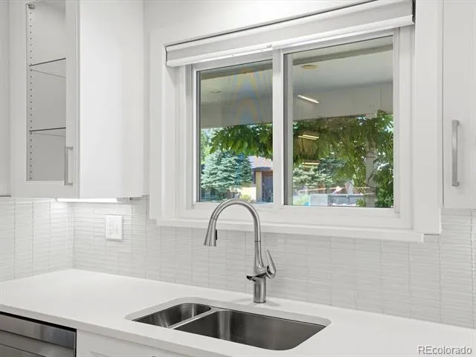
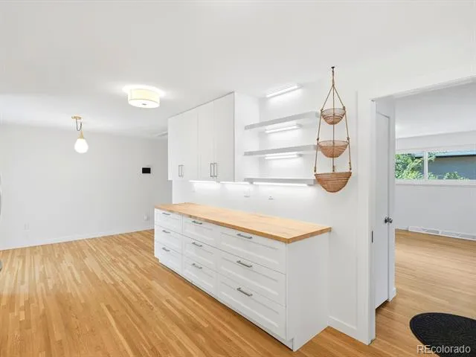
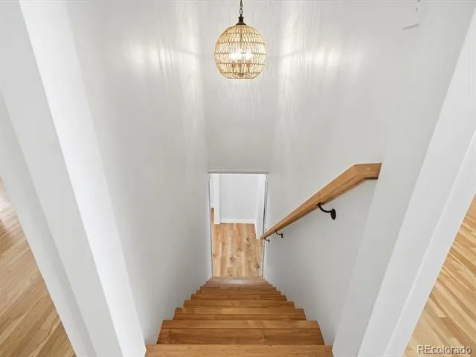
Mid-century character, meaningful updates and a floor plan that truly works. This classic Arvada brick ranch blends the warmth of an established home with years of thoughtful improvements already completed. Original white oak hardwoods were beautifully refinished in 2021, along with a new roof. A remodeled kitchen, solar panels and added exterior-wall insulation followed in 2022, with a new heat pump system providing efficient forced-air heating and central A/C added in 2025. Newer windows, an updated bathroom and fresh interior paint round out the improvements.
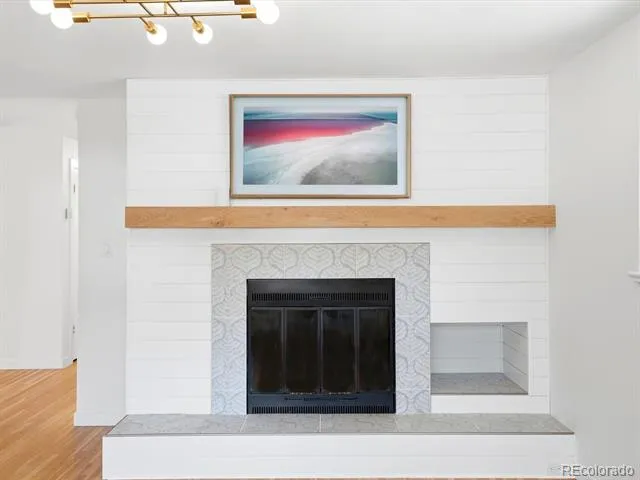
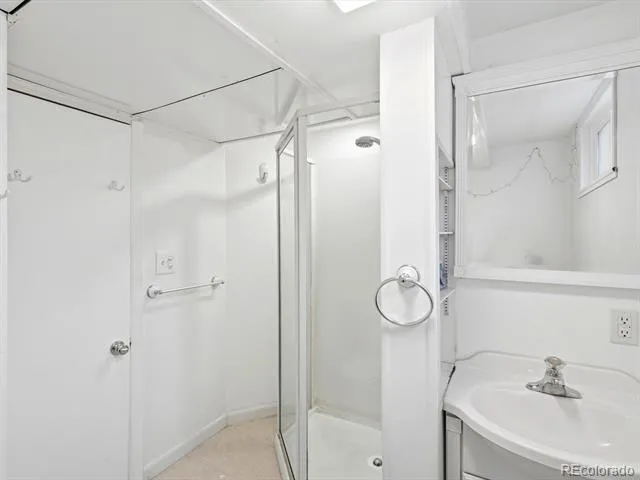
The main level offers three bedrooms and two bathrooms - a layout that's increasingly hard to find - including a primary suite with a remodeled 3/4 ensuite and an updated full hall bath. An included Frame TV with concealed components and a custom lowering mount keeps the living room clean and streamlined, then lowers for comfortable viewing.
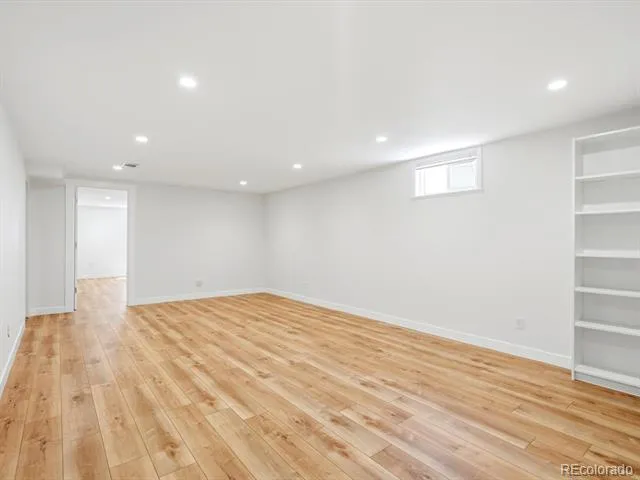
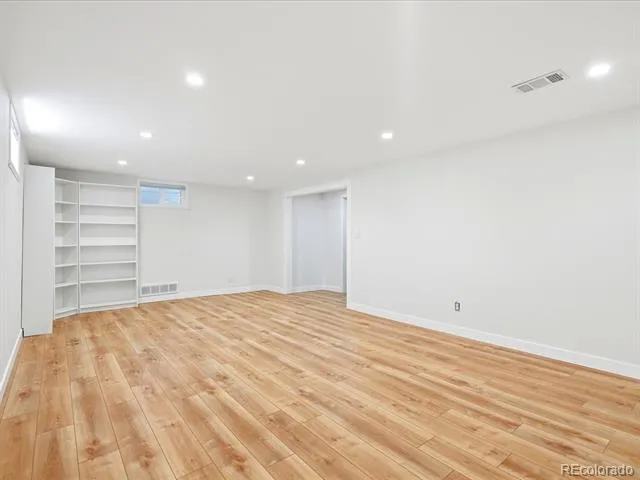
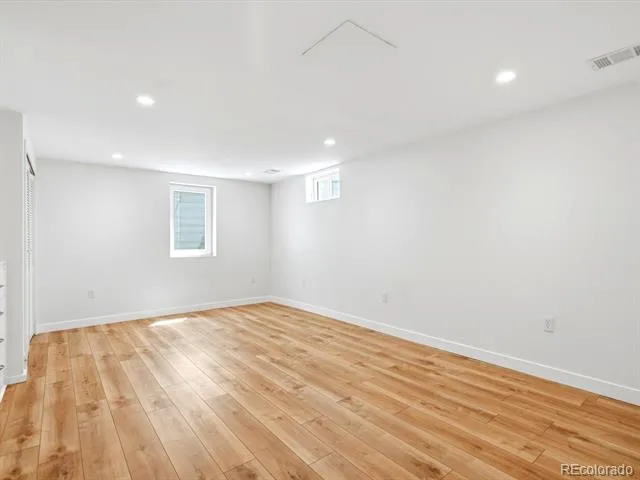
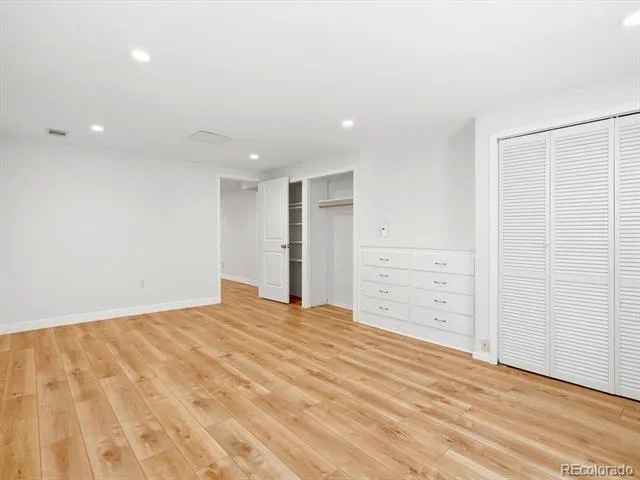
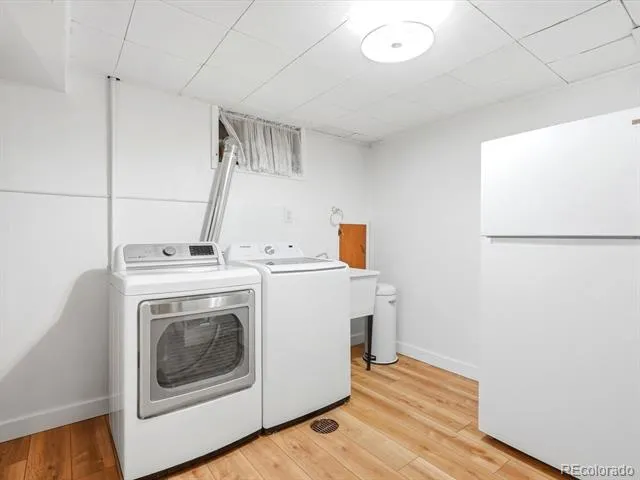
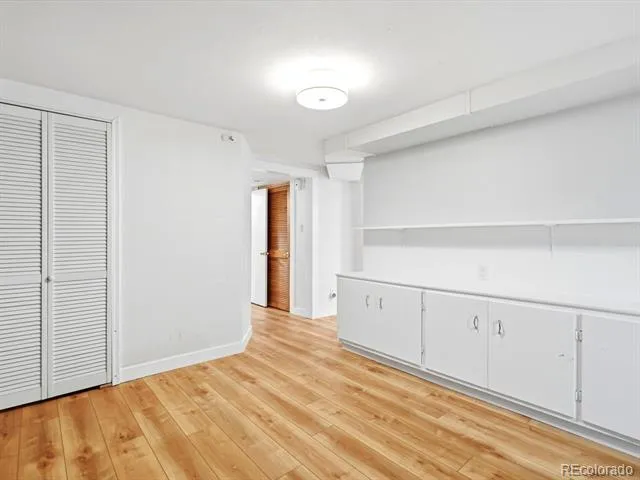
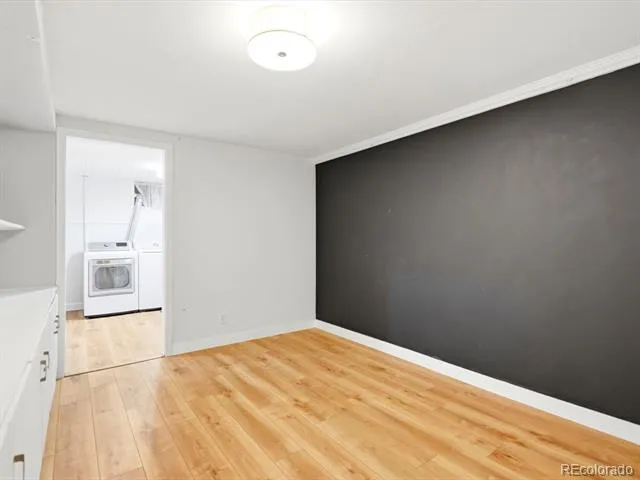
Downstairs, the basement adds substantial living space with a large family room and an exceptionally spacious bedroom featuring a built-in dresser and generous closet space. A roomy laundry area, dedicated office space and an additional non-conforming room with a closet provide even more flexibility for work, guests, hobbies or storage.
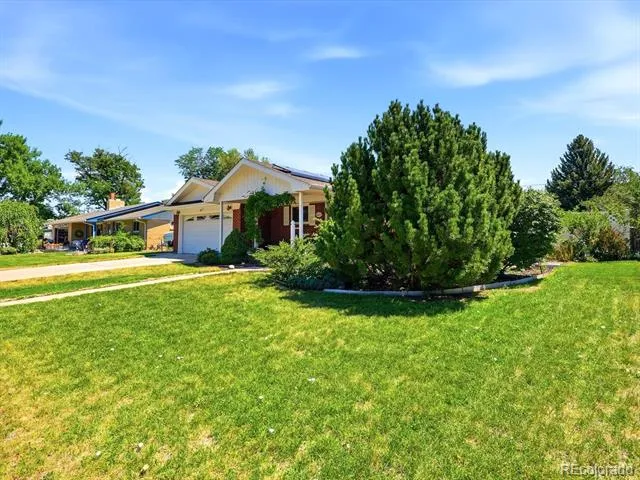
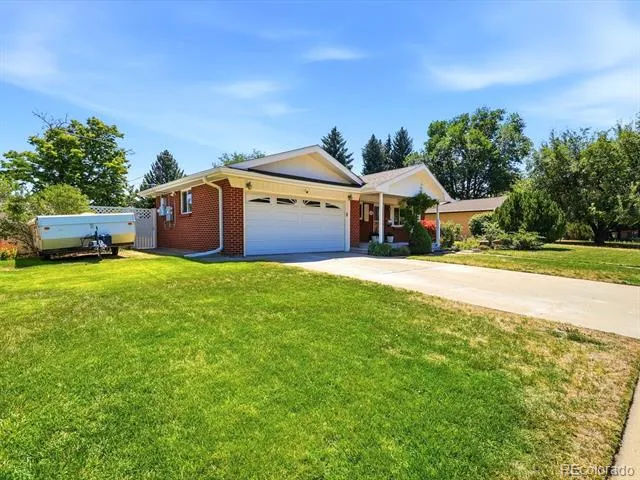
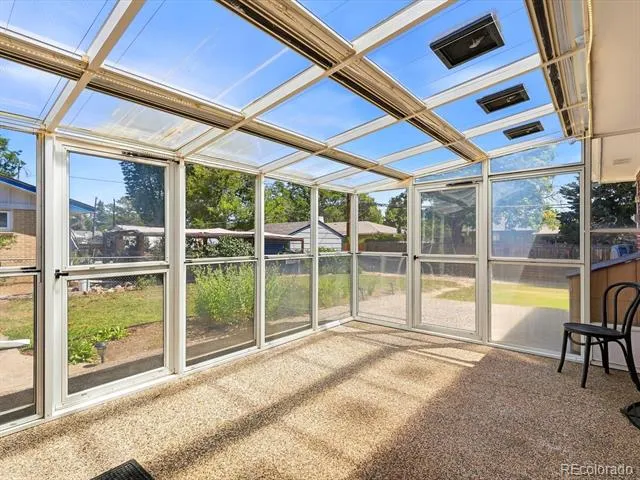
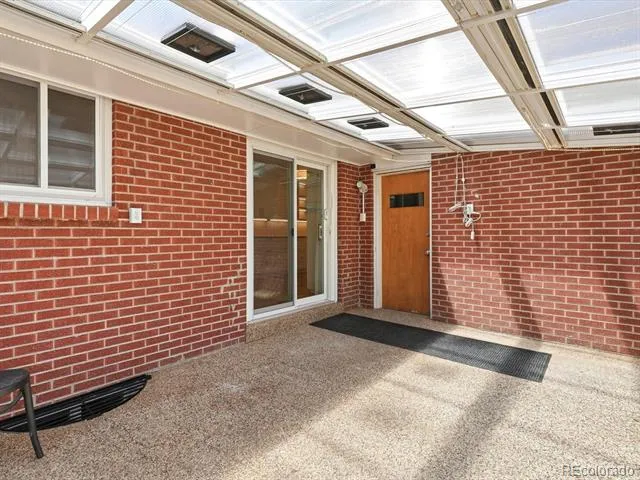
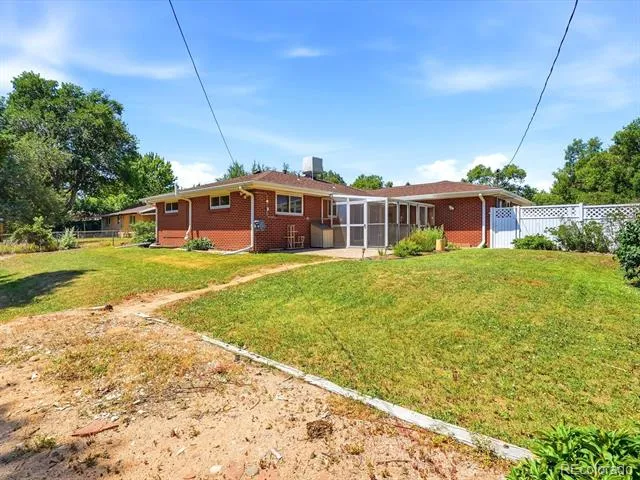
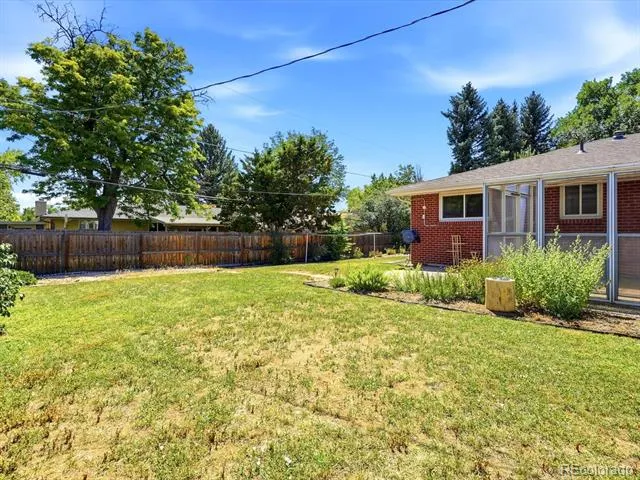
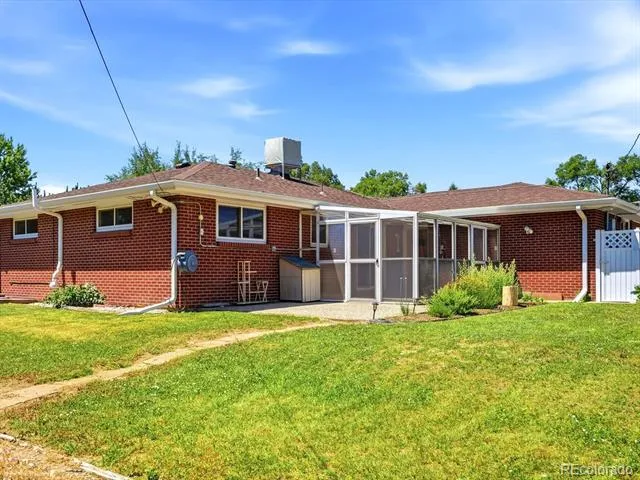
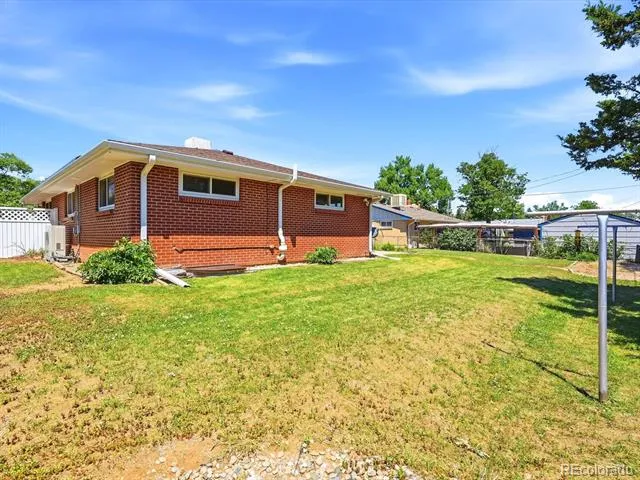
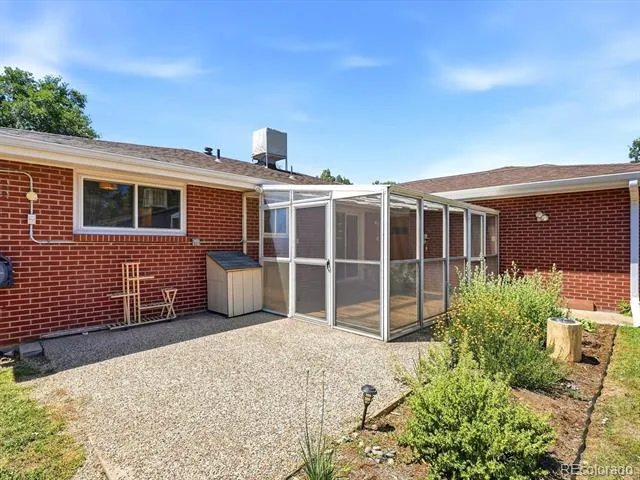
Outside, enjoy a charming covered front porch, an enclosed back porch that's perfect as a sitting area or catio, and a fully fenced backyard with front and rear sprinkler systems. A two-car garage adds everyday practicality.
Tucked into an established Arvada neighborhood close to Olde Town, with convenient access to Denver and the mountains, this home offers something special: original character, flexible space and the big-ticket updates already in place.
Property Details
- Interior
- Eat-in Kitchen, Pantry, Primary Suite, Quartz Counters, Radon Mitigation System, Utility Sink
- Cooling
- Central Air, Evaporative Cooling
- Heating
- Forced Air
- Cooling Features
- Central Air, Evaporative Cooling
- Bedrooms
- 5
- Bathrooms
- 2.5
- Full Baths
- 1
- 3/4 Baths
- 2
- Lot Features
- Level
- Stories
- 1
- Lot Description
- Level
- Exterior Features
- Private Yard
- Exterior Materials
- Private Yard
- Acres
- 0.182
- Square Feet
- 2552
- Lot Size (sqft)
- 7922.0
- Parking Spaces
- 2
- Parking Type
- Garage
- Parking Garage Spaces
- 2
- Property Type
- Purchase
- Style
- Mid-Century Modern
- Basement
- 1
- Basement Description
- Finished
- Basement Finished
- 1
- Year Built
- 1959
- Roof
- Composition
- Sewer Information
- Public Sewer
- Utility Source
- Public
- Utility Features
- Electricity Connected, Natural Gas Connected
- Appliances
- Cooktop, Dishwasher, Disposal, Dryer, Gas Water Heater, Microwave, Oven, Range, Range Hood, Refrigerator, Self Cleaning Oven, Sm
- Subdivision
- Allendale
- School District
- Jefferson County R-1
- Elementary School
- Vanderhoof
- Middle School
- Drake
- High School
- Arvada West
- County
- Jefferson
- Region
- Arvada
Location
Legal
Based on information submitted to the MLS GRID as of 2026-09-02 11:02:42 UTC. All data is obtained from various sources and may not have been verified by broker or MLS GRID. Supplied Open House information is subject to change without notice. All information should be independently reviewed and verified for accuracy. Properties may or may not be listed by the office/agent presenting the information.
Last Updated: Sep 2, 2026 11:02 AM. Source: RECOLORADO
Provided By
Listed by Jessica Anderson (#b32df082dc1c069f2a891f0e87375469), jessica@sellingdenvercolorado.co
Listing Office: Veda Modern Properties
Legal Notice
This publication is designed to provide information with regard to the subject matter covered. It is displayed with the understanding that the publisher and authors are not engaged in rendering real estate, legal, accounting, tax, or other professional services and that the publisher and authors are not offering such advice in this publication. If real estate, legal, or other expert assistance is required, the services of a competent, professional person should be sought.
The information contained in this publication is subject to change without notice. METROLIST, INC., DBA RECOLORADO MAKES NO WARRANTY OF ANY KIND WITH REGARD TO THIS MATERIAL, INCLUDING, BUT NOT LIMITED TO, THE IMPLIED WARRANTIES OF MERCHANTABILITY AND FITNESS FOR A PARTICULAR PURPOSE. METROLIST, INC., DBA RECOLORADO SHALL NOT BE LIABLE FOR ERRORS CONTAINED HEREIN OR FOR ANY DAMAGES IN CONNECTION WITH THE FURNISHING, PERFORMANCE, OR USE OF THIS MATERIAL.
Buyer Agency Compensation
The listing broker’s offer of compensation is made only to participants of the MLS where the listing is filed.