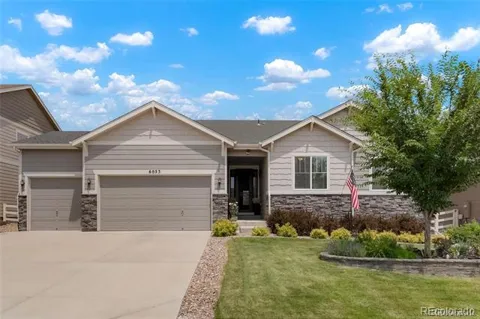
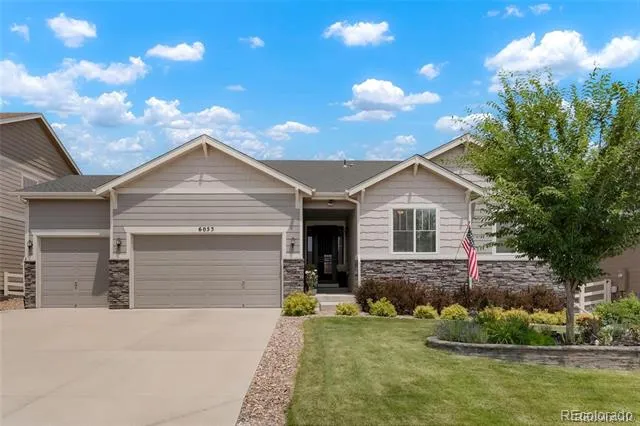
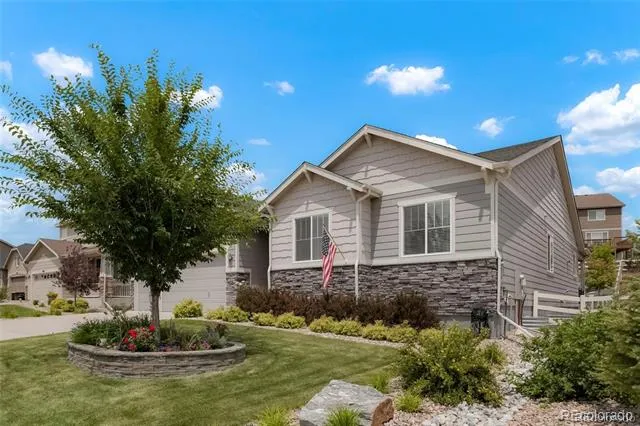
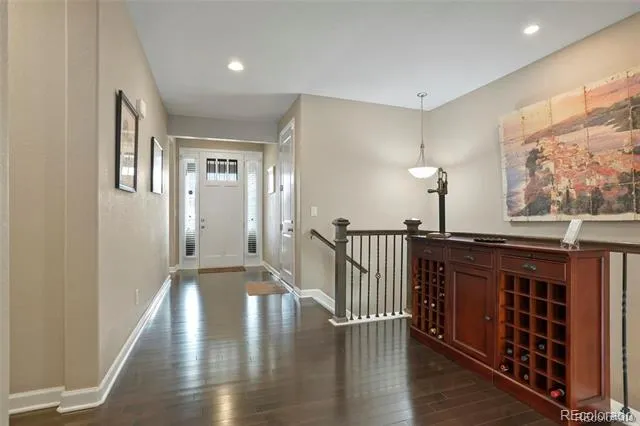
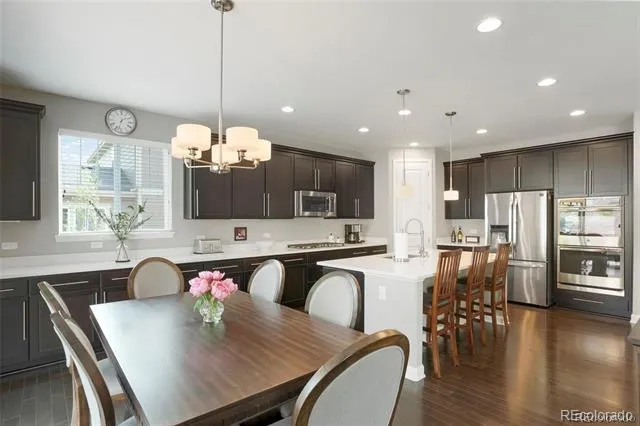
One Hundred THOUSAND Dollars worth of Builder Upgrades.
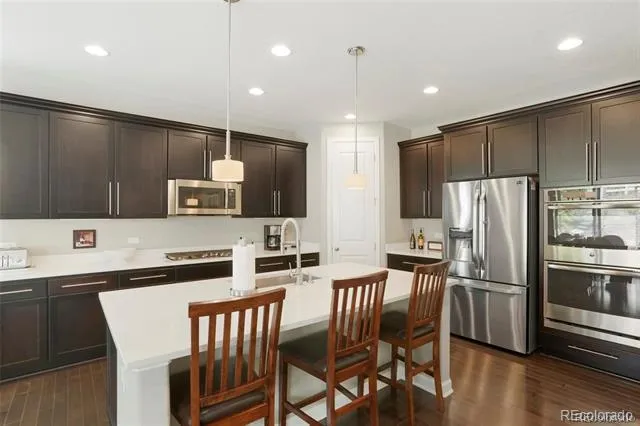
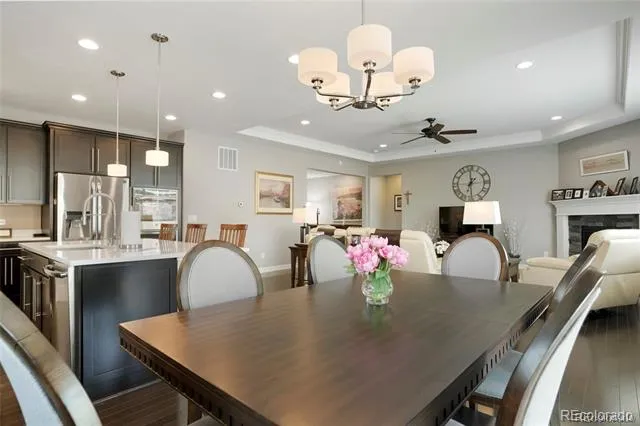
Master Craft Cabinets in Kitchen
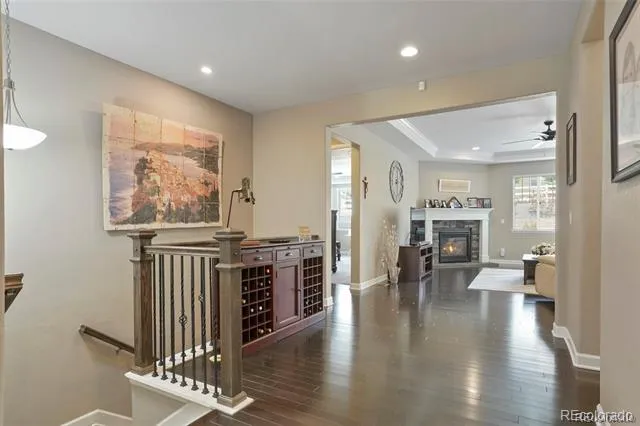
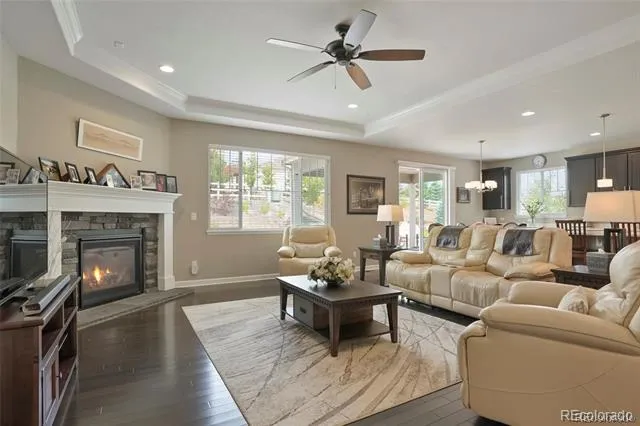
Solid Maple Wood Floors
9' Ceilings
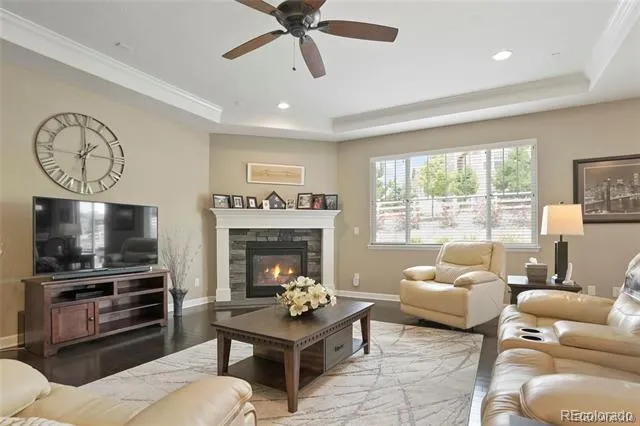
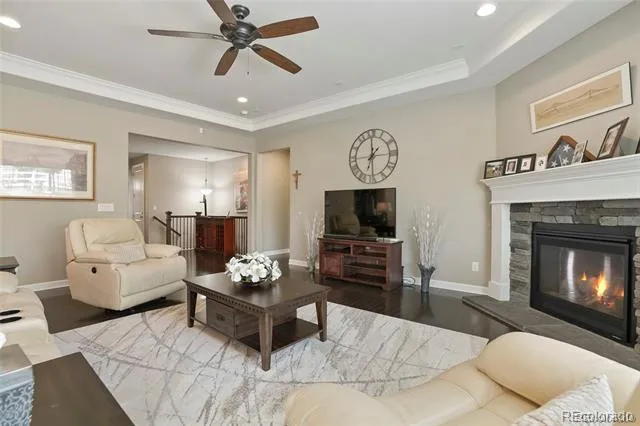
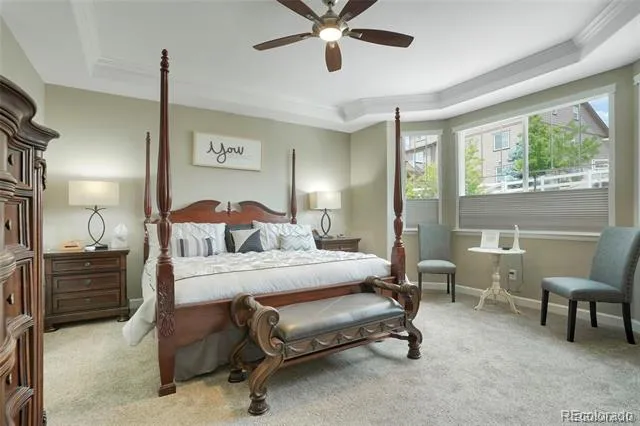
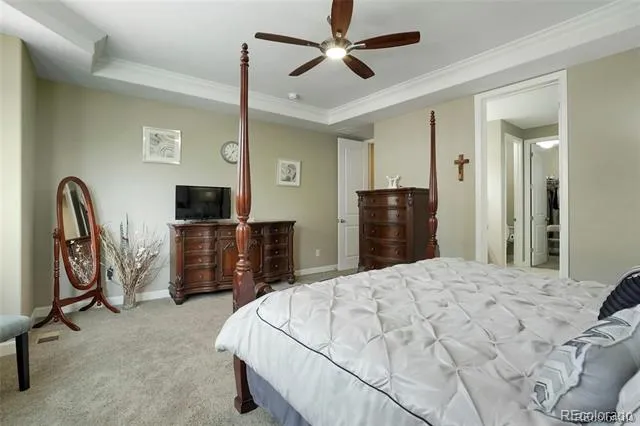
Coffered Ceilings in Living Room and Primary Bed Room 10'
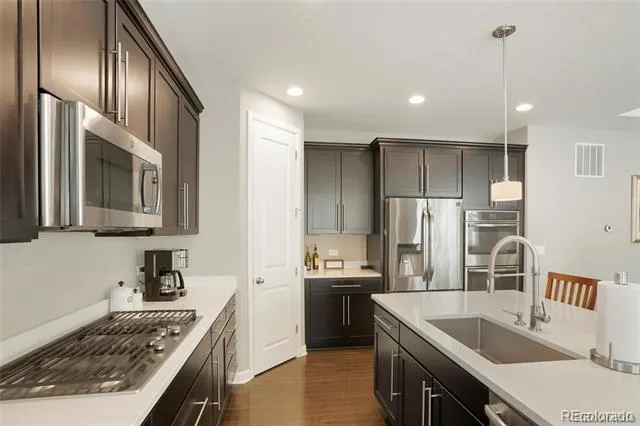
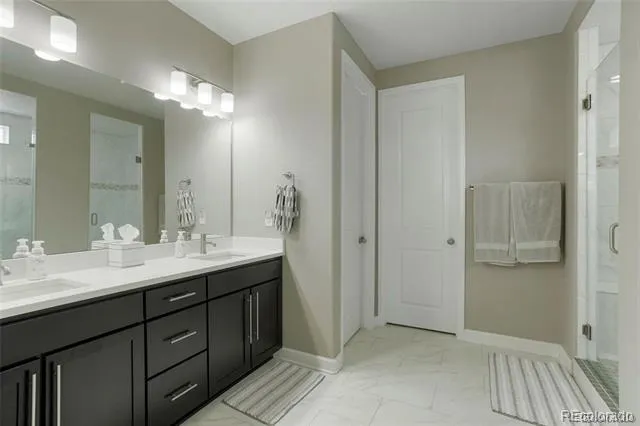
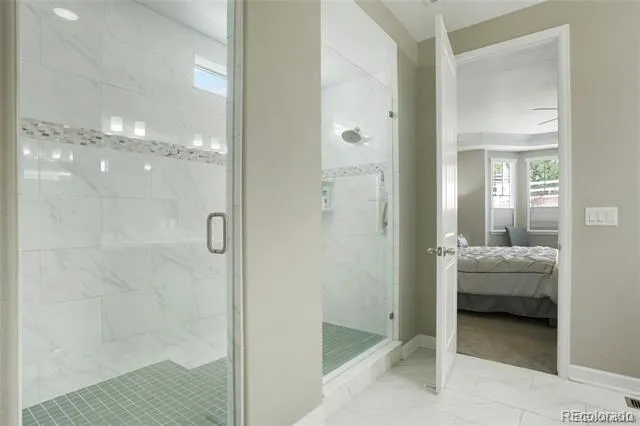
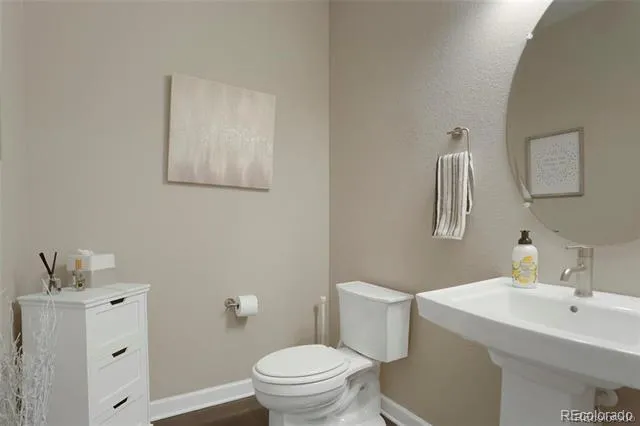
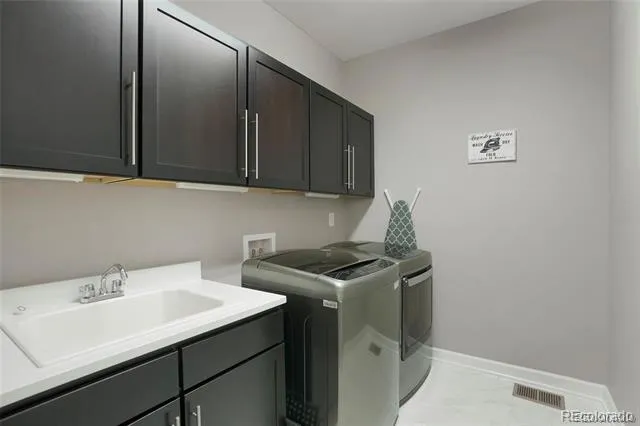
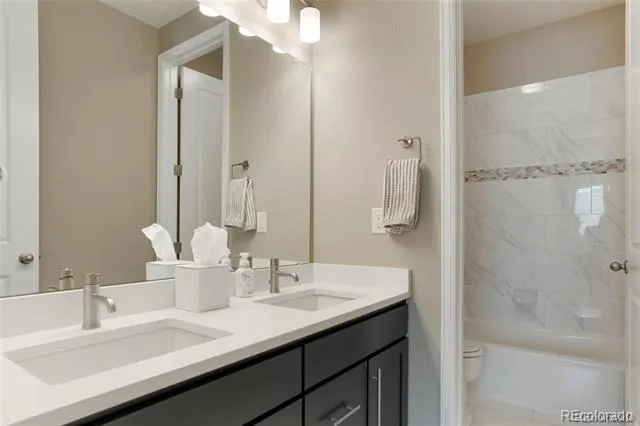
Quartz Counter Tops through out the whole house
Garage doors have extended height
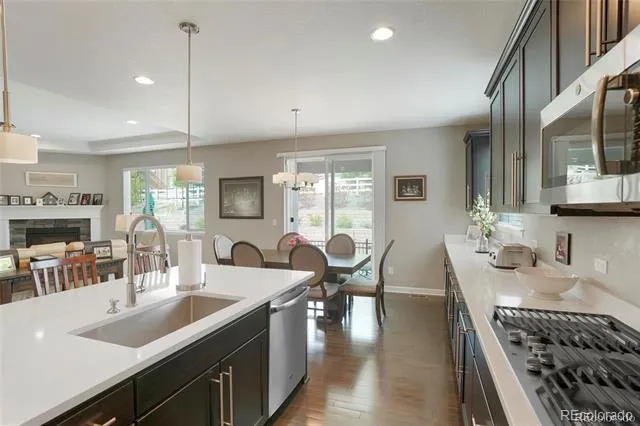
Gourmet Kitchen with Large Island
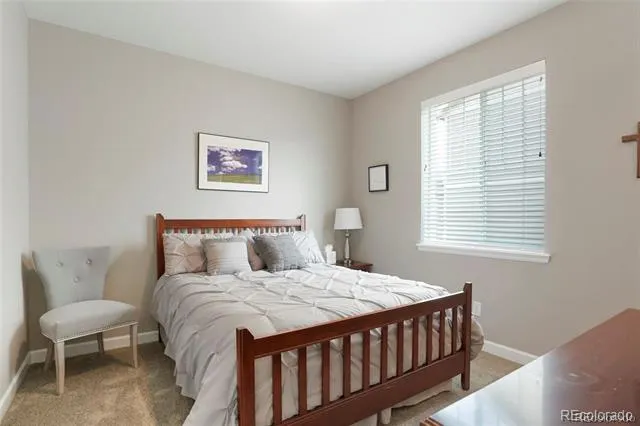
Ceiling Fans
VENTILATED to the Outdoor Micro Wave/Gas Stove Top
Stone Gas Fireplace
Double Walled Electric Ovens
Two sinks in. hall Bathroom
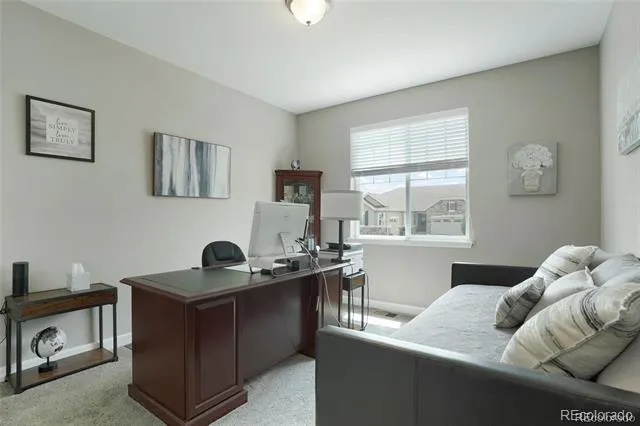
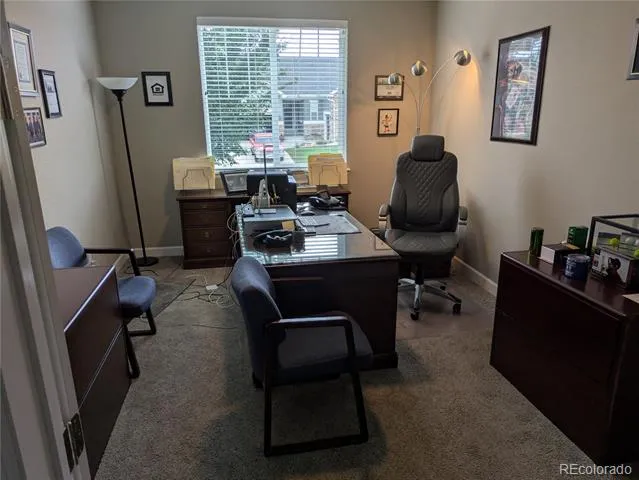
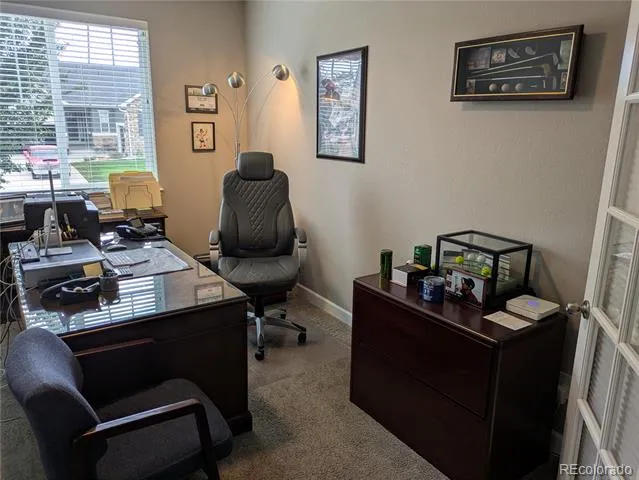
This is a THREE BEDROM and ONE OFFICE. One bedroom is being used as an Office.
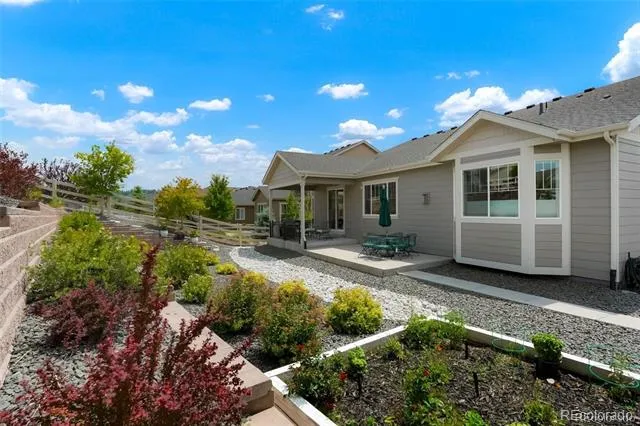
Seller's are first owners. Property faces South West and Back yard is shaded in the summer.
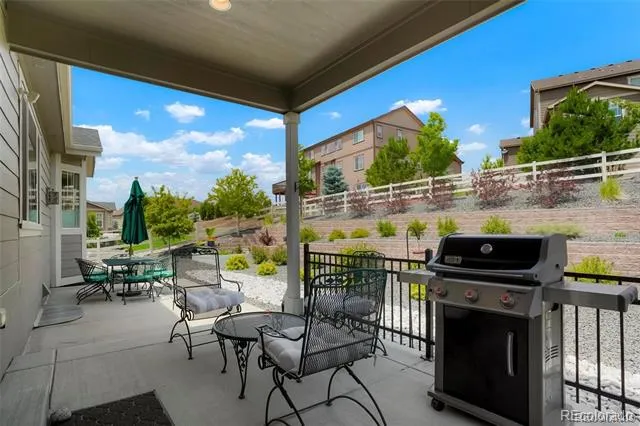
INCLUSIONS: Indoor Furniture, refrigerator, freezer, washer, dryer, outdoor furniture, lawn mower, trimmer, snow blower, thatcher, garden tools, hoses, all window covers, Ring Alarm System and 3 TVs
Property Details
- Interior
- Ceiling Fan(s), Entrance Foyer, High Ceilings, High Speed Internet, Kitchen Island, Open Floorplan, Pantry, Primary Suite, Quart
- Fireplaces
- 1
- Cooling
- Central Air
- Heating
- Forced Air, Natural Gas
- Cooling Features
- Central Air
- Bedrooms
- 3
- Bathrooms
- 2.25
- Full Baths
- 1
- Half Baths
- 1
- 3/4 Baths
- 1
- Lot Features
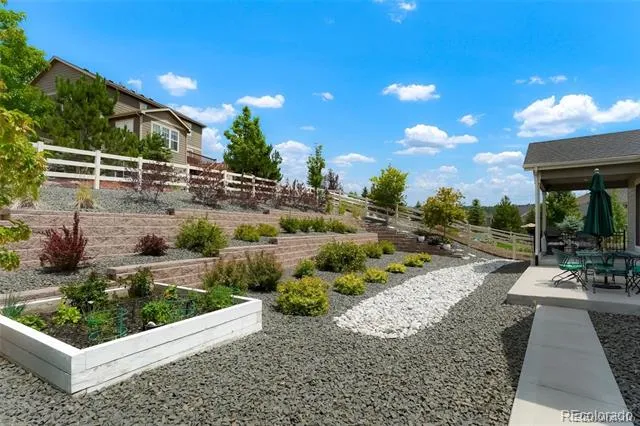
- Landscaped, Sprinklers In Front, Sprinklers In Rear
- Stories
- 1
- Lot Description
- Landscaped, Sprinklers In Front, Sprinklers In Rear
- Exterior Features
- Garden, Gas Valve, Private Yard, Rain Gutters
- Exterior Materials
- Garden, Gas Valve, Private Yard, Rain Gutters
- Acres
- 0.222
- Square Feet
- 2330
- Lot Size (sqft)
- 9670.0
- Parking Spaces
- 3
- Parking Type
- Garage
- Parking Garage Spaces
- 3
- Property Type
- Purchase
- Style
- Contemporary
- Basement
- 1
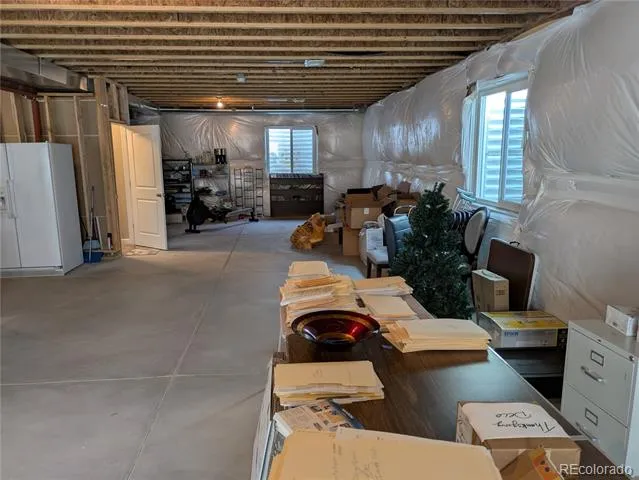
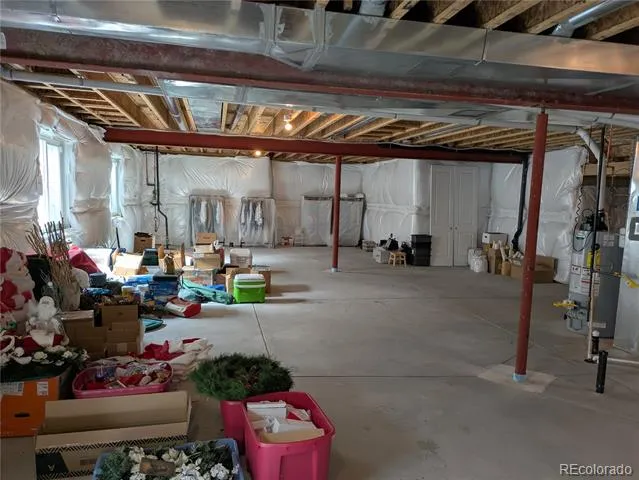
- Basement Description
- Full, Unfinished
- Basement Finished
- 1
- Year Built
- 2018
- Foundation
- Concrete Perimeter
- Roof
- Composition
- Sewer Information
- Public Sewer
- Utility Source
- Public
- Appliances
- Convection Oven, Cooktop, Dishwasher, Disposal, Double Oven, Dryer, Freezer, Gas Water Heater, Microwave, Refrigerator, Self Cle
- Subdivision
- Crystal Valley Ranch
- School District
- Douglas RE-1
- Elementary School
- South Ridge
- Middle School
- Mesa
- High School
- Douglas County
- County
- Douglas
- Region
- Castle Rock
- Taxes Annual
- $4,313
- HOA
- 1
- HOA Fees
- 83
Location
Legal
Based on information submitted to the MLS GRID as of 2026-09-02 12:42:47 UTC. All data is obtained from various sources and may not have been verified by broker or MLS GRID. Supplied Open House information is subject to change without notice. All information should be independently reviewed and verified for accuracy. Properties may or may not be listed by the office/agent presenting the information.
Last Updated: Sep 2, 2026 12:42 PM. Source: RECOLORADO
Provided By
Listed by John Vizzi (#eff54776061ac56a0b36c55dd979e896), johnvizzi@coloradoflatfeerealty.
Listing Office: Colorado Flat Fee Realty Inc
Legal Notice
This publication is designed to provide information with regard to the subject matter covered. It is displayed with the understanding that the publisher and authors are not engaged in rendering real estate, legal, accounting, tax, or other professional services and that the publisher and authors are not offering such advice in this publication. If real estate, legal, or other expert assistance is required, the services of a competent, professional person should be sought.
The information contained in this publication is subject to change without notice. METROLIST, INC., DBA RECOLORADO MAKES NO WARRANTY OF ANY KIND WITH REGARD TO THIS MATERIAL, INCLUDING, BUT NOT LIMITED TO, THE IMPLIED WARRANTIES OF MERCHANTABILITY AND FITNESS FOR A PARTICULAR PURPOSE. METROLIST, INC., DBA RECOLORADO SHALL NOT BE LIABLE FOR ERRORS CONTAINED HEREIN OR FOR ANY DAMAGES IN CONNECTION WITH THE FURNISHING, PERFORMANCE, OR USE OF THIS MATERIAL.
Buyer Agency Compensation
The listing broker’s offer of compensation is made only to participants of the MLS where the listing is filed.