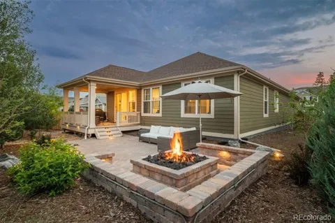
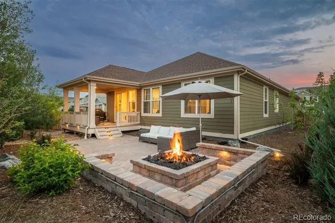
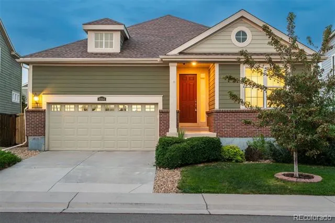
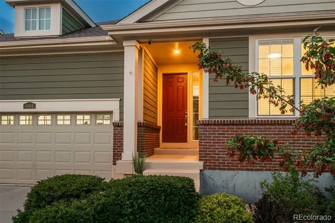
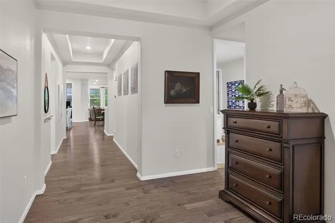
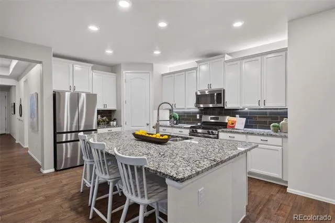
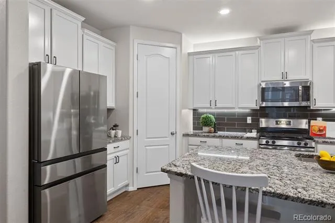
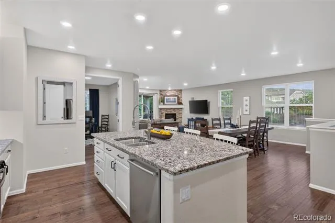
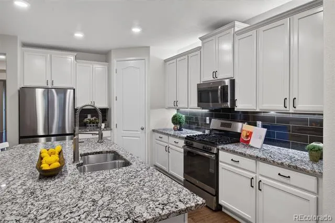
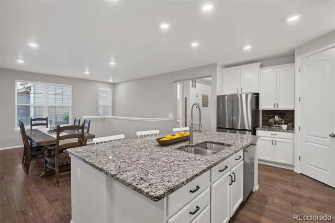
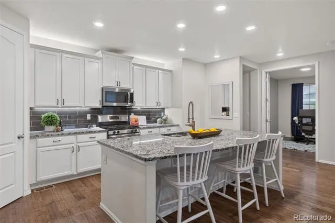
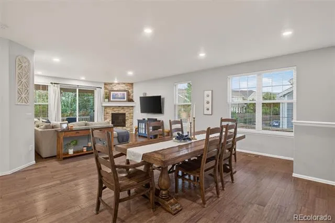
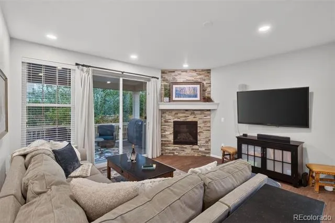
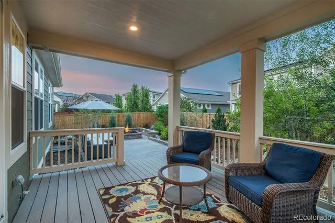
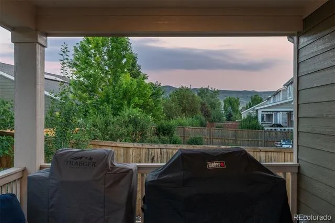
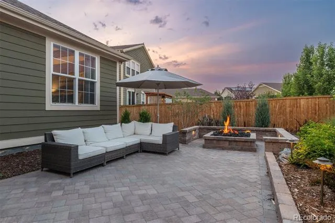
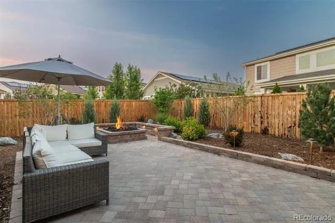
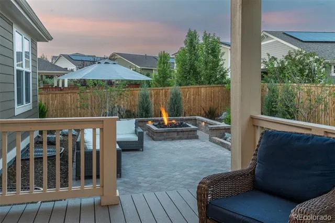
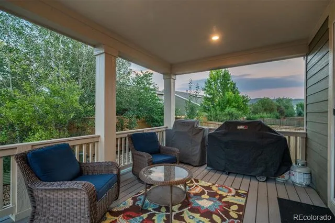
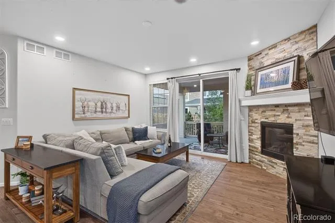
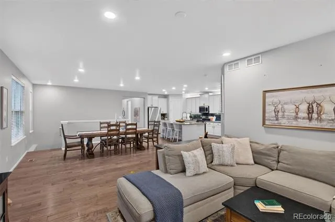
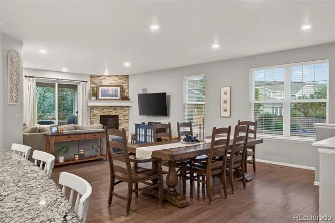
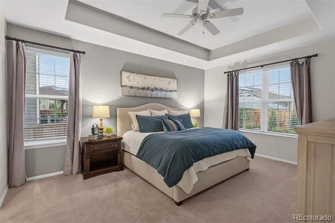
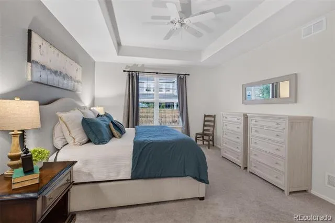
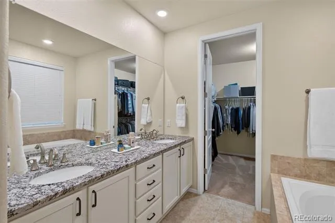
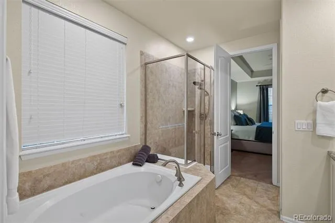
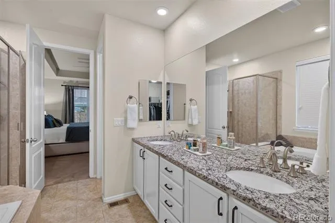
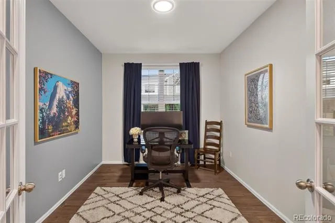
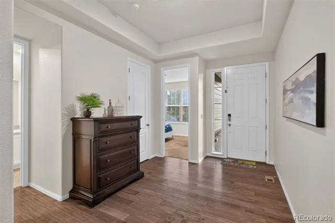
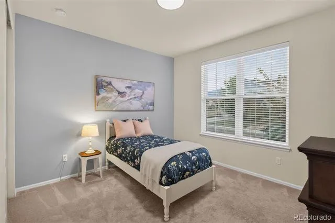
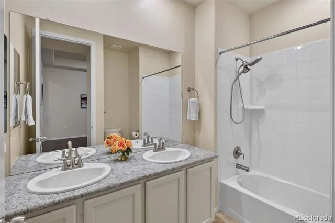
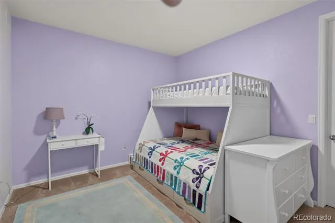
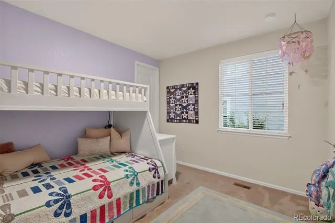
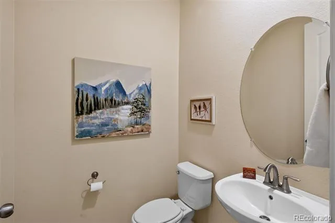
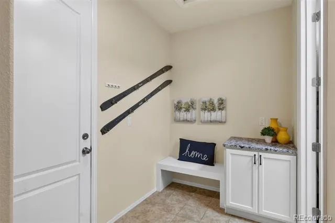
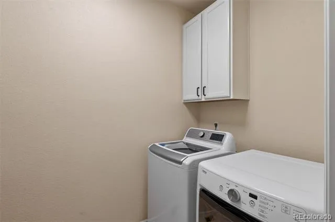
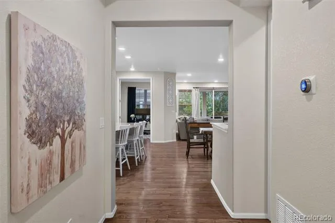
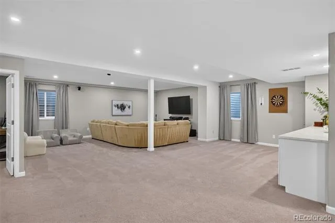
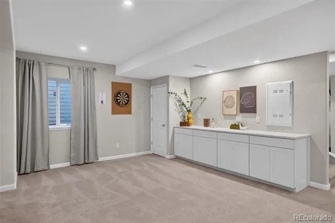
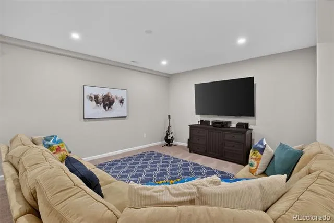
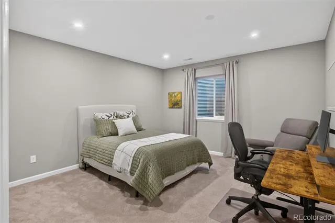
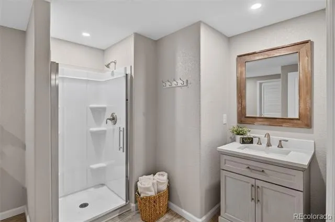
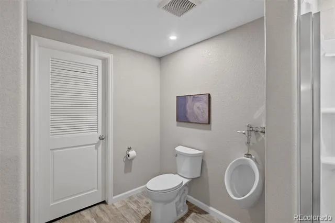
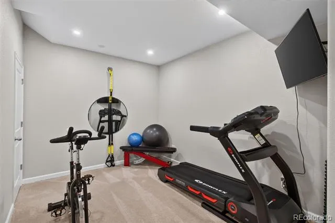
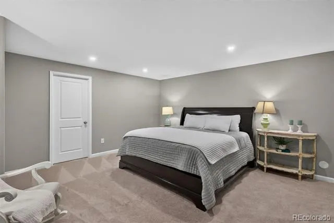
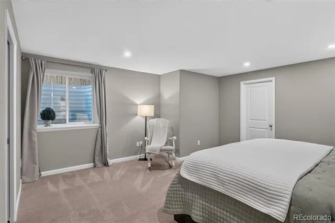
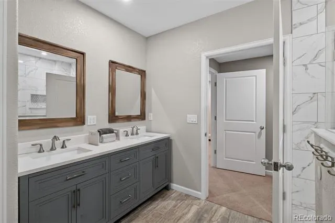
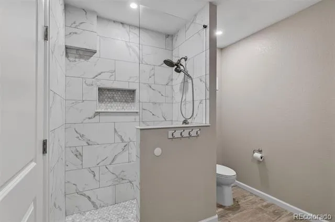
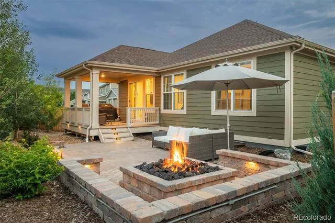
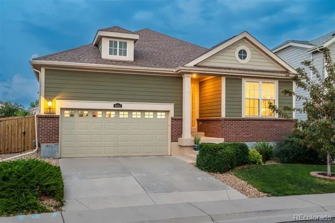
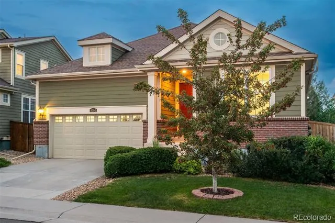
Located in the prestigious Table Rock Ridge neighborhood in Golden, and offered for sale for the first time, this lovingly maintained and improved Lennar built home offers a sought-after main level living floor plan and is move-in ready! Situated just minutes from downtown Golden and North Table Mountain, you can access hiking and biking trails from your front door and enjoy a stroll in the community park. Families and empty nesters alike will love the well thought-out open floor plan that features a gourmet slab granite/stainless kitchen with center island bar seating ideal for entertaining. Kitchen opens to a large dining area and living room with abundant natural light and a corner gas fireplace with floor-to-ceiling stone surround. Living room provides access to a broad covered synthetic deck with beautiful views of North Table Mountain, and private fenced backyard with mulched formal plantings that promote low water usage, immense paver patio and a gas firepit. You will enjoy the convenience of having the primary suite plus two bedrooms and an office all on the main level along with beautiful southern views serenaded by bird song the emanates from the mature trees that surround the home. The full basement was finished in 2021 and provides incredible bonus space to the main level living! Huge family room with pre-wired for speakers and can be modified for entertainment, hobby space, gym, additional office, play room or for a live-in family member. Two bedrooms and two 3/4 baths plus a "gym niche" and large mechanical room complete the space. House painted in 2022. With all of the upgrades, and over 4,400 s.f. of living area, this home can work for all your home needs yet it is close to Golden, Boulder, downtown Denver and the mountains. You will love the easy access to Golden's many restaurants, year-round events, and numerous outdoor activity options.
Property Details
- Interior
- Ceiling Fan(s), Entrance Foyer, Five Piece Bath, Granite Counters, High Ceilings, High Speed Internet, In-Law Floorplan, Kitchen
- Fireplaces
- 2
- Cooling
- Central Air
- Heating
- Forced Air, Natural Gas, Solar
- Cooling Features
- Central Air
- Bedrooms
- 5
- Bathrooms
- 4.0
- Full Baths
- 2
- Half Baths
- 1
- 3/4 Baths
- 2
- View
- Mountain(s)
- Lot Features
- Cul-De-Sac, Landscaped, Level, Near Public Transit, Sprinklers In Front, Sprinklers In Rear
- Stories
- 1
- Lot Description
- Cul-De-Sac, Landscaped, Level, Near Public Transit, Sprinklers In Front, Sprinklers In Rear
- Exterior Features
- Fire Pit, Private Yard, Rain Gutters, Smart Irrigation
- Exterior Materials
- Fire Pit, Private Yard, Rain Gutters, Smart Irrigation
- Acres
- 0.0
- Square Feet
- 4532
- Lot Size (sqft)
- 0.16
- Parking Features
- Concrete, Dry Walled, Finished, Insulated, Lighted, Oversized, Tandem
- Parking Spaces
- 3
- Parking Type
- Garage
- Parking Garage Spaces
- 3
- Property Type
- Purchase
- Style
- Contemporary
- Basement
- 1
- Basement Description
- Finished, Full, Sump Pump
- Basement Finished
- 1
- Year Built
- 2017
- Foundation
- Slab
- Roof
- Composition
- Sewer Information
- Public Sewer
- Utility Source
- Public
- Utility Features
- Electricity Connected, Natural Gas Connected, Phone Available
- Appliances
- Dishwasher, Disposal, Dryer, Microwave, Oven, Range, Refrigerator, Self Cleaning Oven, Sump Pump, Washer
- Subdivision
- Table Rock Ridge
- School District
- Jefferson County R-1
- Elementary School
- Mitchell
- Middle School
- Bell
- High School
- Golden
- County
- Jefferson
- Region
- Golden
- Zoning
- SFR
- Taxes Annual
- $9,256
- HOA
- 1
Location
Legal
Based on information submitted to the MLS GRID as of 2026-09-02 14:02:43 UTC. All data is obtained from various sources and may not have been verified by broker or MLS GRID. Supplied Open House information is subject to change without notice. All information should be independently reviewed and verified for accuracy. Properties may or may not be listed by the office/agent presenting the information.
Last Updated: Sep 2, 2026 2:02 PM. Source: RECOLORADO
Provided By
Listed by Jennifer Davenport (#10296391d850dfc74c3cff1509f58204), jdavenport@livsothebysrealty.com
Listing Office: LIV Sotheby's International Realty
Legal Notice
This publication is designed to provide information with regard to the subject matter covered. It is displayed with the understanding that the publisher and authors are not engaged in rendering real estate, legal, accounting, tax, or other professional services and that the publisher and authors are not offering such advice in this publication. If real estate, legal, or other expert assistance is required, the services of a competent, professional person should be sought.
The information contained in this publication is subject to change without notice. METROLIST, INC., DBA RECOLORADO MAKES NO WARRANTY OF ANY KIND WITH REGARD TO THIS MATERIAL, INCLUDING, BUT NOT LIMITED TO, THE IMPLIED WARRANTIES OF MERCHANTABILITY AND FITNESS FOR A PARTICULAR PURPOSE. METROLIST, INC., DBA RECOLORADO SHALL NOT BE LIABLE FOR ERRORS CONTAINED HEREIN OR FOR ANY DAMAGES IN CONNECTION WITH THE FURNISHING, PERFORMANCE, OR USE OF THIS MATERIAL.
Buyer Agency Compensation
The listing broker’s offer of compensation is made only to participants of the MLS where the listing is filed.