
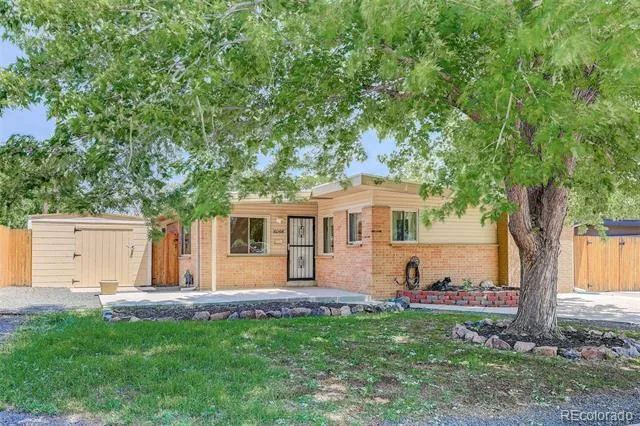
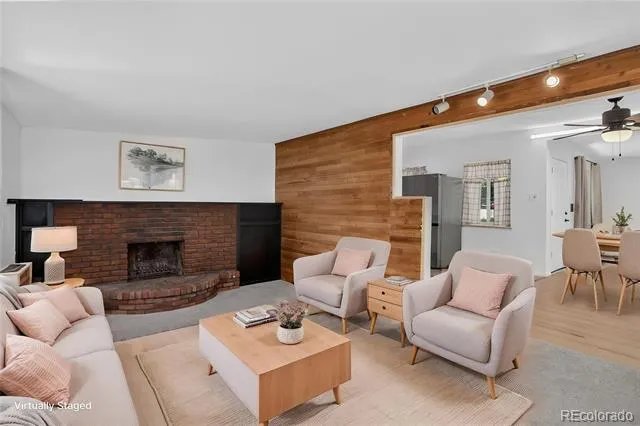
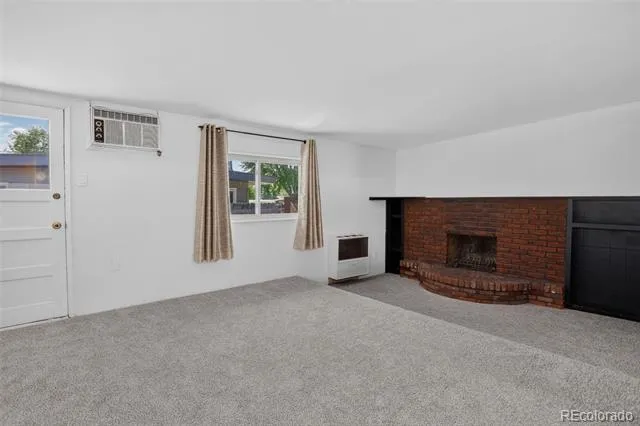
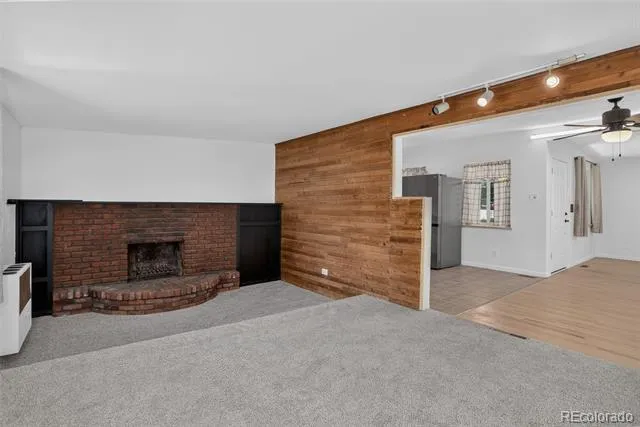
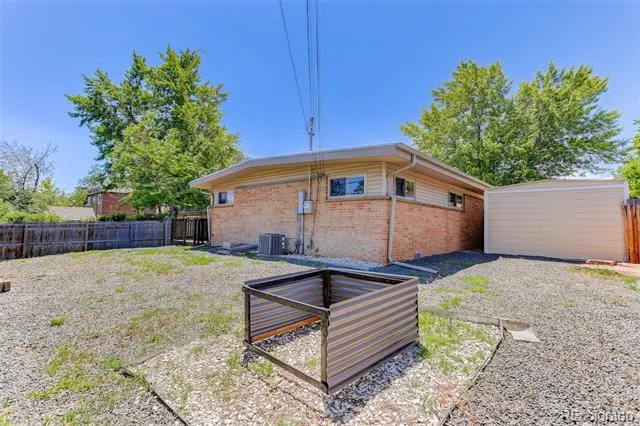
Welcome to 6066 Dover Street, a spacious brick ranch offering over 1,800 square feet of flexible living space in one of Arvada's most established neighborhoods. With 3 bedrooms, 2 beautifully updated bathrooms, and multiple bonus living areas, this home provides room to live, work, entertain, and grow.
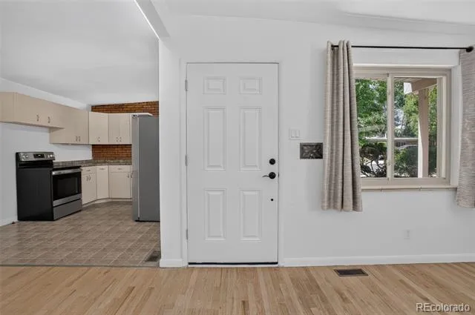
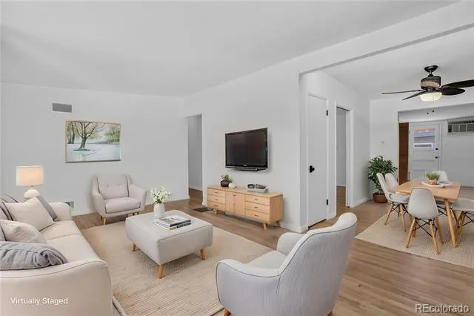
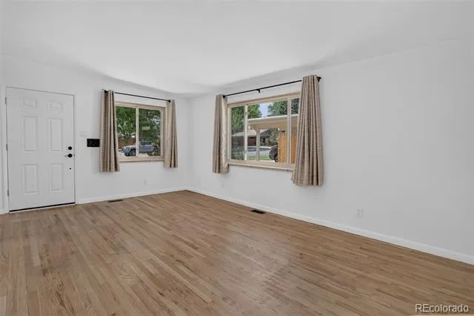
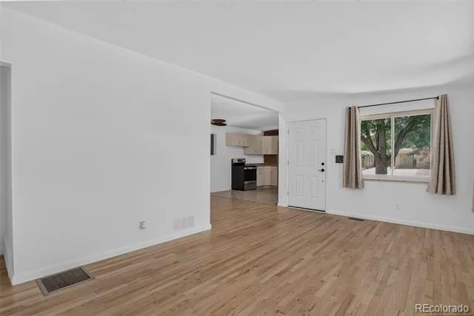
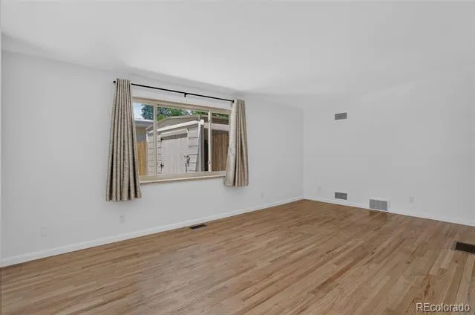
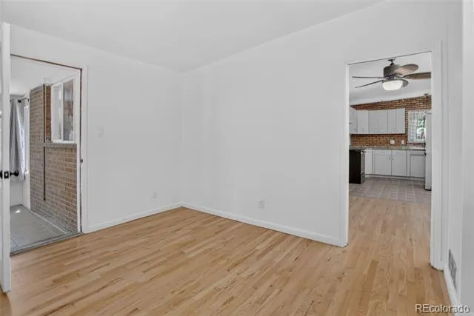
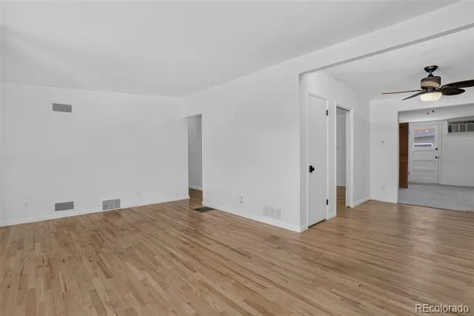
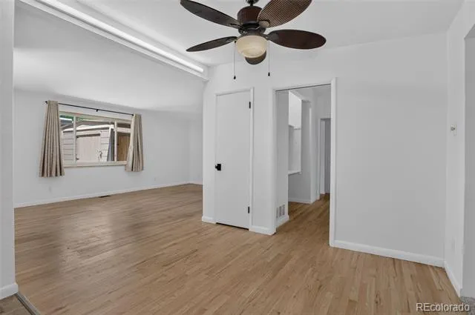
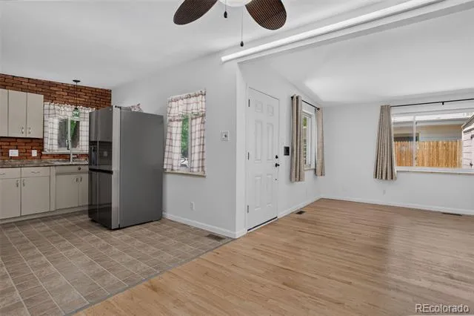
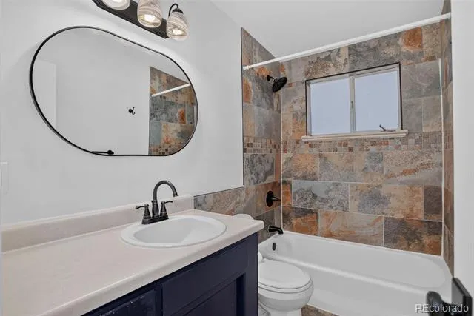
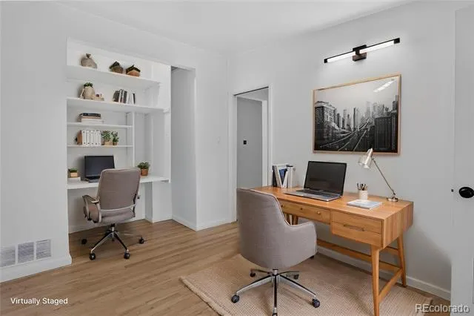
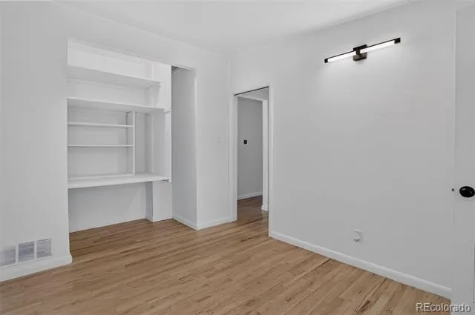
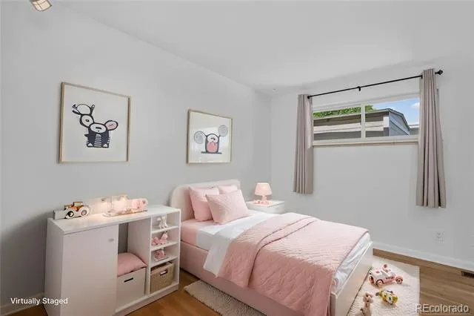
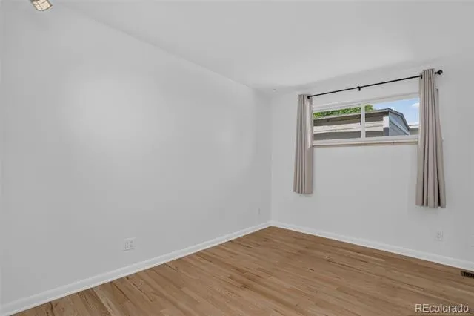
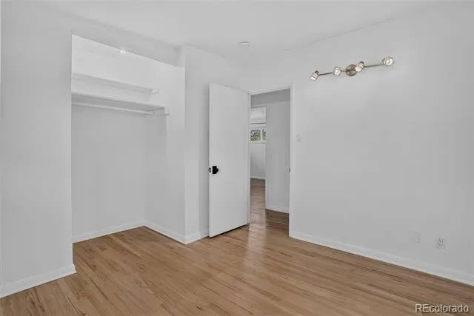
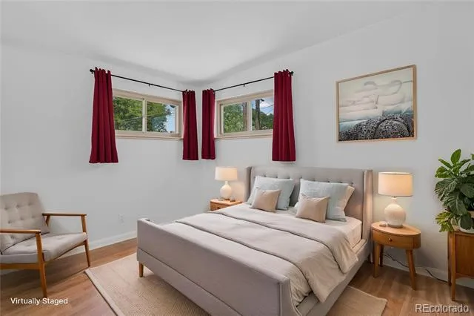
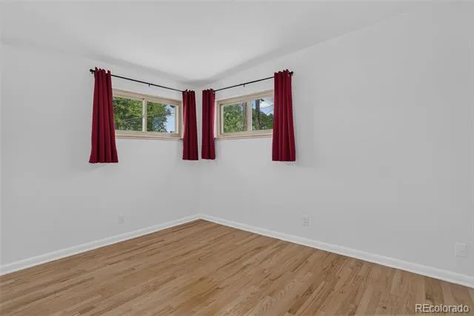
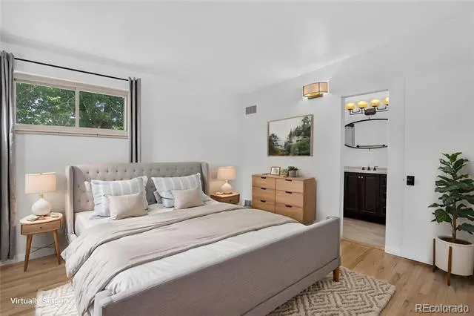
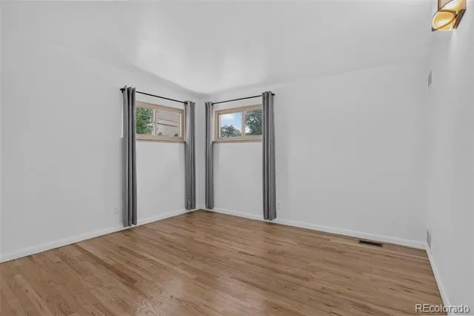
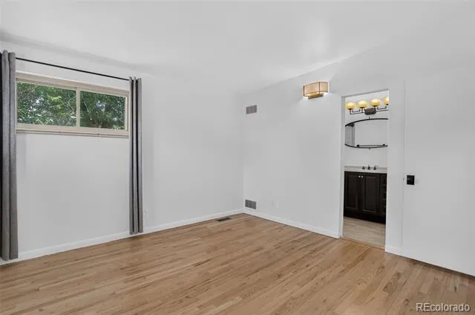
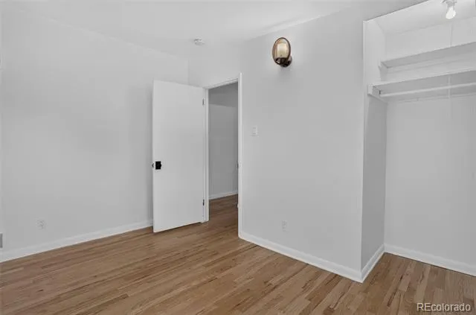
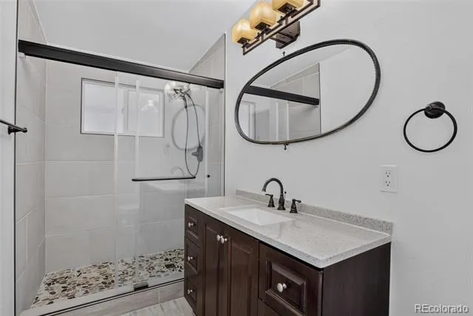
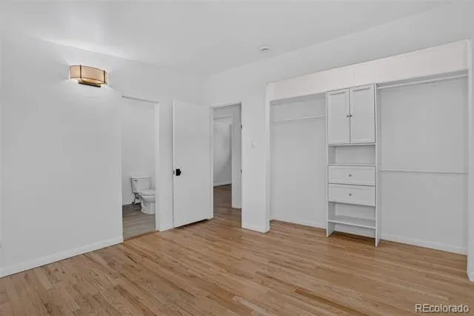
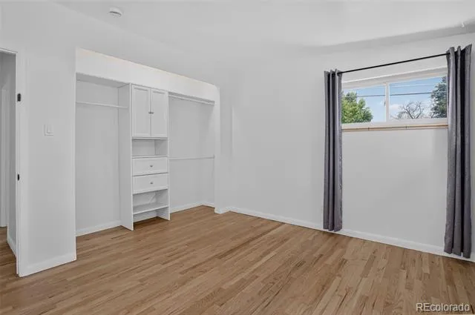
Inside, you'll find newly refinished hardwood flooring, fresh neutral finishes, and a thoughtfully designed layout that lives larger than expected. The spacious primary suite features an updated private bath with a walk-in shower, while two additional bedrooms offer comfortable accommodation for family, guests, or hobbies.
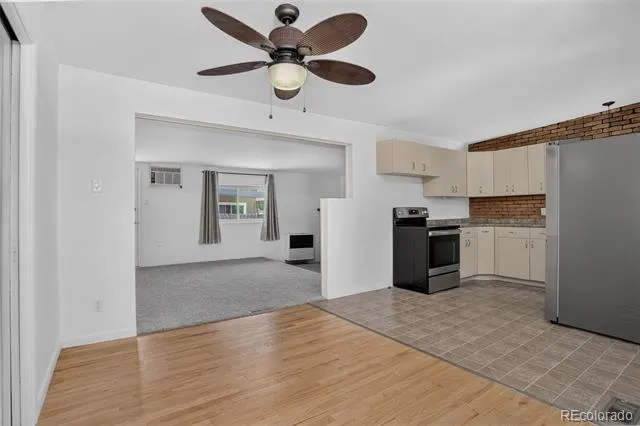
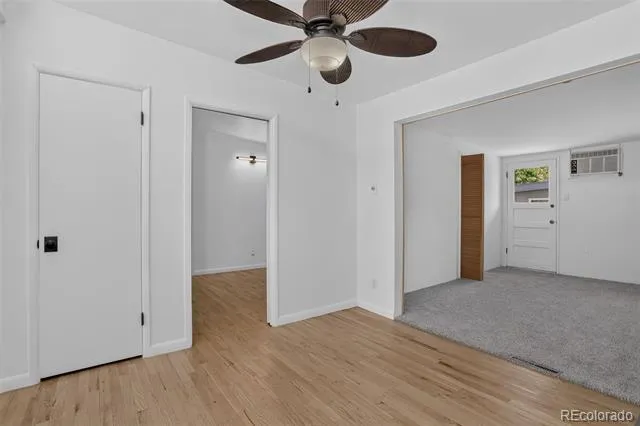
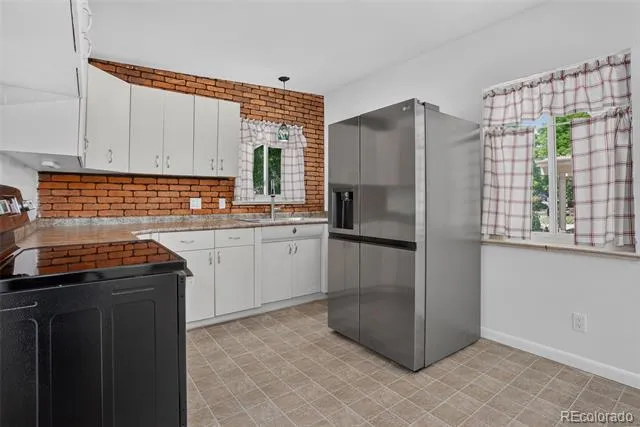
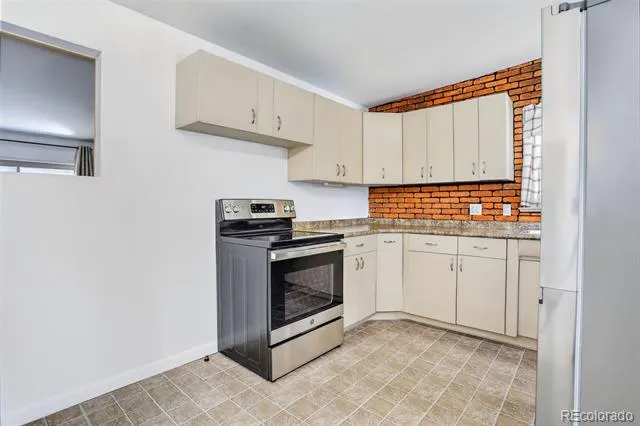
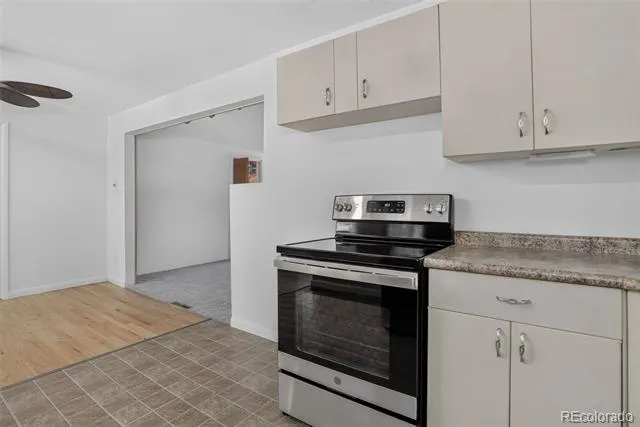
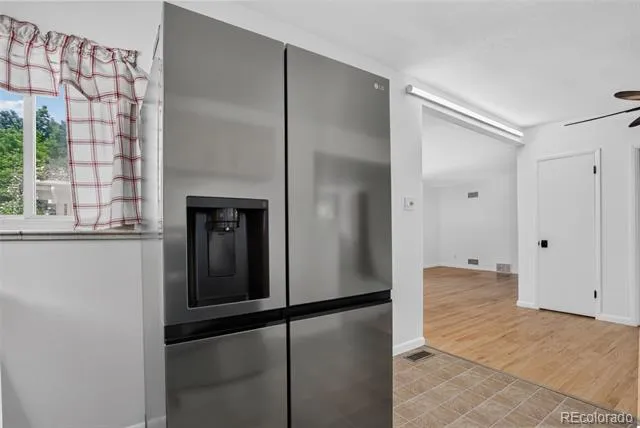
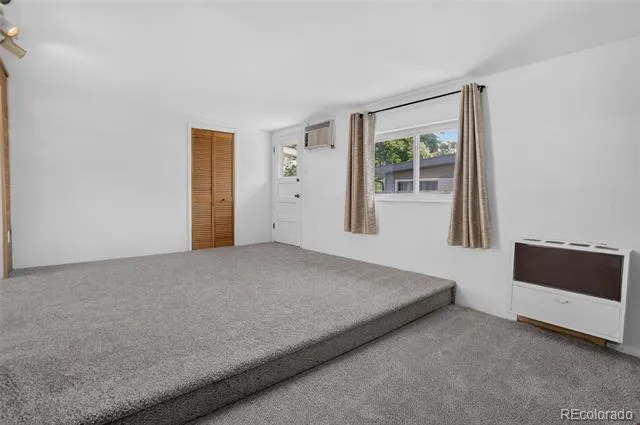
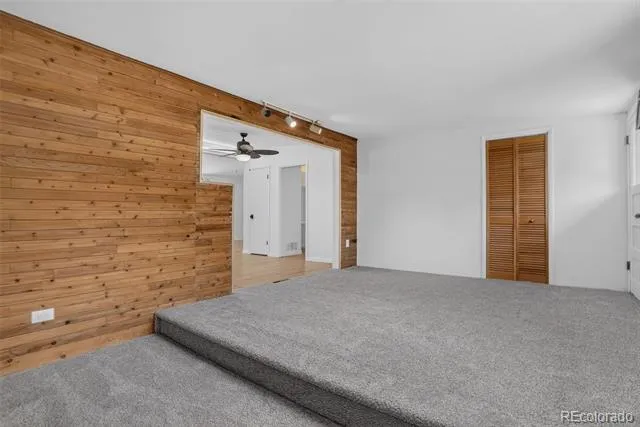
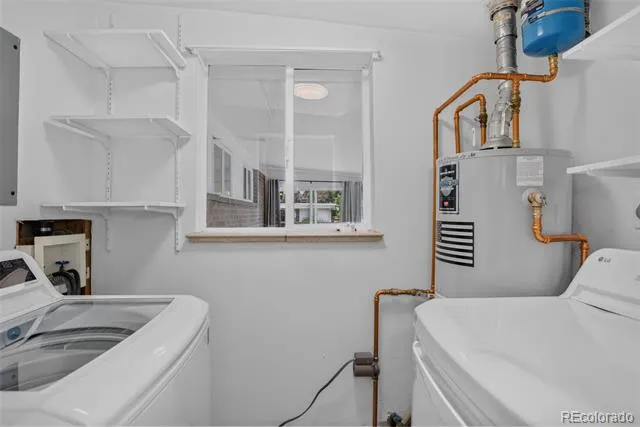
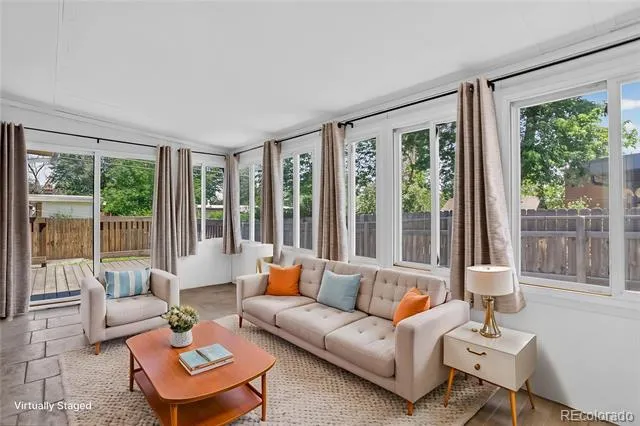
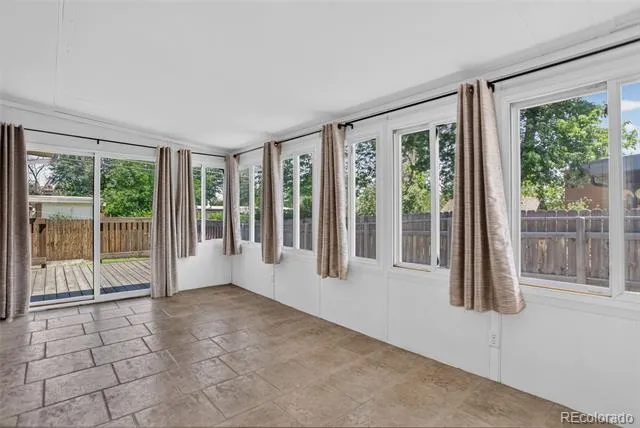
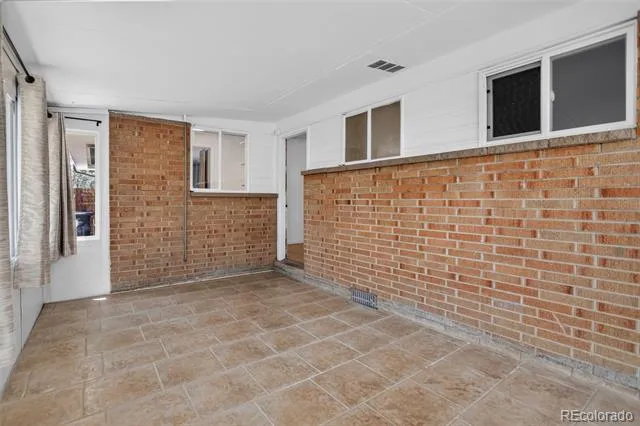
Beyond the main living room, a versatile bonus room creates the perfect space for a home office, playroom, media room, or fitness area. The expansive enclosed sunroom adds even more flexibility and can serve as a second family room, game room, home gym, or year-round retreat filled with natural light. The kitchen offers abundant storage, functional workspace, and easy access to the home's gathering areas, creating a practical hub for everyday living. With newer plumbing, water heater and sewer all cast iron has been removed this home has it all!!
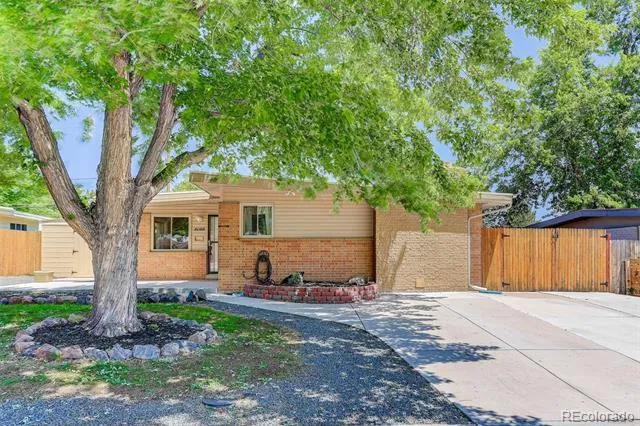
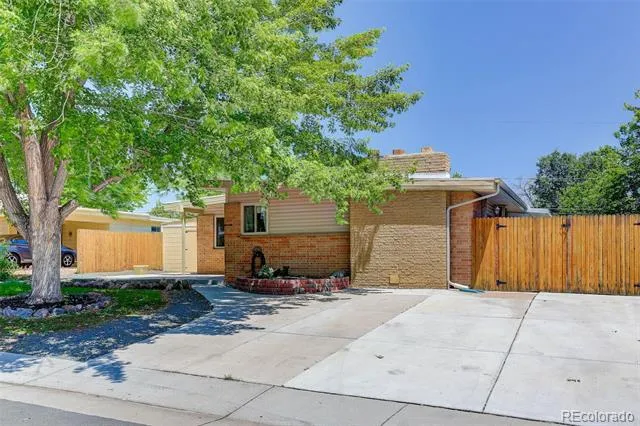
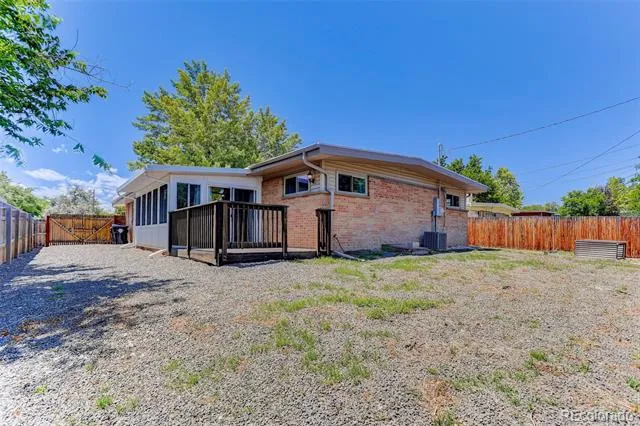
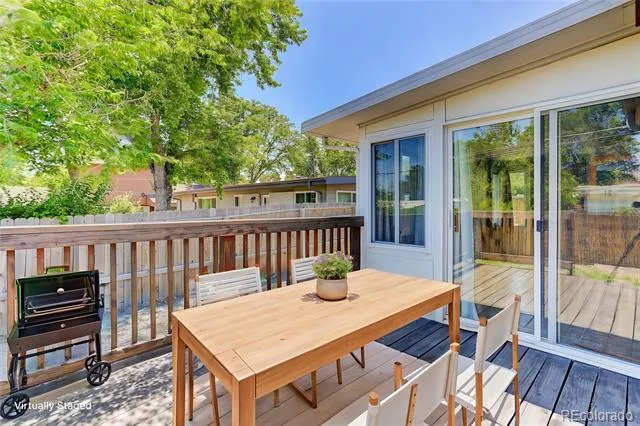
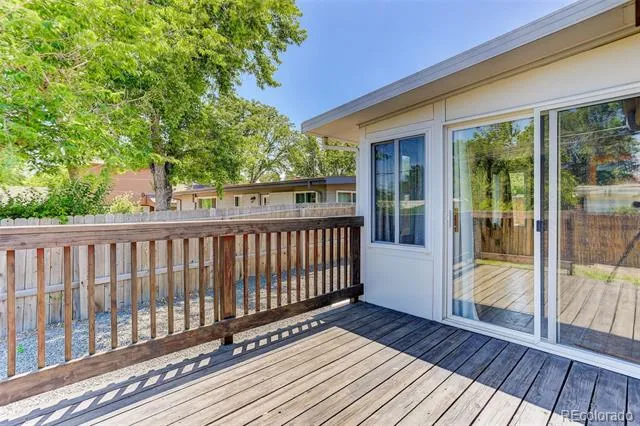
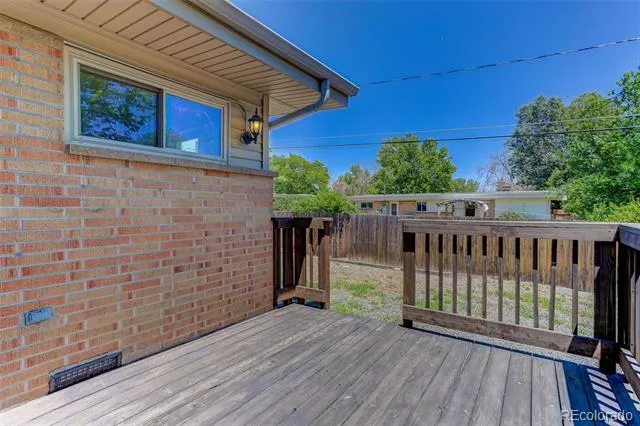
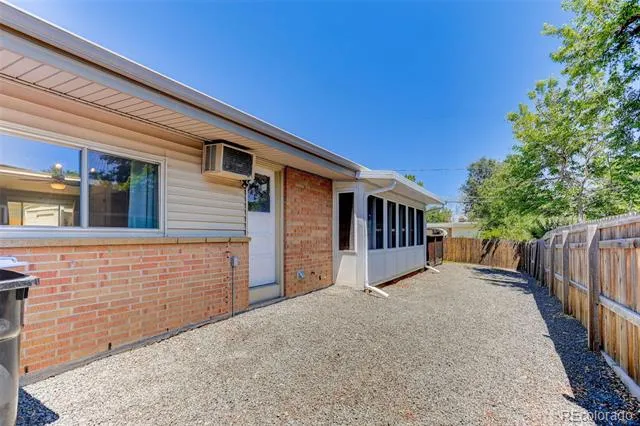
Outside, the property features multiple off-street parking areas with room for vehicles, recreational toys, trailers, or additional storage needs. The low-maintenance backyard is ready for your personal vision, whether you dream of gardens, outdoor entertainment spaces, or future landscaping improvements. Low Maintenance Vinyl Siding and Brick, newer furnace & roof. Plus a one year Home Warranty!
Rare for the area, offering multiple off-street parking options plus gated backyard access for secure storage of an RV, camper, boat or trailer. No HOA restrictions.
Just minutes from parks, trails, shopping, dining, and commuter routes, this move-in-ready ranch combines space, flexibility, and value in a location buyers love. Homes offering RV or Boat Parking are a rare find in this price range.
Property Details
- Interior
- Eat-in Kitchen, Primary Suite
- Fireplaces
- 1
- Cooling
- Air Conditioning-Room
- Heating
- Forced Air
- Cooling Features
- Air Conditioning-Room
- Bedrooms
- 3
- Bathrooms
- 1.75
- Full Baths
- 1
- 3/4 Baths
- 1
- Lot Features
- Sloped
- Stories
- 1
- Lot Description
- Sloped
- Acres
- 0.157
- Square Feet
- 1622
- Lot Size (sqft)
- 6839.0
- Parking Features
- Asphalt, Concrete, Storage
- Property Type
- Purchase
- Style
- Traditional
- Year Built
- 1954
- Roof
- Membrane, Unknown
- Sewer Information
- Public Sewer
- Utility Source
- Public
- Appliances
- Disposal, Dryer, Oven, Refrigerator, Washer
- Subdivision
- Alta Vista
- School District
- Jefferson County R-1
- Elementary School
- Lawrence
- Middle School
- Arvada K-8
- High School
- Arvada
- County
- Jefferson
- Region
- Arvada
Location
Legal
Based on information submitted to the MLS GRID as of 2026-09-02 13:12:45 UTC. All data is obtained from various sources and may not have been verified by broker or MLS GRID. Supplied Open House information is subject to change without notice. All information should be independently reviewed and verified for accuracy. Properties may or may not be listed by the office/agent presenting the information.
Last Updated: Sep 2, 2026 1:12 PM. Source: RECOLORADO
Provided By
Listed by Donna M. Jarock (#97f82299ab8accd0bea2f4aa0e5bcfad), thanksdonna@gmail.com,303-718-62
Listing Office: Coldwell Banker Realty 24
Legal Notice
This publication is designed to provide information with regard to the subject matter covered. It is displayed with the understanding that the publisher and authors are not engaged in rendering real estate, legal, accounting, tax, or other professional services and that the publisher and authors are not offering such advice in this publication. If real estate, legal, or other expert assistance is required, the services of a competent, professional person should be sought.
The information contained in this publication is subject to change without notice. METROLIST, INC., DBA RECOLORADO MAKES NO WARRANTY OF ANY KIND WITH REGARD TO THIS MATERIAL, INCLUDING, BUT NOT LIMITED TO, THE IMPLIED WARRANTIES OF MERCHANTABILITY AND FITNESS FOR A PARTICULAR PURPOSE. METROLIST, INC., DBA RECOLORADO SHALL NOT BE LIABLE FOR ERRORS CONTAINED HEREIN OR FOR ANY DAMAGES IN CONNECTION WITH THE FURNISHING, PERFORMANCE, OR USE OF THIS MATERIAL.
Buyer Agency Compensation
The listing broker’s offer of compensation is made only to participants of the MLS where the listing is filed.