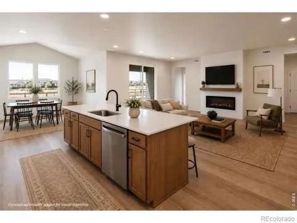
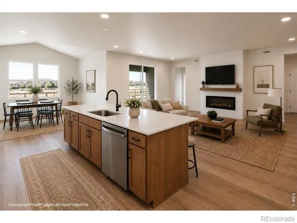
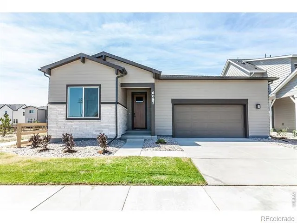
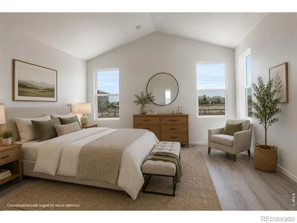
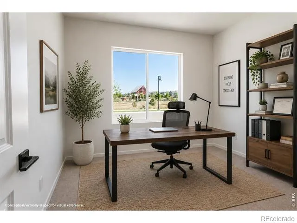
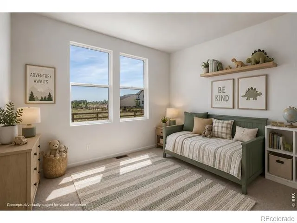
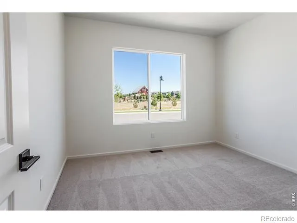
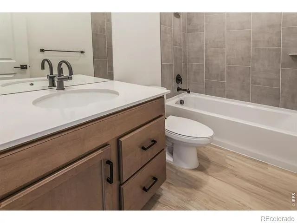
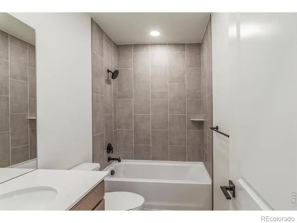
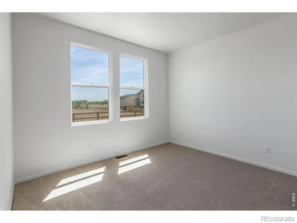
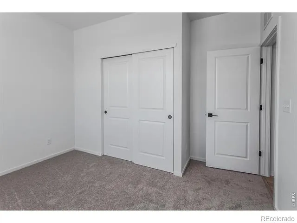
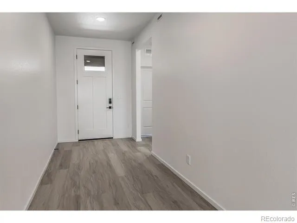
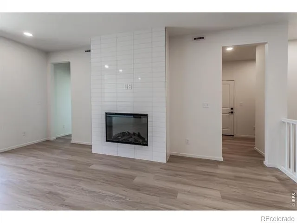
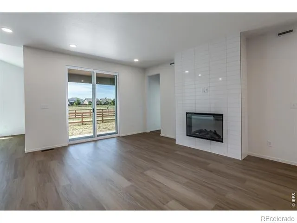
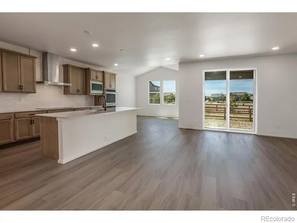
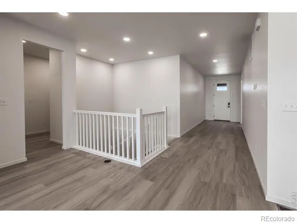
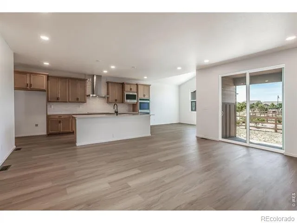
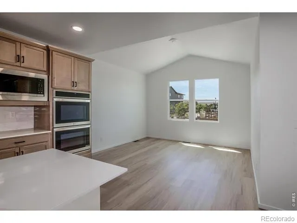
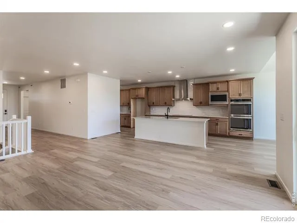
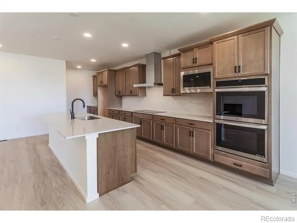
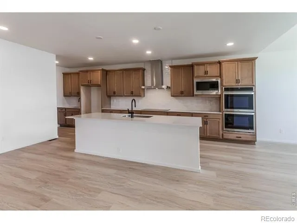
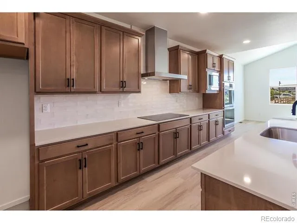
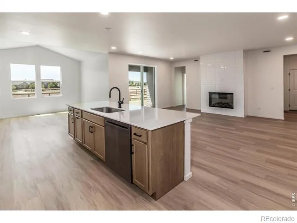
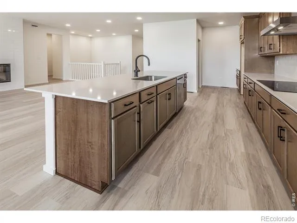
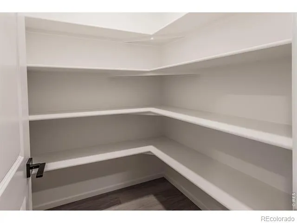
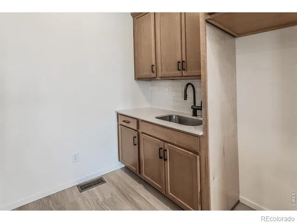
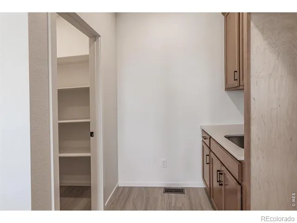
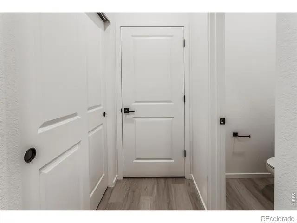
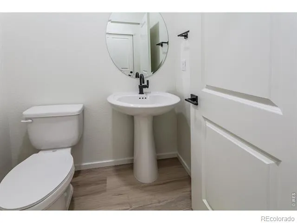
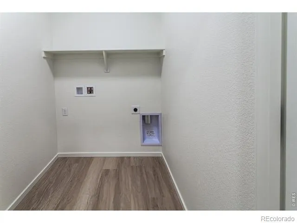
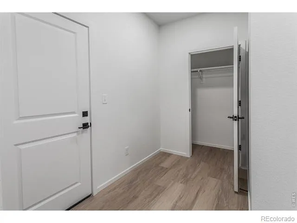
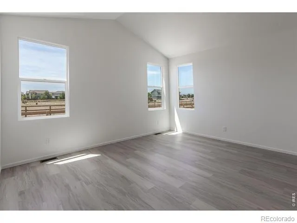
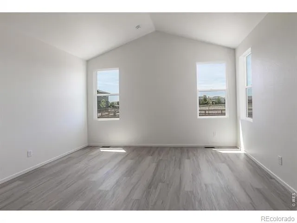
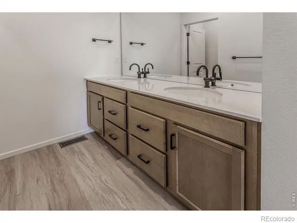
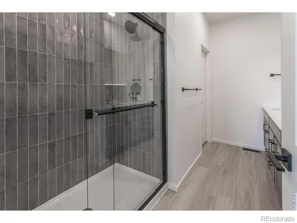
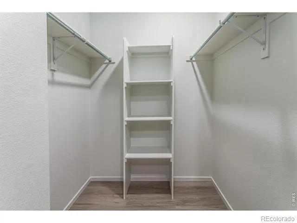
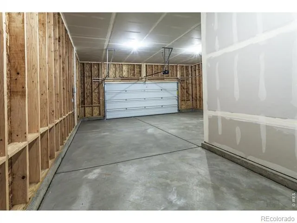
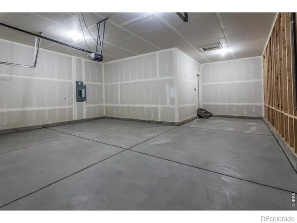
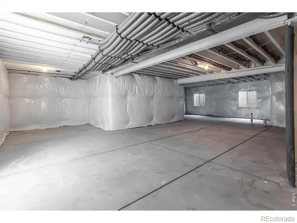
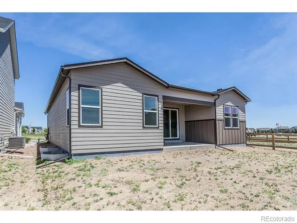
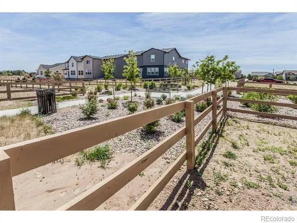
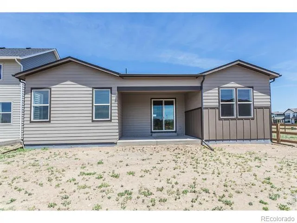
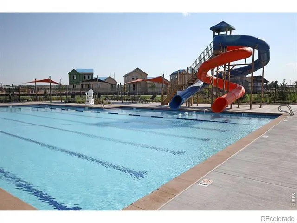
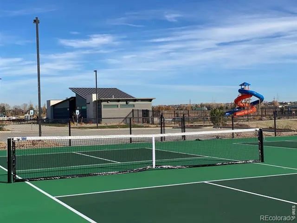
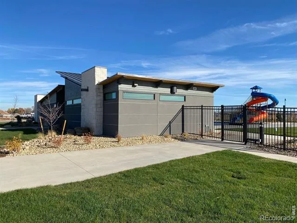
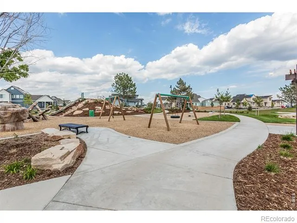
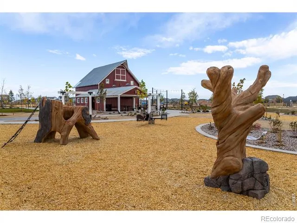
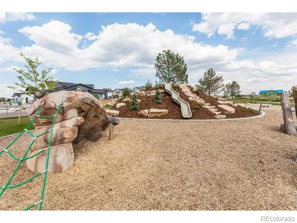
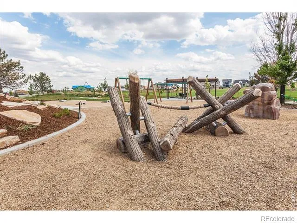
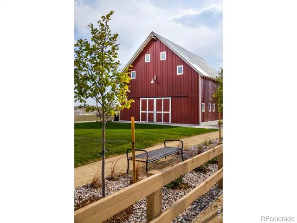
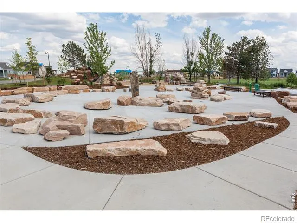
The Morrison by Hartford balances spacious design and elevated finishes. Offering 3 bedrooms, 2 baths plus a powder bath, an unfinished basement, and an oversized 2-car garage w/ tandem space. Open-concept layout where the great room, kitchen, and dining area flow effortlessly together. Vaulted ceilings in the dining room and primary suite. The 8' sliding glass door invites natural light in & connects indoor & outdoor living which features a covered patio enclosed on three sides. At the heart of the home, the kitchen is a standout. Featuring a Gourmet Chef appliance package with an induction cooktop, wall double oven, built-in microwave, and range hood. It has Biscotti maple cabinetry, black hardware, Desert Silver quartz countertops, and a full-height white tile backsplash. Thoughtful details like a secondary prep sink elevate function and feel. Spalted Maple vinyl plank flooring extends through the main living areas and primary suite, carpeting in the secondary bedrooms, and matte black hardware throughout. In the great room, a sleek electric fireplace with a white tile surround creates a stunning focal point. Bathrooms are beautifully appointed with Siberian Frost quartz countertops, matte black fixtures, and tiled shower and bath surrounds. An unfinished basement with a bathroom rough-in provides endless potential. Trailside offers a master-planned community with resort-style amenities like a pool, a splash pad, corn hole, parks, pickleball courts, and extensive walking and biking trails. PHOTOS FROM ACTUAL HOME & include some virtually staged photos. ASK ABOUT CURRENT LENDER OR CASH BUYER INCENTIVES Move in ready
Property Details
- Interior
- Eat-in Kitchen, Kitchen Island, Open Floorplan, Pantry, Vaulted Ceiling(s), Walk-In Closet(s)
- Cooling
- Central Air
- Heating
- Forced Air
- Cooling Features
- Central Air
- Bedrooms
- 3
- Bathrooms
- 2.25
- Full Baths
- 1
- Half Baths
- 1
- 3/4 Baths
- 1
- Stories
- 1
- Acres
- 0.14
- Square Feet
- 1890
- Parking Features
- Tandem
- Parking Spaces
- 2
- Parking Type
- Garage
- Parking Garage Spaces
- 2
- Property Type
- Purchase
- Basement
- 1
- Basement Description
- Bath/Stubbed, Unfinished
- Basement Finished
- 1
- Year Built
- 2026
- Roof
- Composition
- Sewer Information
- Public Sewer
- Utility Source
- Public
- Utility Features
- Electricity Available, Natural Gas Available
- Appliances
- Dishwasher, Microwave, Oven
- Subdivision
- Drehle Sub
- School District
- Poudre R-1
- Elementary School
- Timnath
- Middle School
- Other
- High School
- Other
- County
- LARIMER
- Region
- Timnath
- Zoning
- Res
Location
Legal
Based on information submitted to the MLS GRID as of 2026-09-02 11:02:42 UTC. All data is obtained from various sources and may not have been verified by broker or MLS GRID. Supplied Open House information is subject to change without notice. All information should be independently reviewed and verified for accuracy. Properties may or may not be listed by the office/agent presenting the information.
Last Updated: Sep 2, 2026 11:02 AM. Source: RECOLORADO
Provided By
Listed by Kendall Pashak (#cede56e074ea37eba35324d1d7e3724f), 9702263990
Listing Office: RE/MAX Alliance-FTC South
Legal Notice
This publication is designed to provide information with regard to the subject matter covered. It is displayed with the understanding that the publisher and authors are not engaged in rendering real estate, legal, accounting, tax, or other professional services and that the publisher and authors are not offering such advice in this publication. If real estate, legal, or other expert assistance is required, the services of a competent, professional person should be sought.
The information contained in this publication is subject to change without notice. METROLIST, INC., DBA RECOLORADO MAKES NO WARRANTY OF ANY KIND WITH REGARD TO THIS MATERIAL, INCLUDING, BUT NOT LIMITED TO, THE IMPLIED WARRANTIES OF MERCHANTABILITY AND FITNESS FOR A PARTICULAR PURPOSE. METROLIST, INC., DBA RECOLORADO SHALL NOT BE LIABLE FOR ERRORS CONTAINED HEREIN OR FOR ANY DAMAGES IN CONNECTION WITH THE FURNISHING, PERFORMANCE, OR USE OF THIS MATERIAL.
Buyer Agency Compensation
The listing broker’s offer of compensation is made only to participants of the MLS where the listing is filed.