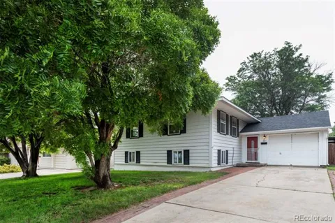
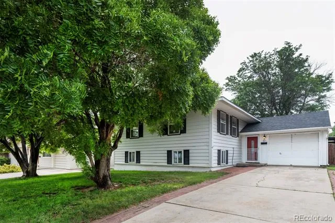
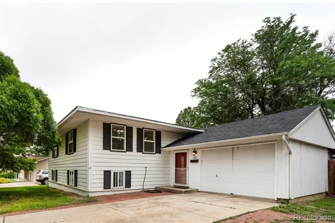
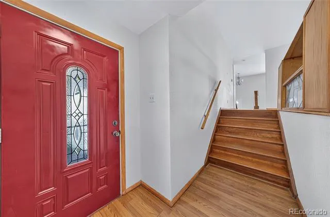
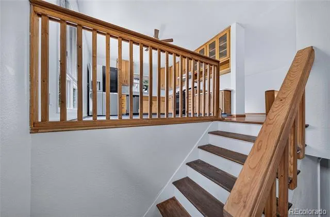
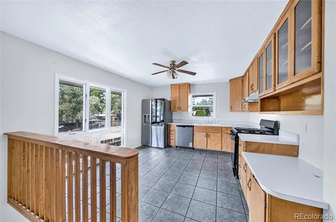
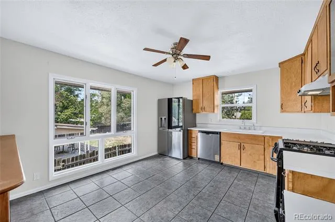
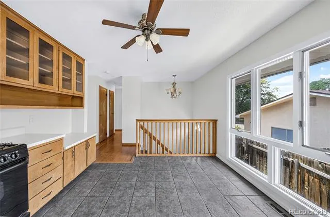
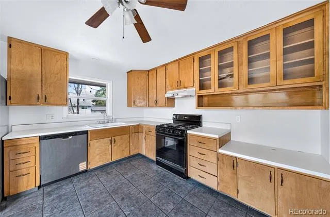
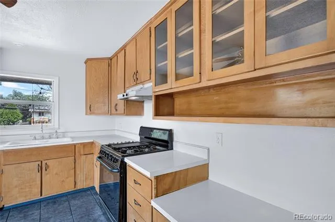
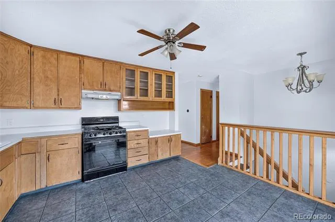
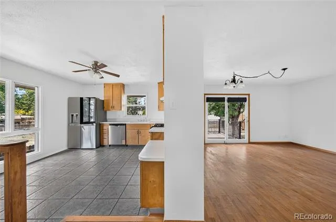
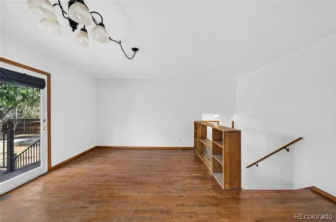
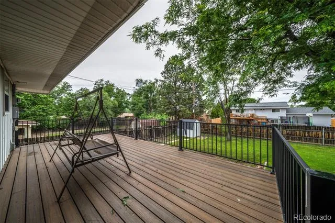
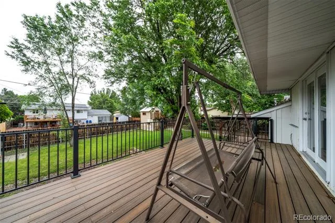
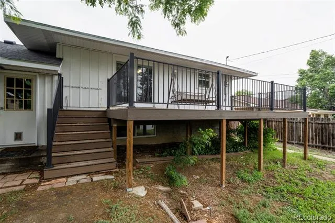
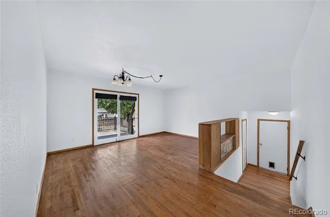
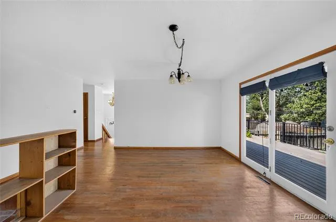
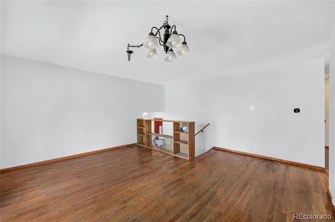
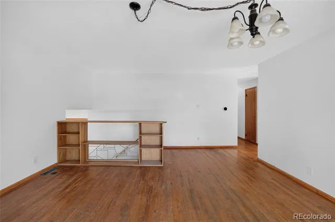
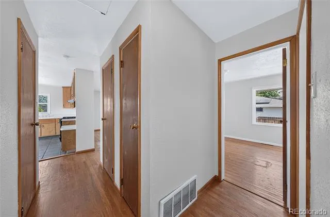
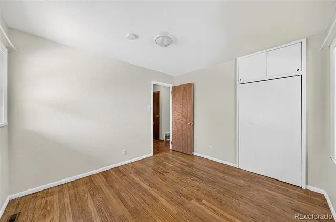
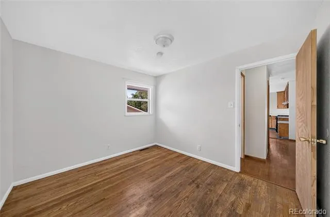
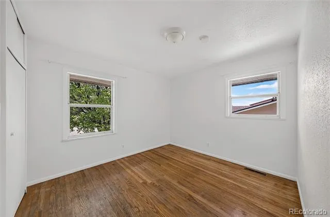
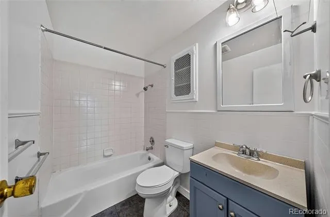
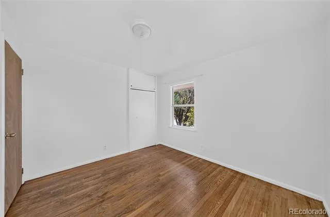
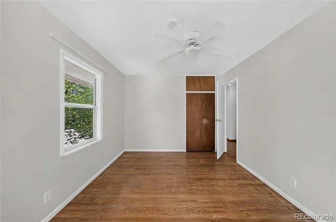
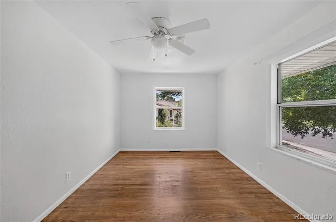
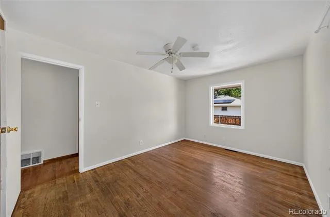
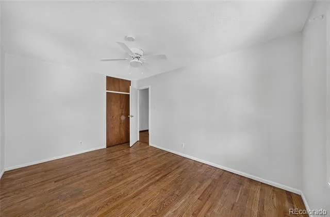
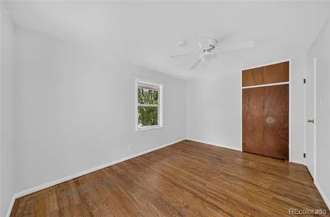
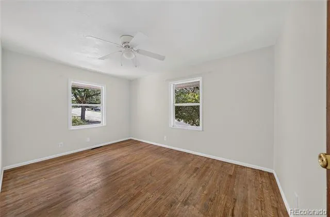
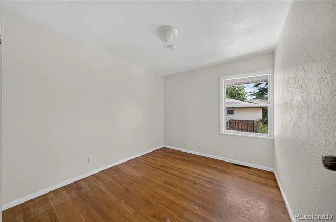
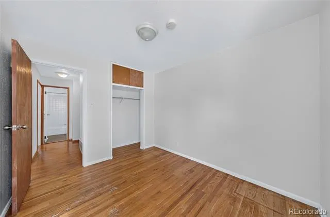
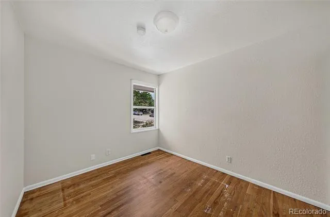
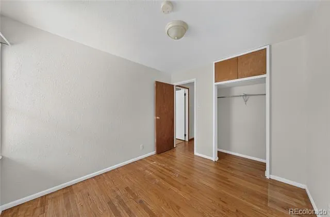
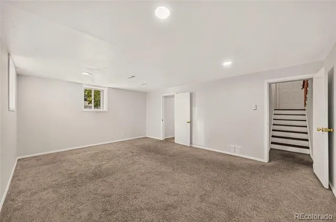
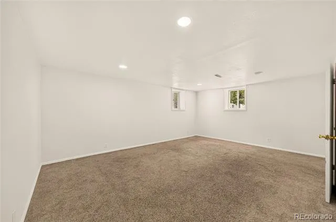
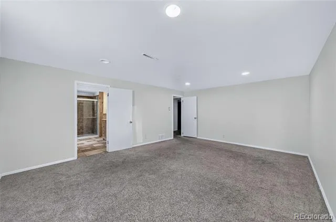
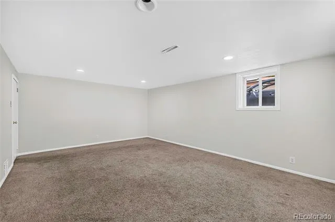
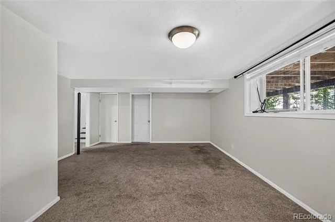
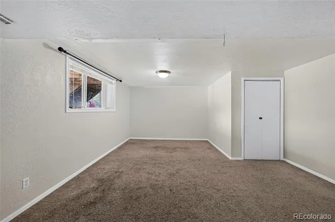
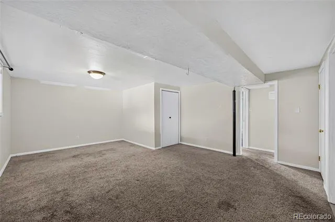
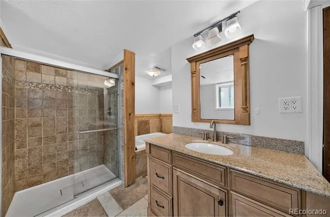
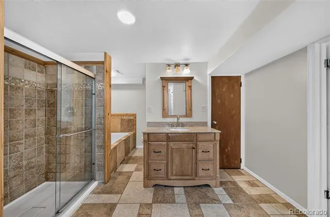
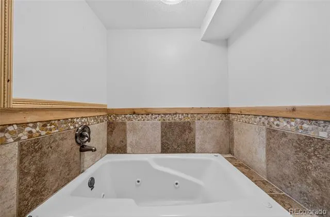
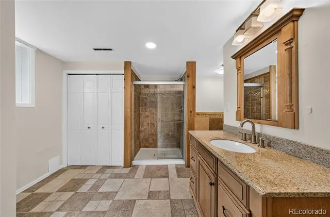
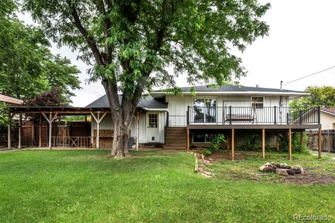
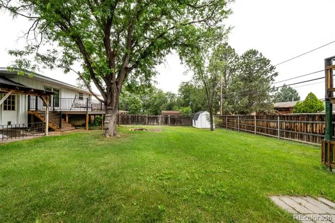
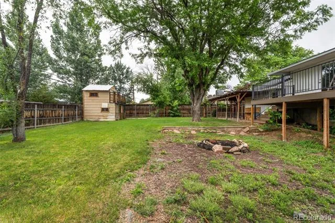
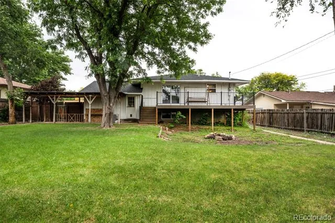
Well designed bi-level home located on a spacious 0.19-acre lot in the tranquil Belmont neighborhood of Pueblo. No HOA. Offering 2,195 square feet of living space, this 4-bedroom, 2-bathroom residence blends comfort, style, and functionality. Enjoy year-round comfort with central air and heating. The upper level features hardwood floors throughout the living room and bedrooms, while the bright and airy living room includes French doors that open to a backyard deck, perfect for outdoor dining and relaxing evenings. The eat-in kitchen offers tile flooring, a ceiling fan, and plenty of cabinet and countertop space for meal prep and storage. Included appliances are a refrigerator, dishwasher, gas range oven, vent hood, and countertop microwave. Three upper-level bedrooms each feature lighted ceiling fans and share a full hall bath with a vanity, framed mirror, and tub/shower combination. Downstairs, the garden-level primary suite is a spacious retreat with neutral carpeting and a luxurious 5-piece en-suite bath complete with a jetted tub, separate shower, tile flooring, and vanity. The lower level also includes a large flex room, ideal as a family room, office, gym, or guest bedroom—and a spacious laundry room with washer, dryer, clothes-hanging bar, and extra storage space. Oversized 1-car garage with workshop space. Room for RV parking on the side yard. The fully fenced backyard features mature trees, a Rainbird sprinkler system, deck, and covered patio, perfect for outdoor entertaining and fun. There is also a play house for the kids and storage shed for tools and toys. Ideally located close to schools and local parks with easy access to I-25 and Highway 50. This delightful home is ready for you to make it your own!
Property Details
- Interior
- Built-in Features, Ceiling Fan(s), Eat-in Kitchen, Entrance Foyer, Five Piece Bath, Open Floorplan, Primary Suite
- Cooling
- Central Air
- Heating
- Forced Air, Natural Gas
- Cooling Features
- Central Air
- Bedrooms
- 4
- Bathrooms
- 2.0
- Full Baths
- 2
- Lot Features
- Irrigated, Landscaped, Level
- Stories
- Bi-Level
- Lot Description
- Irrigated, Landscaped, Level
- Exterior Features
- Private Yard
- Exterior Materials
- Private Yard
- Acres
- 0.193
- Square Feet
- 2195
- Lot Size (sqft)
- 8400.0
- Parking Features
- Concrete
- Parking Spaces
- 1
- Parking Type
- Garage
- Parking Garage Spaces
- 1
- Property Type
- Purchase
- Year Built
- 1964
- Roof
- Composition
- Sewer Information
- Public Sewer
- Utility Source
- Public
- Utility Features
- Cable Available, Electricity Connected, Natural Gas Connected
- Appliances
- Dishwasher, Dryer, Microwave, Oven, Range, Range Hood, Refrigerator, Washer
- Subdivision
- Belmont 24th
- School District
- Pueblo City 60
- Elementary School
- Belmont
- Middle School
- Heaton
- High School
- East
- County
- PUEBLO
- Region
- Pueblo
- Zoning
- R-1
Location
Legal
Based on information submitted to the MLS GRID as of 2026-09-02 14:02:43 UTC. All data is obtained from various sources and may not have been verified by broker or MLS GRID. Supplied Open House information is subject to change without notice. All information should be independently reviewed and verified for accuracy. Properties may or may not be listed by the office/agent presenting the information.
Last Updated: Sep 2, 2026 2:02 PM. Source: RECOLORADO
Provided By
Listed by Jennifer Potter (#576c5b5d97cc06c9cbc79d67a3d6962b), jen@pottergroupre.com,719-396-28
Listing Office: eXp Realty, LLC
Legal Notice
This publication is designed to provide information with regard to the subject matter covered. It is displayed with the understanding that the publisher and authors are not engaged in rendering real estate, legal, accounting, tax, or other professional services and that the publisher and authors are not offering such advice in this publication. If real estate, legal, or other expert assistance is required, the services of a competent, professional person should be sought.
The information contained in this publication is subject to change without notice. METROLIST, INC., DBA RECOLORADO MAKES NO WARRANTY OF ANY KIND WITH REGARD TO THIS MATERIAL, INCLUDING, BUT NOT LIMITED TO, THE IMPLIED WARRANTIES OF MERCHANTABILITY AND FITNESS FOR A PARTICULAR PURPOSE. METROLIST, INC., DBA RECOLORADO SHALL NOT BE LIABLE FOR ERRORS CONTAINED HEREIN OR FOR ANY DAMAGES IN CONNECTION WITH THE FURNISHING, PERFORMANCE, OR USE OF THIS MATERIAL.
Buyer Agency Compensation
The listing broker’s offer of compensation is made only to participants of the MLS where the listing is filed.