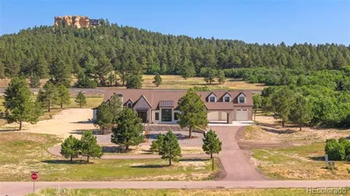
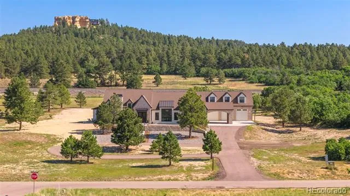
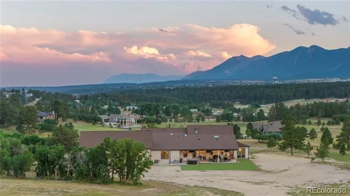
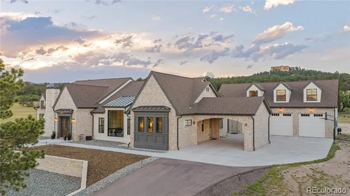
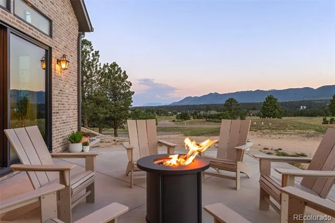
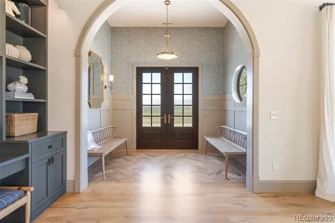
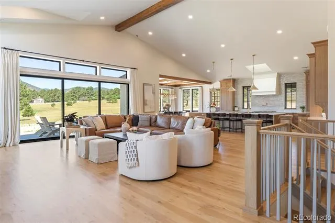
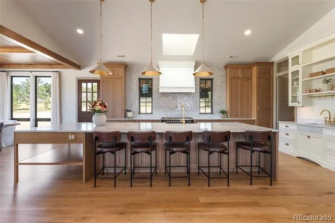
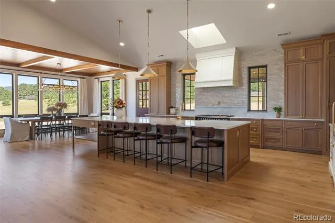
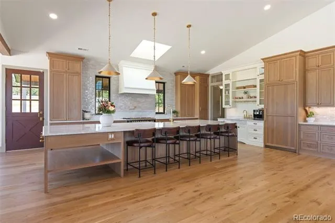
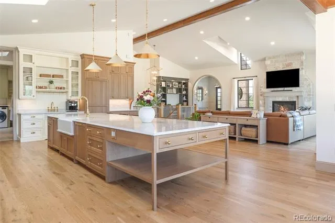
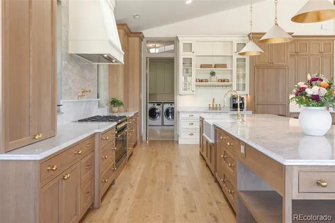
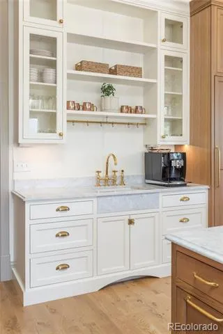
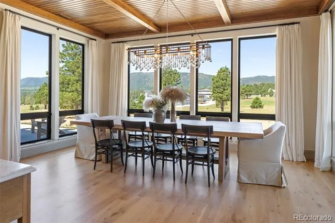
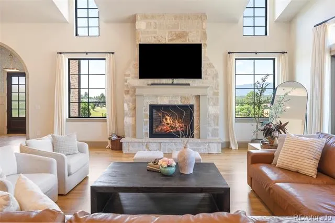
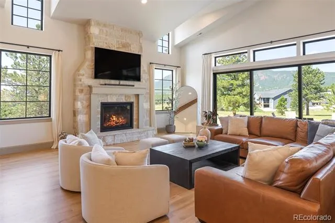
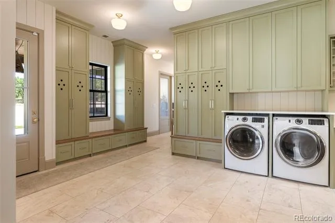
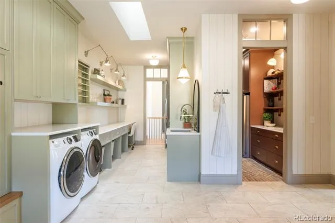
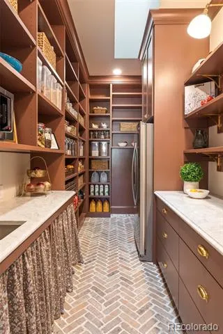
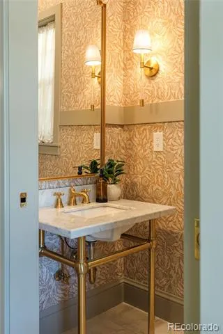
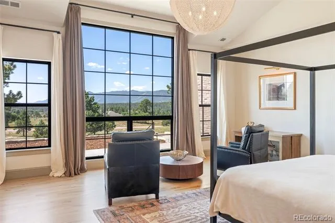
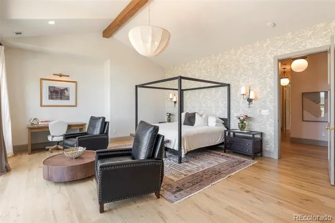
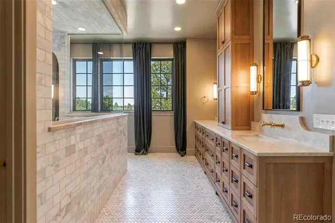
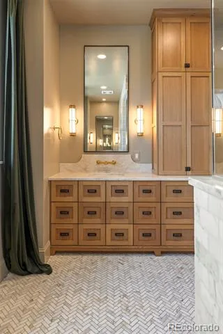
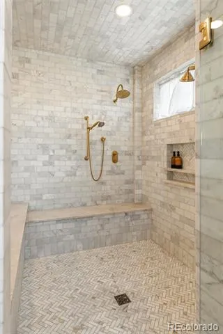
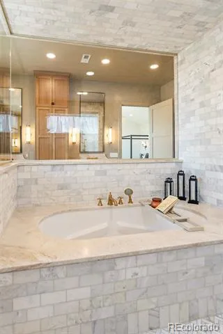
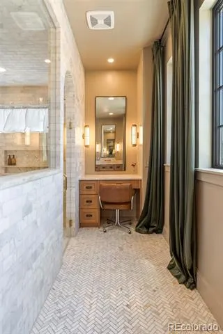
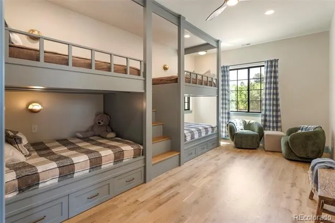
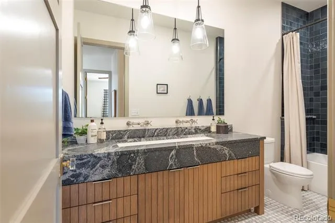
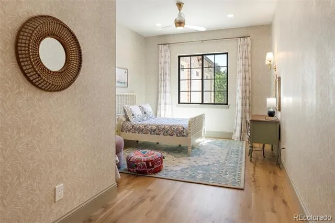
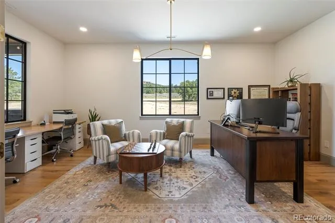
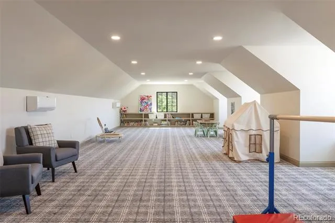
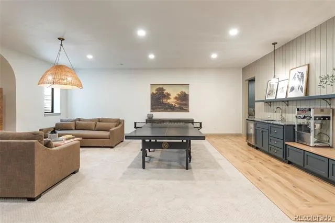
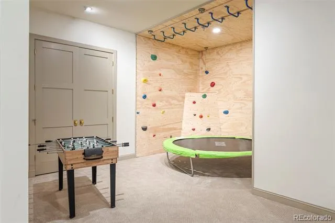
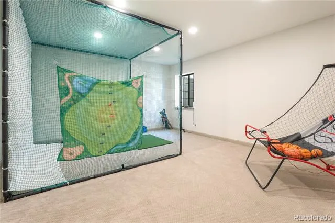
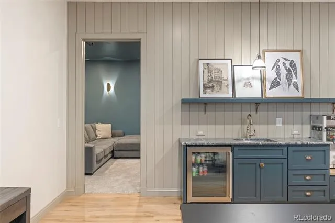
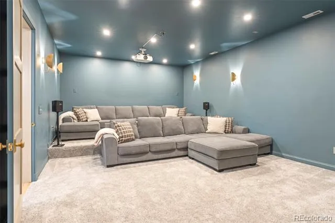
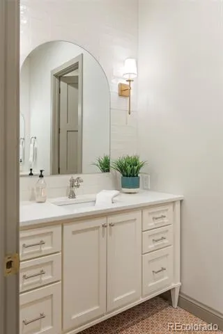
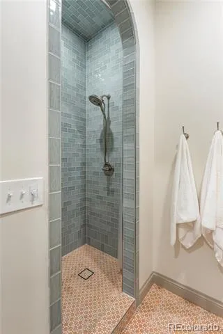
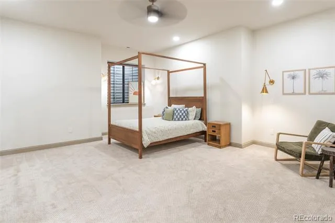
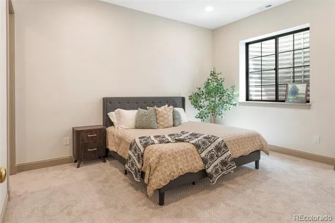
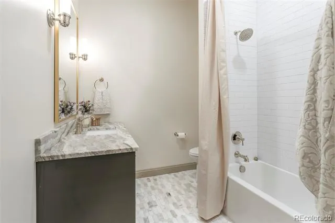
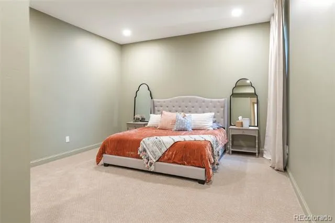
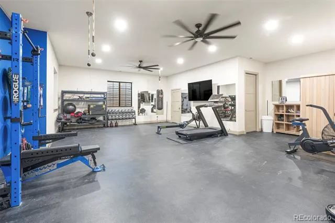
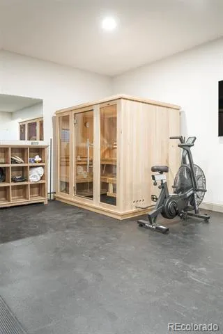
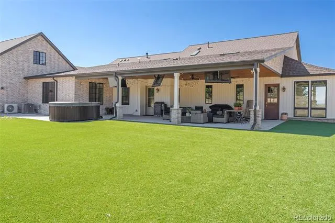
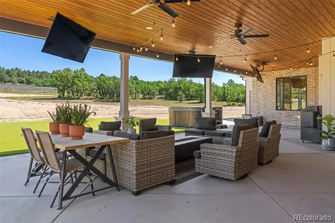
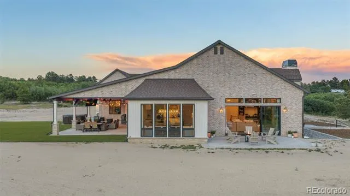
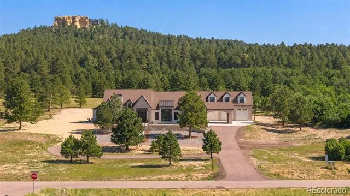
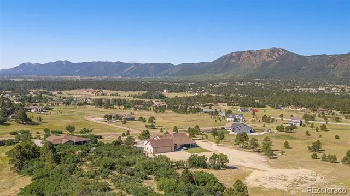
A bespoke English Modern estate spanning over 10,000 square feet on around 5 acre lot with Panoramic views from every direction of the beautiful mountain landscapes. Designed with timeless architecture, authentic natural materials, and exceptional craftsmanship. Inspired by classic European design, this one-of-a-kind residence showcases heirloom-quality finishes, artisan detailing, custom millwork, and sophisticated modern comforts. The chef’s kitchen is the centerpiece of the home, featuring handcrafted inset rift-sawn white oak cabinetry, a stunning 15-foot Carrara marble island, Spanish Zellige tile backsplash, integrated appliances, ILVE professional range, paneled double dishwashers, solid brass fixtures, and concealed storage, large pantry and a coffee/wine area. The dining room features wood ceiling beams and an Arhaus chandelier, while the living room offers a custom stone fireplace, built-ins, designer lighting, and a white oak stair railing. A dramatic 15-foot sliding glass door connects the interior to expansive outdoor living. The primary suite captures breathtaking panoramic views of Pikes Peak and the mountain landscape. Private spa sanctuary with heated marble floors, marble - clad walls and ceilings, double vanity, spa-inspired bath with double walk-in shower, quartzite surfaces, wall - mounted faucets, brass fixtures, custom cabinetry, make up vanity and a walk-in closet with laundry. The main level also offers a bunk bed room, additional bed, two full baths, powder room, mudroom, hallway pantry and office. The lower level has three additional bedrooms, large play room with high ceilings, kitchen, rock-climbing wall, theater, under stair playhouse, gym with rubber flooring, sauna, floor to ceiling mirrors, drinking fountain. There is also two additional basement bathroom. Over garage expansive loft. Three car garage with storage and Porte - cochere as well. Easy access to Santa Fe Trail.
Property Details
- Interior
- Breakfast Nook, Built-in Features, Ceiling Fan(s), Eat-in Kitchen, Entrance Foyer, Five Piece Bath, Granite Counters, High Ceili
- Fireplaces
- 1
- Cooling
- Central Air
- Heating
- Forced Air, Natural Gas, Radiant Floor
- Cooling Features
- Central Air
- Bedrooms
- 6
- Bathrooms
- 5.25
- Full Baths
- 4
- Half Baths
- 1
- 3/4 Baths
- 1
- View
- Meadow,Mountain(s),Valley
- Lot Features
- Foothills, Landscaped, Many Trees, Meadow
- Stories
- 1
- Lot Description
- Foothills, Landscaped, Many Trees, Meadow
- Exterior Features
- Gas Valve, Heated Gutters, Lighting, Private Yard, Rain Gutters, Spa/Hot Tub
- Exterior Materials
- Gas Valve, Heated Gutters, Lighting, Private Yard, Rain Gutters, Spa/Hot Tub
- Acres
- 0.0
- Square Feet
- 10362
- Lot Size (sqft)
- 5.0
- Parking Features
- Circular Driveway, Concrete, Dry Walled, Electric Vehicle Charging Station(s), Exterior Access Door, Finished, Floor Coati
- Parking Spaces
- 3
- Parking Type
- Driveway
- Parking Garage Spaces
- 3
- Parking Carport Spaces
- 1
- Property Type
- Purchase
- Style
- Contemporary, Traditional
- Basement
- 1
- Basement Description
- Finished, Full
- Basement Finished
- 1
- Year Built
- 2022
- Roof
- Composition
- Sewer Information
- Septic Tank
- Utility Source
- Well
- Utility Features
- Cable Available, Electricity Available, Natural Gas Available, Phone Available
- Appliances
- Bar Fridge, Dishwasher, Disposal, Double Oven, Dryer, Humidifier, Microwave, Oven, Range, Range Hood, Refrigerator, Smart Applia
- Subdivision
- Pioneer Preserve Fil 1
- School District
- Lewis-Palmer 38
- Elementary School
- Palmer Lake
- Middle School
- Lewis-Palmer
- High School
- Palmer Ridge
- County
- El Paso
- Region
- Palmer Lake
- Zoning
- RA
- Taxes Annual
- $7,961
- HOA
- 1
- HOA Fees
- 450
Location
Legal
Based on information submitted to the MLS GRID as of 2026-09-02 09:32:46 UTC. All data is obtained from various sources and may not have been verified by broker or MLS GRID. Supplied Open House information is subject to change without notice. All information should be independently reviewed and verified for accuracy. Properties may or may not be listed by the office/agent presenting the information.
Last Updated: Sep 2, 2026 9:32 AM. Source: RECOLORADO
Provided By
Listed by Shallon Daniel (#37e4113405e75b2682f26e7fbeee6afc), shallondaniel@kw.com,720-256-314
Listing Office: Keller Williams Preferred Realty
Legal Notice
This publication is designed to provide information with regard to the subject matter covered. It is displayed with the understanding that the publisher and authors are not engaged in rendering real estate, legal, accounting, tax, or other professional services and that the publisher and authors are not offering such advice in this publication. If real estate, legal, or other expert assistance is required, the services of a competent, professional person should be sought.
The information contained in this publication is subject to change without notice. METROLIST, INC., DBA RECOLORADO MAKES NO WARRANTY OF ANY KIND WITH REGARD TO THIS MATERIAL, INCLUDING, BUT NOT LIMITED TO, THE IMPLIED WARRANTIES OF MERCHANTABILITY AND FITNESS FOR A PARTICULAR PURPOSE. METROLIST, INC., DBA RECOLORADO SHALL NOT BE LIABLE FOR ERRORS CONTAINED HEREIN OR FOR ANY DAMAGES IN CONNECTION WITH THE FURNISHING, PERFORMANCE, OR USE OF THIS MATERIAL.
Buyer Agency Compensation
The listing broker’s offer of compensation is made only to participants of the MLS where the listing is filed.