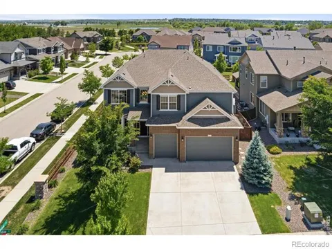
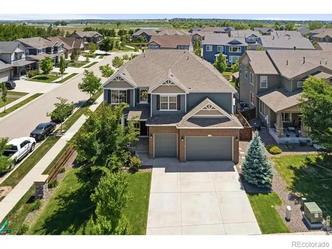
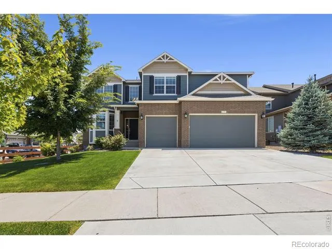
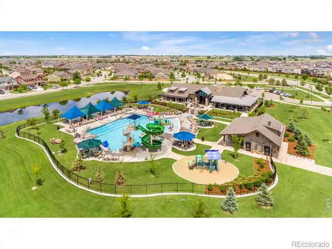
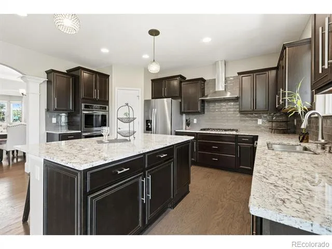
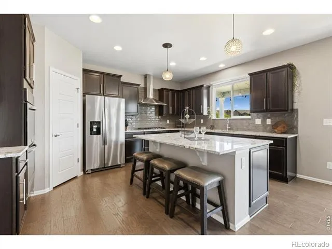
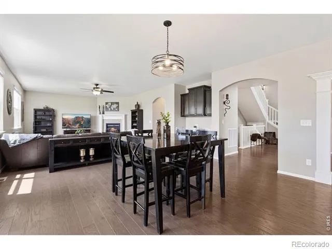
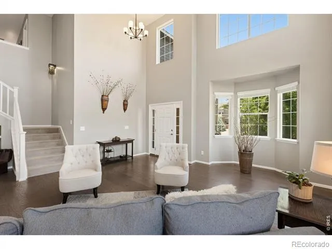
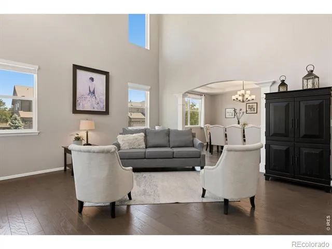
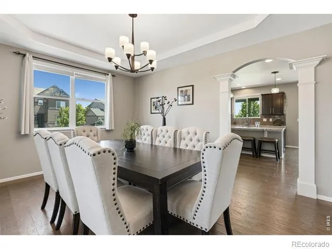
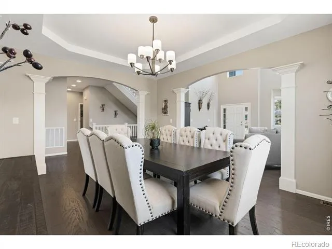
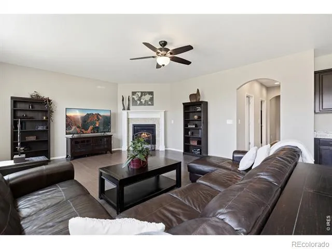
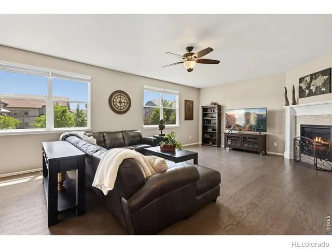
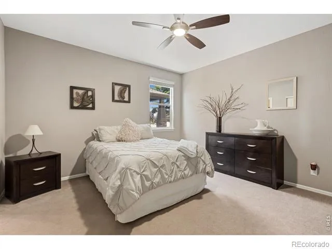
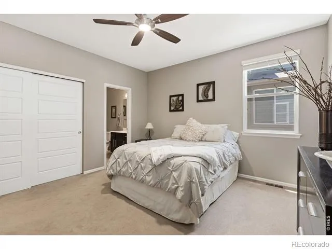
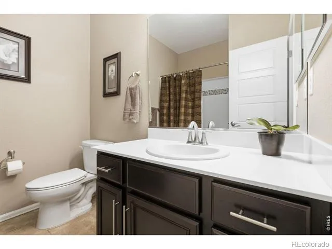
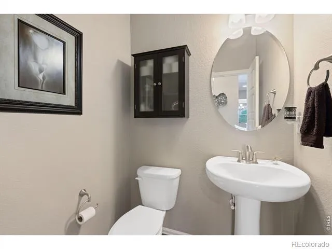
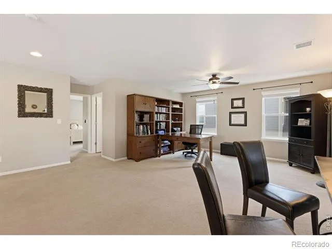
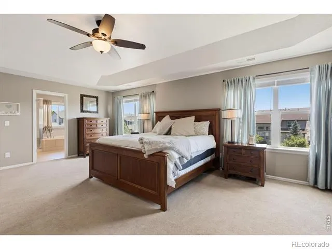
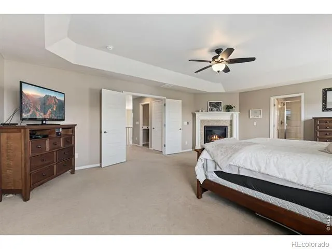
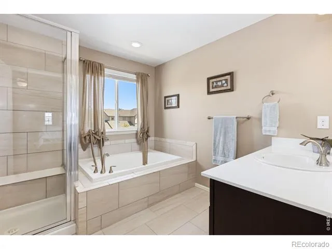
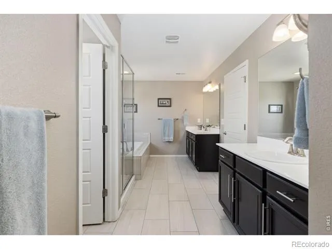
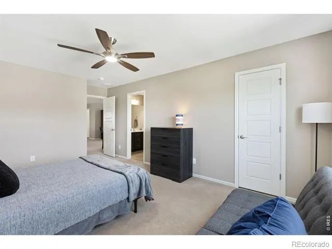
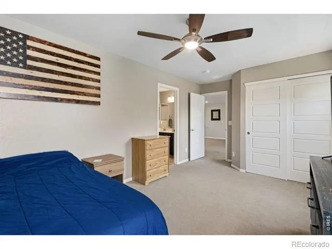
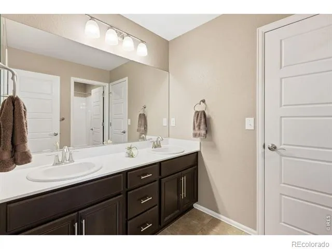
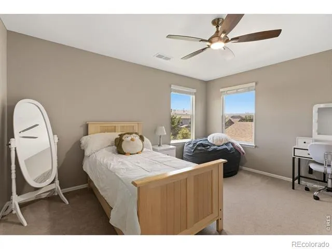
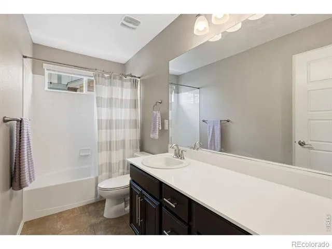
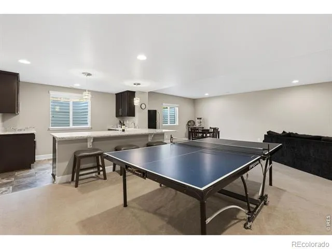
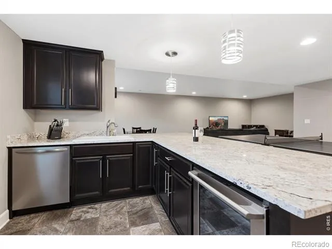
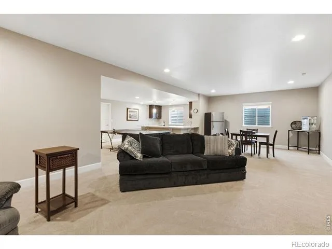
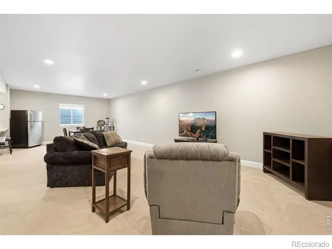
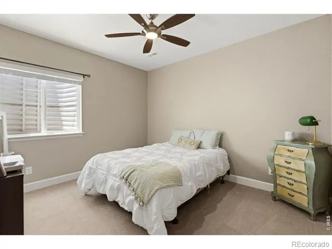
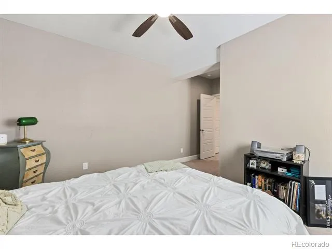
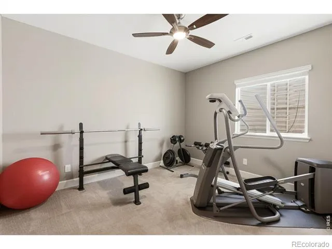
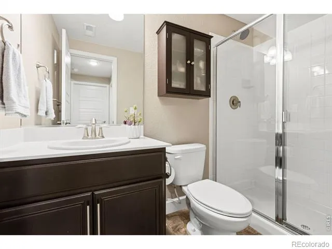
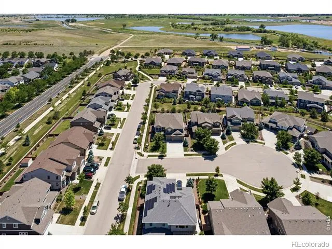
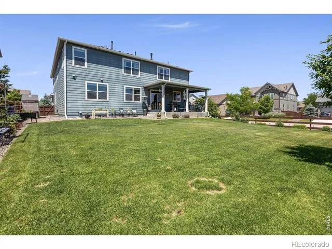
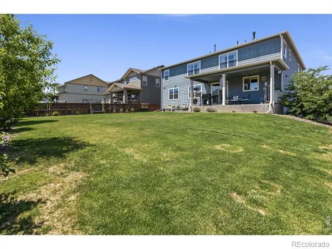
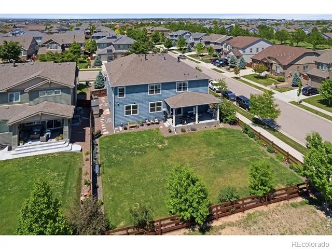
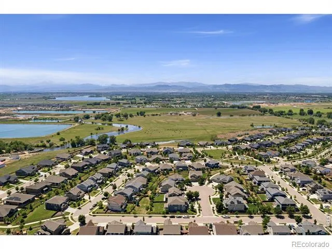
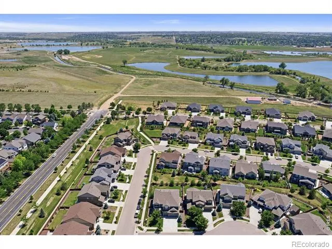
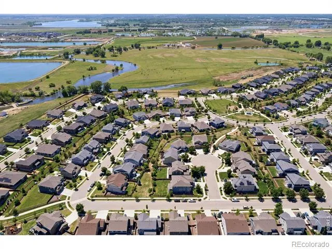
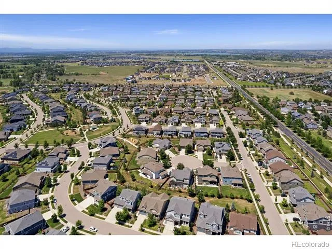
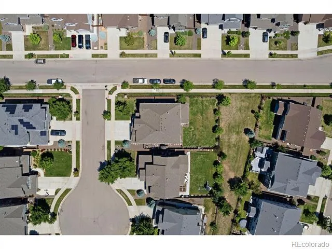
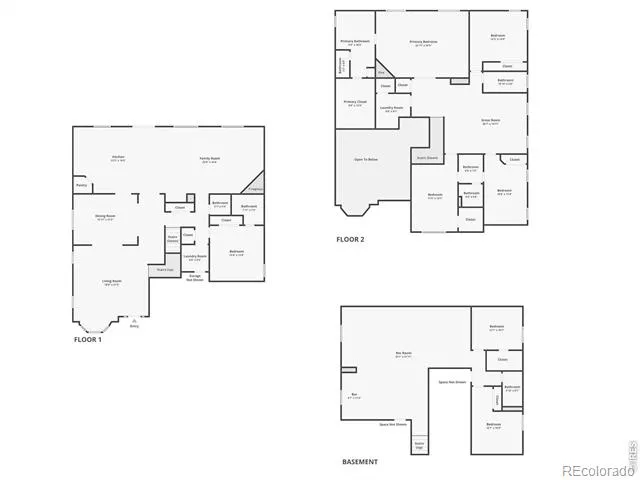
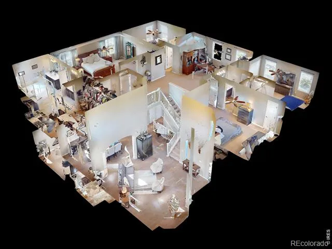
SEVEN-bedroom home in Southwest Timnath! This impressive two-story home boasts a thoughtfully designed layout that delivers the space and flexibility to fit a variety of needs all under one roof. Situated on a prime corner lot in a quiet cul-de-sac backing to a greenbelt, this home lets you enjoy added privacy that combines low traffic with a natural buffer right behind you. Inside, you'll immediately notice the well-defined zones that connect seamlessly, allowing for both everyday ease and effortless hosting. The spacious living area welcomes you with high ceilings and plenty of natural light, while the kitchen comes equipped with stainless steel appliances, a large island with seating, and a pantry. A separate dining area offers space for more formal gatherings. A convenient main-level bedroom with its own en-suite bathroom creates excellent accommodations for guests or can function as a dedicated home office. Upstairs, a large, versatile loft connects four bedrooms, offering a great zone for lounging, working, or play. The expansive primary suite features French doors, tray ceilings, its own cozy fireplace, a luxurious 5-piece ensuite bathroom, and a walk-in closet. Two bedrooms share a Jack-and-Jill bathroom, while a fourth bedroom is positioned next to another shared bath for added convenience. Downstairs, the finished basement offers even more space for entertainment, featuring a large rec area with a wet bar, two additional bedrooms, and a shared bathroom. Outside, the landscaped backyard features a covered patio, offering a comfortable setting for morning coffee or al fresco dining. Minutes away from the Community Center & Pool, as well as the Community Park, scenic trails, and open spaces, with quick access to I-25, Old Town Timnath, and Harmony Road for convenient travel and amenities.
Property Details
- Interior
- Eat-in Kitchen, Five Piece Bath, Jack & Jill Bath, Kitchen Island, Open Floorplan, Pantry, Radon Mitigation System, Vaulted Ceil
- Cooling
- Ceiling Fan(s), Central Air
- Heating
- Forced Air
- Cooling Features
- Ceiling Fan(s), Central Air
- Bedrooms
- 7
- Bathrooms
- 5.25
- Full Baths
- 4
- Half Baths
- 1
- 3/4 Baths
- 1
- Lot Features
- Corner Lot, Cul-De-Sac, Open Lot, Sprinklers In Front
- Stories
- 2
- Lot Description
- Corner Lot, Cul-De-Sac, Open Lot, Sprinklers In Front
- Acres
- 0.23
- Square Feet
- 5607
- Parking Spaces
- 3
- Parking Type
- Garage
- Parking Garage Spaces
- 3
- Property Type
- Purchase
- Style
- Contemporary
- Basement
- 1
- Basement Description
- Full
- Year Built
- 2018
- Roof
- Composition
- Sewer Information
- Public Sewer
- Utility Source
- Public
- Utility Features
- Electricity Available, Natural Gas Available
- Appliances
- Dishwasher, Disposal, Double Oven, Microwave, Oven
- Subdivision
- Brunner Farm
- School District
- Poudre R-1
- Elementary School
- Timnath
- Middle School
- Other
- High School
- Other
- County
- LARIMER
- Region
- Timnath
- Zoning
- R-2
Location
Legal
Based on information submitted to the MLS GRID as of 2026-09-02 09:32:46 UTC. All data is obtained from various sources and may not have been verified by broker or MLS GRID. Supplied Open House information is subject to change without notice. All information should be independently reviewed and verified for accuracy. Properties may or may not be listed by the office/agent presenting the information.
Last Updated: Sep 2, 2026 9:32 AM. Source: RECOLORADO
Provided By
Listed by Rob Kittle (#463324da54617f61de703fa607927117), 9702189200
Listing Office: Kittle Real Estate
Legal Notice
This publication is designed to provide information with regard to the subject matter covered. It is displayed with the understanding that the publisher and authors are not engaged in rendering real estate, legal, accounting, tax, or other professional services and that the publisher and authors are not offering such advice in this publication. If real estate, legal, or other expert assistance is required, the services of a competent, professional person should be sought.
The information contained in this publication is subject to change without notice. METROLIST, INC., DBA RECOLORADO MAKES NO WARRANTY OF ANY KIND WITH REGARD TO THIS MATERIAL, INCLUDING, BUT NOT LIMITED TO, THE IMPLIED WARRANTIES OF MERCHANTABILITY AND FITNESS FOR A PARTICULAR PURPOSE. METROLIST, INC., DBA RECOLORADO SHALL NOT BE LIABLE FOR ERRORS CONTAINED HEREIN OR FOR ANY DAMAGES IN CONNECTION WITH THE FURNISHING, PERFORMANCE, OR USE OF THIS MATERIAL.
Buyer Agency Compensation
The listing broker’s offer of compensation is made only to participants of the MLS where the listing is filed.