OPEN HOUSE THIS WEEKEND — COME SEE WHAT MAKES THIS HOME SPECIAL!
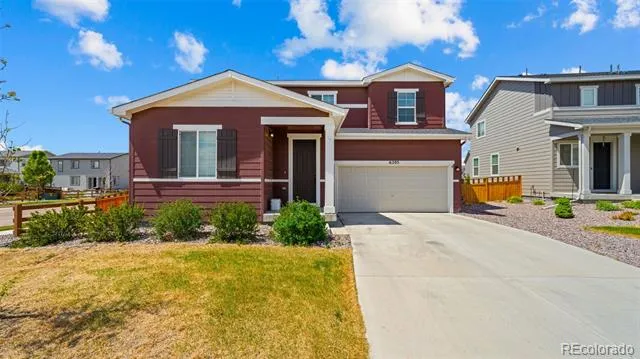
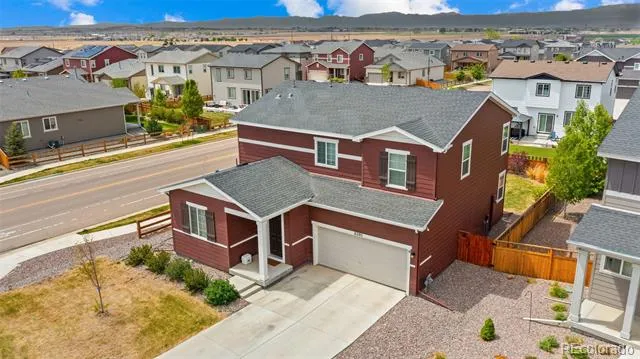
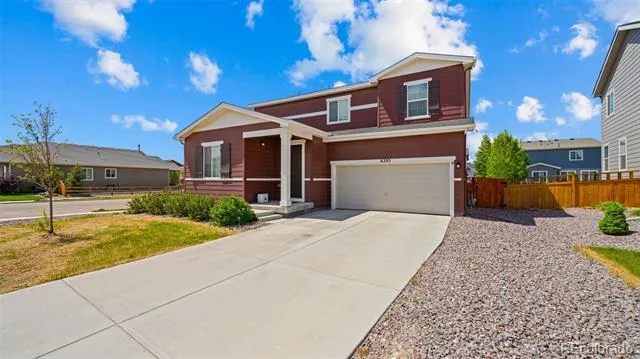
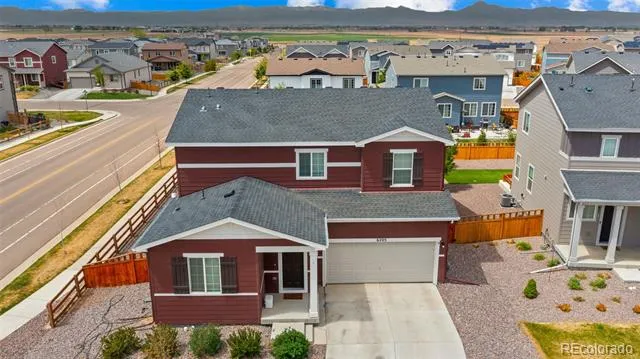
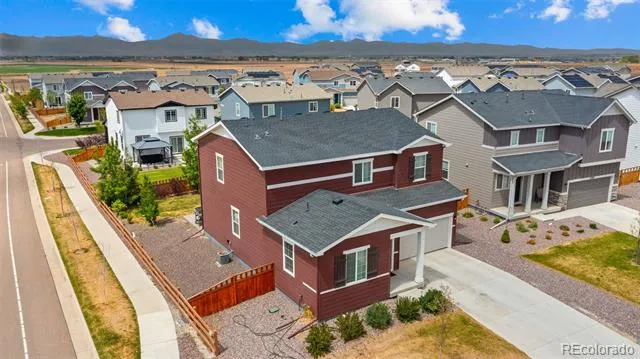
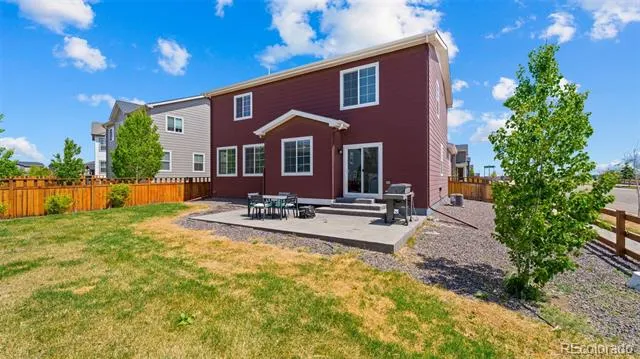
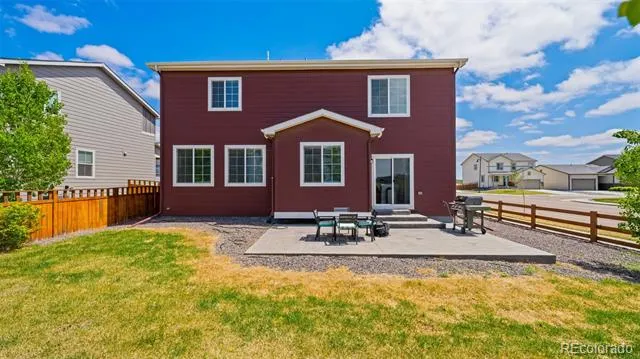
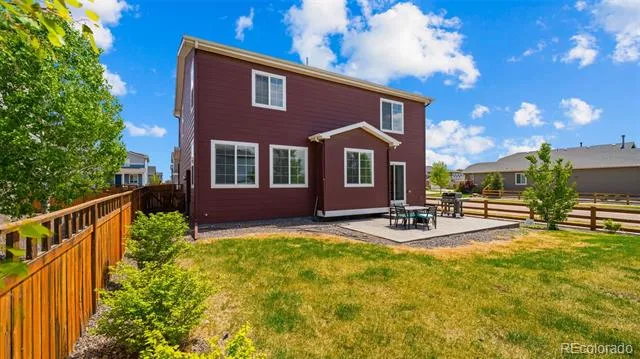
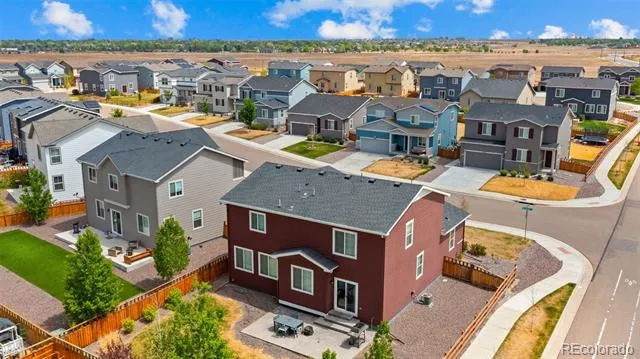
Mountain views, a versatile floor plan, a welcoming neighborhood, and plenty of space to spread out, this beautiful 4-bedroom, 3-bathroom Vail floor plan by Century Communities offers an exceptional combination of comfort, flexibility, and Colorado living.
Located in one of the area’s fastest-growing communities, this thoughtfully designed home offers room for everyone and spaces that can adapt to the way you live. From the moment you arrive, you’ll appreciate the beautiful mountain views and the welcoming feel of this friendly, community-oriented neighborhood.
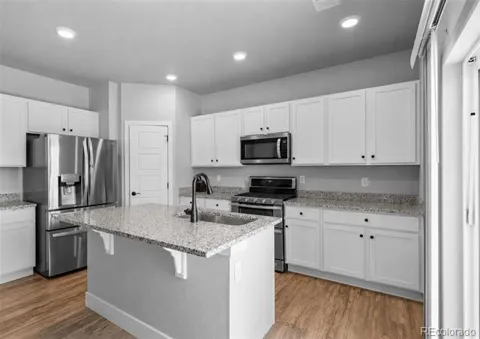
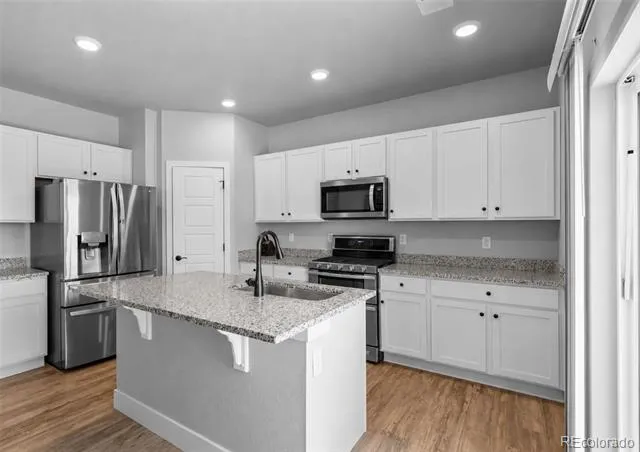
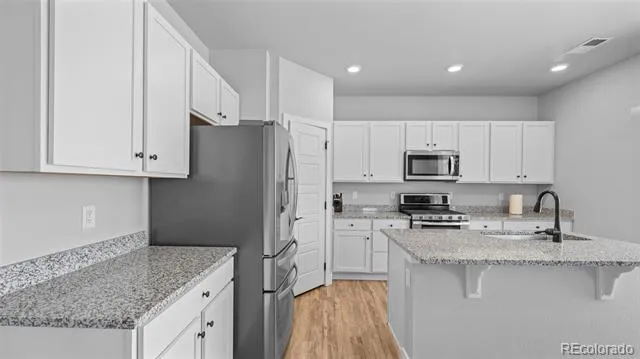
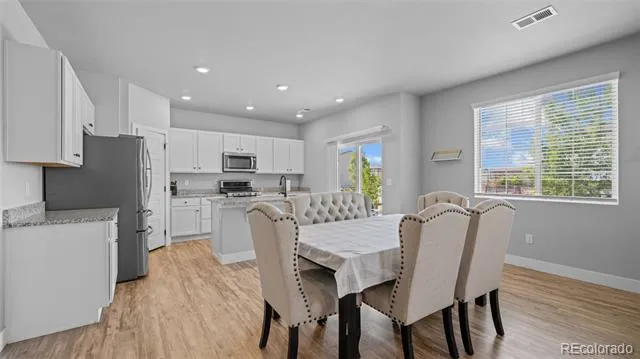
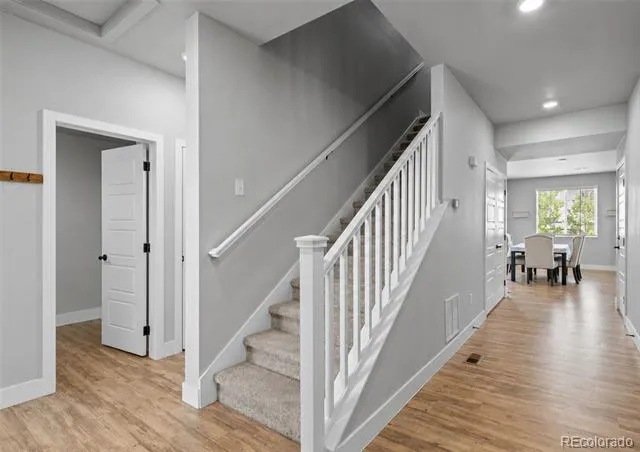
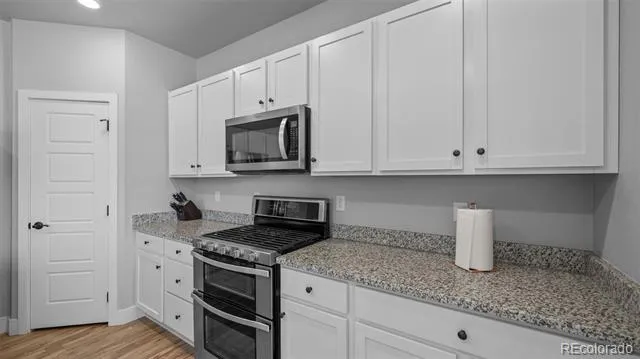
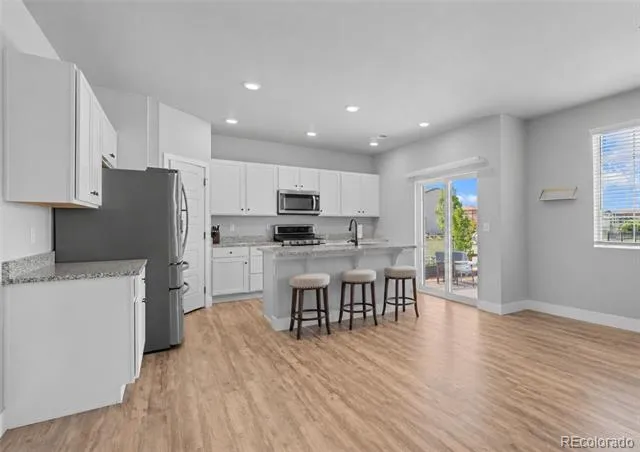
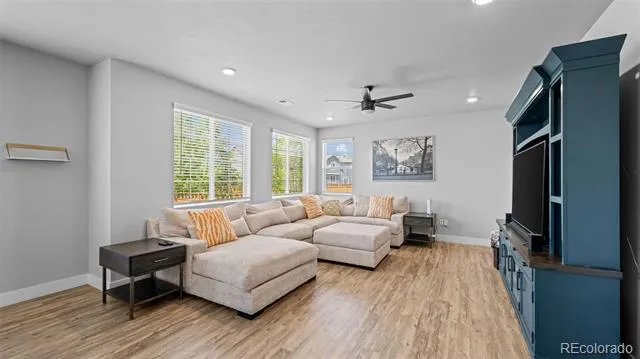
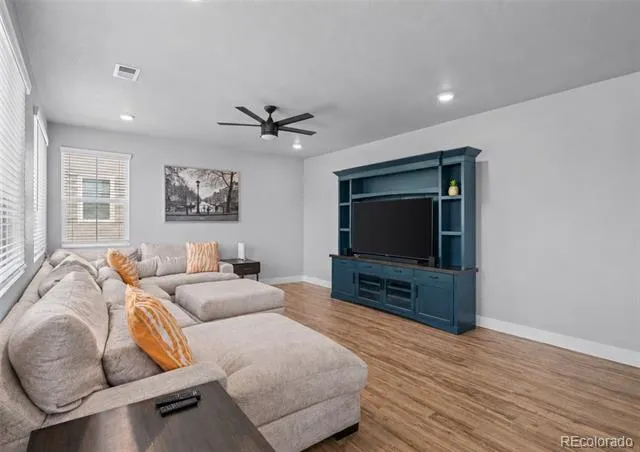
Inside, the open-concept main level creates an inviting space for everyday life and entertaining. The spacious great room flows seamlessly into the dining area and oversized kitchen with granite countertops throughout, where a large center island and abundant cabinetry, with modern hardware, provide plenty of room for cooking, gathering, and making memories.
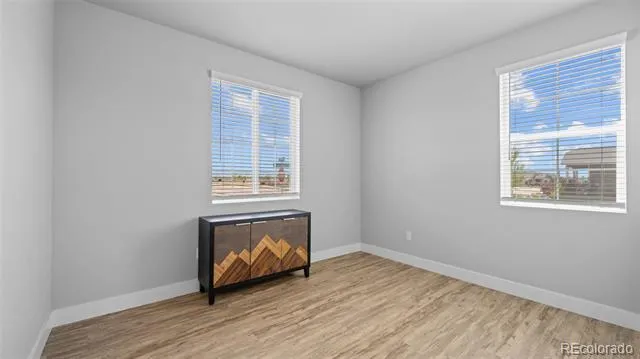
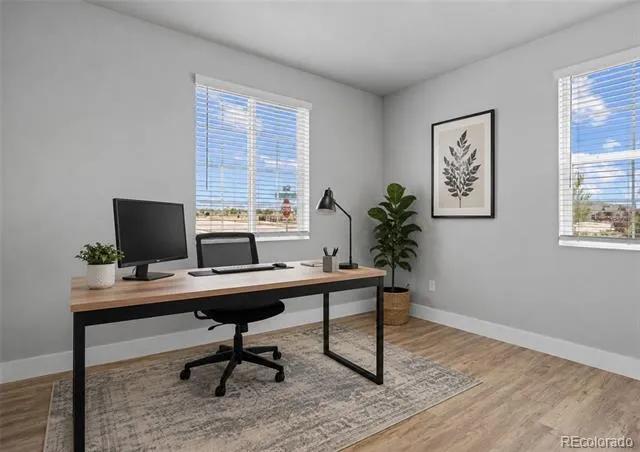
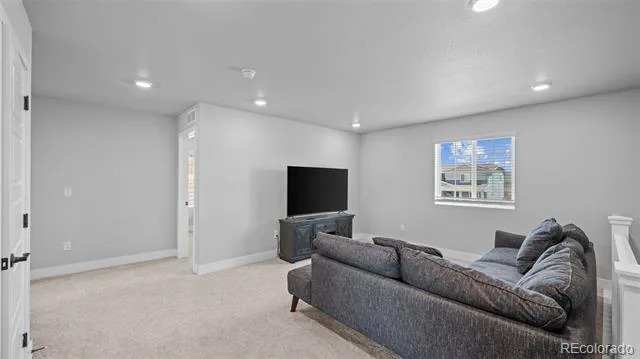
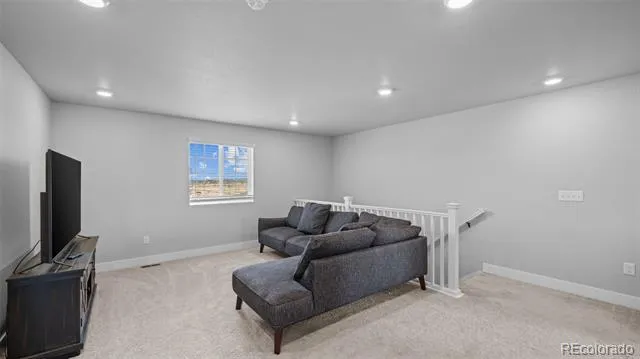
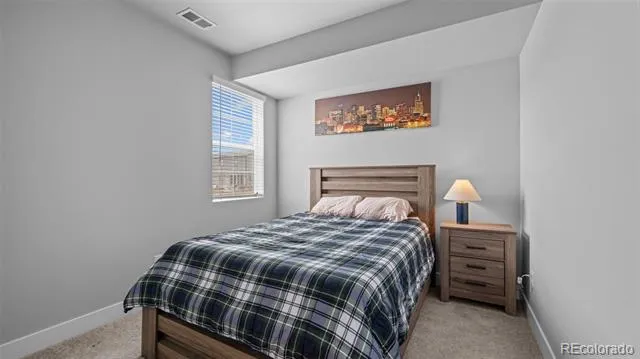
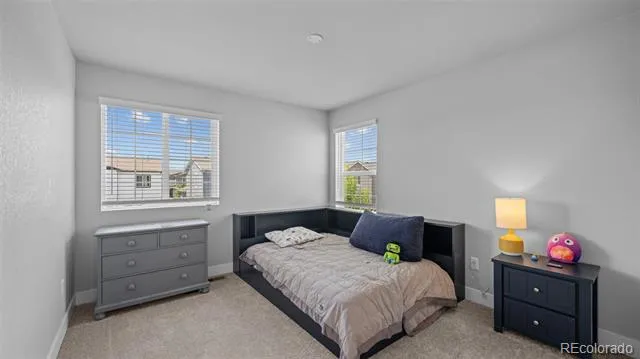
One of the home’s biggest advantages is its flexibility. A private main-level bedroom and separate office/study provide options for guests, family members, working from home, hobbies, or multi-generational living. Upstairs, a spacious loft offers even more room to relax, entertain, work, or create a space that fits your lifestyle.
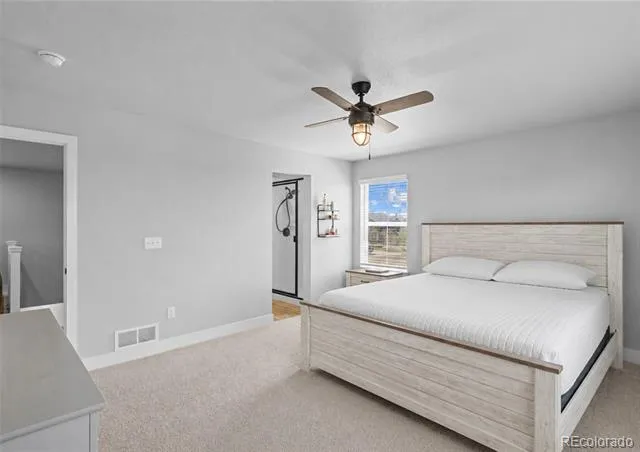
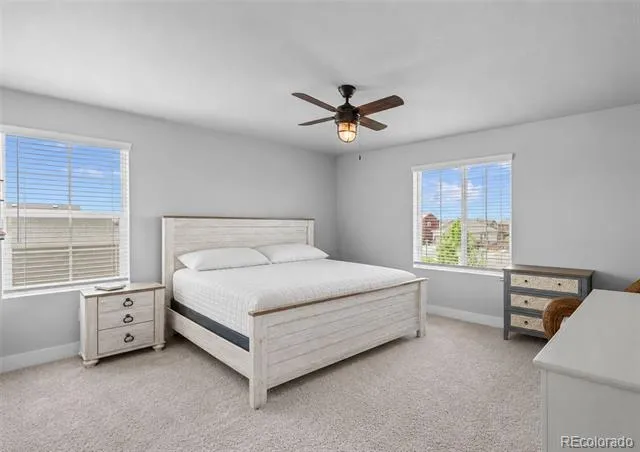
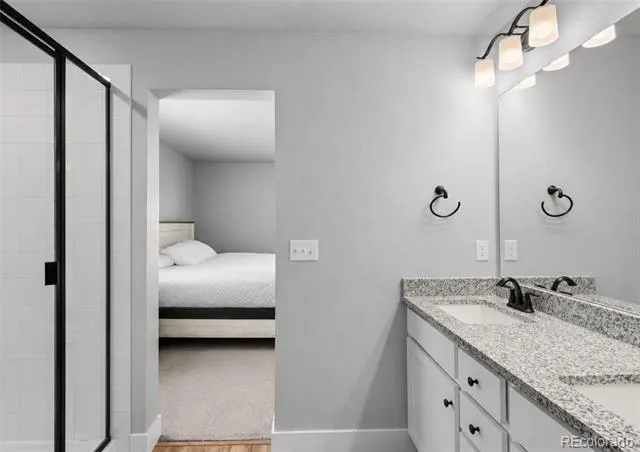
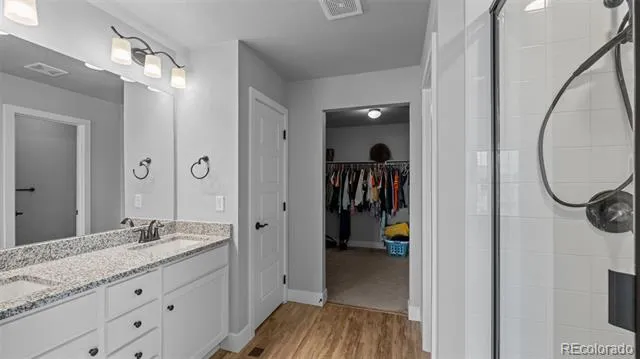
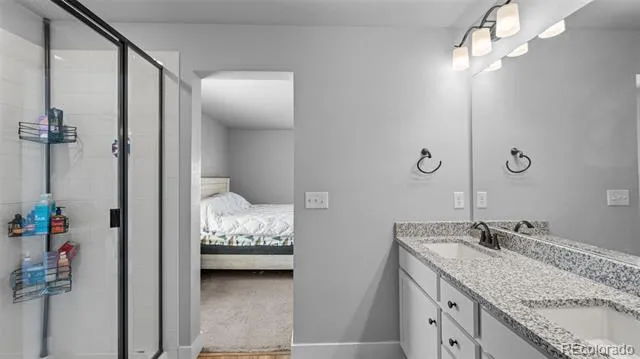
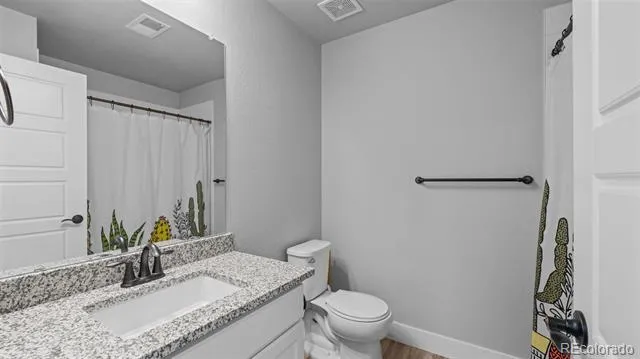
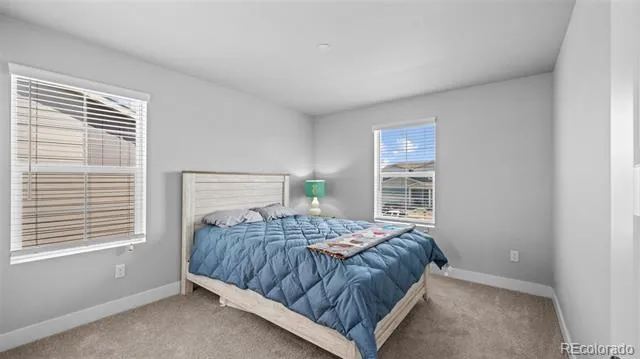
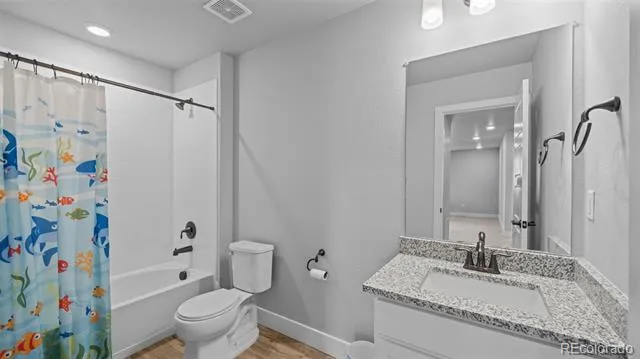
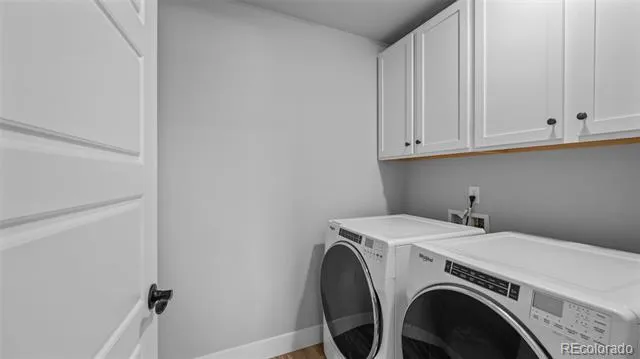
The upper level also features two secondary bedrooms, a conveniently located laundry room, and a generously sized primary suite designed to feel like a private retreat. The primary suite includes a walk-in closet, dual vanities, and a walk-in shower.
And Location!!! Enjoy being close to the community recreation center, making it easy to take advantage of nearby amenities and enjoy an active lifestyle. Shopping, dining, and everyday conveniences are also close by, with a new Sprouts Farmers Market coming soon to the nearby shopping center, adding even more convenience and appeal to this rapidly growing area.
You've found your next home
Property Details
- Cooling
- Central Air
- Heating
- Forced Air
- Cooling Features
- Central Air
- Bedrooms
- 4
- Bathrooms
- 3.0
- Full Baths
- 3
- Stories
- 2
- Acres
- 0.149
- Square Feet
- 2473
- Lot Size (sqft)
- 6480.0
- Parking Spaces
- 2
- Parking Type
- Garage
- Parking Garage Spaces
- 2
- Property Type
- Purchase
- Year Built
- 2021
- Roof
- Composition
- Sewer Information
- Public Sewer
- Appliances
- Dishwasher, Double Oven, Dryer, Microwave, Refrigerator, Washer
- Subdivision
- Silverstone
- School District
- St. Vrain Valley RE-1J
- Elementary School
- Legacy
- Middle School
- Coal Ridge
- High School
- Frederick
- County
- WELD
- Region
- Frederick
- Taxes Annual
- $5,997
- HOA
- 1
- HOA Fees
- 60
- MLS #
- 9584935
- Property Subtype
- Single Family Residence
- Parcel Number
- R8966380
- MLS #
- 9584935
- Date Listed
- April 30, 2026
- Address
- 6205 Sherwood Avenue
Location
Legal
Based on information submitted to the MLS GRID as of 2026-09-02 14:02:43 UTC. All data is obtained from various sources and may not have been verified by broker or MLS GRID. Supplied Open House information is subject to change without notice. All information should be independently reviewed and verified for accuracy. Properties may or may not be listed by the office/agent presenting the information.
Last Updated: Sep 2, 2026 2:02 PM. Source: RECOLORADO
Provided By
Listed by Jose Bonilla (#9750a2ed253895c6ff1d5da7573099d8), jbonilla@elevateave.com,720-515-
Listing Office: PAK Home Realty
Legal Notice
This publication is designed to provide information with regard to the subject matter covered. It is displayed with the understanding that the publisher and authors are not engaged in rendering real estate, legal, accounting, tax, or other professional services and that the publisher and authors are not offering such advice in this publication. If real estate, legal, or other expert assistance is required, the services of a competent, professional person should be sought.
The information contained in this publication is subject to change without notice. METROLIST, INC., DBA RECOLORADO MAKES NO WARRANTY OF ANY KIND WITH REGARD TO THIS MATERIAL, INCLUDING, BUT NOT LIMITED TO, THE IMPLIED WARRANTIES OF MERCHANTABILITY AND FITNESS FOR A PARTICULAR PURPOSE. METROLIST, INC., DBA RECOLORADO SHALL NOT BE LIABLE FOR ERRORS CONTAINED HEREIN OR FOR ANY DAMAGES IN CONNECTION WITH THE FURNISHING, PERFORMANCE, OR USE OF THIS MATERIAL.
Buyer Agency Compensation
The listing broker’s offer of compensation is made only to participants of the MLS where the listing is filed.