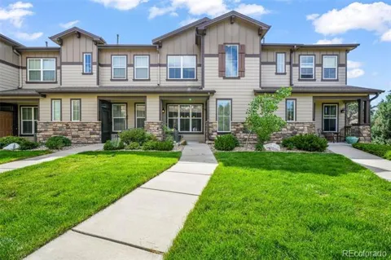
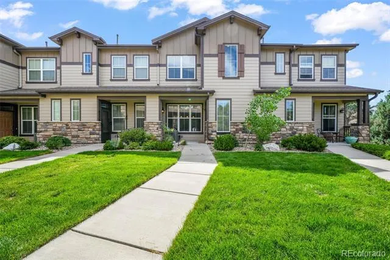
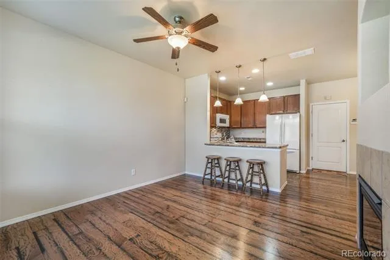
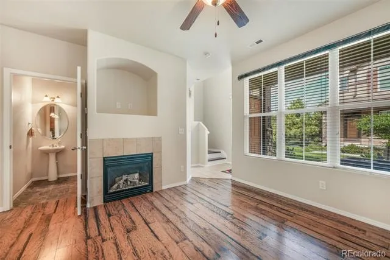
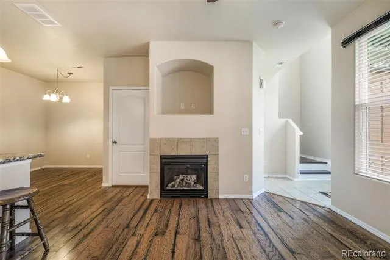
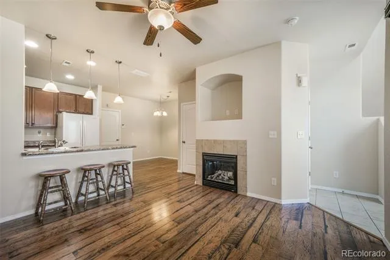
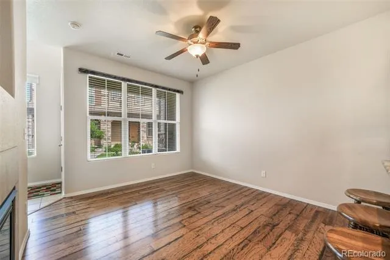
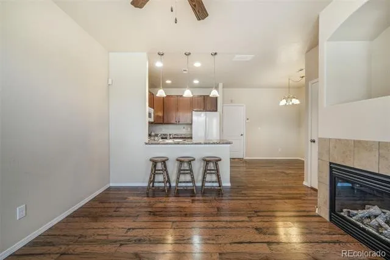
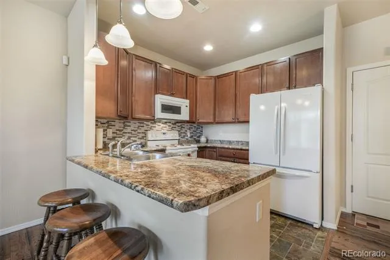
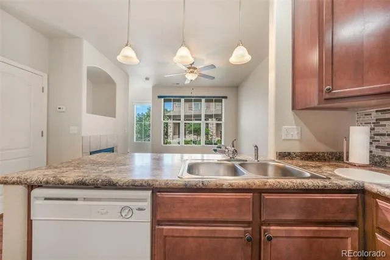
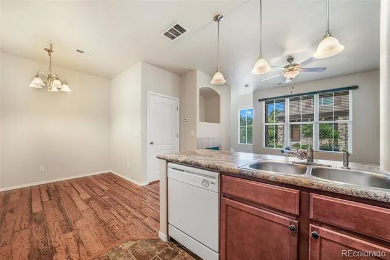
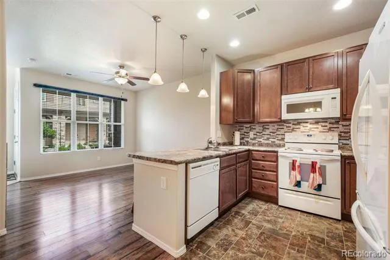
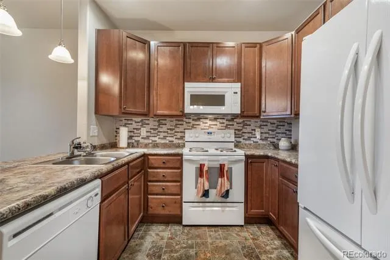
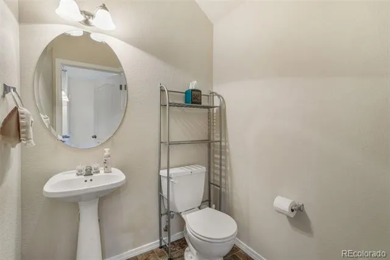
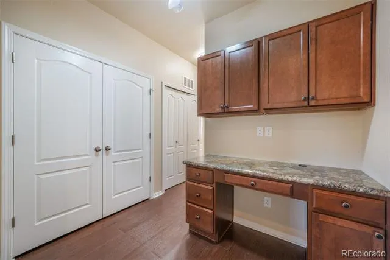
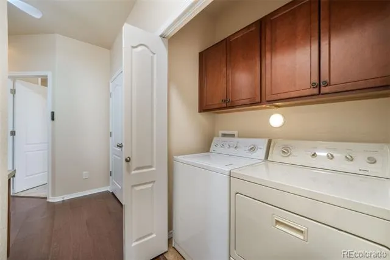
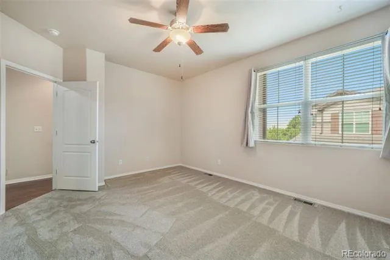
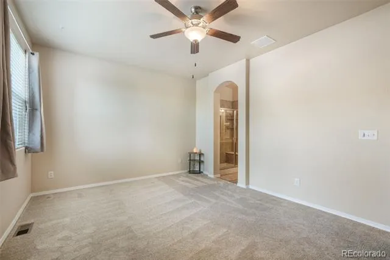
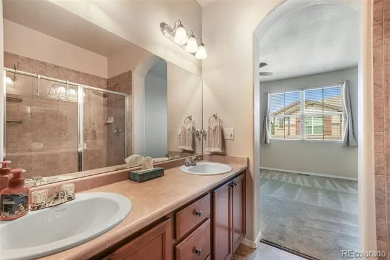
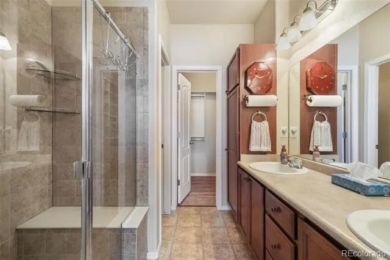
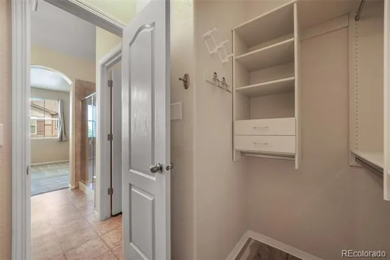
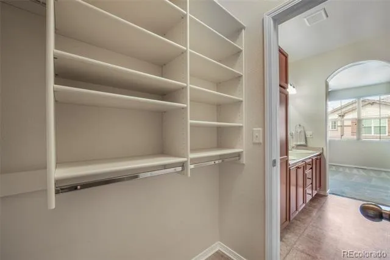
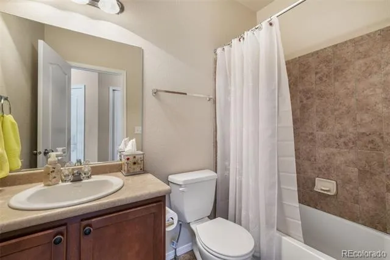
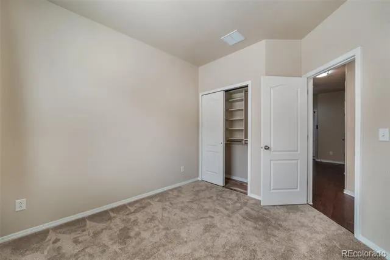
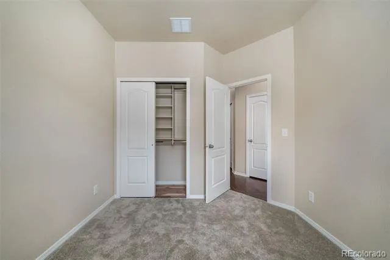
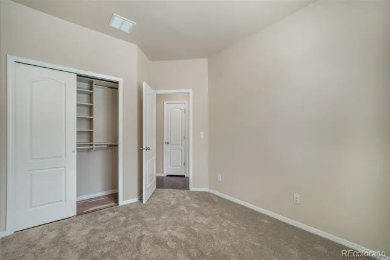
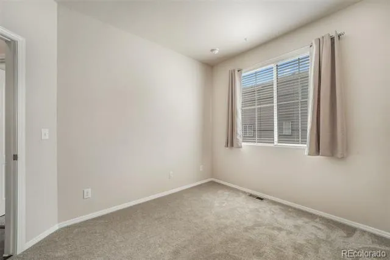
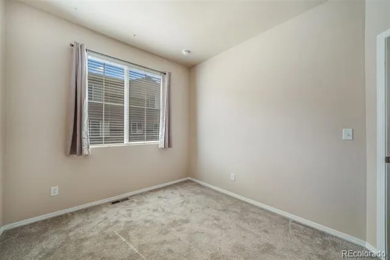
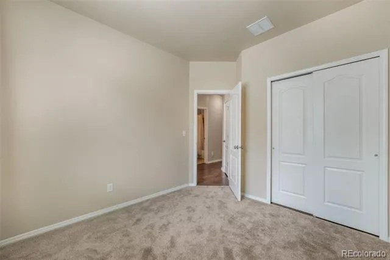
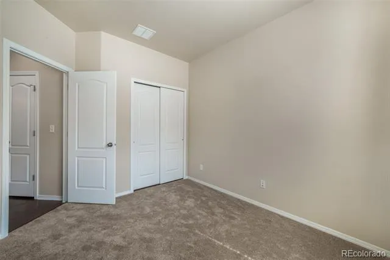
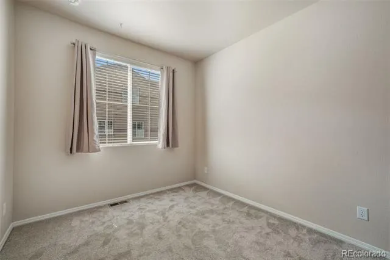
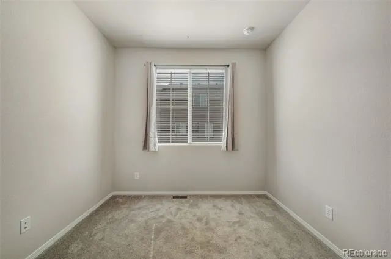
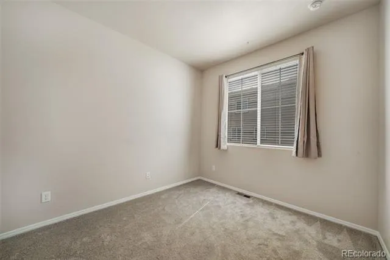
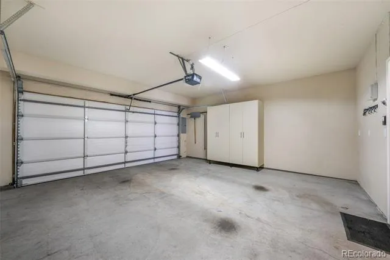
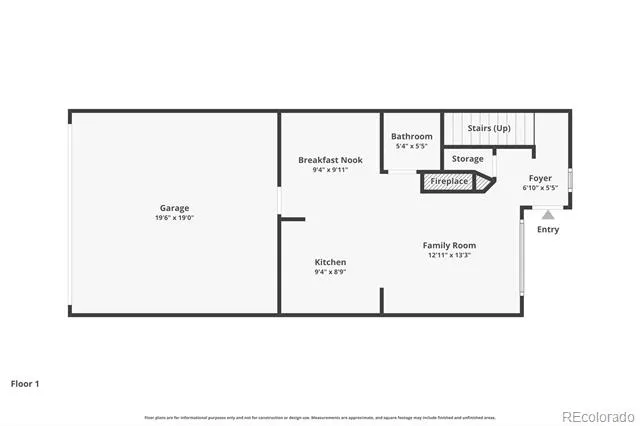
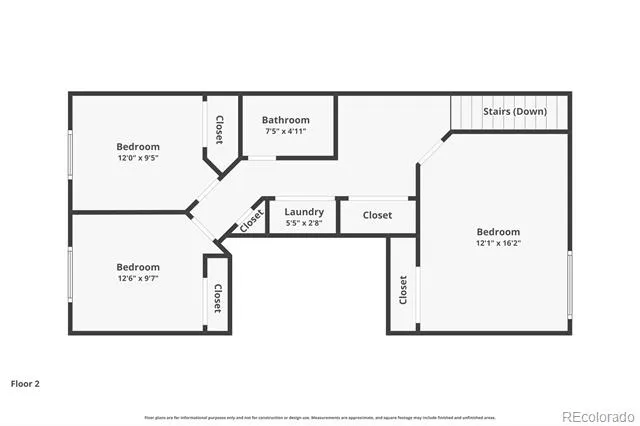
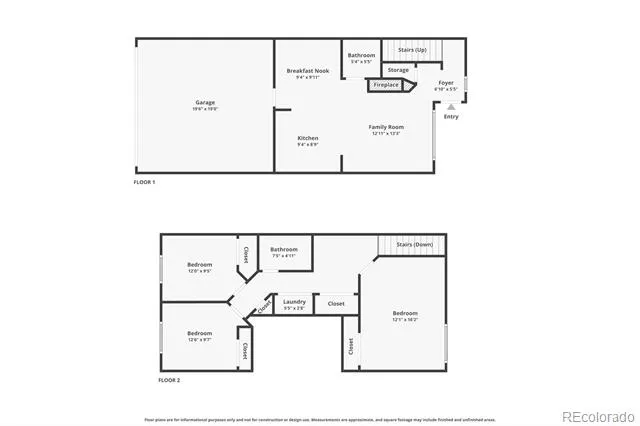
Welcome to 6214 Cedar Park Grove, a beautifully maintained original-owner 3-bedroom, 2.5-bath townhome that combines comfort, functionality, and thoughtful upgrades throughout. Fresh paint, new wood-look luxury vinyl flooring in the foyer, stairs, and upper hallway, brand-new carpet in the bedrooms, and durable wood laminate flooring on the main level create a warm and inviting atmosphere from the moment you step inside. The open floor plan is enhanced by vaulted ceilings and a cozy gas fireplace with an added blower, while the kitchen features maple cabinetry with pull knobs, a stylish new backsplash, built-in cutting board counter, under-cabinet jar opener, vinyl flooring, and included appliances. Upstairs, a built-in tech center with custom maple cabinets provides the perfect workspace, and the spacious primary suite offers views of Pikes Peak along with an oversized shower featuring a built-in seat and rain showerhead. The secondary bath includes a relaxing soaking tub, and all bedrooms feature cedar-lined closets, with custom organizers in two of them. Additional conveniences include a finished oversized two-car garage with built-in storage and pantry space, a whole-house humidifier, 50-gallon water heater, ADT security wiring, blinds throughout, and new room-darkening curtains in every bedroom. Enjoy easy access to walking trails and a community pool and hot tub located just across the street. Located within Colorado Springs School District 11, this move-in-ready home offers exceptional pride of ownership, thoughtful updates, and a fantastic location close to shopping, dining, parks, and everyday amenities.
Property Details
- Interior
- Breakfast Nook, Built-in Features, Ceiling Fan(s), Eat-in Kitchen, High Speed Internet, Primary Suite, Walk-In Closet(s)
- Fireplaces
- 1
- Cooling
- Central Air
- Heating
- Forced Air, Natural Gas
- Cooling Features
- Central Air
- Bedrooms
- 3
- Bathrooms
- 2.25
- Full Baths
- 1
- Half Baths
- 1
- 3/4 Baths
- 1
- View
- Mountain(s)
- Lot Features
- Landscaped
- Stories
- 2
- Lot Description
- Landscaped
- Acres
- 0.022
- Square Feet
- 1345
- Lot Size (sqft)
- 947.0
- Parking Features
- Concrete
- Parking Spaces
- 2
- Parking Type
- Garage
- Parking Garage Spaces
- 2
- Property Type
- Purchase
- Year Built
- 2011
- Foundation
- Slab
- Roof
- Composition
- Sewer Information
- Public Sewer
- Utility Source
- Public
- Utility Features
- Cable Available, Electricity Connected, Natural Gas Connected
- Appliances
- Dishwasher, Disposal, Dryer, Humidifier, Microwave, Oven, Range, Refrigerator, Washer
- Subdivision
- Century Communities at Austin Bluffs
- School District
- Colorado Springs 11
- Elementary School
- Martinez
- Middle School
- Jenkins
- High School
- Doherty
- County
- El Paso
- Region
- Colorado Springs
- Zoning
- R-5/CR AO
- Taxes Annual
- $951
- HOA
- 1
- HOA Fees
- 290
Location
Legal
Based on information submitted to the MLS GRID as of 2026-09-03 08:27:41 UTC. All data is obtained from various sources and may not have been verified by broker or MLS GRID. Supplied Open House information is subject to change without notice. All information should be independently reviewed and verified for accuracy. Properties may or may not be listed by the office/agent presenting the information.
Last Updated: Sep 3, 2026 8:27 AM. Source: RECOLORADO
Provided By
Listed by Aimee Fletcher (#39b11c87bd03e811f32c33e7d8c318a8), 719-425-3835
Listing Office: eXp Realty, LLC
Legal Notice
This publication is designed to provide information with regard to the subject matter covered. It is displayed with the understanding that the publisher and authors are not engaged in rendering real estate, legal, accounting, tax, or other professional services and that the publisher and authors are not offering such advice in this publication. If real estate, legal, or other expert assistance is required, the services of a competent, professional person should be sought.
The information contained in this publication is subject to change without notice. METROLIST, INC., DBA RECOLORADO MAKES NO WARRANTY OF ANY KIND WITH REGARD TO THIS MATERIAL, INCLUDING, BUT NOT LIMITED TO, THE IMPLIED WARRANTIES OF MERCHANTABILITY AND FITNESS FOR A PARTICULAR PURPOSE. METROLIST, INC., DBA RECOLORADO SHALL NOT BE LIABLE FOR ERRORS CONTAINED HEREIN OR FOR ANY DAMAGES IN CONNECTION WITH THE FURNISHING, PERFORMANCE, OR USE OF THIS MATERIAL.
Buyer Agency Compensation
The listing broker’s offer of compensation is made only to participants of the MLS where the listing is filed.