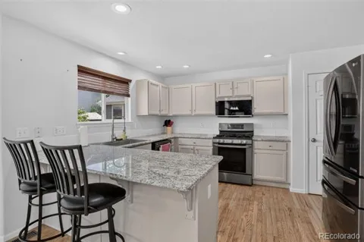
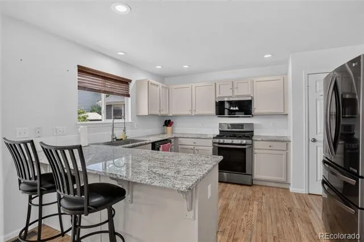
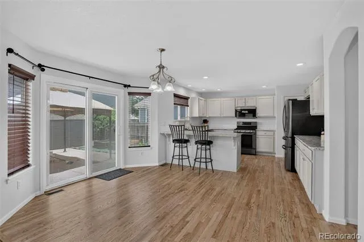
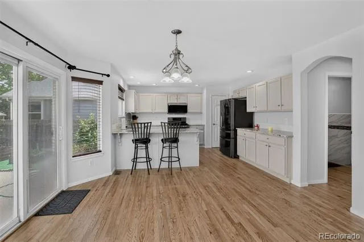
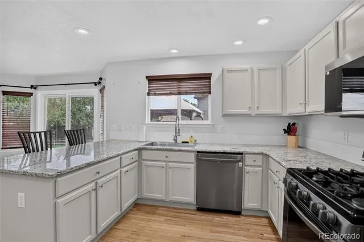
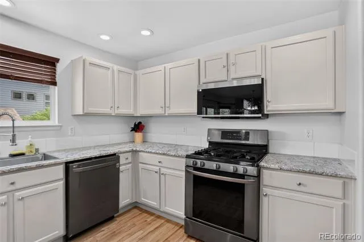
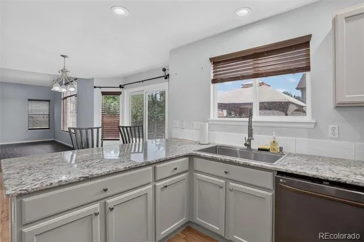
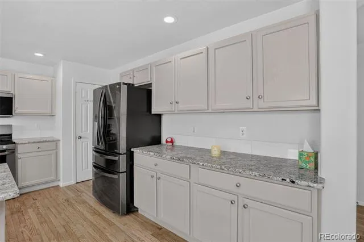
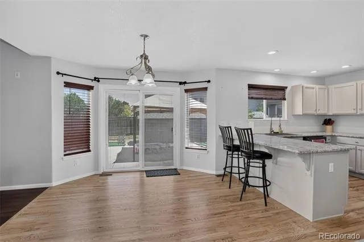
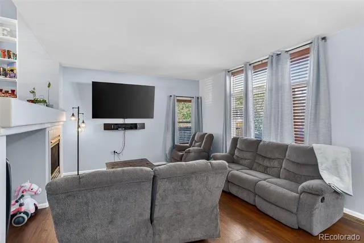
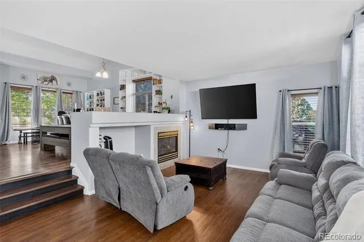
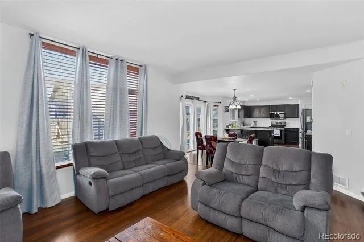
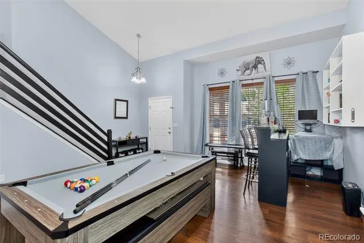
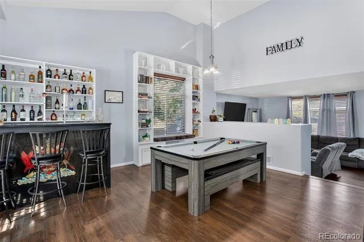
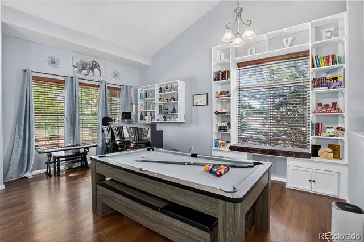
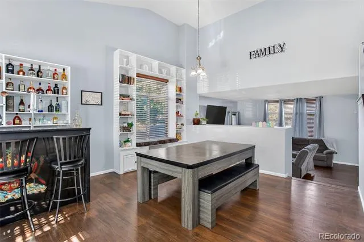
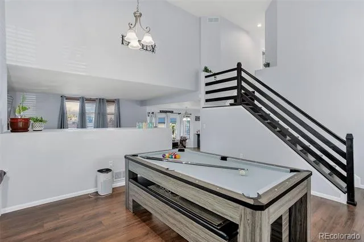
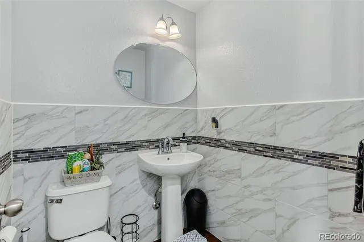
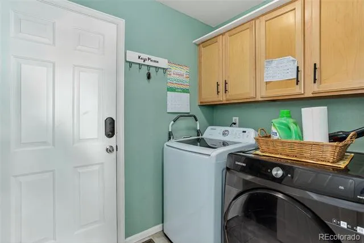
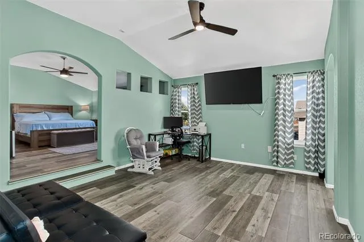
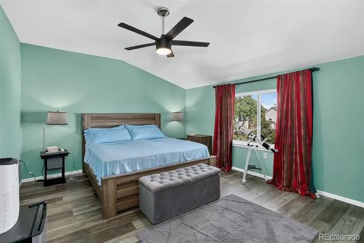
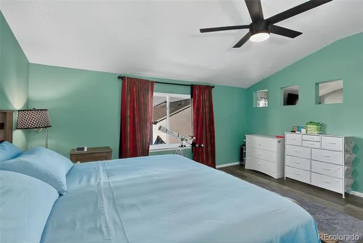
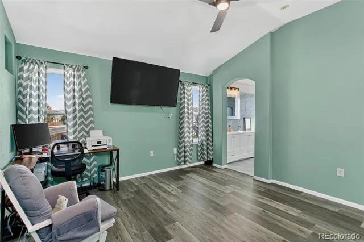
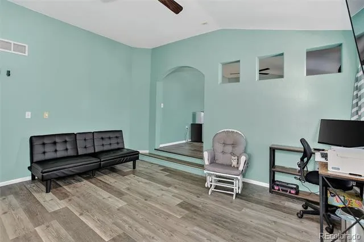
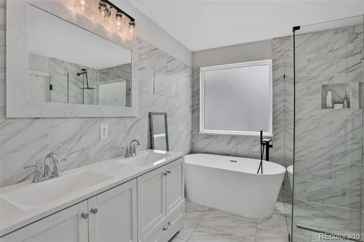
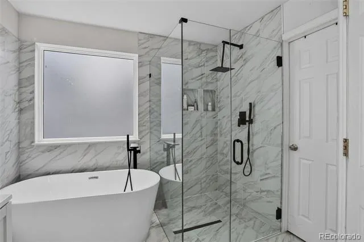
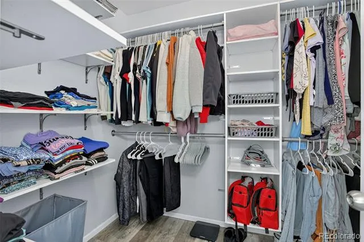
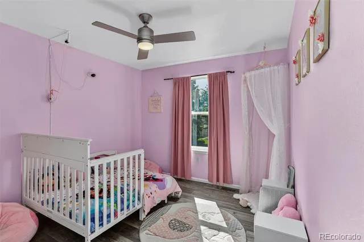
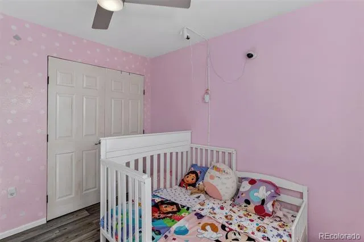
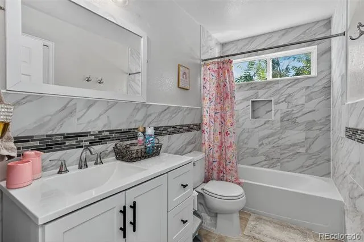
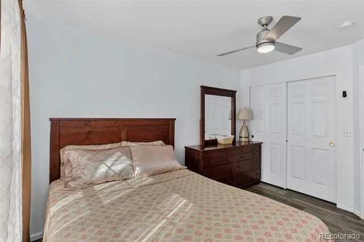
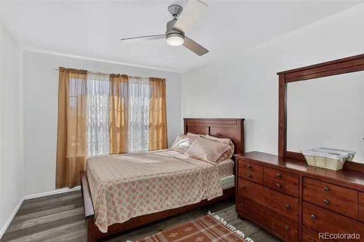
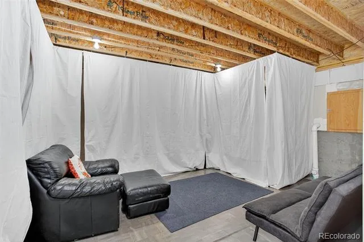
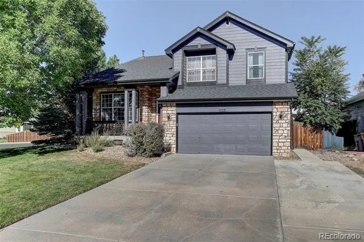
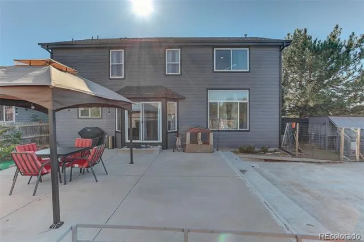
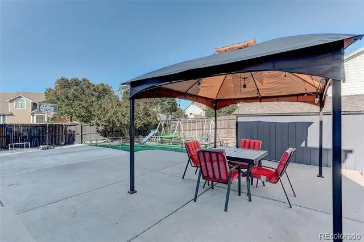
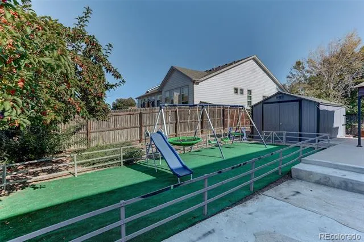
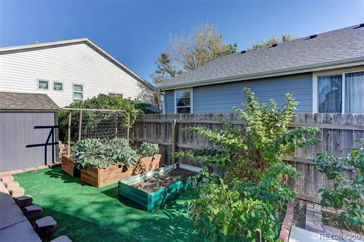
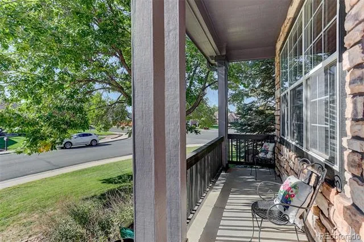
Step into comfort and style with this beautifully updated 3-bedroom, 3-bath, two-story home located in the highly sought-after Shenandoah subdivision. Upon entry, you’re welcomed by spacious formal living and dining areas that can easily be customized to suit your lifestyle—home office, game room, sitting room, or elegant entertaining space. The possibilities are endless. This home features brand-new wood flooring in the kitchen, dining & 1/2 bath, including newer laminate wood and sleek tile throughout, creating a fresh, contemporary feel from the moment you walk in. The unique split-level layout seamlessly connects the family room, dining area, and kitchen with a stylish step-down transition, offering an open flow ideal for gatherings or relaxed everyday living. The large kitchen boasts abundant cabinetry that has been professionally refreshed, stunning granite countertops, and a modern tile backsplash. Upstairs, you’ll find two generously sized secondary bedrooms—one equipped with a custom closet organizer for maximum functionality, and the other with a standard closet. The primary suite includes a spacious bonus area and a step-up design leading to the serene primary sleeping quarters. The luxurious 5-piece bath features a beautiful walk-in shower with brand new shower door & walls, standalone soaking tub, double vanity, and a walk-in closet complete with shelving and an organizer system. All bathrooms have been tastefully updated with new tile and fixtures, making this home truly move-in ready. Major mechanical upgrades include a new furnace and A/C system installed in 2024 for year-round comfort and efficiency. The unfinished basement provides excellent storage options. Outside, enjoy a large patio, gazebo, extended concrete pad for RV or boat parking, a chicken coop, garden area, outdoor storage shed and more. Situated on a corner lot with no HOA and low taxes, this home is conveniently close to Schools, Parks, Oasis Water Park, Restaurants, Shopping & more.
Property Details
- Interior
- Built-in Features, Ceiling Fan(s), Five Piece Bath, Granite Counters, High Ceilings, High Speed Internet, Open Floorplan, Pantry
- Fireplaces
- 1
- Cooling
- Central Air
- Heating
- Forced Air
- Cooling Features
- Central Air
- Bedrooms
- 3
- Bathrooms
- 2.5
- Full Baths
- 2
- Half Baths
- 1
- Lot Features
- Irrigated, Landscaped, Level, Sprinklers In Front
- Stories
- 2
- Lot Description
- Irrigated, Landscaped, Level, Sprinklers In Front
- Exterior Features
- Garden, Private Yard
- Exterior Materials
- Garden, Private Yard
- Acres
- 0.19
- Square Feet
- 2044
- Lot Size (sqft)
- 8298.0
- Parking Features
- Concrete
- Parking Spaces
- 2
- Parking Type
- Garage
- Parking Garage Spaces
- 2
- Property Type
- Purchase
- Style
- Traditional
- Basement
- 1
- Basement Description
- Crawl Space, Unfinished
- Basement Finished
- 1
- Year Built
- 2000
- Foundation
- Slab
- Roof
- Composition
- Sewer Information
- Public Sewer
- Utility Features
- Cable Available, Electricity Connected, Internet Access (Wired), Natural Gas Connected
- Appliances
- Dishwasher, Disposal, Dryer, Gas Water Heater, Microwave, Range, Refrigerator, Washer
- Subdivision
- Shenandoah
- School District
- School District 27-J
- Elementary School
- Southeast
- Middle School
- Vikan
- High School
- Brighton
- County
- Adams
- Region
- Brighton
Location
Legal
Based on information submitted to the MLS GRID as of 2026-09-02 13:07:47 UTC. All data is obtained from various sources and may not have been verified by broker or MLS GRID. Supplied Open House information is subject to change without notice. All information should be independently reviewed and verified for accuracy. Properties may or may not be listed by the office/agent presenting the information.
Last Updated: Sep 2, 2026 1:07 PM. Source: RECOLORADO
Provided By
Listed by Lisa Lovely (#a3054db7e2cdbe2a051122403d41b6ef), LMLOVELY1@MSN.COM,303-235-0400
Listing Office: Coldwell Banker Realty 56
Legal Notice
This publication is designed to provide information with regard to the subject matter covered. It is displayed with the understanding that the publisher and authors are not engaged in rendering real estate, legal, accounting, tax, or other professional services and that the publisher and authors are not offering such advice in this publication. If real estate, legal, or other expert assistance is required, the services of a competent, professional person should be sought.
The information contained in this publication is subject to change without notice. METROLIST, INC., DBA RECOLORADO MAKES NO WARRANTY OF ANY KIND WITH REGARD TO THIS MATERIAL, INCLUDING, BUT NOT LIMITED TO, THE IMPLIED WARRANTIES OF MERCHANTABILITY AND FITNESS FOR A PARTICULAR PURPOSE. METROLIST, INC., DBA RECOLORADO SHALL NOT BE LIABLE FOR ERRORS CONTAINED HEREIN OR FOR ANY DAMAGES IN CONNECTION WITH THE FURNISHING, PERFORMANCE, OR USE OF THIS MATERIAL.
Buyer Agency Compensation
The listing broker’s offer of compensation is made only to participants of the MLS where the listing is filed.