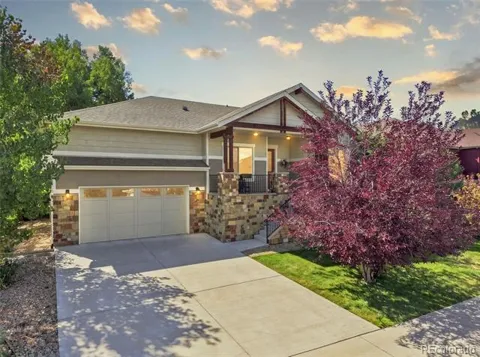
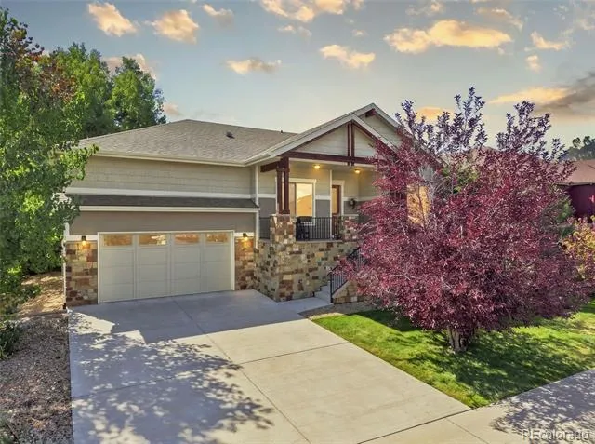
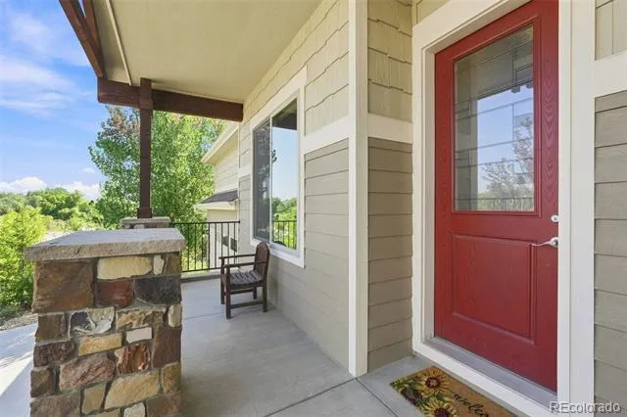
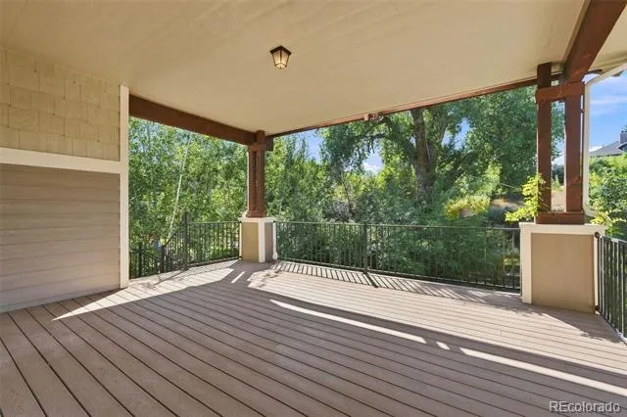
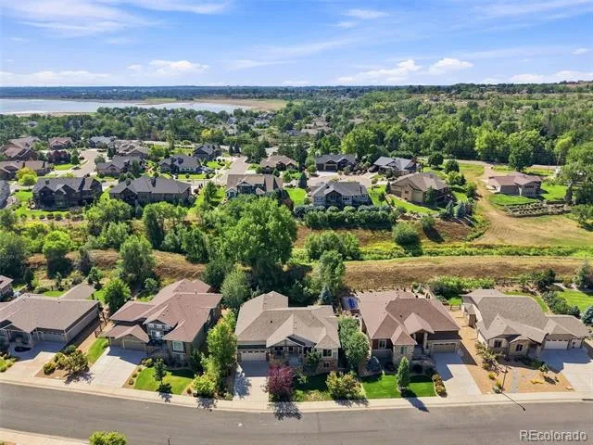
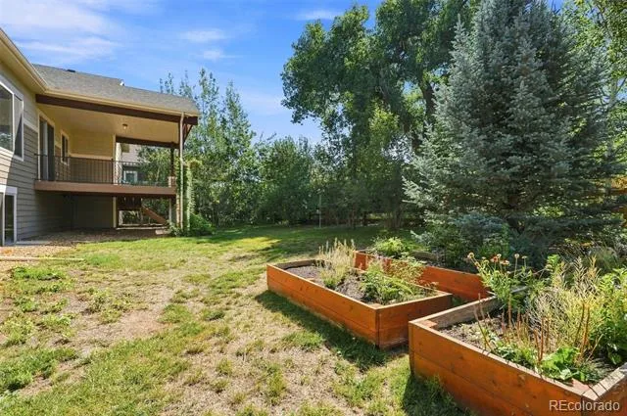
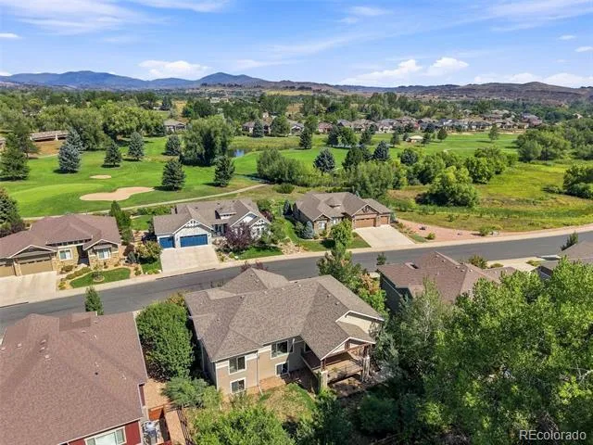
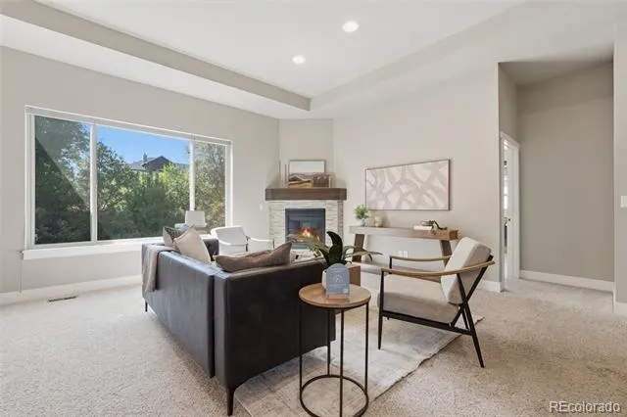
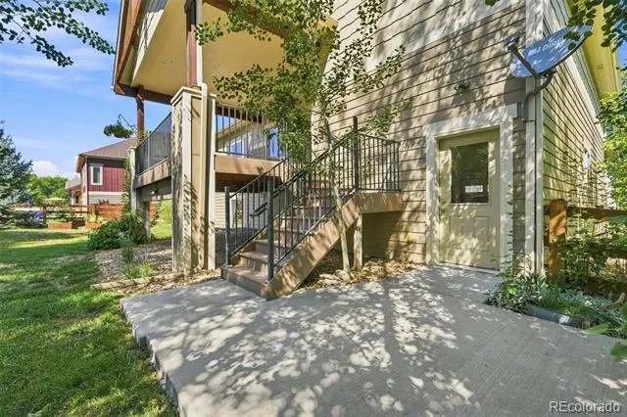
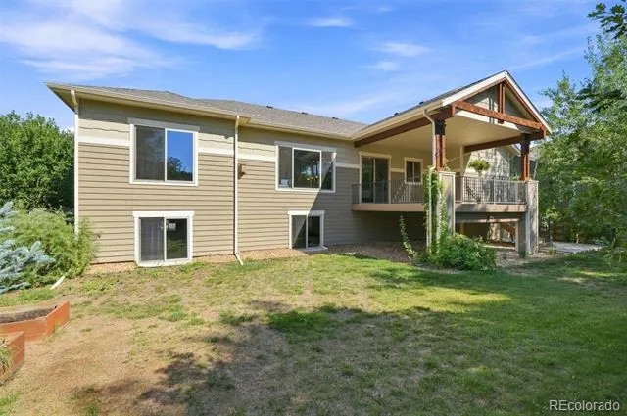
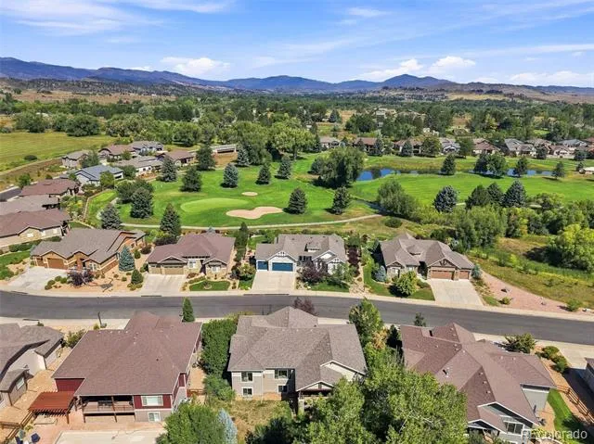
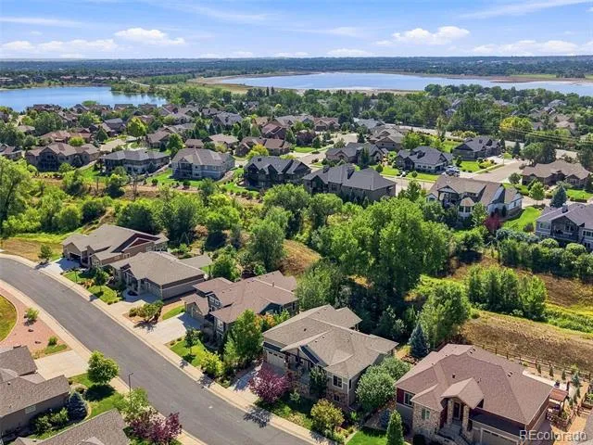
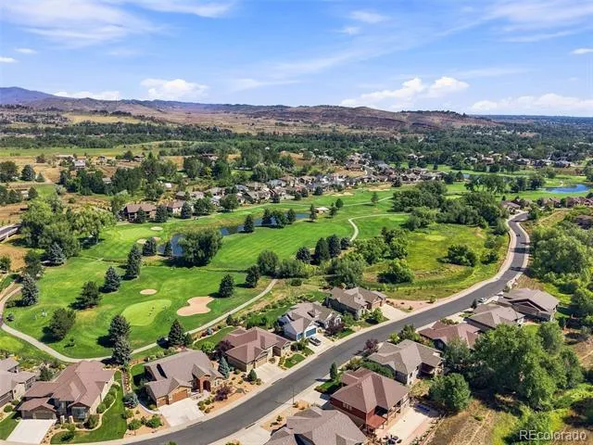
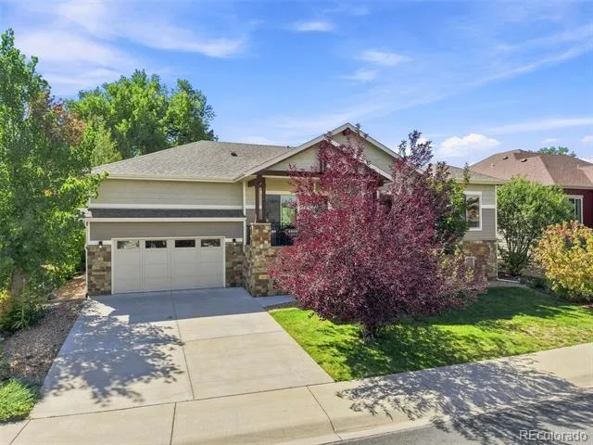
Serenity is the first thing you notice at 629 Deer Meadow Drive. Set in The Masters at Mariana Butte golf-course community, this 3-bedroom, 2-bath home backs to a natural trail and habitat/open-space area, with a lush, tree-filled backyard that feels worlds away from a typical suburban setting. Twenty-one mature trees, including an aspen grove, frame the property, while deer and elk are regular visitors. From the covered deck or through the large windows inside, the view is greenery, nature and remarkable quiet.
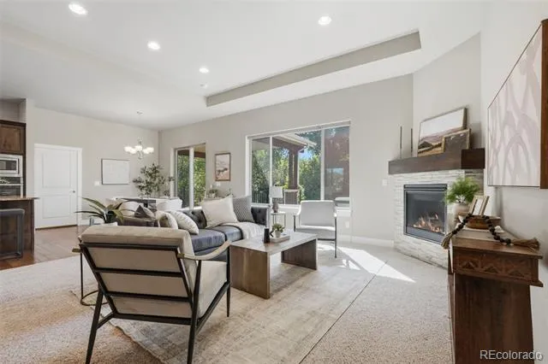
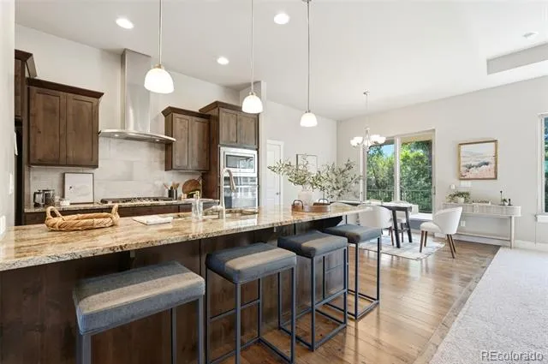
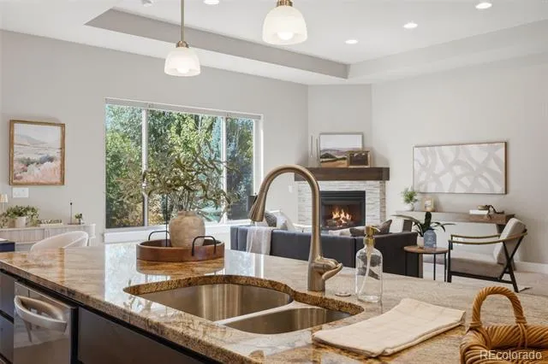
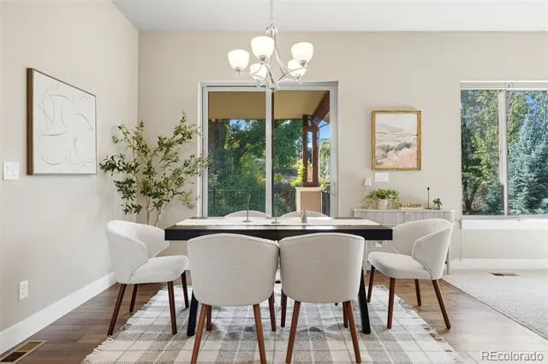
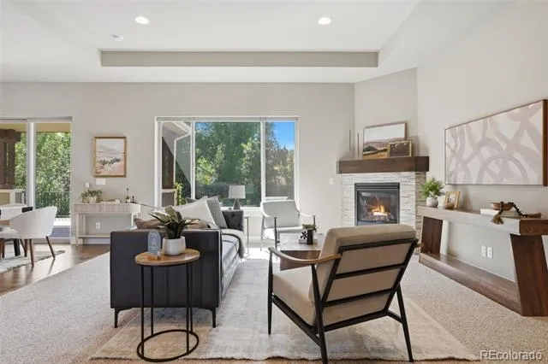
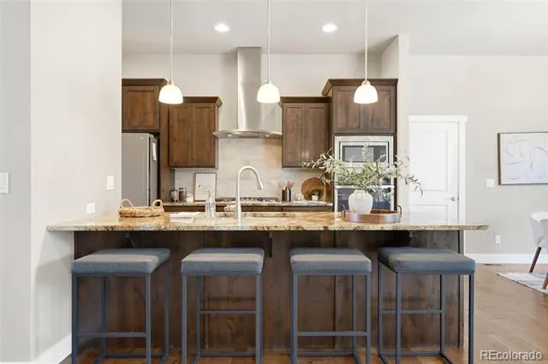
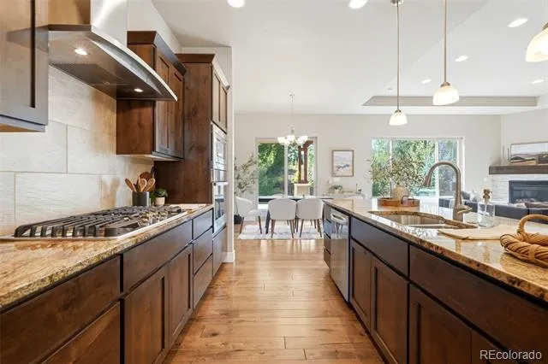
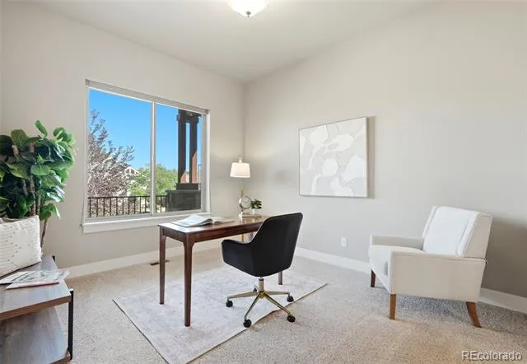
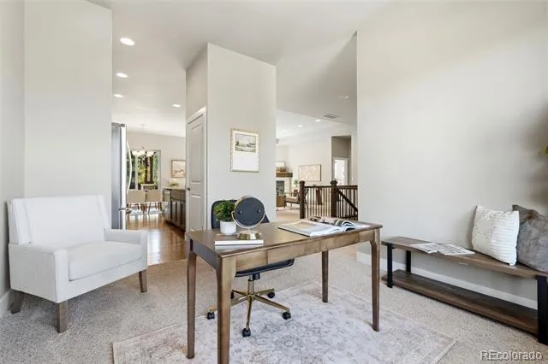
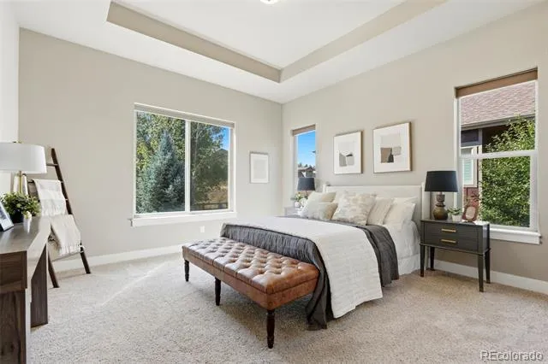
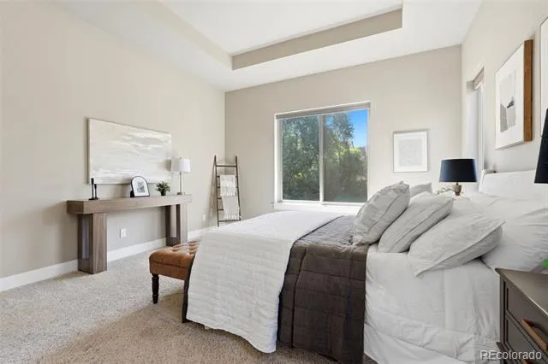
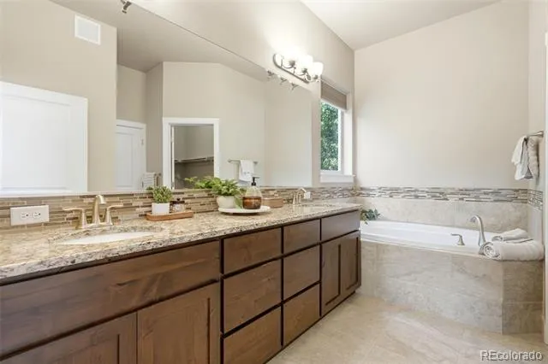
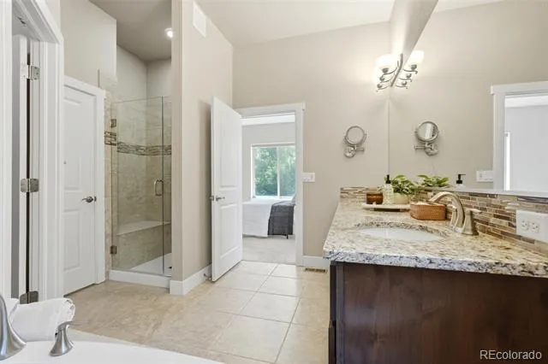
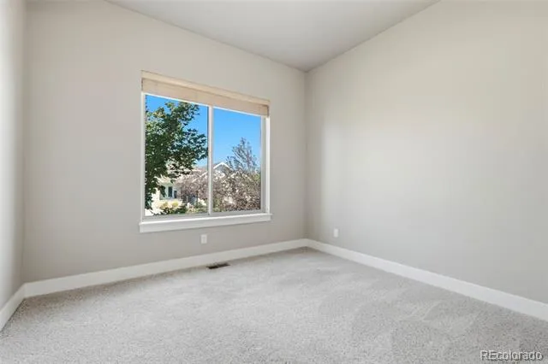
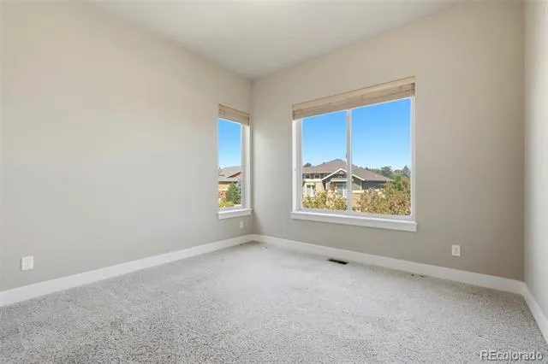
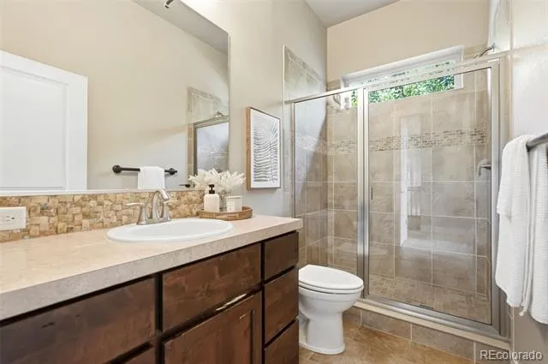
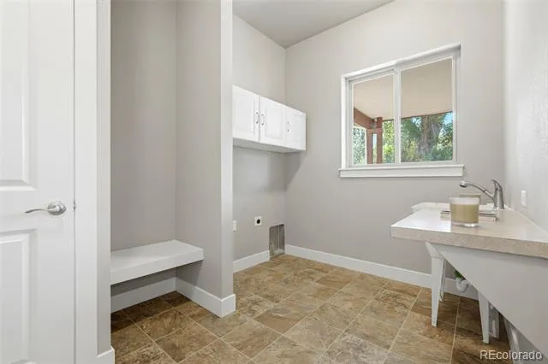
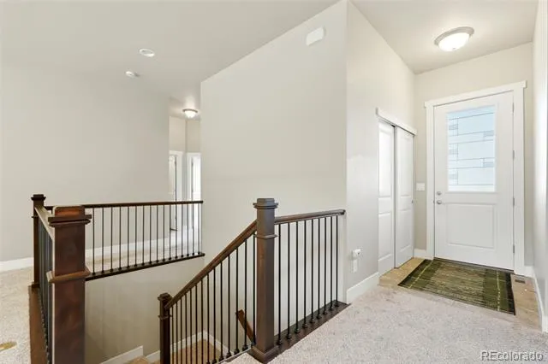
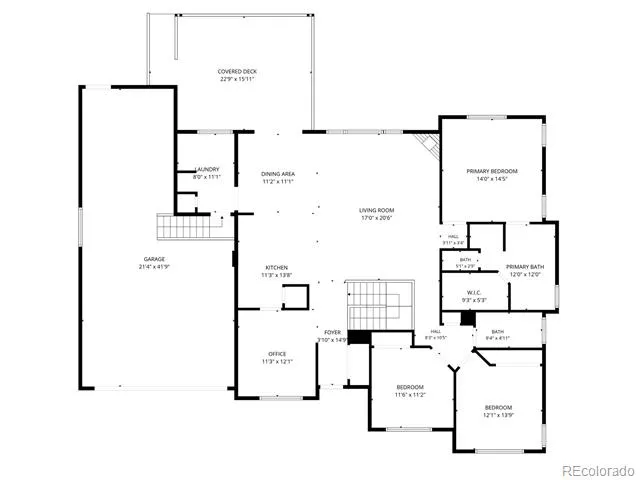
Inside, 2,055 finished square feet place all three bedrooms, both baths, laundry and the main living spaces together on the main living level. The open kitchen features granite counters, stainless appliances, gas cooktop, built-in oven and microwave, island and pantry, with a dining area just off the kitchen overlooking the backyard. A front flex room works beautifully as an office or formal dining room, while the primary suite is set apart from the secondary bedrooms. High ceilings, tray ceilings in the living room and primary bedroom, 6-inch trim, a gas fireplace and large windows add architectural character throughout. The primary suite includes a five-piece bath and walk-in closet, and the laundry/mudroom adds a utility sink. An oversized 3-car garage provides room for vehicles, storage and hobbies.
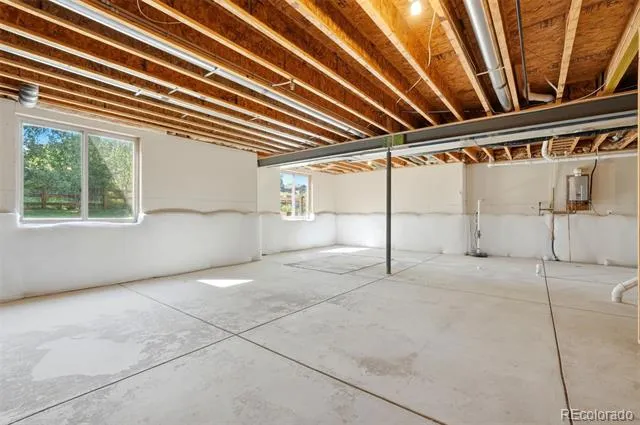
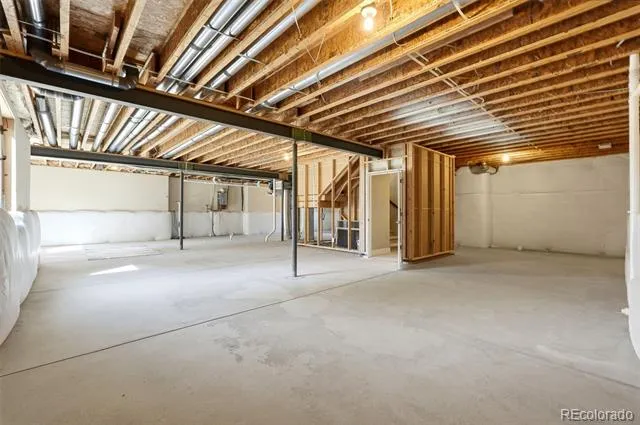
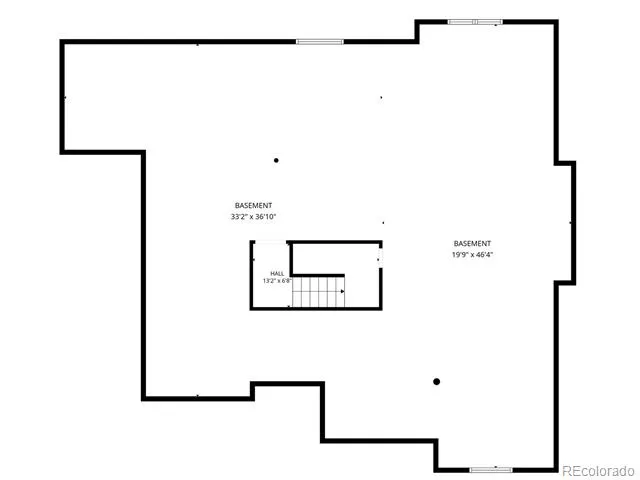
The raised-ranch design creates a full garden-level basement with large windows, 10' ceilings, bath rough-in and 1,831 square feet ready to finish, with potential to explore a future walk-out conversion. Add bedrooms, rec room, theater, gym, office, workshop or guest space. At this price, 3,886 total square feet, a full basement and 3-car garage create compelling value compared with recent nearby sales.
For 11 years, the lawn, gardens and raised beds have been maintained organically without chemical treatments. For buyers who value nature, quiet, golf, space and room to grow, this is a home that is difficult to duplicate.
Property Details
- Interior
- Eat-in Kitchen, Entrance Foyer, Five Piece Bath, Granite Counters, High Ceilings, Kitchen Island, Open Floorplan, Pantry, Primar
- Cooling
- Central Air
- Heating
- Forced Air, Natural Gas
- Cooling Features
- Central Air
- Bedrooms
- 3
- Bathrooms
- 1.75
- Full Baths
- 1
- 3/4 Baths
- 1
- View
- Mountain(s)
- Lot Features
- Greenbelt, Irrigated, Landscaped, Level, Many Trees, Open Lot, Sprinklers In Front, Sprinklers In Rear
- Stories
- 1
- Lot Description
- Greenbelt, Irrigated, Landscaped, Level, Many Trees, Open Lot, Sprinklers In Front, Sprinklers In Rear
- Exterior Features
- Garden, Private Yard
- Exterior Materials
- Garden, Private Yard
- Acres
- 0.262
- Square Feet
- 2055
- Lot Size (sqft)
- 11398.0
- Parking Features
- Dry Walled, Exterior Access Door, Insulated, Lighted, Oversized, Tandem
- Parking Spaces
- 3
- Parking Type
- Garage
- Parking Garage Spaces
- 3
- Property Type
- Purchase
- Basement
- 1
- Basement Description
- Daylight, Full, Interior Entry, Sump Pump, Unfinished
- Basement Finished
- 1
- Year Built
- 2015
- Roof
- Unknown
- Sewer Information
- Public Sewer
- Utility Source
- Public
- Utility Features
- Cable Available, Electricity Connected, Natural Gas Connected
- Appliances
- Cooktop, Dishwasher, Disposal, Humidifier, Microwave, Range Hood, Refrigerator, Self Cleaning Oven, Sump Pump, Tankless Water He
- Subdivision
- Mariana Butte
- School District
- Thompson R2-J
- Elementary School
- Namaqua
- Middle School
- Walt Clark
- High School
- Thompson Valley
- County
- LARIMER
- Region
- Loveland
- Zoning
- P-8
Location
Legal
Based on information submitted to the MLS GRID as of 2026-09-02 12:42:47 UTC. All data is obtained from various sources and may not have been verified by broker or MLS GRID. Supplied Open House information is subject to change without notice. All information should be independently reviewed and verified for accuracy. Properties may or may not be listed by the office/agent presenting the information.
Last Updated: Sep 2, 2026 12:42 PM. Source: RECOLORADO
Provided By
Listed by Nathan Hart (#adcfba1ca5005dcee22f91d49c6d1fbd), Nathan@NathanSellsDenver.com,303
Listing Office: HomeSmart Realty
Legal Notice
This publication is designed to provide information with regard to the subject matter covered. It is displayed with the understanding that the publisher and authors are not engaged in rendering real estate, legal, accounting, tax, or other professional services and that the publisher and authors are not offering such advice in this publication. If real estate, legal, or other expert assistance is required, the services of a competent, professional person should be sought.
The information contained in this publication is subject to change without notice. METROLIST, INC., DBA RECOLORADO MAKES NO WARRANTY OF ANY KIND WITH REGARD TO THIS MATERIAL, INCLUDING, BUT NOT LIMITED TO, THE IMPLIED WARRANTIES OF MERCHANTABILITY AND FITNESS FOR A PARTICULAR PURPOSE. METROLIST, INC., DBA RECOLORADO SHALL NOT BE LIABLE FOR ERRORS CONTAINED HEREIN OR FOR ANY DAMAGES IN CONNECTION WITH THE FURNISHING, PERFORMANCE, OR USE OF THIS MATERIAL.
Buyer Agency Compensation
The listing broker’s offer of compensation is made only to participants of the MLS where the listing is filed.