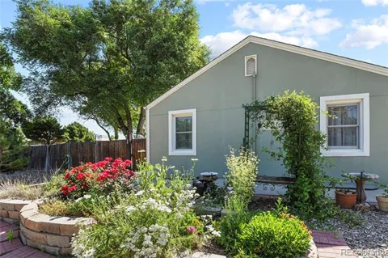
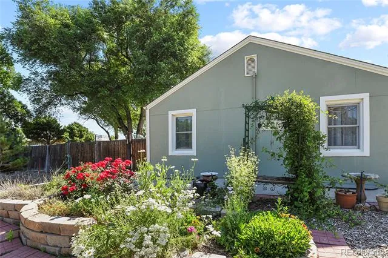
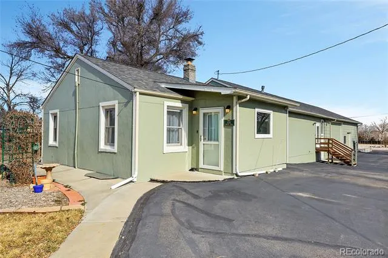
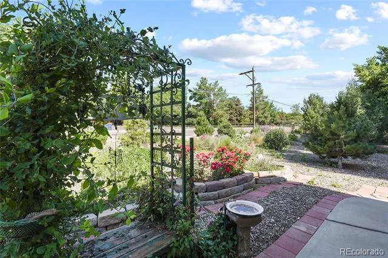
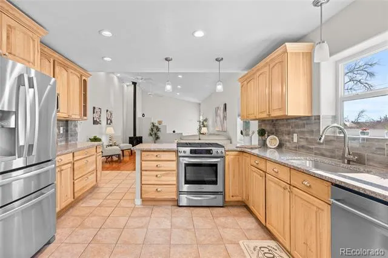
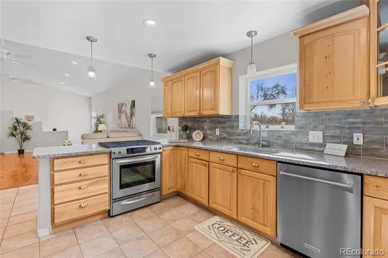
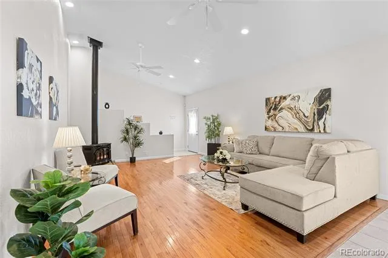
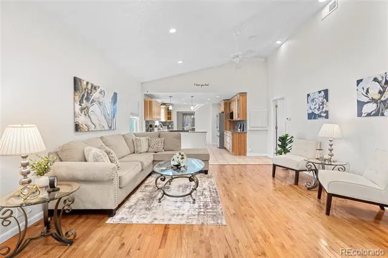
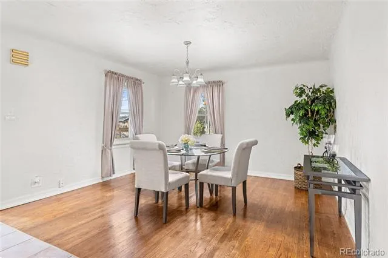
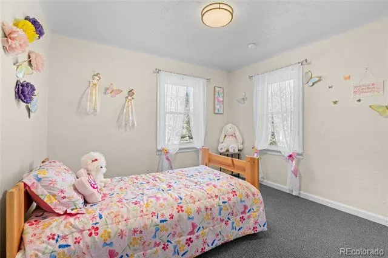
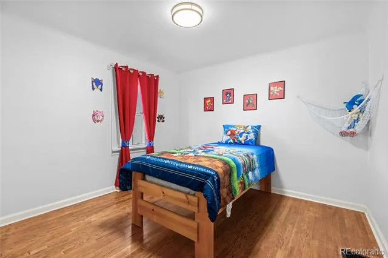
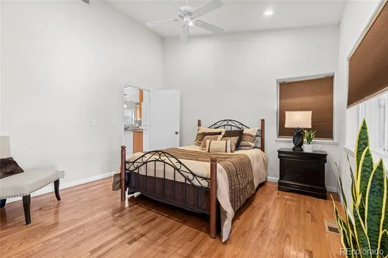
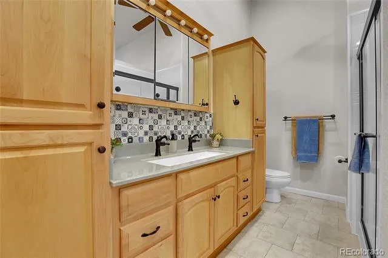
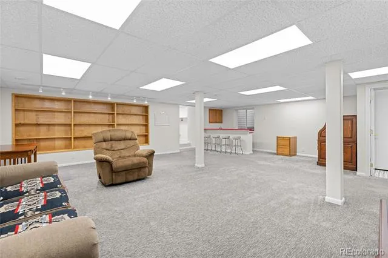
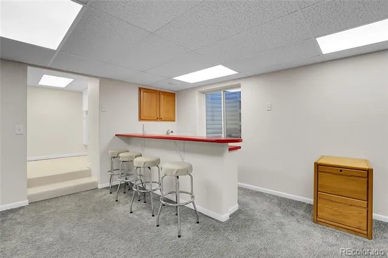
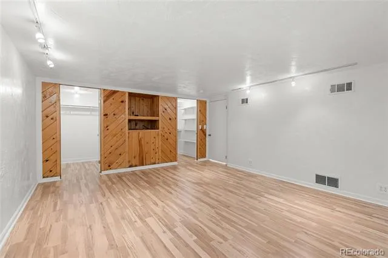
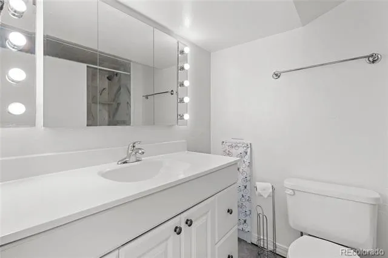
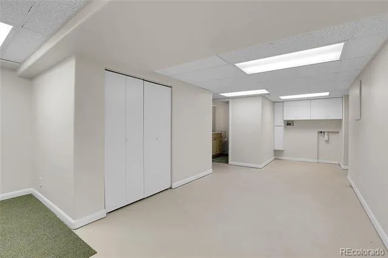
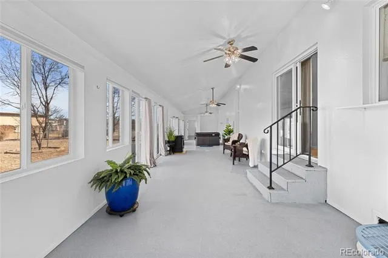
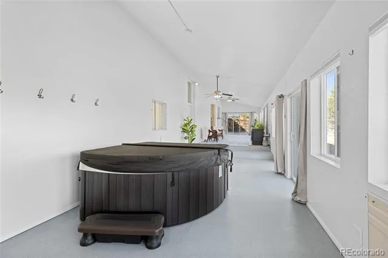
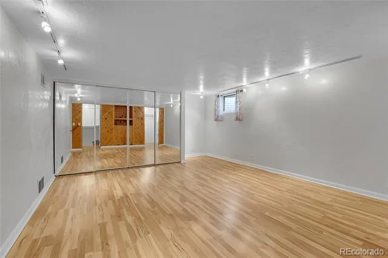
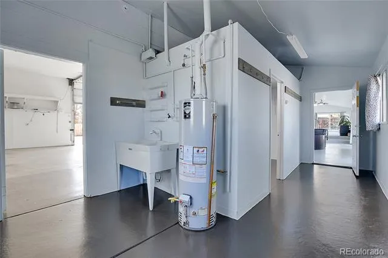
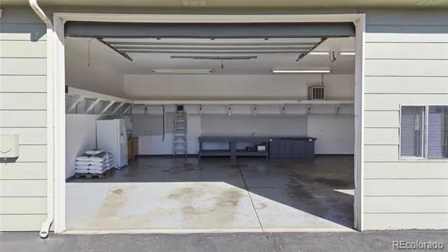
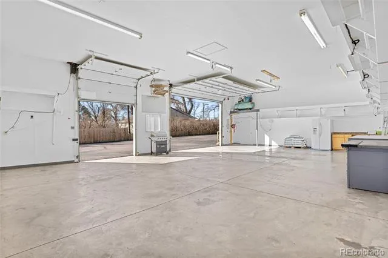
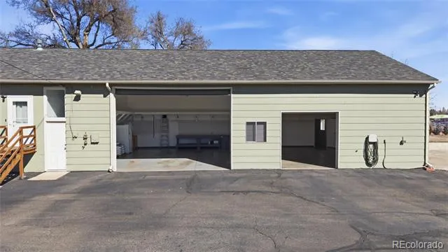
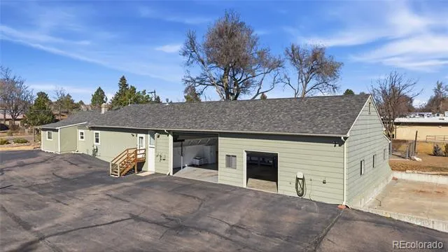
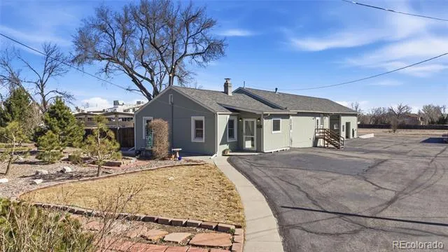
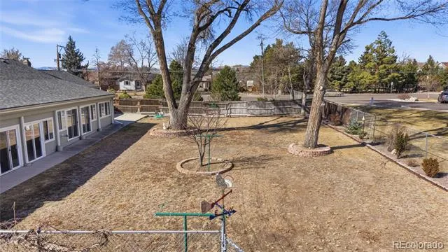
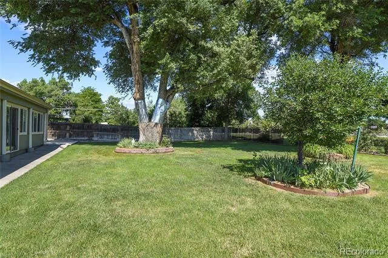
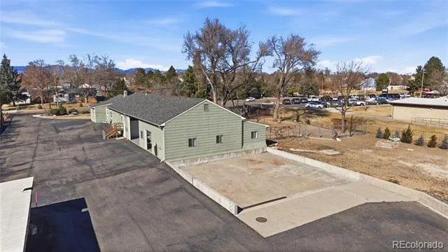
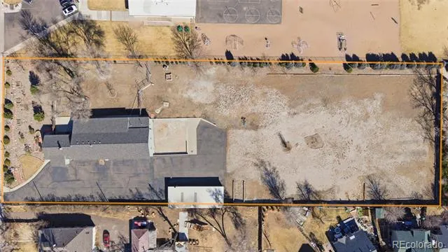
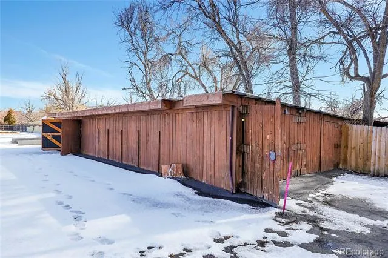
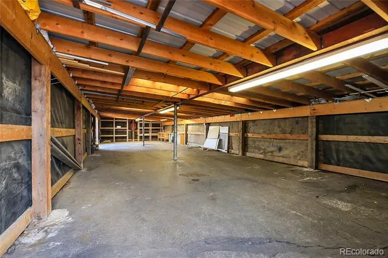
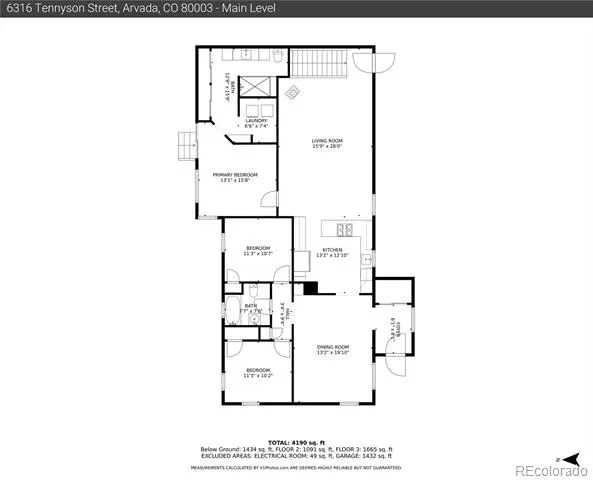
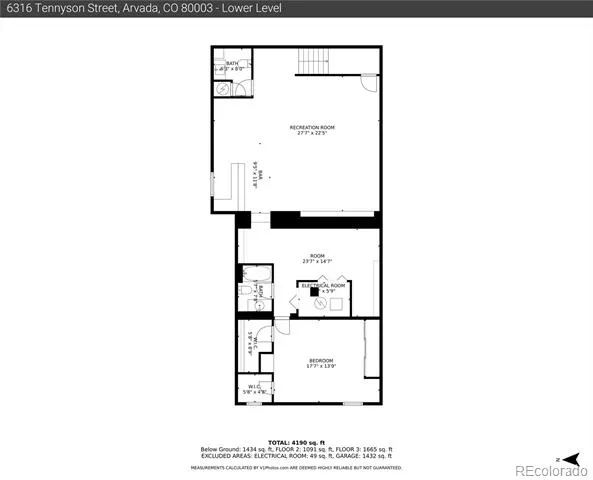
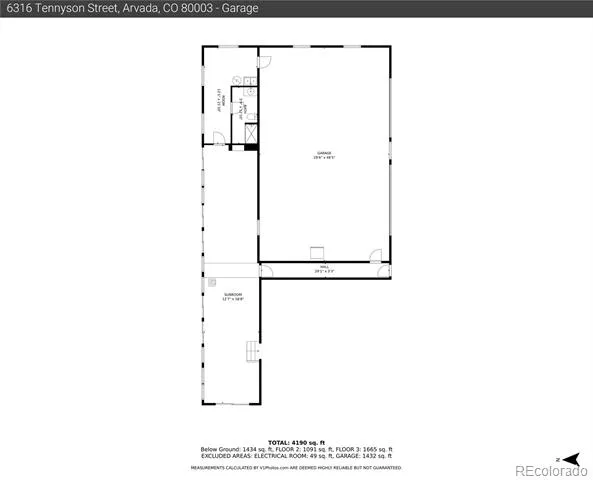
OPEN HOUSE Saturday August 22nd 11:00 - 2:00 pm. Welcome to a one-of-a-kind updated home located in Arlington Meadows in the city of Arvada. Sits on 1.89 acres, 4 Bedrooms and 4.5 Bathrooms. 8 car heated garage freshly painted. Home is move-in ready with recently upgraded roof, windows, and carpet. A spacious dining room with wood floors. An open floor plan, the kitchen has hickory cabinets, stainless-steel appliances, granite countertops, backsplash, pendant lights, and a eat-in-kitchen and tile floors. The spacious living room features vaulted ceilings, complemented with a gas stove, textured walls, ceiling fans, recessed lighting, and hardwood floors. The master bedroom and ensuite bathroom, with double mirrored closet doors and laundry room. With access to the 11X60 Sunroom with a free-standing pellet stove and hot tub with lots of natural light that leads out to a shady beautiful landscaped private backyard. Main level has 2 additional bedrooms and full bathroom. A finished basement with spacious family room, wet bar, custom built shelves, carpet, a powder bathroom, 2nd laundry room, a bonus room for storage, a full bathroom, bedroom with walk in closets, double mirrored closet doors, custom built in TV center and storage under stairs. The 8-car heated finished garage has large RV door. Includes air compressor, shelving, cabinets, and workbench. Extra parking is available on the side of garage for recreational vehicles with RV sewer cleanout. A concrete foundation pad is ready to make an addition. Property has been zoned for Residential Medium use, this property could also be developed for a duplex. It has .54 shares of Juchem Ditch Stock for irrigation. For watering the Xeriscape, flowers, and plant in front yard. There is a large storage shed with electrical, storage shelves, workbench, and concrete floor. This property has many potential uses and conveniently located near retail shops and restaurants. A great for Making this House your Home.
Property Details
- Interior
- Ceiling Fan(s), Eat-in Kitchen, Entrance Foyer, Granite Counters, Open Floorplan, Spa/Hot Tub, Vaulted Ceiling(s), Walk-In Close
- Fireplaces
- 2
- Cooling
- Central Air
- Heating
- Forced Air
- Cooling Features
- Central Air
- Bedrooms
- 4
- Bathrooms
- 3.25
- Full Baths
- 2
- Half Baths
- 1
- 3/4 Baths
- 1
- Lot Features
- Ditch, Landscaped, Many Trees, Near Public Transit, Sprinklers In Front, Sprinklers In Rear
- Stories
- 1
- Lot Description
- Ditch, Landscaped, Many Trees, Near Public Transit, Sprinklers In Front, Sprinklers In Rear
- Exterior Features
- Private Yard, Spa/Hot Tub
- Exterior Materials
- Private Yard, Spa/Hot Tub
- Acres
- 1.89
- Square Feet
- 3588
- Lot Size (sqft)
- 82328.0
- Parking Features
- Asphalt, Concrete, Dry Walled, Exterior Access Door, Finished, Heated Garage, Oversized, Oversized Door, RV Garage, Sto
- Parking Spaces
- 8
- Parking Type
- Garage
- Parking Garage Spaces
- 8
- Property Type
- Purchase
- Style
- A-Frame
- Basement
- 1
- Basement Description
- Finished, Full, Sump Pump
- Basement Finished
- 1
- Year Built
- 1942
- Foundation
- Slab
- Roof
- Composition
- Sewer Information
- Septic Tank
- Utility Source
- Agriculture/Ditch Water, Public
- Utility Features
- Cable Available, Electricity Available, Electricity Connected, Natural Gas Connected, Phone Available
- Appliances
- Convection Oven, Dishwasher, Disposal, Dryer, Electric Water Heater, Gas Water Heater, Microwave, Oven, Refrigerator, Self Clean
- Subdivision
- Arlington Meadows
- School District
- Westminster Public Schools
- Elementary School
- Tennyson Knolls
- Middle School
- Shaw Heights
- High School
- Westminster
- County
- Adams
- Region
- Arvada
- Zoning
- R-1-C
Location
Legal
Based on information submitted to the MLS GRID as of 2026-09-02 14:02:43 UTC. All data is obtained from various sources and may not have been verified by broker or MLS GRID. Supplied Open House information is subject to change without notice. All information should be independently reviewed and verified for accuracy. Properties may or may not be listed by the office/agent presenting the information.
Last Updated: Sep 2, 2026 2:02 PM. Source: RECOLORADO
Provided By
Listed by Savie Glardon (#54553d8a0f9c40ada663cce1a0494f77), savieb66@gmail.com,720-296-0861
Listing Office: Resident Realty South Metro
Legal Notice
This publication is designed to provide information with regard to the subject matter covered. It is displayed with the understanding that the publisher and authors are not engaged in rendering real estate, legal, accounting, tax, or other professional services and that the publisher and authors are not offering such advice in this publication. If real estate, legal, or other expert assistance is required, the services of a competent, professional person should be sought.
The information contained in this publication is subject to change without notice. METROLIST, INC., DBA RECOLORADO MAKES NO WARRANTY OF ANY KIND WITH REGARD TO THIS MATERIAL, INCLUDING, BUT NOT LIMITED TO, THE IMPLIED WARRANTIES OF MERCHANTABILITY AND FITNESS FOR A PARTICULAR PURPOSE. METROLIST, INC., DBA RECOLORADO SHALL NOT BE LIABLE FOR ERRORS CONTAINED HEREIN OR FOR ANY DAMAGES IN CONNECTION WITH THE FURNISHING, PERFORMANCE, OR USE OF THIS MATERIAL.
Buyer Agency Compensation
The listing broker’s offer of compensation is made only to participants of the MLS where the listing is filed.