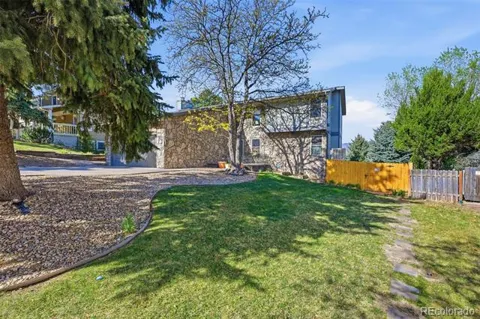
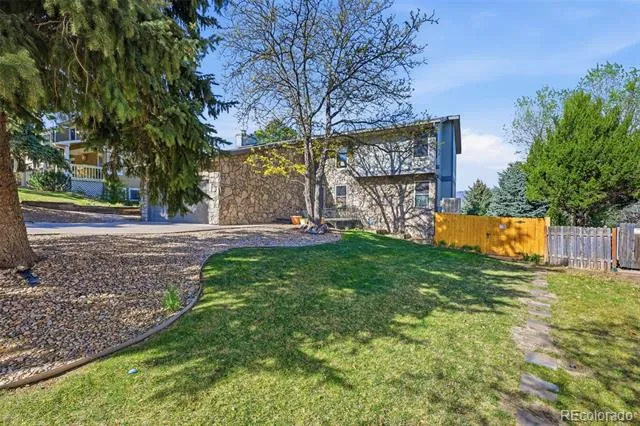
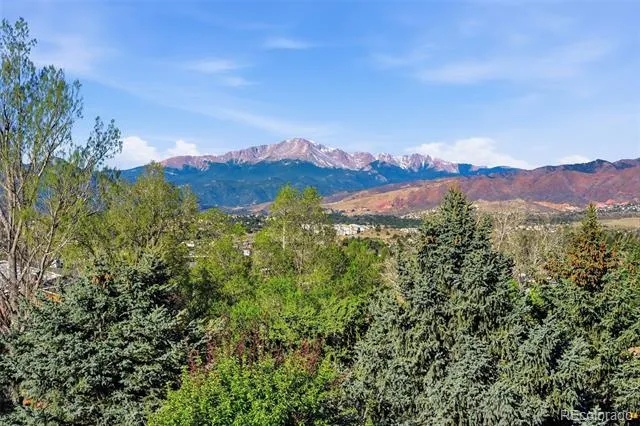
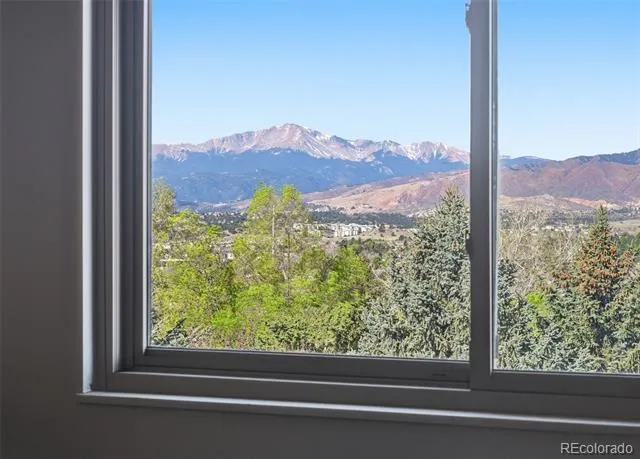
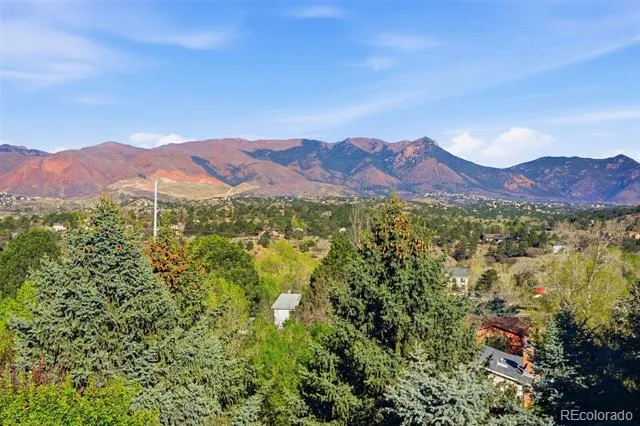
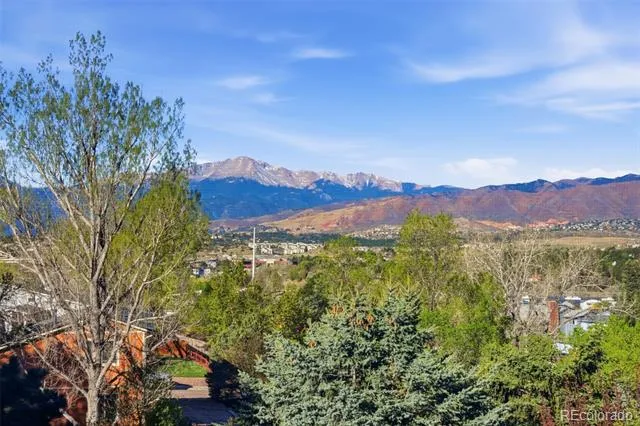
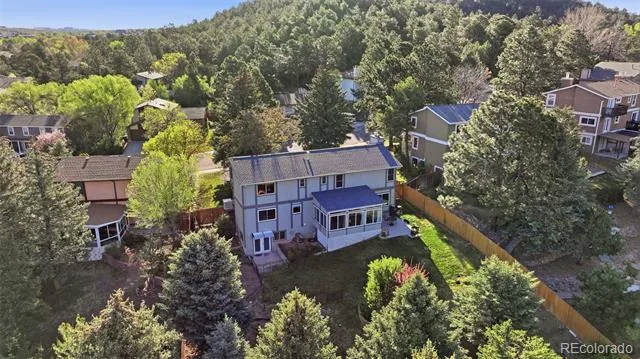
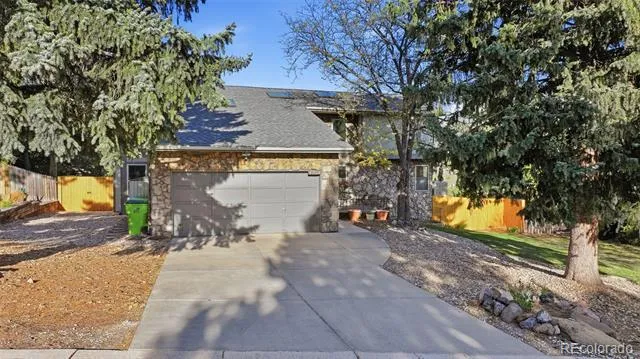
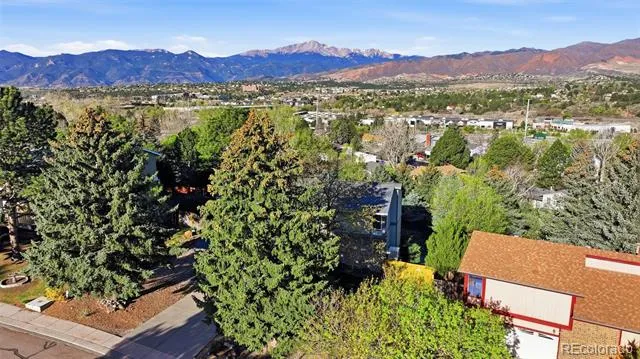
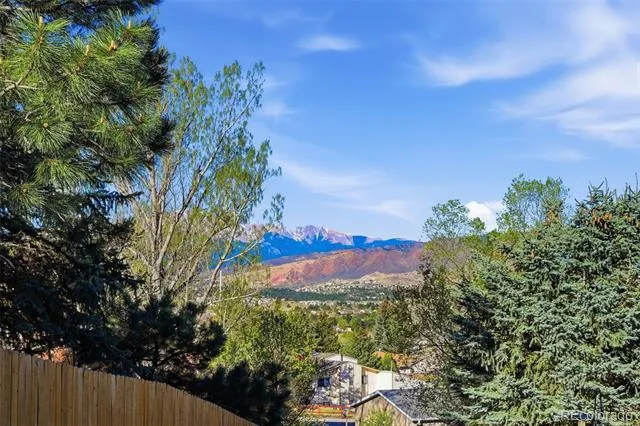
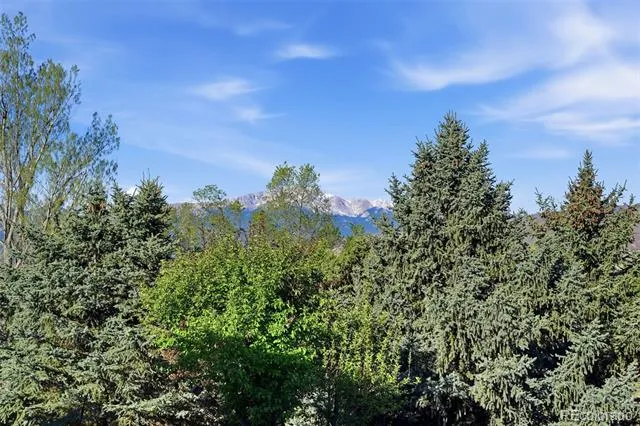
Discover the perfect blend of privacy, mountain views, and flexibility in this beautifully updated Pulpit Rock home, ideally situated on a mature, elevated lot with breathtaking views of Pikes Peak and the Front Range.
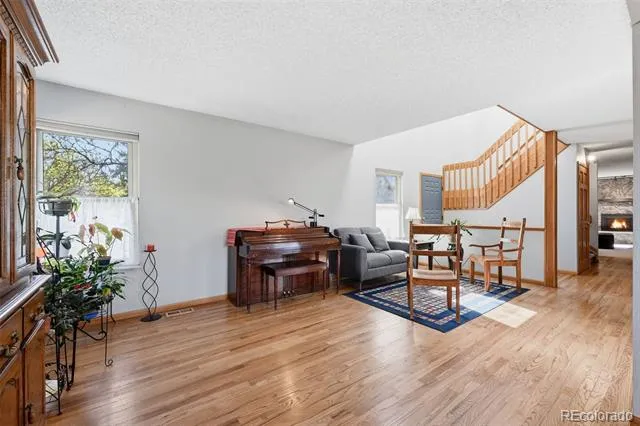
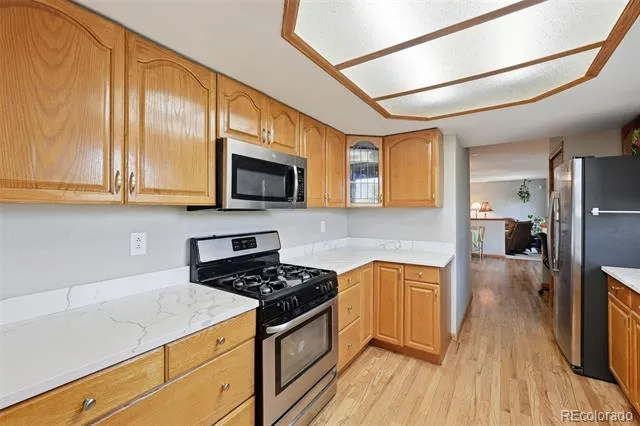
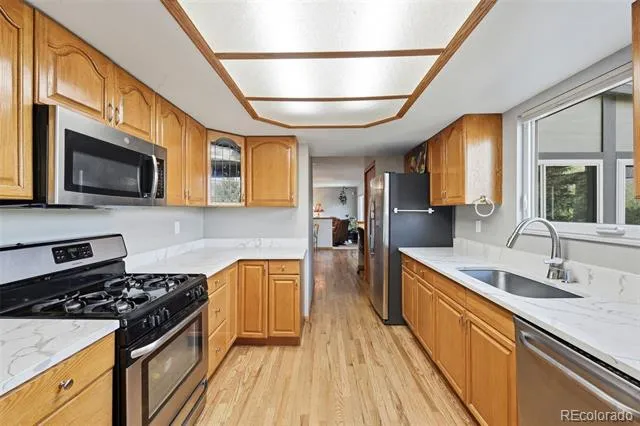
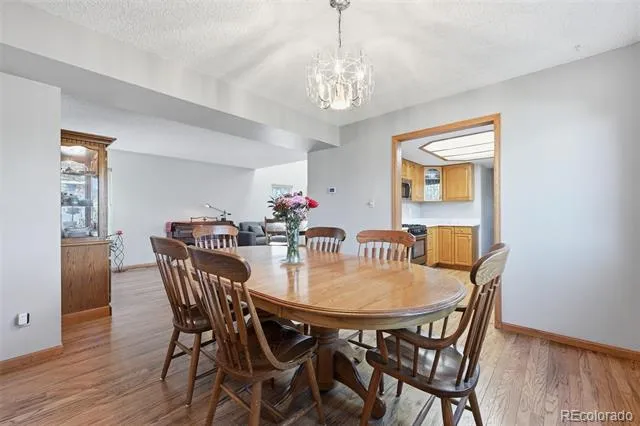
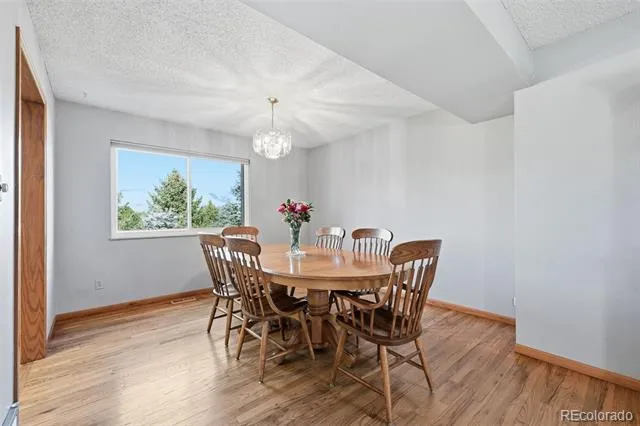
Natural light fills the home, highlighting refinished hardwood floors, custom built-ins, and thoughtfully updated living spaces. The remodeled kitchen features white quartz countertops, stainless steel appliances, a gas range, and stunning Pikes Peak views from the kitchen window. The adjoining formal dining room flows seamlessly into the living spaces, making entertaining effortless.
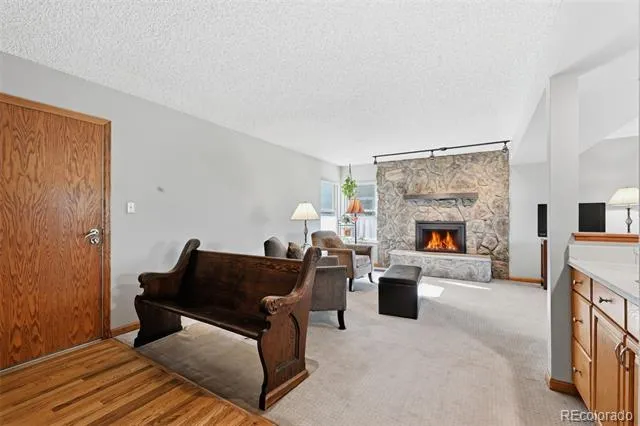
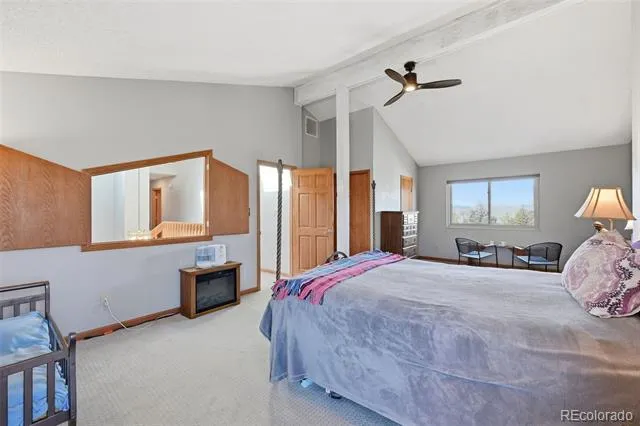
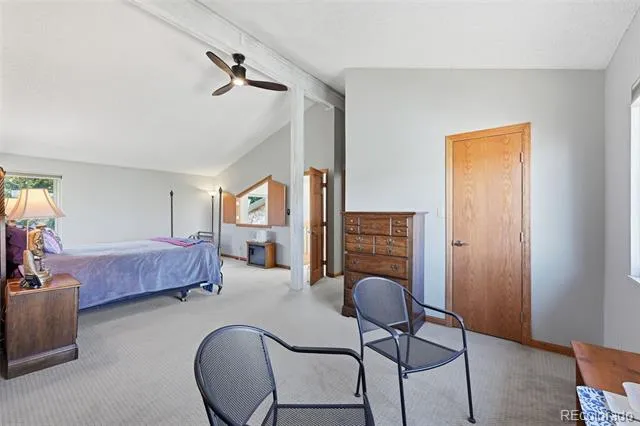
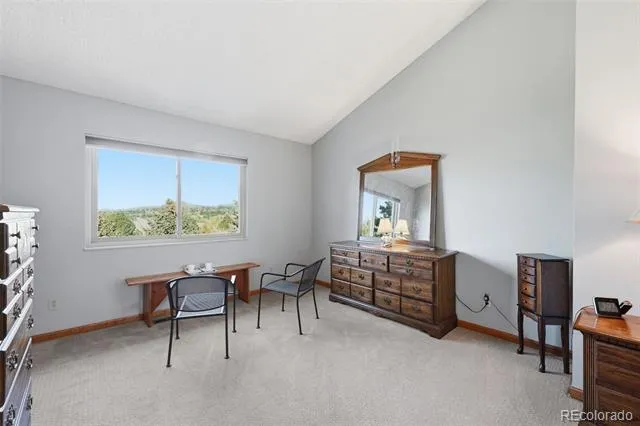
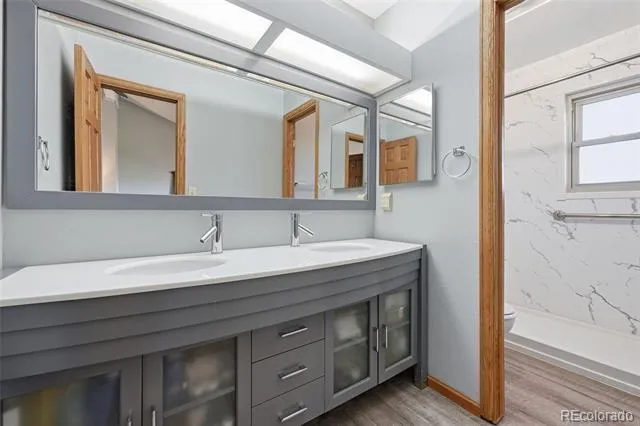
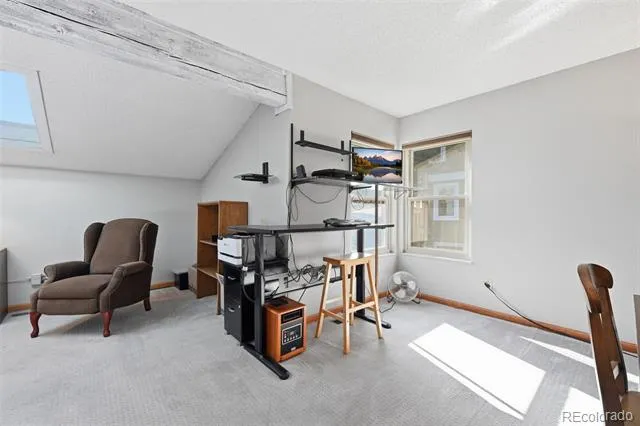
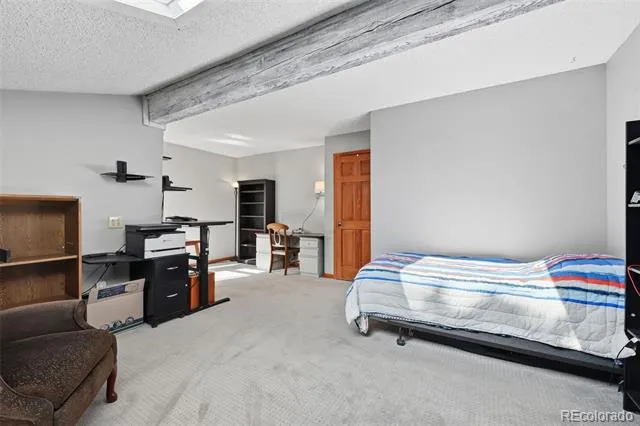
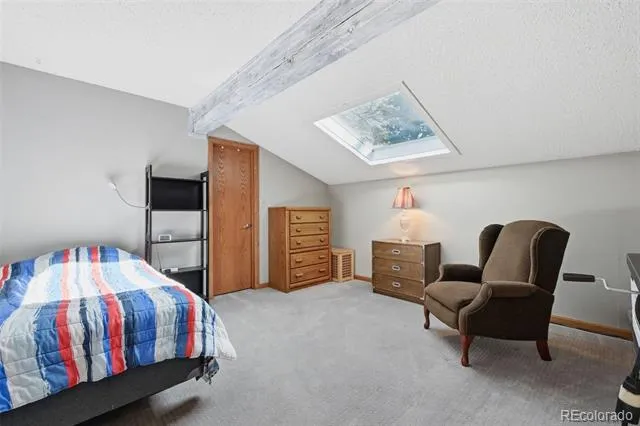
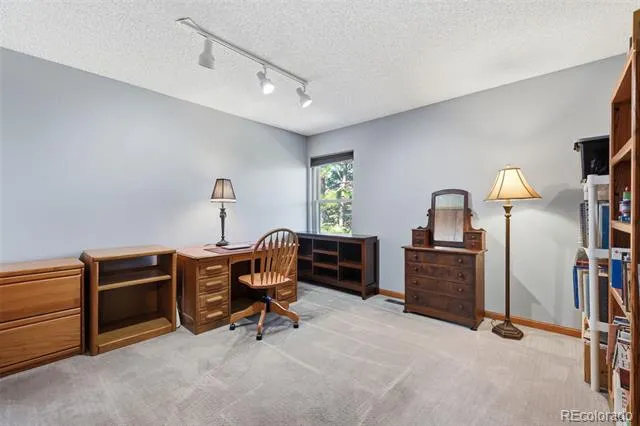
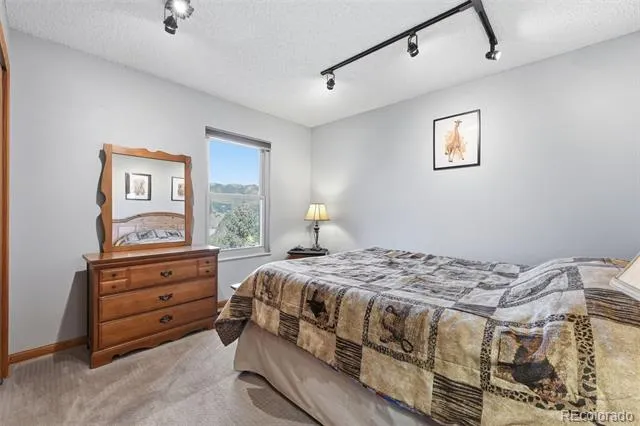
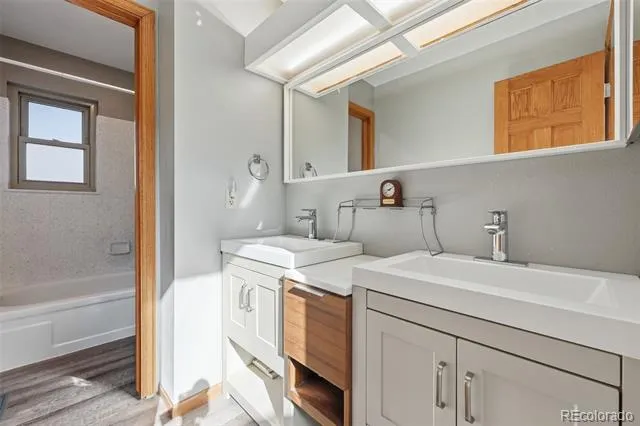
The inviting family room offers a cozy fireplace, wet bar, and convenient powder room. Upstairs, the spacious primary suite features vaulted ceilings, a walk-in closet, private bath, and incredible mountain views. Additional bedrooms provide flexibility for family, guests, or a home office, including an oversized bedroom with a walk-in closet and skylight.
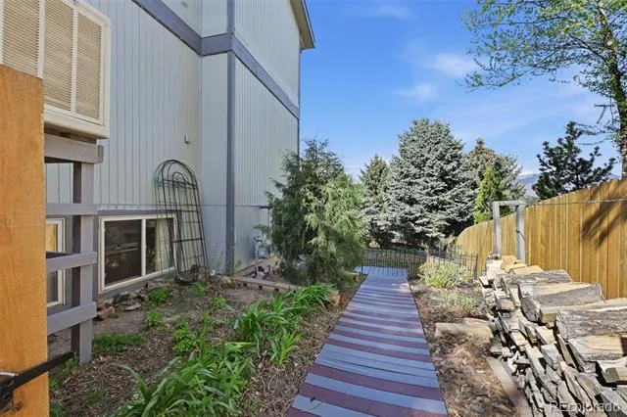
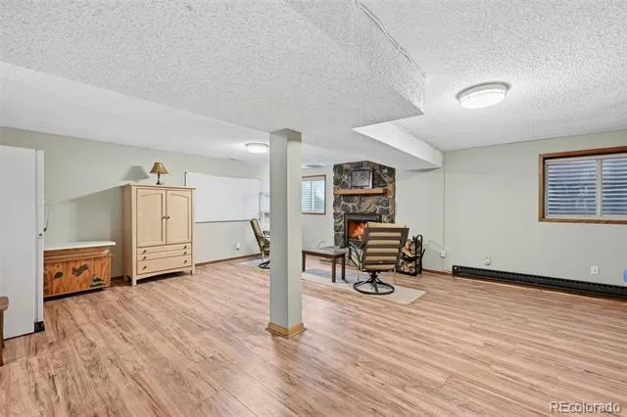
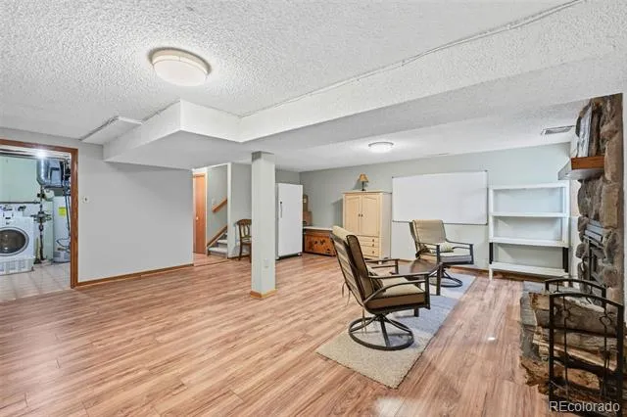
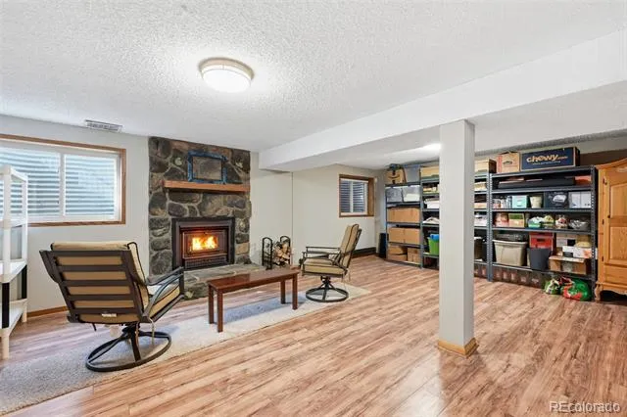
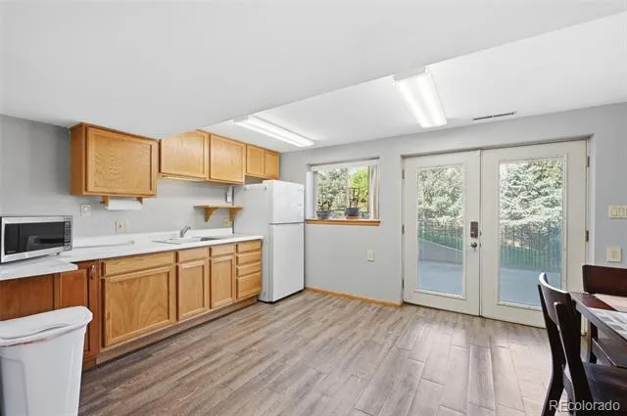
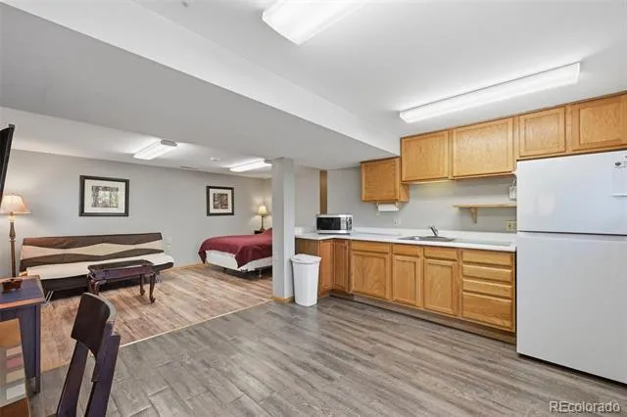
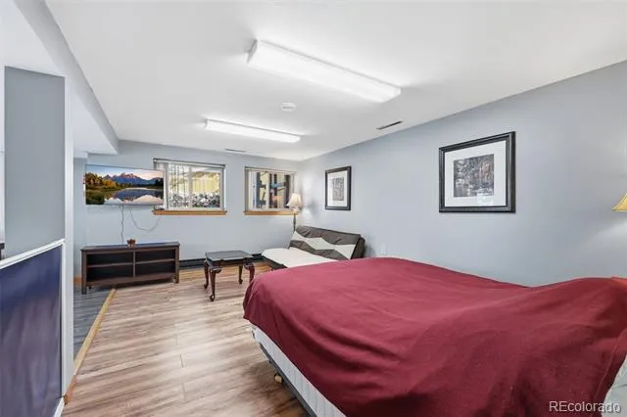
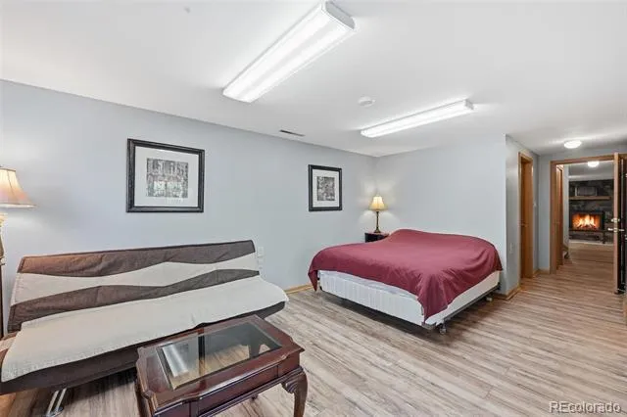
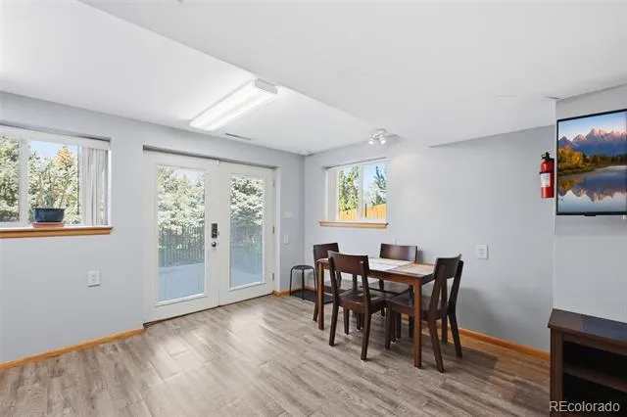
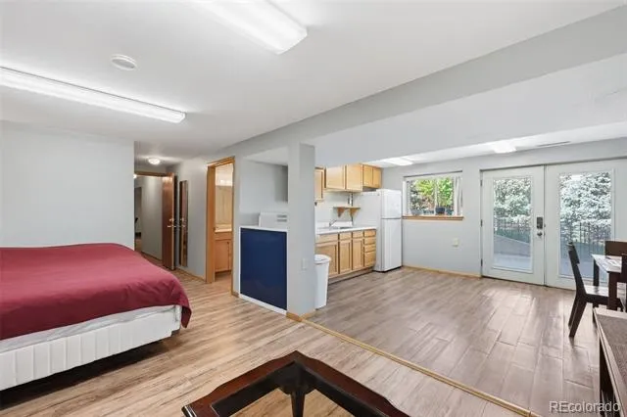
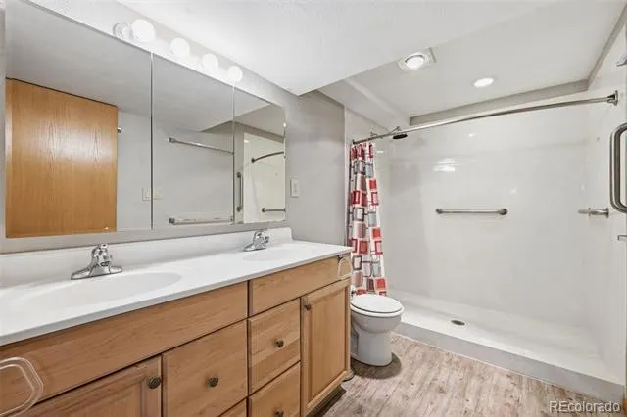
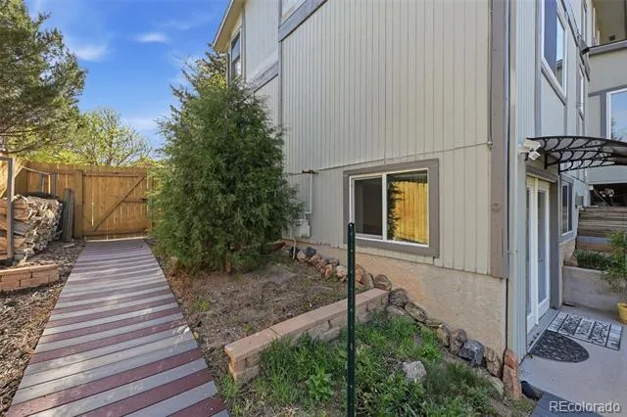
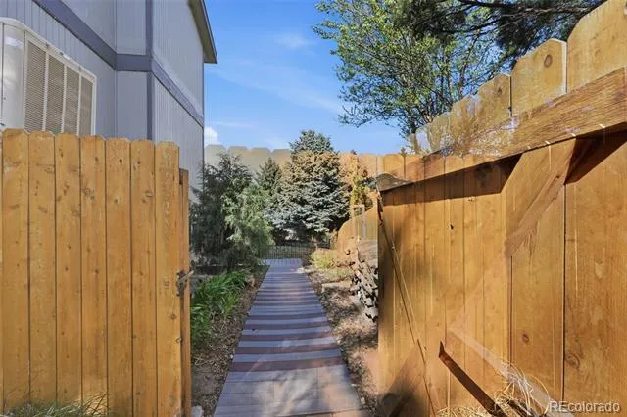
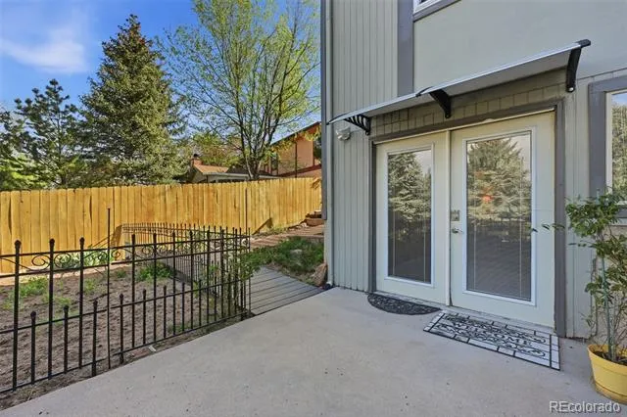
The walk-out lower level offers a private entrance, kitchenette, bedroom, full bath, and living area. Ideal for multi-generational living, extended guests, or rental potential, it has already proven successful as a mid-term rental and includes a private walkway to dedicated curbside parking.
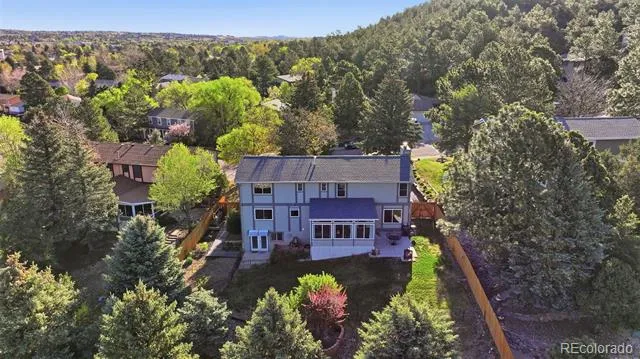
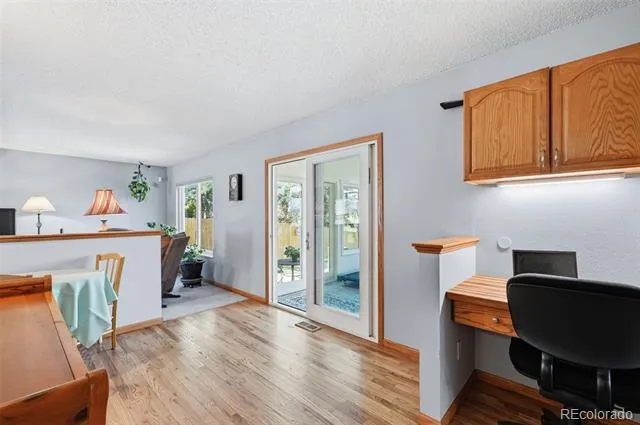
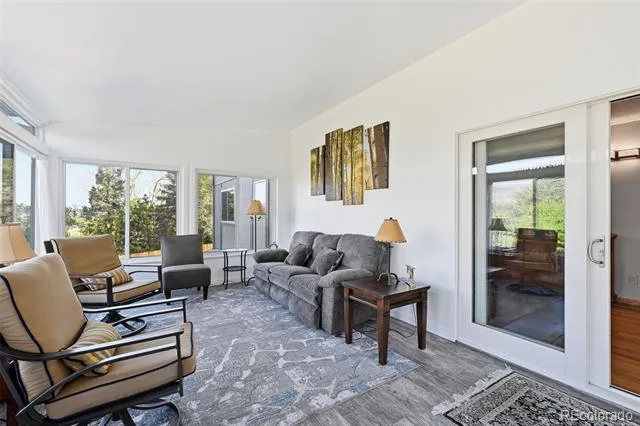
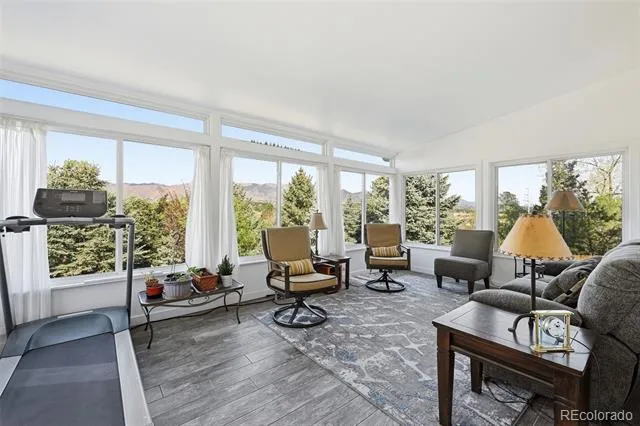
The showpiece is the custom Keith Hall-designed four-season sunroom. Connected through expansive glass doors, this exceptional space captures panoramic Pikes Peak views year-round and provides the perfect setting to relax or entertain. Best of all, this recently completed addition is not included in the home’s listed square footage, providing valuable bonus living space.
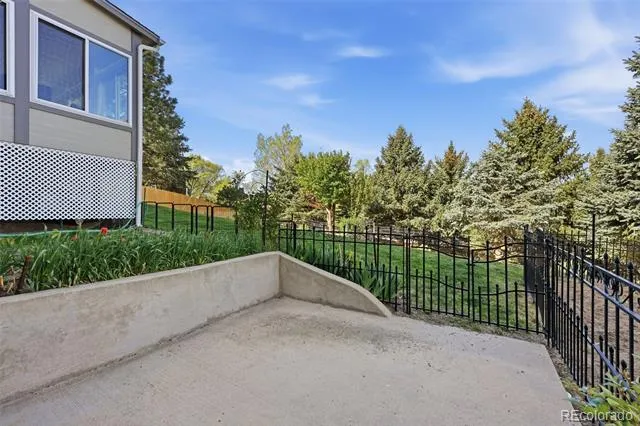
Recent improvements include a Class 4 impact-resistant roof with ridge vents, new 150-amp electrical panel, garage man door, and two attached exterior storage areas. Outside, enjoy mature landscaping, colorful gardens, towering trees, a spacious patio, and a welcoming fire pit.
Conveniently located near I-25, UCCS, shopping, dining, parks.
Property Details
- Interior
- Breakfast Nook, In-Law Floorplan, Primary Suite, Quartz Counters, Smoke Free, Vaulted Ceiling(s), Walk-In Closet(s), Wet Bar
- Cooling
- Attic Fan, Evaporative Cooling
- Heating
- Forced Air, Natural Gas
- Cooling Features
- Attic Fan, Evaporative Cooling
- Bedrooms
- 5
- Bathrooms
- 3.25
- Full Baths
- 2
- Half Baths
- 1
- 3/4 Baths
- 1
- View
- Mountain(s)
- Lot Features
- Many Trees, Sloped
- Stories
- 2
- Lot Description
- Many Trees, Sloped
- Exterior Features
- Fire Pit
- Exterior Materials
- Fire Pit
- Acres
- 0.0
- Square Feet
- 3847
- Lot Size (sqft)
- 0.32
- Parking Features
- Concrete, Exterior Access Door, Insulated, Lighted, Oversized, Tandem
- Parking Spaces
- 2
- Parking Type
- Garage
- Parking Garage Spaces
- 2
- Property Type
- Purchase
- Basement
- 1
- Basement Description
- Full
- Year Built
- 1980
- Foundation
- Concrete Perimeter
- Roof
- Shingle
- Sewer Information
- Public Sewer
- Utility Source
- Public
- Utility Features
- Cable Available, Electricity Connected, Internet Access (Wired), Natural Gas Connected
- Appliances
- Dishwasher, Disposal, Dryer, Freezer, Microwave, Oven, Range, Refrigerator, Washer
- Subdivision
- Pulpit Rock
- School District
- Colorado Springs 11
- Elementary School
- King
- Middle School
- Russell
- High School
- Coronado
- County
- El Paso
- Region
- Colorado Springs
- Zoning
- R-1 6 HS
Location
Legal
Based on information submitted to the MLS GRID as of 2026-09-03 08:27:41 UTC. All data is obtained from various sources and may not have been verified by broker or MLS GRID. Supplied Open House information is subject to change without notice. All information should be independently reviewed and verified for accuracy. Properties may or may not be listed by the office/agent presenting the information.
Last Updated: Sep 3, 2026 8:27 AM. Source: RECOLORADO
Provided By
Listed by Paul Jensen (#322f2d5d68f11300992a00e9c2b2cc6b), Paul.F.Jensen@exprealty.com
Listing Office: eXp Realty, LLC
Legal Notice
This publication is designed to provide information with regard to the subject matter covered. It is displayed with the understanding that the publisher and authors are not engaged in rendering real estate, legal, accounting, tax, or other professional services and that the publisher and authors are not offering such advice in this publication. If real estate, legal, or other expert assistance is required, the services of a competent, professional person should be sought.
The information contained in this publication is subject to change without notice. METROLIST, INC., DBA RECOLORADO MAKES NO WARRANTY OF ANY KIND WITH REGARD TO THIS MATERIAL, INCLUDING, BUT NOT LIMITED TO, THE IMPLIED WARRANTIES OF MERCHANTABILITY AND FITNESS FOR A PARTICULAR PURPOSE. METROLIST, INC., DBA RECOLORADO SHALL NOT BE LIABLE FOR ERRORS CONTAINED HEREIN OR FOR ANY DAMAGES IN CONNECTION WITH THE FURNISHING, PERFORMANCE, OR USE OF THIS MATERIAL.
Buyer Agency Compensation
The listing broker’s offer of compensation is made only to participants of the MLS where the listing is filed.