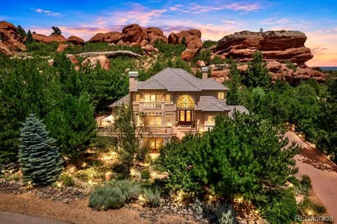
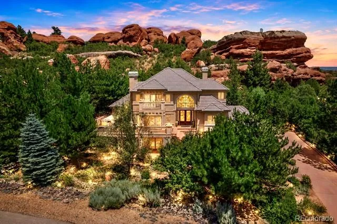
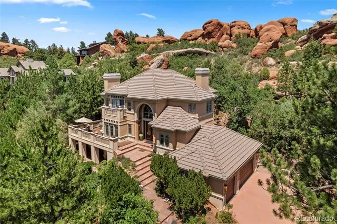
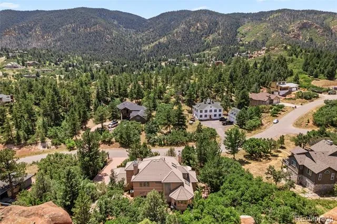
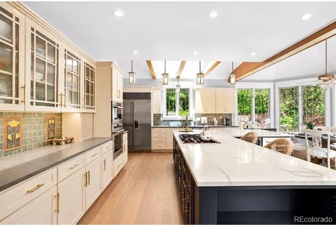
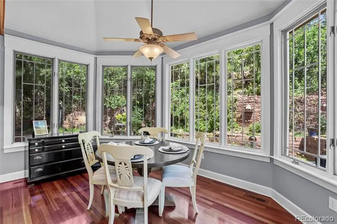
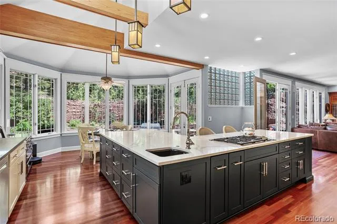
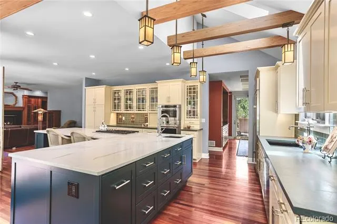
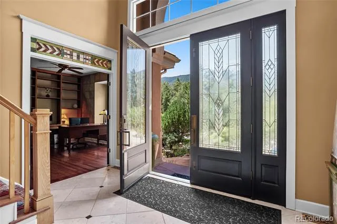
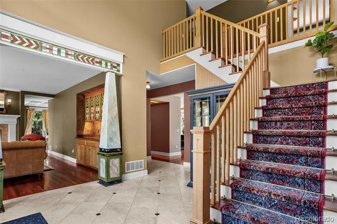
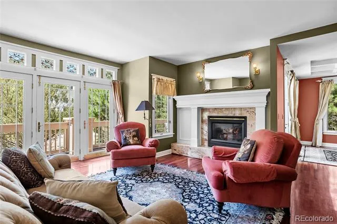
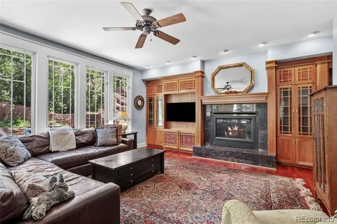
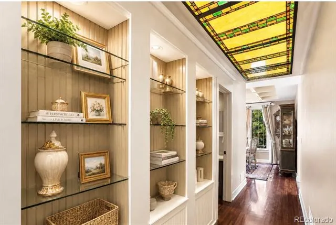
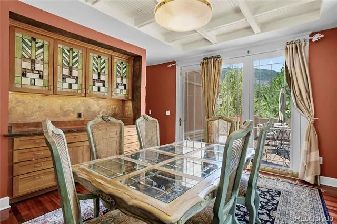
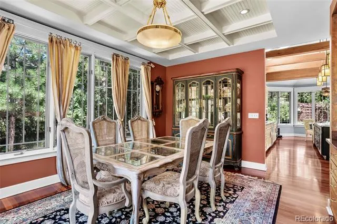
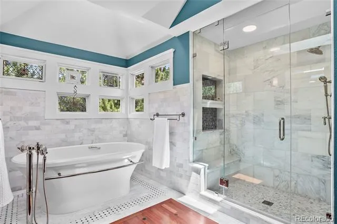
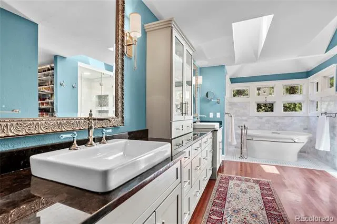
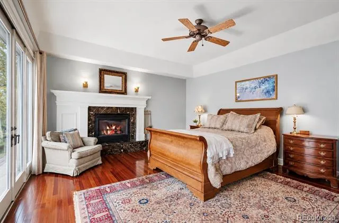
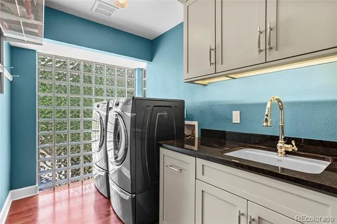
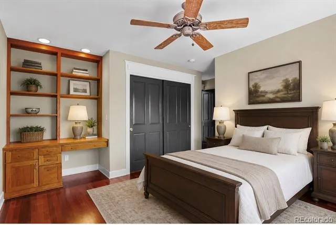
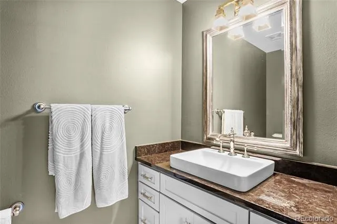
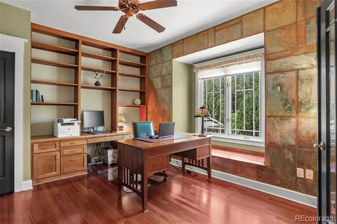
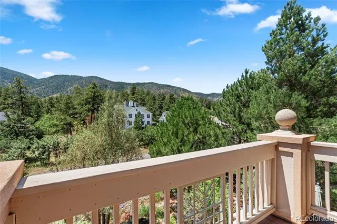
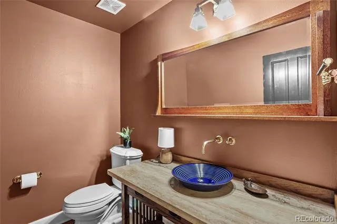
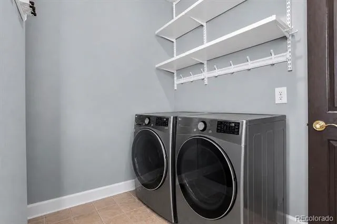
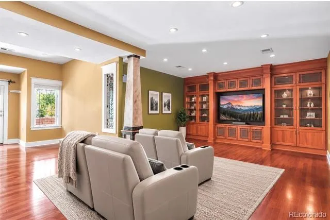
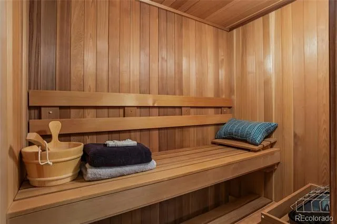
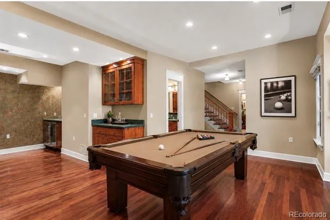
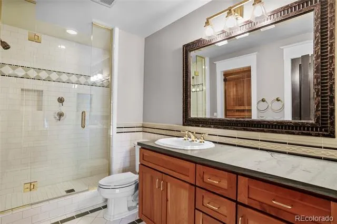
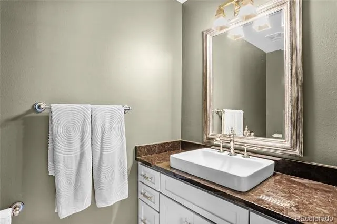
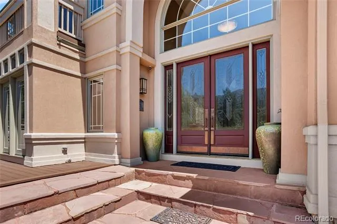
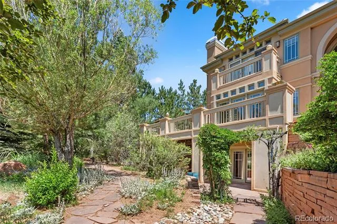
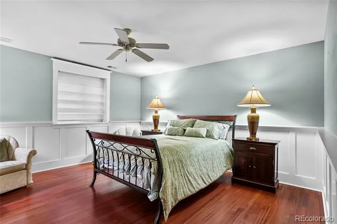
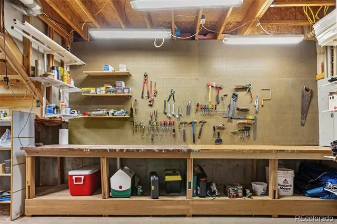
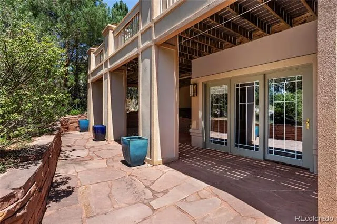
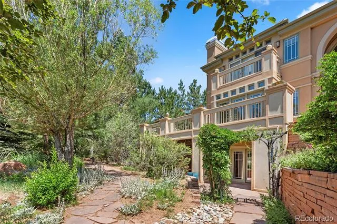
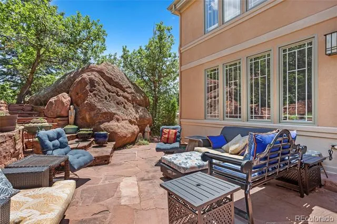
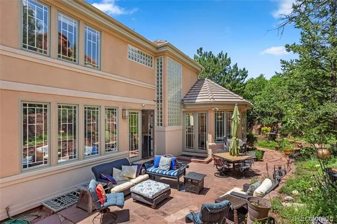
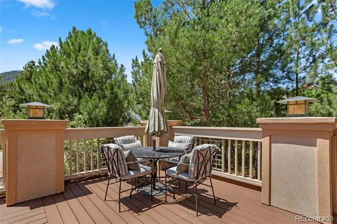
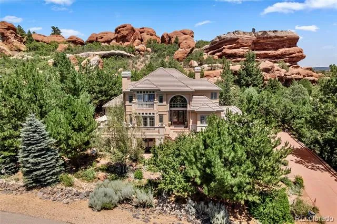
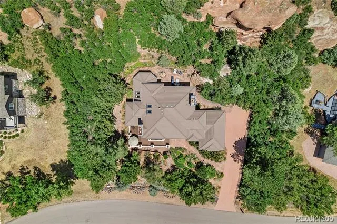
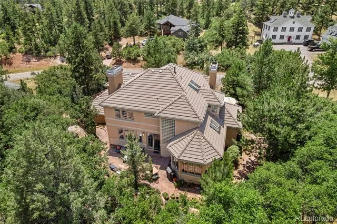
Inspired by the timeless architectural philosophy of Frank Lloyd Wright, this one-of-a-kind Perry Park residence seamlessly blends organic design with Colorado’s breathtaking natural landscape. Set against a dramatic backdrop of iconic red rock formations, this extraordinary custom home offers an expansive floor plan of thoughtfully curated luxury where craftsmanship, privacy, and nature exist in perfect harmony. Extensively remodeled in 2022, the home showcases rich Brazilian Cherry hardwood floors, custom American Cherry cabinetry, artisan stained-glass accents, and architectural details rarely found in today’s homes. Walls of windows frame spectacular red rock and mountain views and soaring ceilings filling the home with natural light. The stunning gourmet chef’s kitchen at the heart of the home features premium Wolf double oven, Sub Zero refrigerator, generous quartz island, ample custom cabinetry and gas stove set against the dazzling backdrop of the red rocks. The kitchen flows effortlessly to the dining room equipped with buffet built-ins and coiffured ceiling. A Gallery-inspired main level offers two sophisticated living areas highlighted by gas fireplaces and functionality. The luxurious upper-level primary suite a true private retreat, featuring a beautifully remodeled spa bath with an oversized walk-in shower and designer finishes, a gas fireplace, and private balcony with breathtaking mountain views. Two secondary bedrooms on the upper level both spacious with built-in desks and shared jack and Jill bathroom. The fully finished walk-out lower level offers a true wellness retreat complete with a sauna and spa shower, a private guest suite, theater space, workshop and abundant storage—ideal for entertaining or multigenerational living. Multiple outdoor living spaces. Oversized 3-car garage. Close proximity to Perry Park Country Club and the new Costco and retail areas- a true retreat offering a lifestyle of timeless character and ease of living. NEW HVAC!
Property Details
- Interior
- Audio/Video Controls, Breakfast Nook, Built-in Features, Ceiling Fan(s), Eat-in Kitchen, Entrance Foyer, Five Piece Bath, High C
- Fireplaces
- 3
- Cooling
- Central Air
- Heating
- Forced Air
- Cooling Features
- Central Air
- Bedrooms
- 4
- Bathrooms
- 4.5
- Full Baths
- 4
- Half Baths
- 1
- View
- Mountain(s)
- Lot Features
- Irrigated, Landscaped, Many Trees, Mountainous, Sprinklers In Front, Sprinklers In Rear
- Stories
- 2
- Lot Description
- Irrigated, Landscaped, Many Trees, Mountainous, Sprinklers In Front, Sprinklers In Rear
- Exterior Features
- Balcony, Garden, Rain Gutters
- Exterior Materials
- Balcony, Garden, Rain Gutters
- Acres
- 0.921
- Square Feet
- 5028
- Lot Size (sqft)
- 40119.0
- Parking Features
- Concrete, Insulated
- Parking Spaces
- 3
- Parking Type
- Garage
- Parking Garage Spaces
- 3
- Property Type
- Purchase
- Style
- Contemporary, Mountain Contemporary
- Basement
- 1
- Basement Description
- Daylight, Finished, Full, Walk-Out Access
- Basement Finished
- 1
- Year Built
- 1998
- Foundation
- Slab
- Roof
- Shake
- Sewer Information
- Public Sewer
- Utility Features
- Cable Available, Electricity Connected, Internet Access (Wired), Natural Gas Available, Natural Gas Connected, Phone Connected
- Appliances
- Bar Fridge, Convection Oven, Cooktop, Dishwasher, Disposal, Double Oven, Wine Cooler
- Subdivision
- Perry Park
- School District
- Douglas RE-1
- Elementary School
- Larkspur
- Middle School
- Castle Rock
- High School
- Castle View
- County
- Douglas
- Region
- Larkspur
- Zoning
- SR
Location
Legal
Based on information submitted to the MLS GRID as of 2026-09-02 09:32:46 UTC. All data is obtained from various sources and may not have been verified by broker or MLS GRID. Supplied Open House information is subject to change without notice. All information should be independently reviewed and verified for accuracy. Properties may or may not be listed by the office/agent presenting the information.
Last Updated: Sep 2, 2026 9:32 AM. Source: RECOLORADO
Provided By
Listed by Jessica Drummond (#d4725a4aa556e429a6c81d67a9461255), Jessica.Drummond@CBRealty.com,20
Listing Office: Coldwell Banker Realty 44
Legal Notice
This publication is designed to provide information with regard to the subject matter covered. It is displayed with the understanding that the publisher and authors are not engaged in rendering real estate, legal, accounting, tax, or other professional services and that the publisher and authors are not offering such advice in this publication. If real estate, legal, or other expert assistance is required, the services of a competent, professional person should be sought.
The information contained in this publication is subject to change without notice. METROLIST, INC., DBA RECOLORADO MAKES NO WARRANTY OF ANY KIND WITH REGARD TO THIS MATERIAL, INCLUDING, BUT NOT LIMITED TO, THE IMPLIED WARRANTIES OF MERCHANTABILITY AND FITNESS FOR A PARTICULAR PURPOSE. METROLIST, INC., DBA RECOLORADO SHALL NOT BE LIABLE FOR ERRORS CONTAINED HEREIN OR FOR ANY DAMAGES IN CONNECTION WITH THE FURNISHING, PERFORMANCE, OR USE OF THIS MATERIAL.
Buyer Agency Compensation
The listing broker’s offer of compensation is made only to participants of the MLS where the listing is filed.