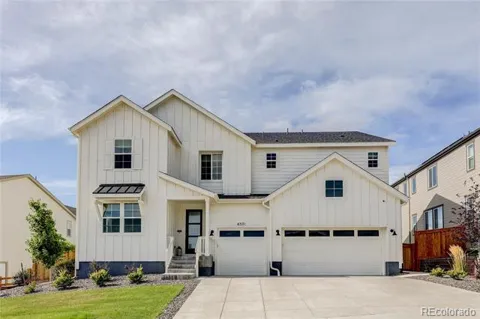
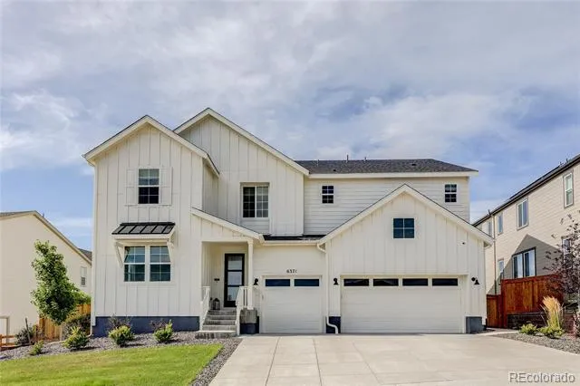
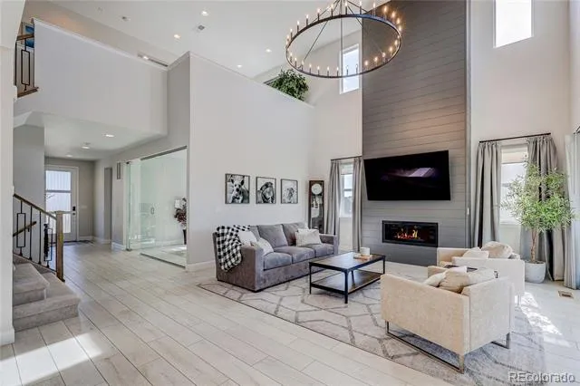
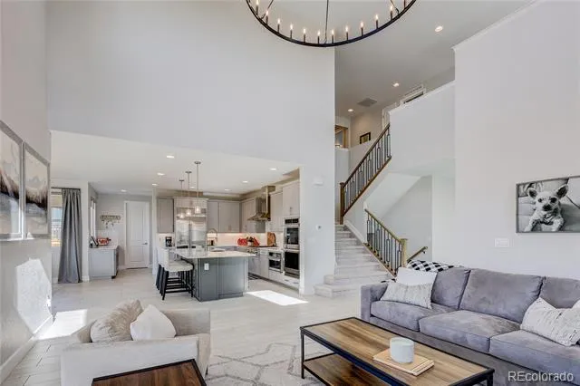
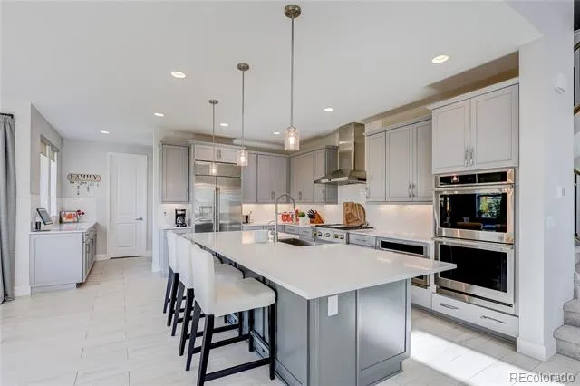
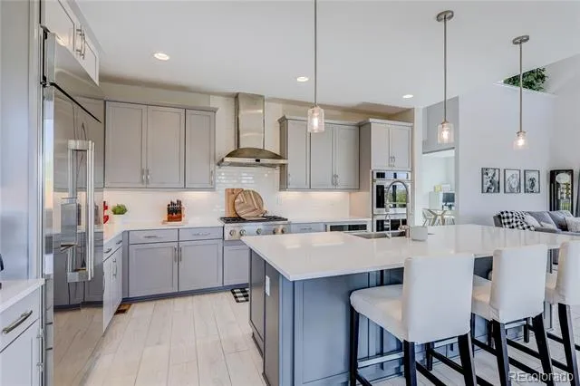
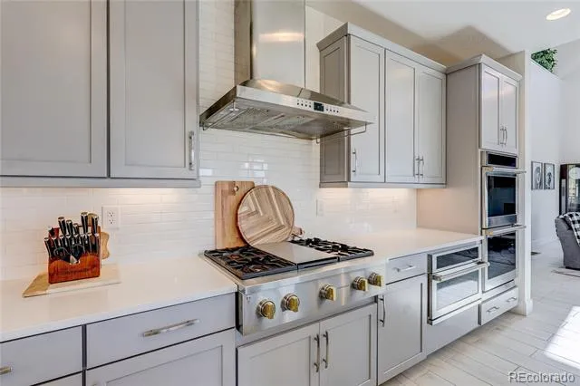
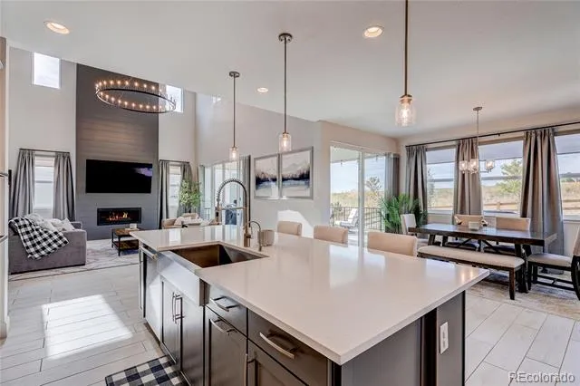
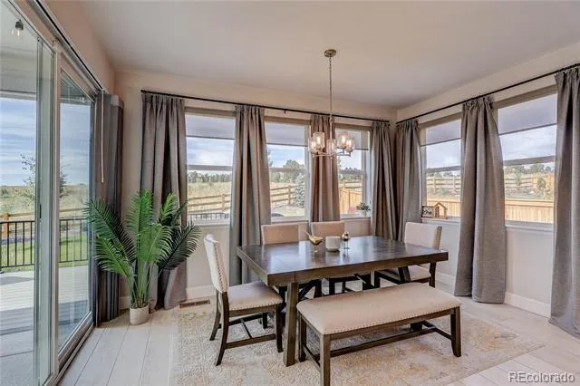
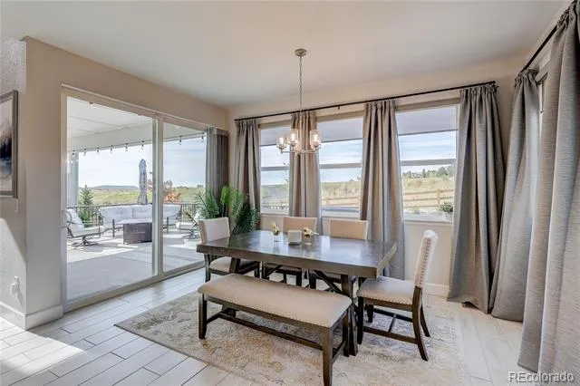
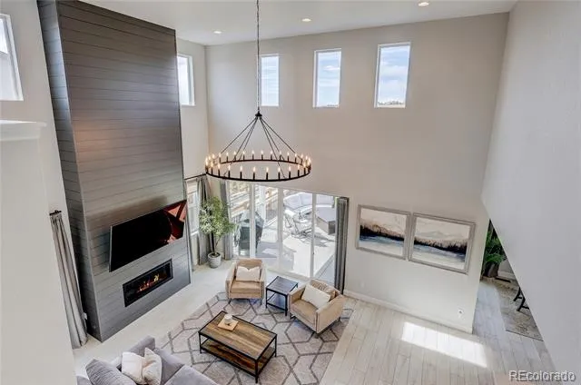
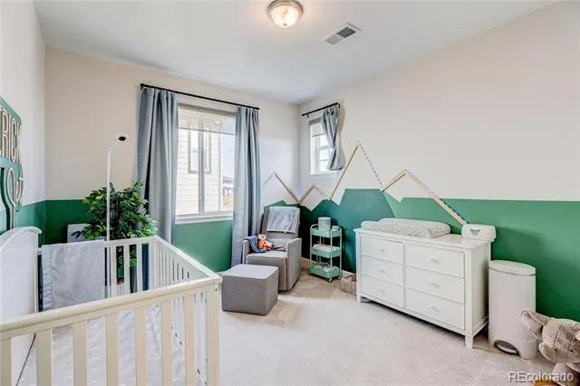
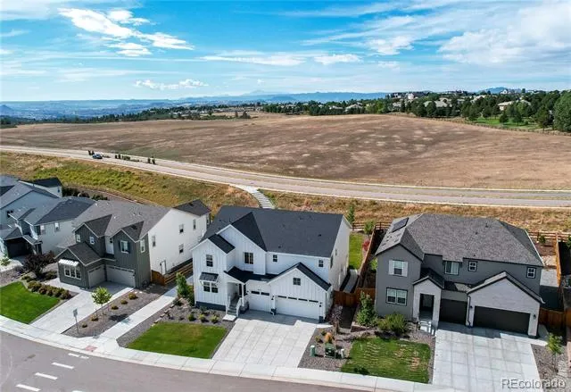
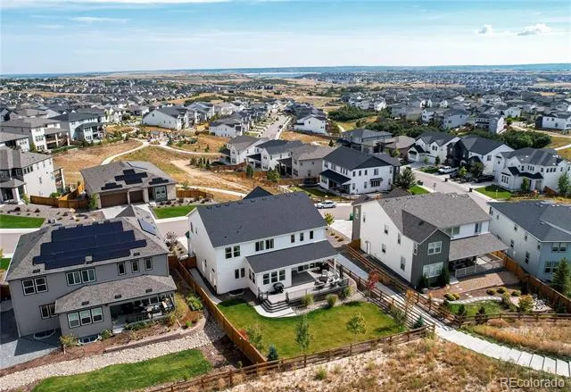
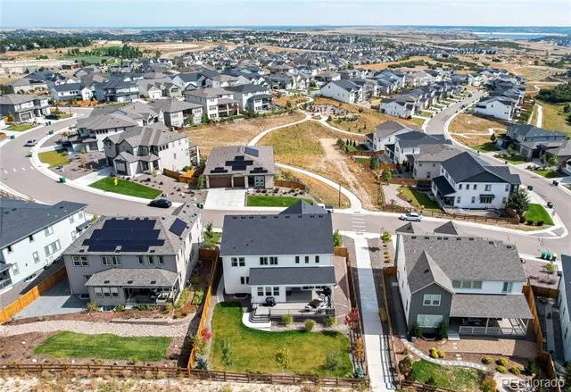
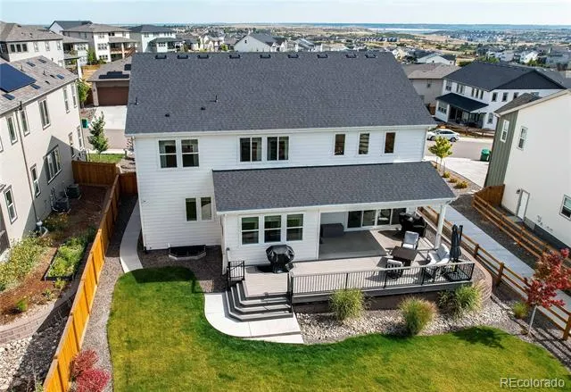
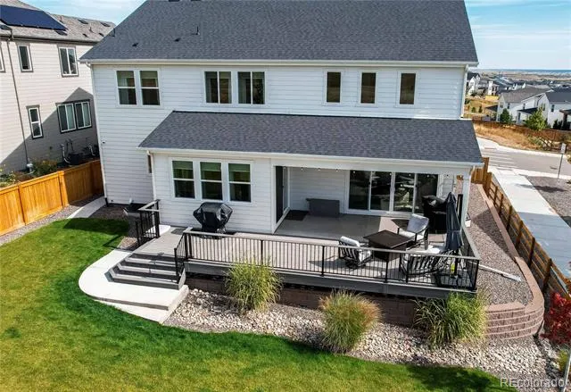
This beautifully designed 6-bedroom, 5-bathroom home offers just under 5,000 finished sq. ft. of thoughtfully upgraded living space, blending elevated design with everyday comfort. The main level features wood-look tile flooring, a dramatic two-story great room with custom shiplap, and seamless flow into the chef’s kitchen complete with GE Monogram built-in appliances, upgraded slow-close cabinetry, a walk-in pantry, and an expansive island ideal for gathering.
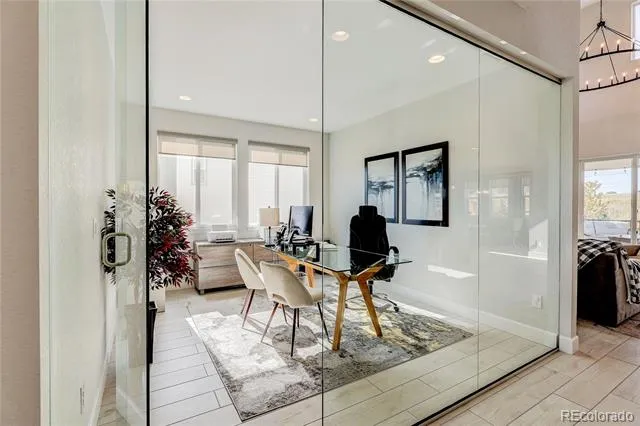
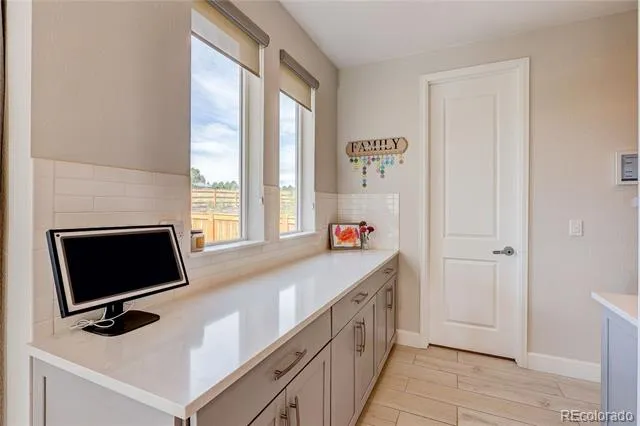
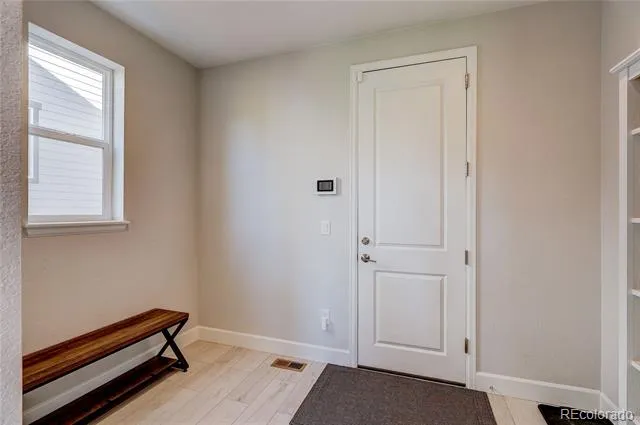
A wall of windows fills the private office with natural light, while a main-floor bedroom and full bath create a perfect retreat for guests. Just off the garage, a spacious mudroom leads to a built-in beverage station with wine cooler before opening into the kitchen—designed for both function and entertaining.
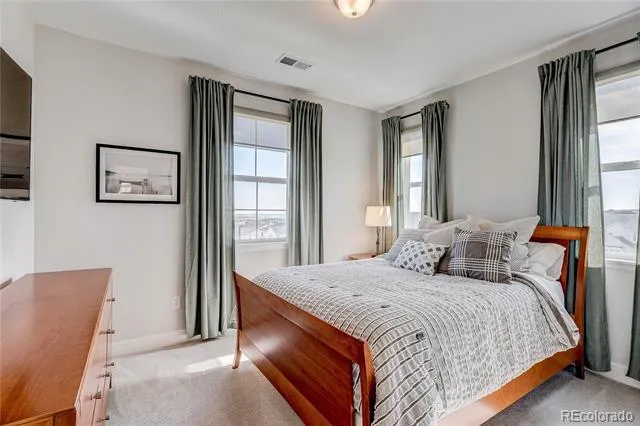
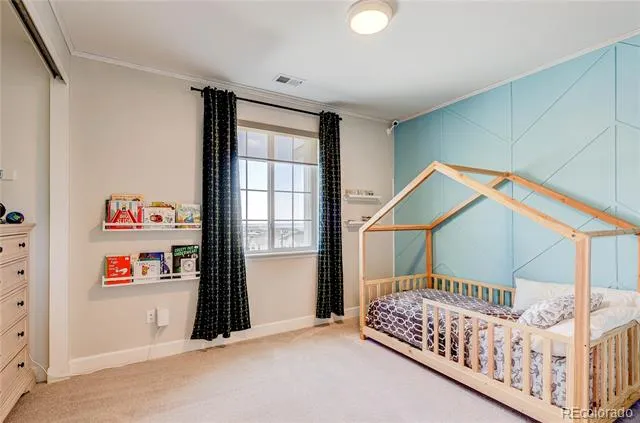
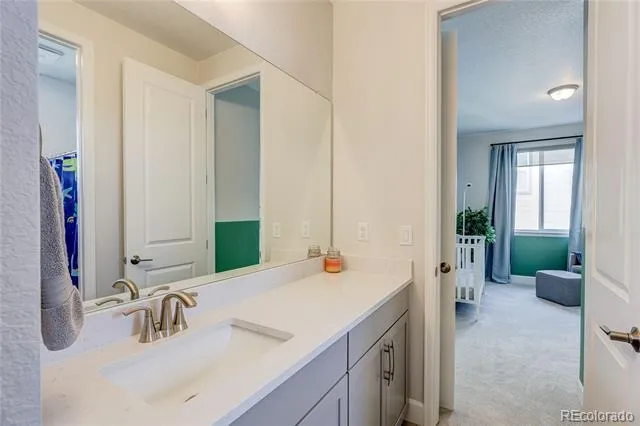
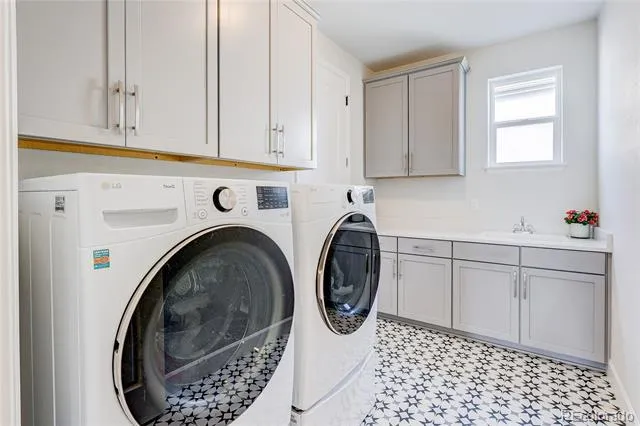
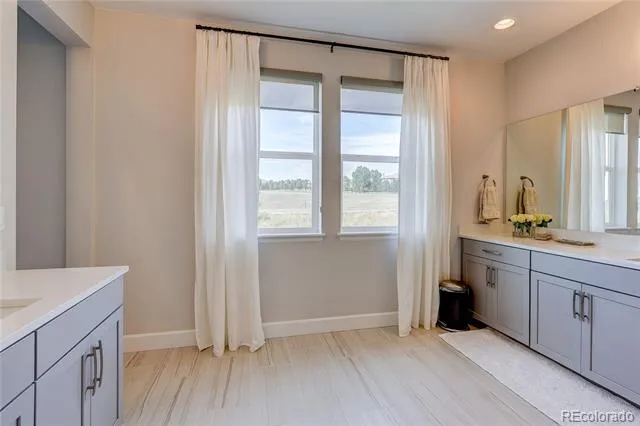
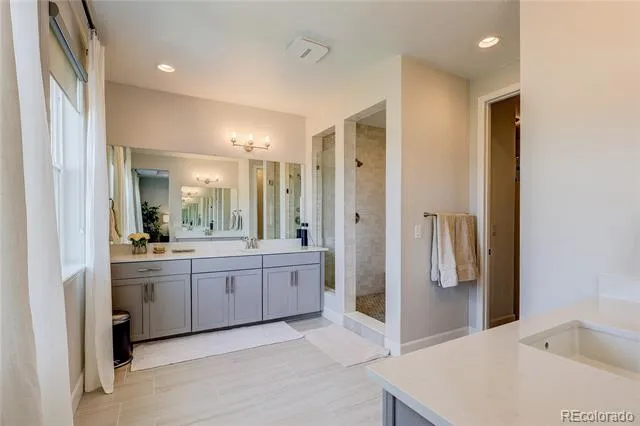
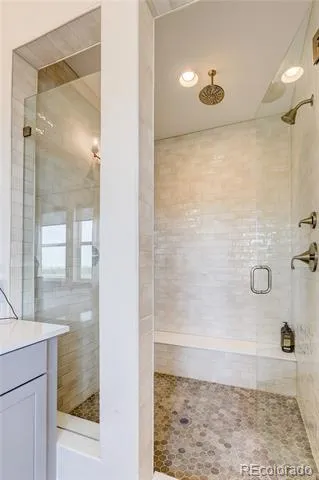
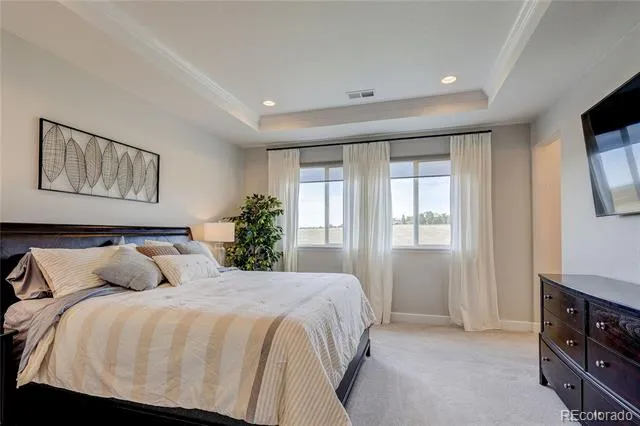
Upstairs, the vaulted primary suite captures stunning mountain views and features a spa-inspired bath with dual vanities and an oversized shower. The laundry room—complete with sink and oversized washer and dryer—connects directly to the primary closet for effortless daily living. Two secondary bedrooms share a Jack-and-Jill bath, while an additional bedroom offers its own en suite.
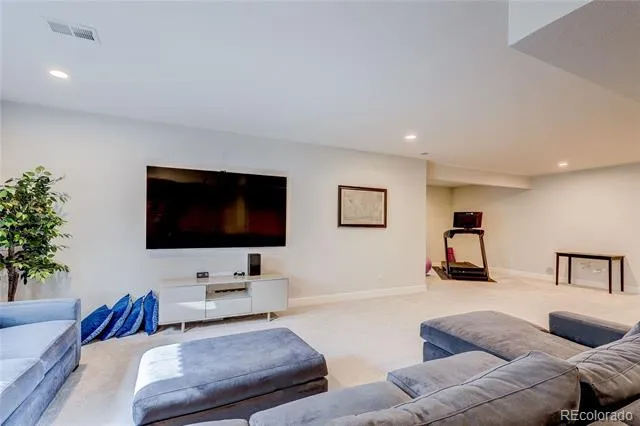
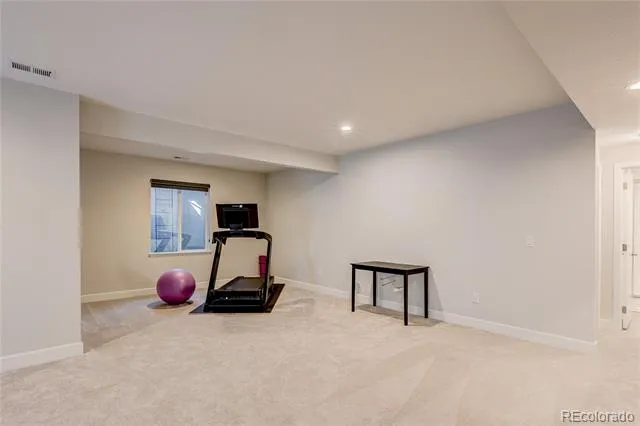
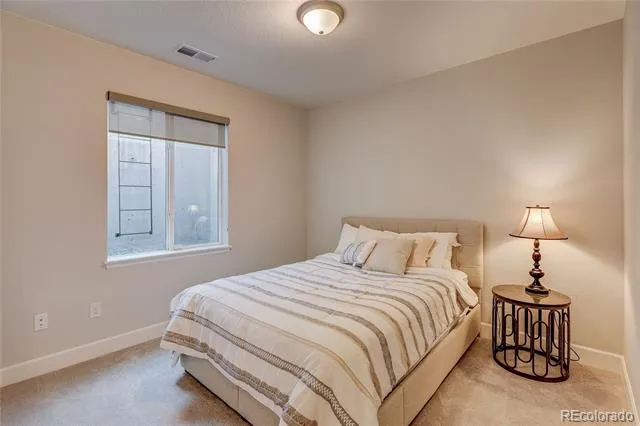
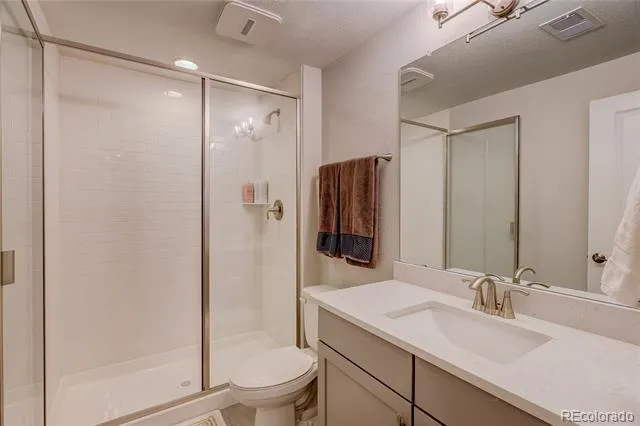
The finished basement boasts 9’ ceilings, a large family room, guest suite, and flexible space for a home gym, media room, or hobbies.
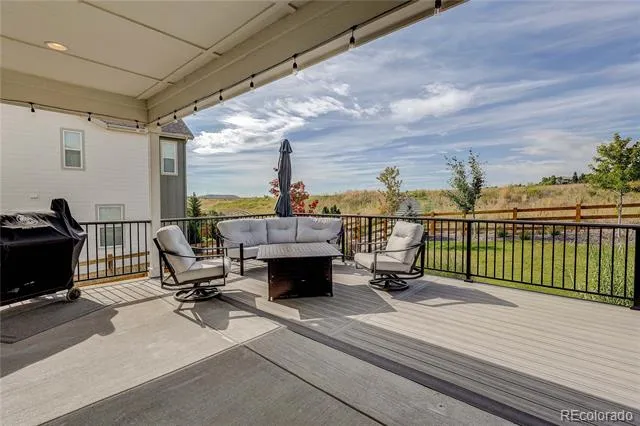
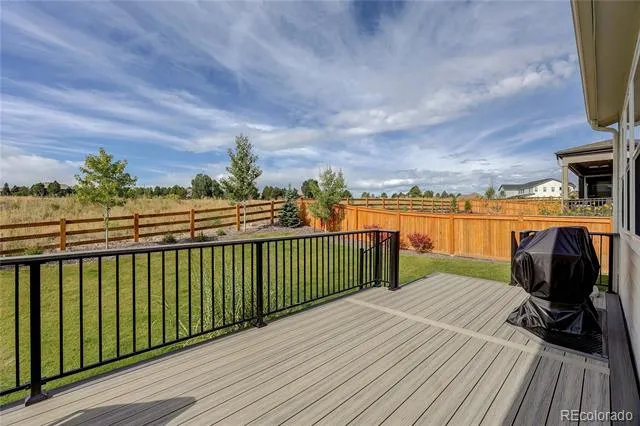
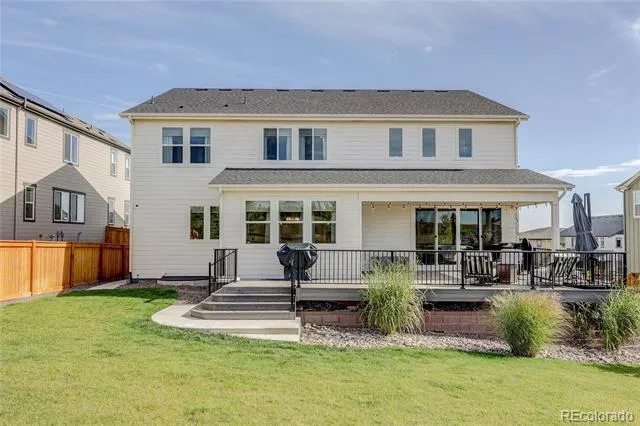
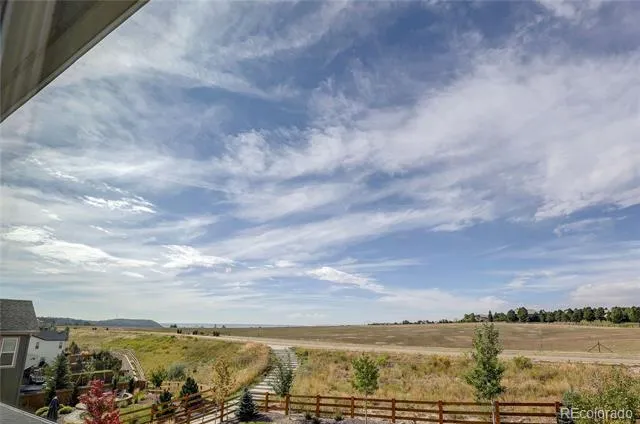
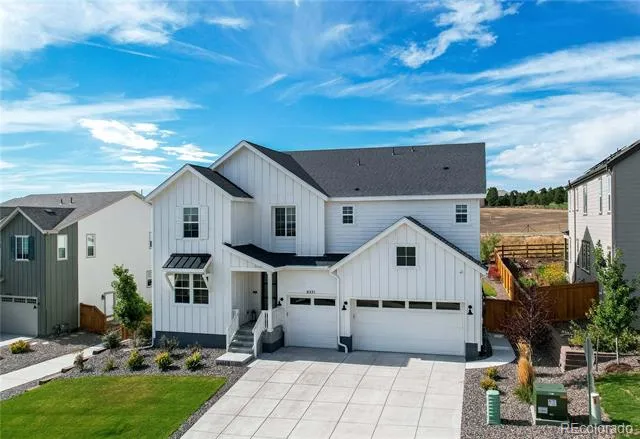
Outside, the home is enhanced with custom exterior lighting that highlights the architecture and creates a warm, elevated presence day and night. Enjoy Colorado living from the expansive deck overlooking open space, where deer, elk, owls, eagles, and prairie dogs are frequent visitors. Additional features include a professionally coated garage floor and a prime location just a short walk to the neighborhood playground, with added privacy from the adjacent sidewalk and open surroundings.
With extensive builder upgrades, intentional design choices, and exceptional indoor-outdoor living, this Castle Pines home offers a refined blend of luxury, comfort, and functionality.
Property Details
- Interior
- Built-in Features, Eat-in Kitchen, High Ceilings, High Speed Internet, Jack & Jill Bath, Kitchen Island, Open Floorplan, Pantry,
- Fireplaces
- 1
- Cooling
- Air Conditioning-Room
- Heating
- Forced Air
- Cooling Features
- Air Conditioning-Room
- Bedrooms
- 6
- Bathrooms
- 4.0
- Full Baths
- 1
- 3/4 Baths
- 4
- View
- Meadow,Mountain(s)
- Lot Features
- Sprinklers In Front, Sprinklers In Rear
- Stories
- 2
- Lot Description
- Sprinklers In Front, Sprinklers In Rear
- Exterior Features
- Private Yard
- Exterior Materials
- Private Yard
- Acres
- 0.197
- Square Feet
- 4572
- Lot Size (sqft)
- 8581.0
- Parking Features
- Floor Coating, Insulated, Tandem
- Parking Spaces
- 3
- Parking Type
- Garage
- Parking Garage Spaces
- 3
- Property Type
- Purchase
- Style
- Contemporary
- Basement
- 1
- Basement Description
- Finished
- Basement Finished
- 1
- Year Built
- 2022
- Roof
- Composition
- Sewer Information
- Public Sewer
- Utility Source
- Public
- Utility Features
- Electricity Connected, Natural Gas Connected
- Appliances
- Cooktop, Dishwasher, Disposal, Double Oven, Dryer, Microwave, Range Hood, Refrigerator, Smart Appliances, Sump Pump, Tankless Wa
- Subdivision
- Timberline
- School District
- Douglas RE-1
- Elementary School
- Buffalo Ridge
- Middle School
- Rocky Heights
- High School
- Rock Canyon
- County
- Douglas
- Region
- Castle Pines
Location
Legal
Based on information submitted to the MLS GRID as of 2026-09-02 14:37:46 UTC. All data is obtained from various sources and may not have been verified by broker or MLS GRID. Supplied Open House information is subject to change without notice. All information should be independently reviewed and verified for accuracy. Properties may or may not be listed by the office/agent presenting the information.
Last Updated: Sep 2, 2026 2:37 PM. Source: RECOLORADO
Provided By
Listed by Lauren Murdock, lauren@onpointhomerealty.com,303
Listing Office: On Point Home Realty LLC
Legal Notice
This publication is designed to provide information with regard to the subject matter covered. It is displayed with the understanding that the publisher and authors are not engaged in rendering real estate, legal, accounting, tax, or other professional services and that the publisher and authors are not offering such advice in this publication. If real estate, legal, or other expert assistance is required, the services of a competent, professional person should be sought.
The information contained in this publication is subject to change without notice. METROLIST, INC., DBA RECOLORADO MAKES NO WARRANTY OF ANY KIND WITH REGARD TO THIS MATERIAL, INCLUDING, BUT NOT LIMITED TO, THE IMPLIED WARRANTIES OF MERCHANTABILITY AND FITNESS FOR A PARTICULAR PURPOSE. METROLIST, INC., DBA RECOLORADO SHALL NOT BE LIABLE FOR ERRORS CONTAINED HEREIN OR FOR ANY DAMAGES IN CONNECTION WITH THE FURNISHING, PERFORMANCE, OR USE OF THIS MATERIAL.
Buyer Agency Compensation
The listing broker’s offer of compensation is made only to participants of the MLS where the listing is filed.