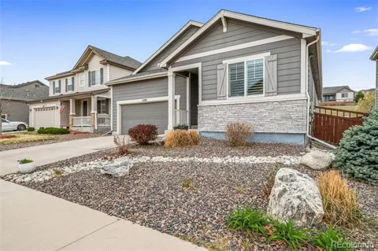
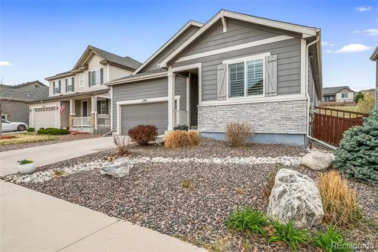
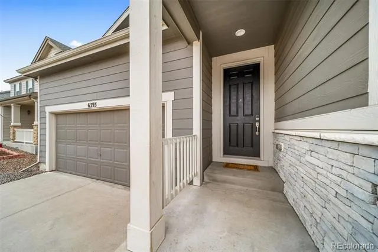
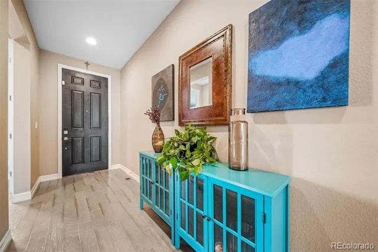
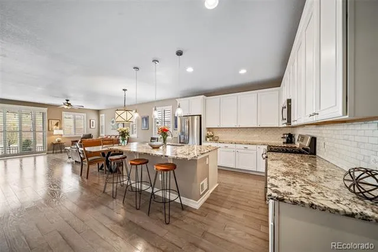
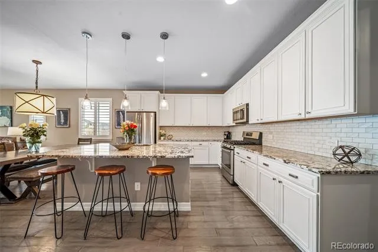
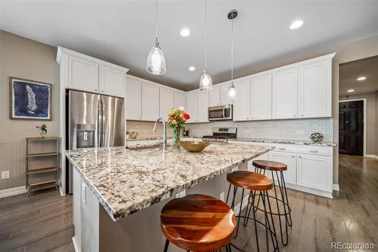
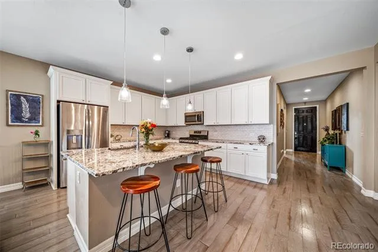
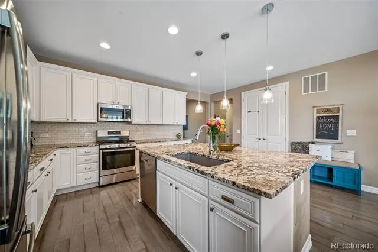
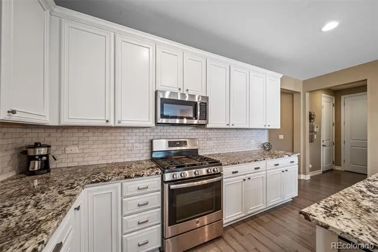
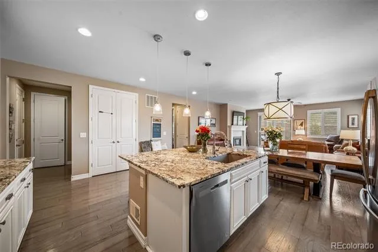
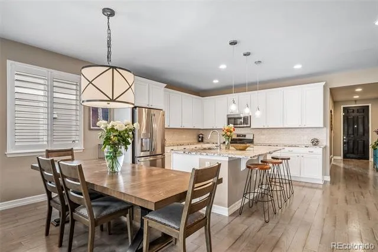
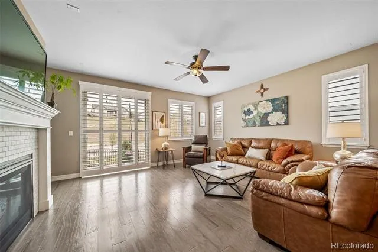
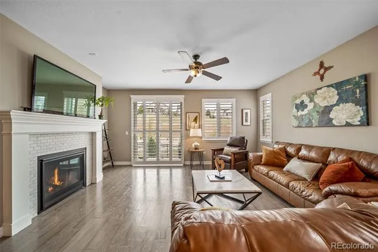
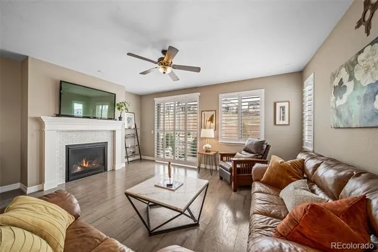
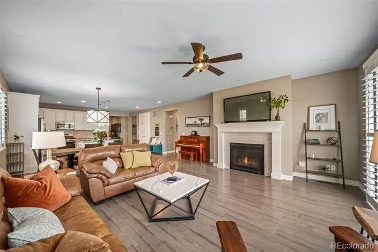

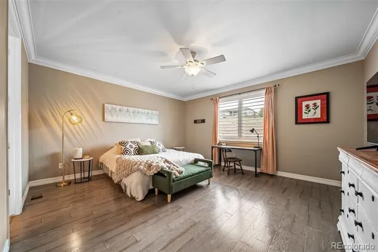
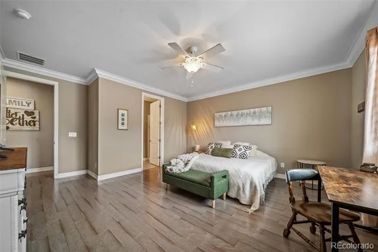
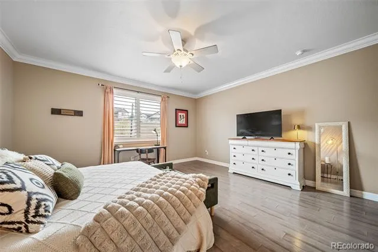
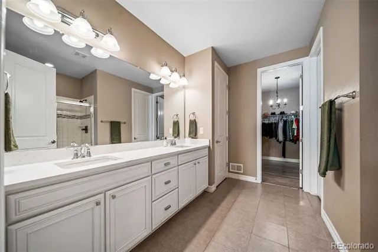
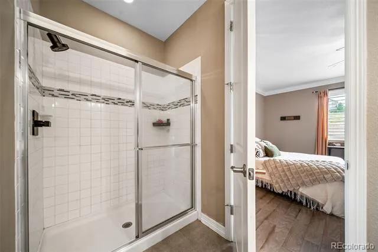
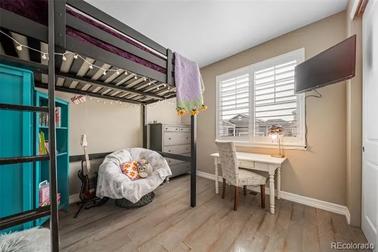
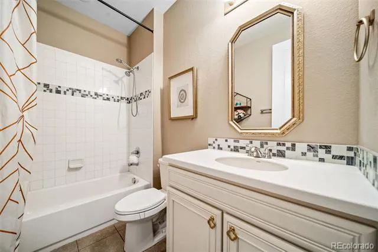
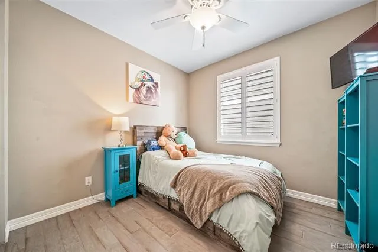
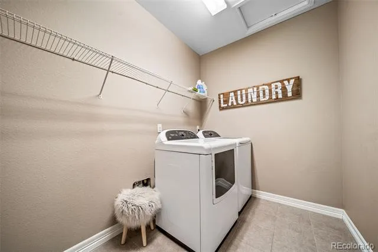
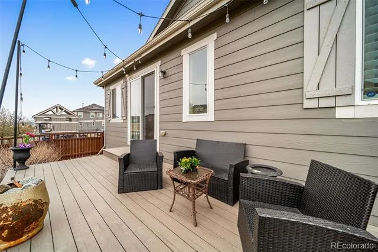
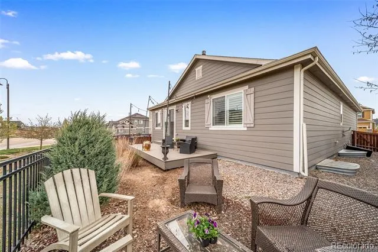
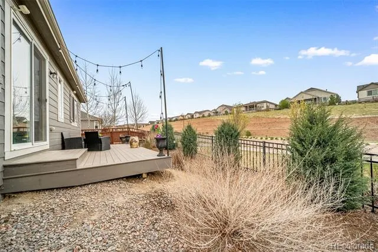
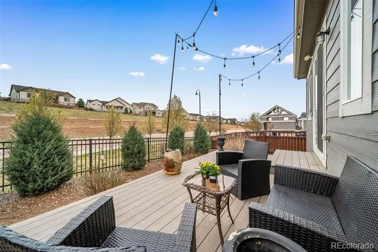
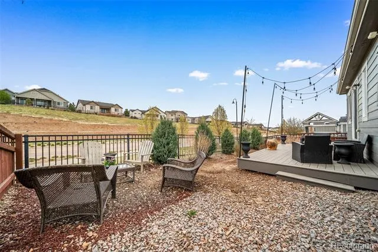
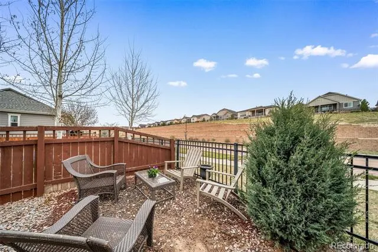
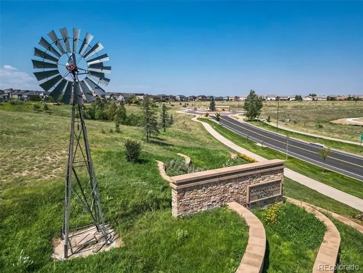
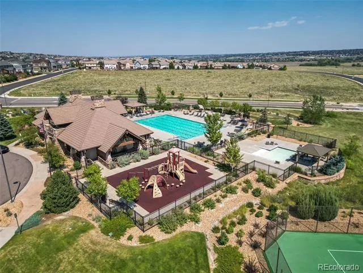
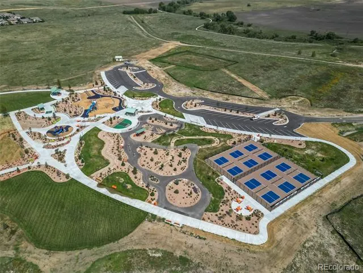
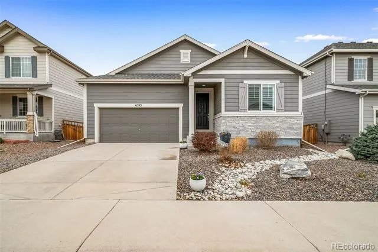
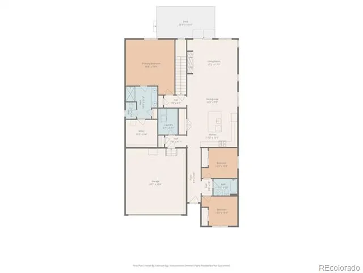
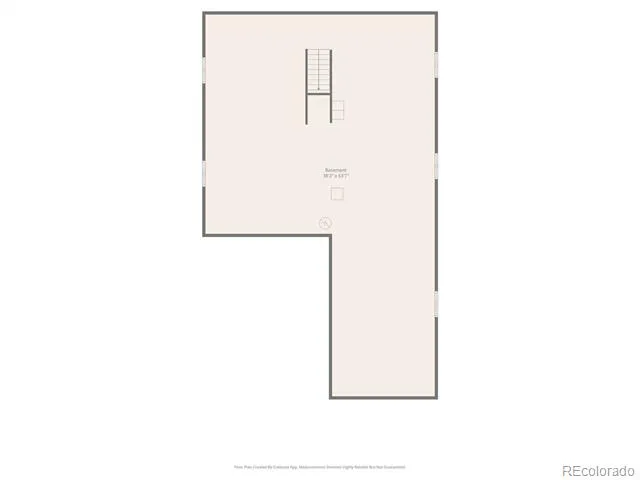
Welcome to this beautifully maintained ranch home in Cobblestone Ranch, offering effortless main-level living with 3 bedrooms, 2 bathrooms, and a 2-car garage. Thoughtfully designed with an open layout and upgraded with stylish finishes throughout, this home blends comfort, functionality, and low-maintenance living. Step inside to find wood flooring flowing seamlessly throughout the entire main living space (NO carpet!), creating a clean look that is both durable and on-trend. The sunlight-filled great room centers around a cozy gas fireplace and opens easily to the kitchen and dining areas, making everyday living and entertaining feel natural and connected. The kitchen features stunning granite countertops, a large center island with seating, stainless steel appliances, abundant cabinetry, and a subway tile backsplash. A spacious pantry and prep space make it as practical as it is inviting. The primary suite offers a peaceful retreat with plenty of natural light, a large walk-in closet, and a bath with dual sinks and an oversized walk-in shower. Two more bedrooms are positioned at the front of the home, offering flexibility for guests, hobbies, or a home office, with a full bathroom nearby. Additional highlights include gorgeous shutters, a dedicated laundry room, 8 foot doors, and thoughtful storage throughout. The unfinished basement offers almost 2000 square feet of untapped potential! Outside, enjoy a low-water, low-maintenance yard with an extended patio and seating areas—perfect for relaxing evenings or casual gatherings. The setting offers a sense of openness with views of the surrounding neighborhood and nearby green space. Living in Cobblestone Ranch means access to neighborhood amenities including a community pool, park, clubhouse, and pickleball courts, all just minutes away. The home includes a solar energy system that helps offset a portion of the property’s electricity usage, contributing to overall energy efficiency. View this incredible home today!
Property Details
- Interior
- Ceiling Fan(s), Eat-in Kitchen, Entrance Foyer, Granite Counters, Kitchen Island, No Stairs, Open Floorplan, Pantry, Primary Sui
- Fireplaces
- 1
- Cooling
- Central Air
- Heating
- Forced Air, Natural Gas
- Cooling Features
- Central Air
- Bedrooms
- 3
- Bathrooms
- 1.75
- Full Baths
- 1
- 3/4 Baths
- 1
- Lot Features
- Greenbelt, Landscaped, Level
- Stories
- 1
- Lot Description
- Greenbelt, Landscaped, Level
- Exterior Features
- Private Yard
- Exterior Materials
- Private Yard
- Acres
- 0.126
- Square Feet
- 1945
- Lot Size (sqft)
- 5489.0
- Parking Features
- Concrete
- Parking Spaces
- 2
- Parking Type
- Garage
- Parking Garage Spaces
- 2
- Property Type
- Purchase
- Style
- Contemporary
- Basement
- 1
- Basement Description
- Unfinished
- Basement Finished
- 1
- Year Built
- 2018
- Foundation
- Slab
- Roof
- Composition
- Sewer Information
- Public Sewer
- Utility Source
- Public
- Utility Features
- Cable Available, Electricity Connected, Natural Gas Connected
- Appliances
- Dishwasher, Disposal, Gas Water Heater, Range, Refrigerator, Self Cleaning Oven
- Subdivision
- Cobblestone Ranch
- School District
- Douglas RE-1
- Elementary School
- Northeast
- Middle School
- Sagewood
- High School
- Ponderosa
- County
- Douglas
- Region
- Castle Rock
- Taxes Annual
- $5,672
- HOA
- 1
- HOA Fees
- 100
Location
Legal
Based on information submitted to the MLS GRID as of 2026-09-02 12:42:47 UTC. All data is obtained from various sources and may not have been verified by broker or MLS GRID. Supplied Open House information is subject to change without notice. All information should be independently reviewed and verified for accuracy. Properties may or may not be listed by the office/agent presenting the information.
Last Updated: Sep 2, 2026 12:42 PM. Source: RECOLORADO
Provided By
Listed by Deanna Wolfe, deanna@deannawolfe.com,303-886-8
Listing Office: Compass - Denver
Legal Notice
This publication is designed to provide information with regard to the subject matter covered. It is displayed with the understanding that the publisher and authors are not engaged in rendering real estate, legal, accounting, tax, or other professional services and that the publisher and authors are not offering such advice in this publication. If real estate, legal, or other expert assistance is required, the services of a competent, professional person should be sought.
The information contained in this publication is subject to change without notice. METROLIST, INC., DBA RECOLORADO MAKES NO WARRANTY OF ANY KIND WITH REGARD TO THIS MATERIAL, INCLUDING, BUT NOT LIMITED TO, THE IMPLIED WARRANTIES OF MERCHANTABILITY AND FITNESS FOR A PARTICULAR PURPOSE. METROLIST, INC., DBA RECOLORADO SHALL NOT BE LIABLE FOR ERRORS CONTAINED HEREIN OR FOR ANY DAMAGES IN CONNECTION WITH THE FURNISHING, PERFORMANCE, OR USE OF THIS MATERIAL.
Buyer Agency Compensation
The listing broker’s offer of compensation is made only to participants of the MLS where the listing is filed.