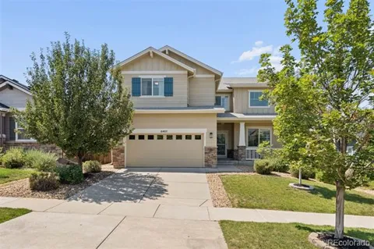
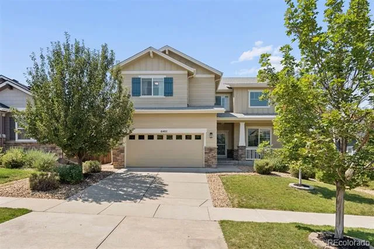
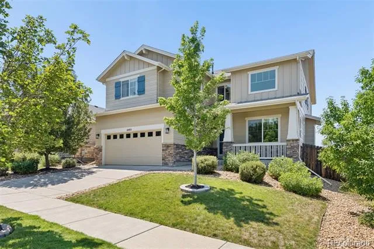
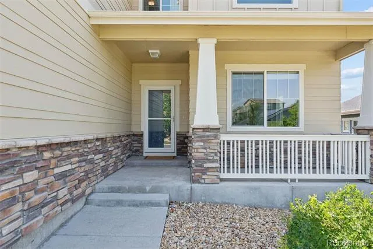
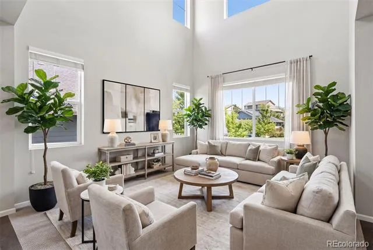
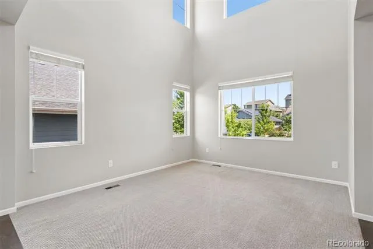
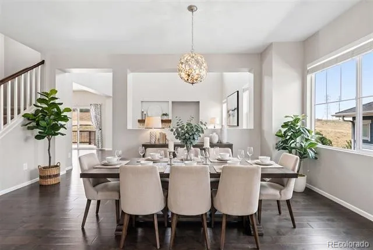
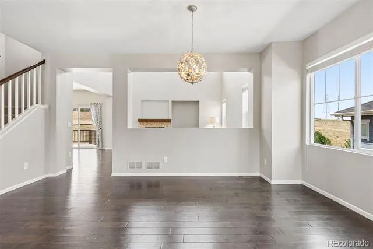
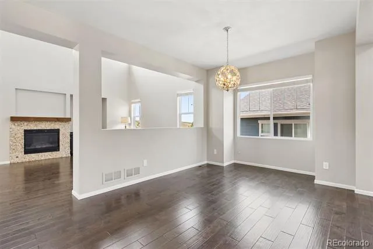
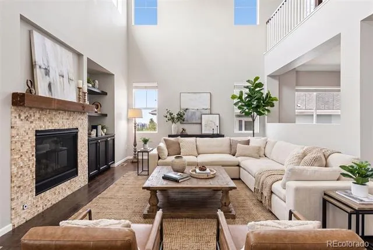
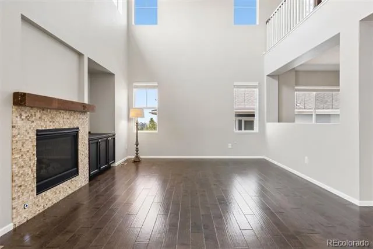
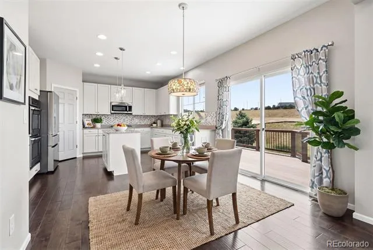
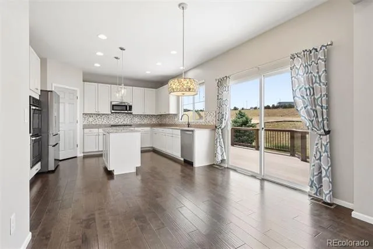
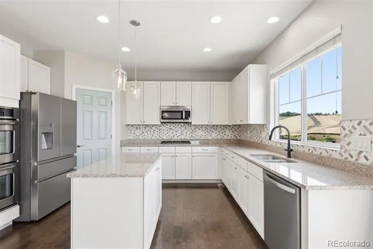
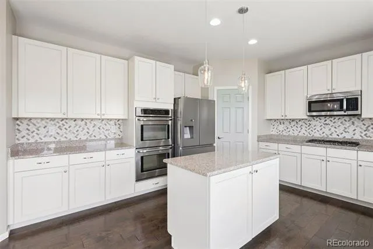
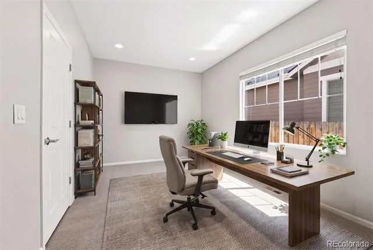
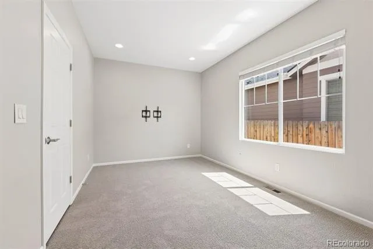
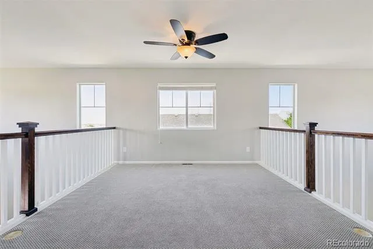
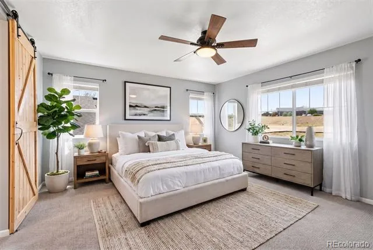
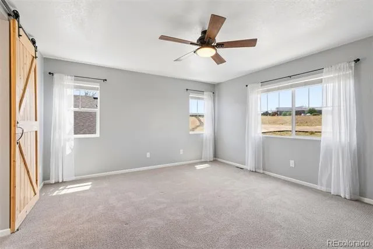
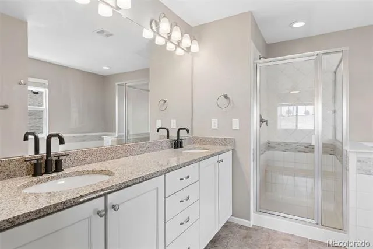
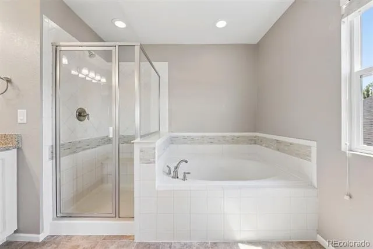
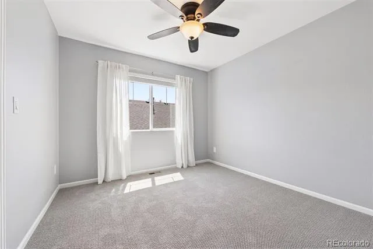
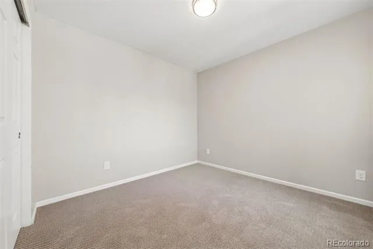
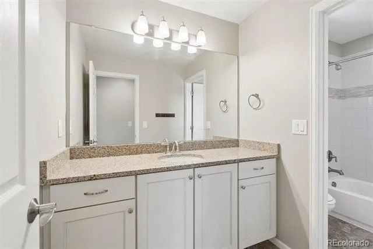
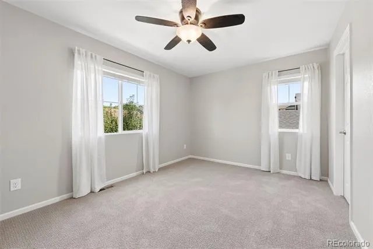
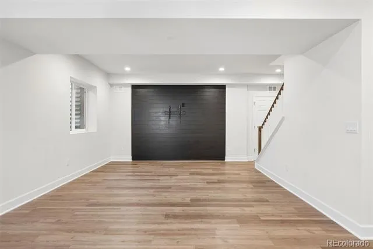
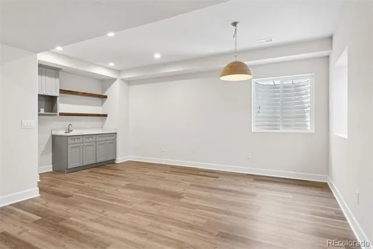
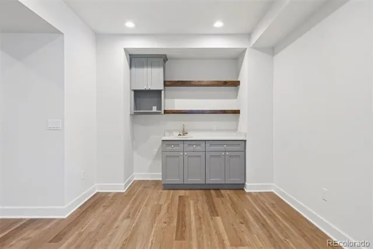
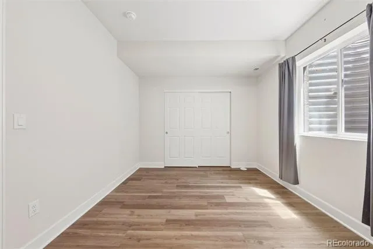
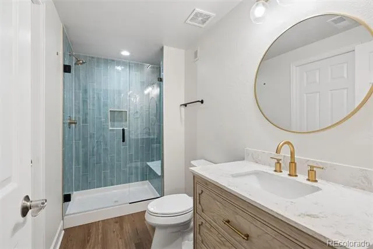
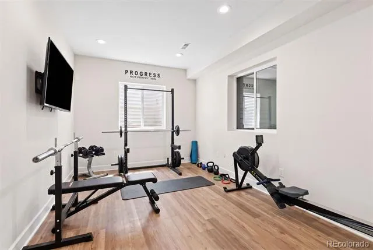
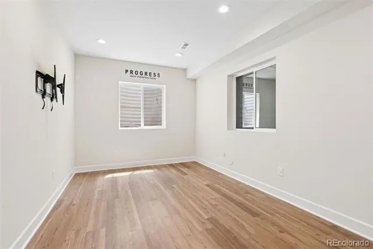
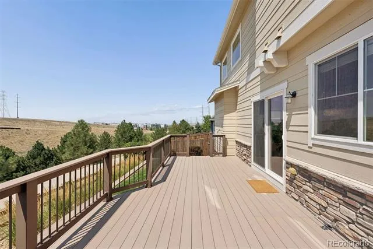
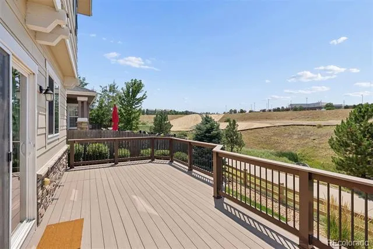
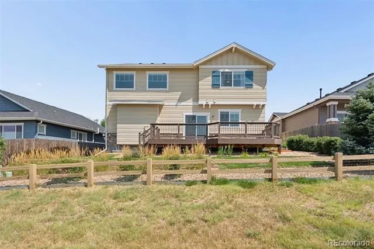
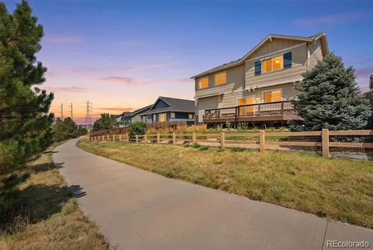
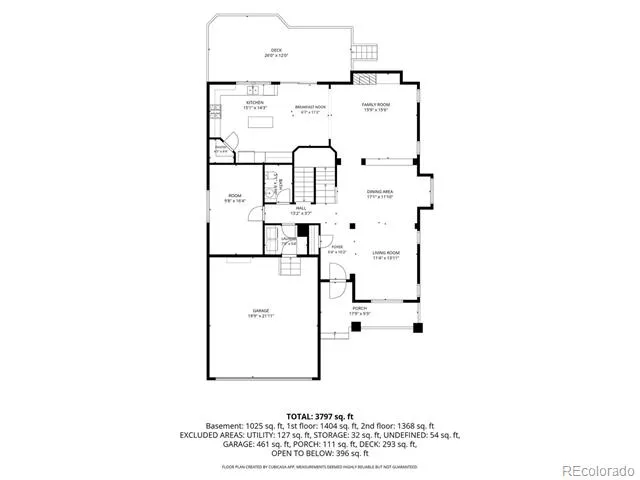
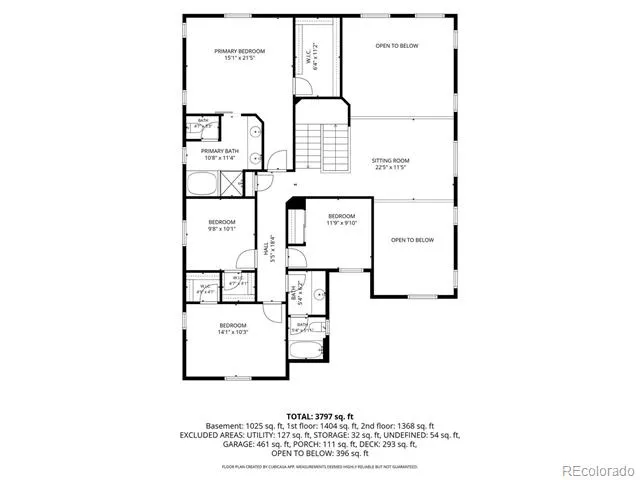
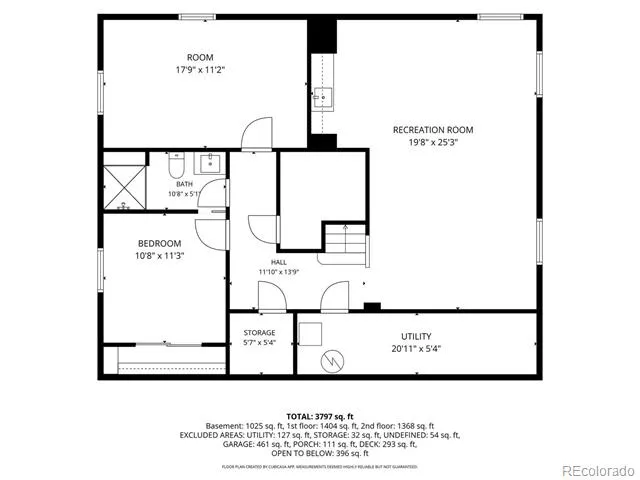
This home truly offers the full package. Backing to open space in The Wheatlands, this thoughtfully designed residence offers more than 4,000 finished square feet with a spacious, versatile floor plan designed for both everyday living and effortless entertaining. A soaring two-story entry creates an impressive welcome, leading to an open-concept main level featuring a dramatic two-story great room, formal dining area, dedicated home office, and gourmet eat-in kitchen anchored by a sizable island. Upstairs, a generous loft provides an additional gathering space separated from the main living areas. The recently finished basement is beautifully designed to feel like a natural extension of the home, offering a spacious family room and custom wet bar complete with a sink, built-in cabinetry, and open shelving. An additional bedroom and beautifully appointed bathroom create comfortable accommodations for guests, while a versatile flex room offers endless possibilities as a home gym, second office, playroom, or creative space. Abundant storage completes the lower level. Outside, the open-space setting provides a peaceful backdrop and added privacy with no neighbors directly behind. Located within the award-winning Cherry Creek School District, Wheatlands residents enjoy neighborhood pools, parks, miles of trails, community events, and complimentary access to the nearby YMCA. With convenient access to Southlands, E-470, DIA, and the Denver Tech Center, this exceptional home brings together generous space, thoughtful design, and an outstanding location.
Property Details
- Interior
- Built-in Features, Ceiling Fan(s), Eat-in Kitchen, Entrance Foyer, Five Piece Bath, Granite Counters, High Ceilings, Kitchen Isl
- Fireplaces
- 1
- Cooling
- Central Air
- Heating
- Forced Air
- Cooling Features
- Central Air
- Bedrooms
- 5
- Bathrooms
- 3.25
- Full Baths
- 2
- Half Baths
- 1
- 3/4 Baths
- 1
- Lot Features
- Irrigated, Landscaped, Master Planned, Open Lot, Sprinklers In Front, Sprinklers In Rear
- Stories
- 2
- Lot Description
- Irrigated, Landscaped, Master Planned, Open Lot, Sprinklers In Front, Sprinklers In Rear
- Exterior Features
- Garden, Private Yard
- Exterior Materials
- Garden, Private Yard
- Acres
- 0.132
- Square Feet
- 4053
- Lot Size (sqft)
- 5750.0
- Parking Features
- Dry Walled
- Parking Spaces
- 2
- Parking Type
- Garage
- Parking Garage Spaces
- 2
- Property Type
- Purchase
- Basement
- 1
- Basement Description
- Finished, Full
- Basement Finished
- 1
- Year Built
- 2015
- Roof
- Composition
- Sewer Information
- Public Sewer
- Utility Source
- Public
- Utility Features
- Cable Available, Natural Gas Connected, Phone Connected
- Appliances
- Bar Fridge, Cooktop, Dishwasher, Disposal, Double Oven, Dryer, Microwave, Refrigerator, Sump Pump, Washer
- Subdivision
- Wheatlands
- School District
- Cherry Creek 5
- Elementary School
- Pine Ridge
- Middle School
- Infinity
- High School
- Cherokee Trail
- County
- ARAPAHOE
- Region
- Aurora
- Taxes Annual
- $8,025
- HOA
- 1
- HOA Fees
- 75
Location
Legal
Based on information submitted to the MLS GRID as of 2026-09-02 12:32:35 UTC. All data is obtained from various sources and may not have been verified by broker or MLS GRID. Supplied Open House information is subject to change without notice. All information should be independently reviewed and verified for accuracy. Properties may or may not be listed by the office/agent presenting the information.
Last Updated: Sep 2, 2026 12:32 PM. Source: RECOLORADO
Provided By
Listed by Joy Pursell (#01f2479456a51d0eaba51b4881bd4bac), Joy@PursellRealtyGroup.com,303-6
Listing Office: LIV Sotheby's International Realty
Legal Notice
This publication is designed to provide information with regard to the subject matter covered. It is displayed with the understanding that the publisher and authors are not engaged in rendering real estate, legal, accounting, tax, or other professional services and that the publisher and authors are not offering such advice in this publication. If real estate, legal, or other expert assistance is required, the services of a competent, professional person should be sought.
The information contained in this publication is subject to change without notice. METROLIST, INC., DBA RECOLORADO MAKES NO WARRANTY OF ANY KIND WITH REGARD TO THIS MATERIAL, INCLUDING, BUT NOT LIMITED TO, THE IMPLIED WARRANTIES OF MERCHANTABILITY AND FITNESS FOR A PARTICULAR PURPOSE. METROLIST, INC., DBA RECOLORADO SHALL NOT BE LIABLE FOR ERRORS CONTAINED HEREIN OR FOR ANY DAMAGES IN CONNECTION WITH THE FURNISHING, PERFORMANCE, OR USE OF THIS MATERIAL.
Buyer Agency Compensation
The listing broker’s offer of compensation is made only to participants of the MLS where the listing is filed.