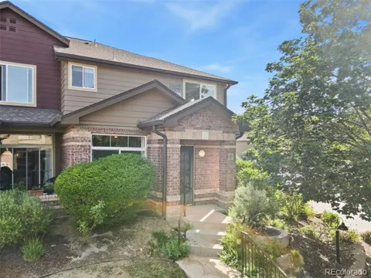
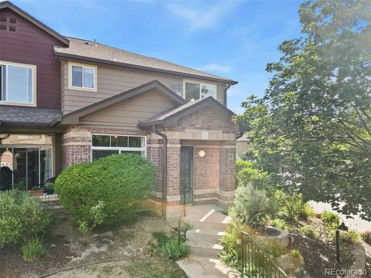
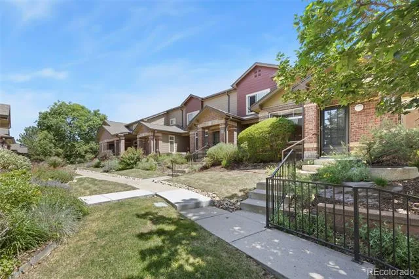
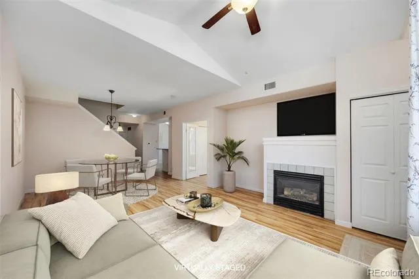
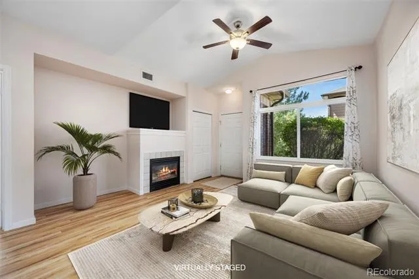
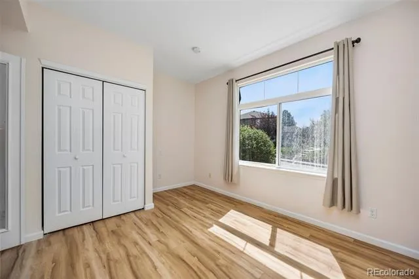
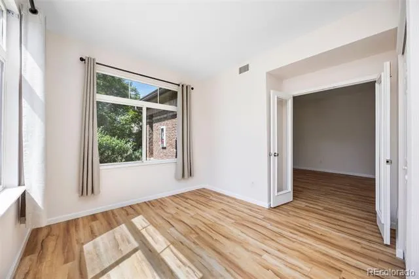
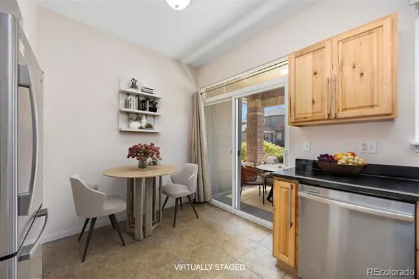
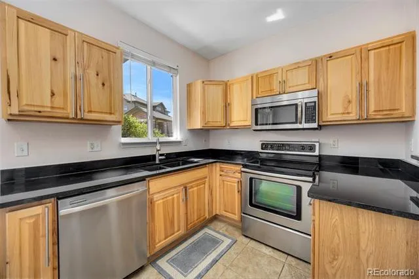
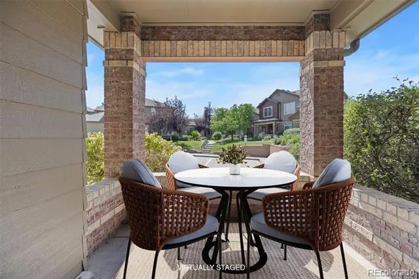
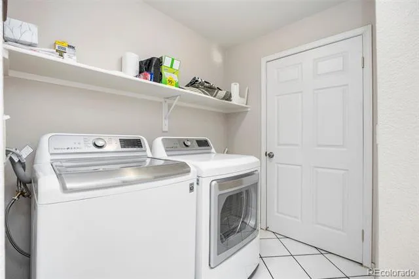
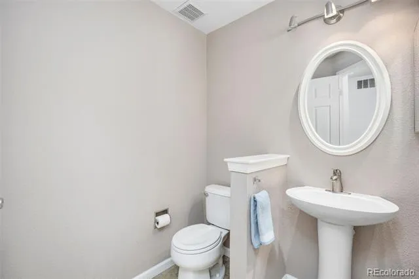
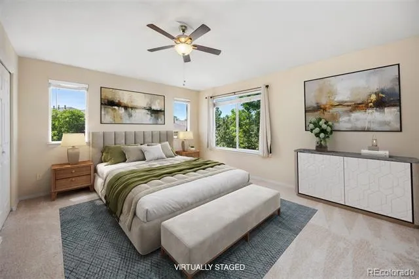
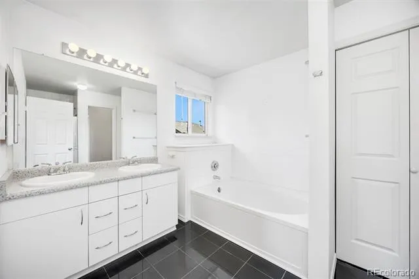
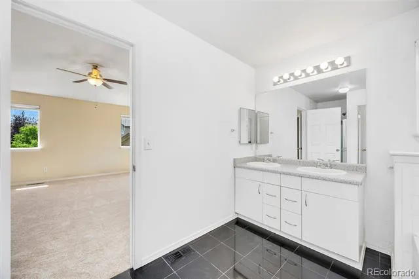
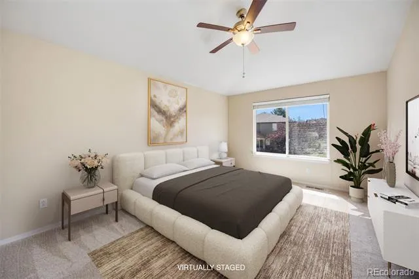
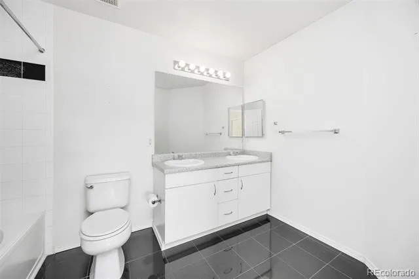
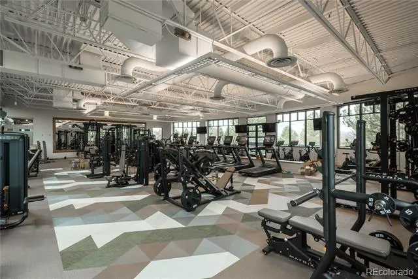
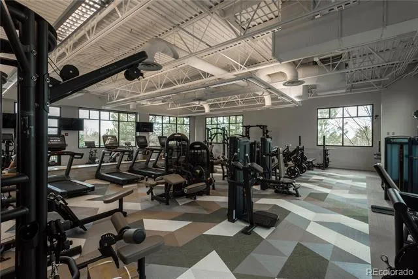
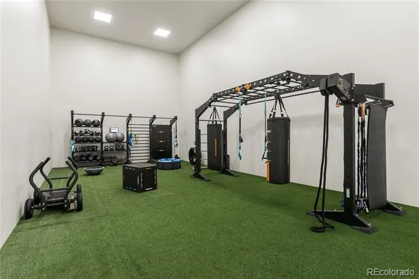
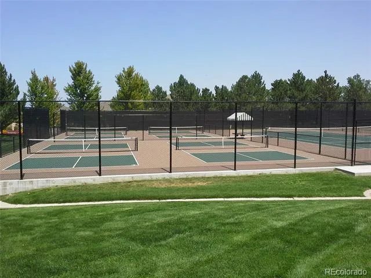
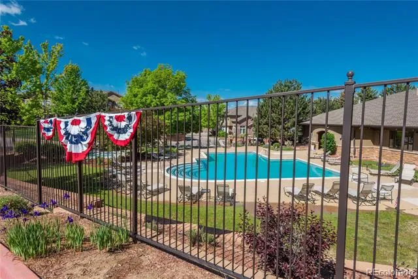
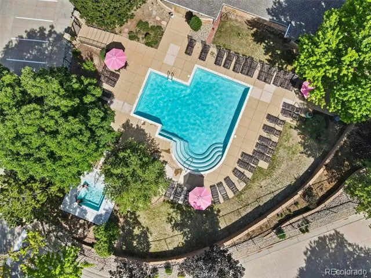
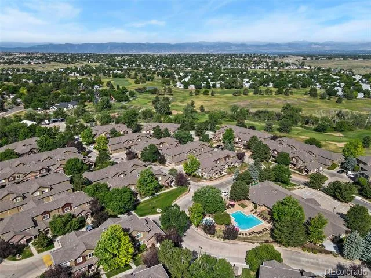
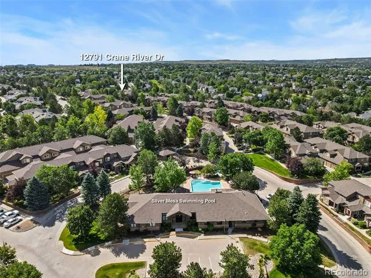
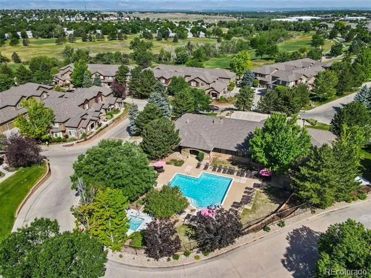
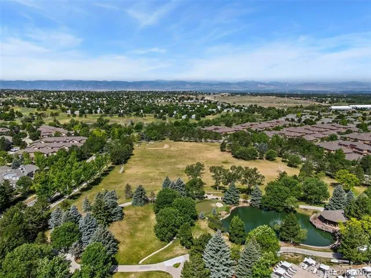
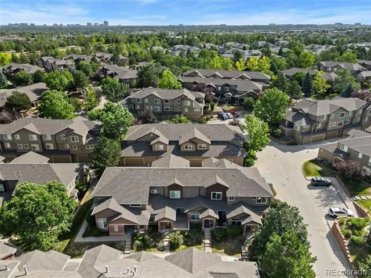
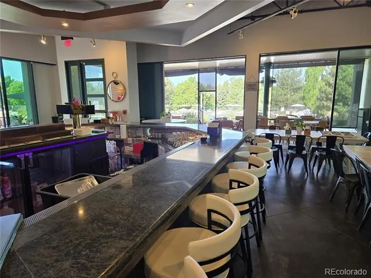
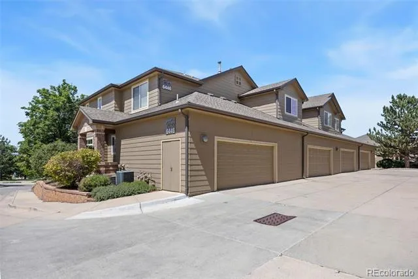
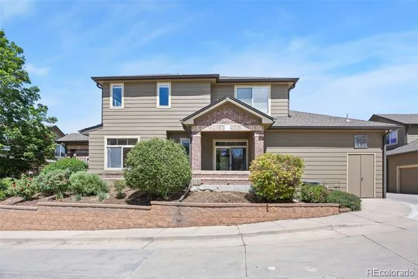
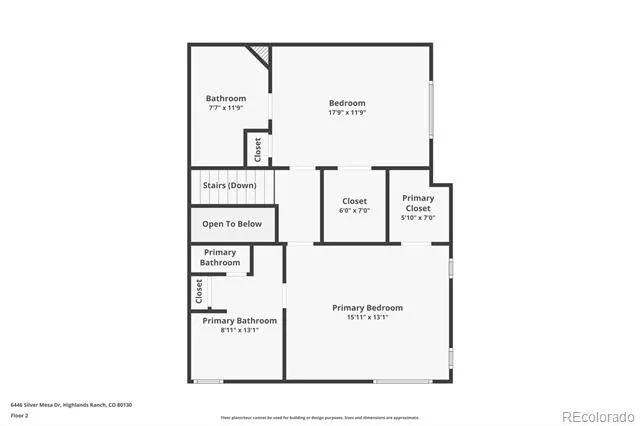
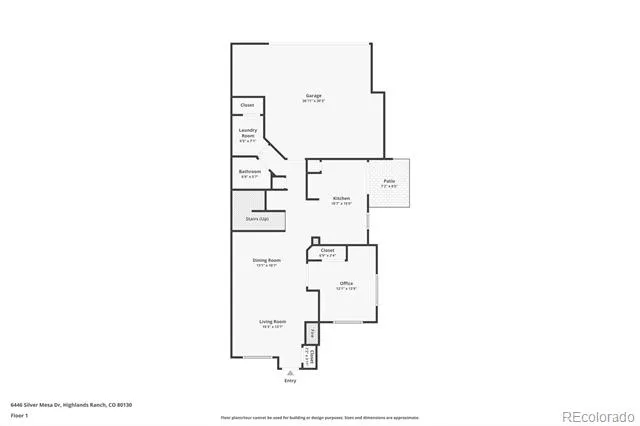
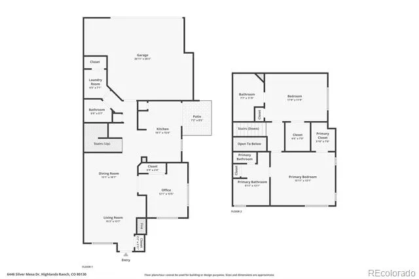
PRICE IMPROVEMENT! NOW $515,000. MOVE-IN READY TOWNHOME WITH A RARE MAIN-FLOOR FLEX ROOM IN SILVER MESA AT PALOMINO PARK—This meticulously maintained home offers 1,748 finished square feet, 2 bedrooms, 3 bathrooms, and a highly desirable floorplan designed for comfortable, low-maintenance living. Step inside to an inviting Living Room featuring soaring vaulted ceilings, abundant natural light, a cozy gas fireplace, custom window coverings, and an entertainment niche. The adjoining Dining Area flows seamlessly into the Kitchen, showcasing knotty pine cabinetry, Black Onyx granite countertops and backsplash, updated stainless steel appliances, tile flooring, an undermount sink, a convenient planning station, and direct access to the covered patio. The versatile main-floor flex room with French doors is ideal for a home office, guest space, or hobby room and is conveniently located adjacent to a full bath. Upstairs, the spacious Primary Suite offers vaulted ceilings, new carpet and pad installed in 2026, a ceiling fan, a walk-in closet, and a luxurious five-piece bath featuring dual sinks, polished porcelain tile flooring, a soaking tub, a separate shower, a private water closet, linen storage, and updated fixtures. Additional highlights include a secondary bedroom with a walk-in closet and private en-suite bath, an LG washer and dryer, an oversized attached two-car garage with abundant storage, an Aprilaire whole-home humidifier, and major mechanical updates, including a new furnace and water heater installed in 2025. Residents enjoy Palomino Park's exceptional amenities, including a fitness center, indoor basketball court, tennis and pickleball courts, swimming pools, hot tubs, clubhouse, parks, trails, and more. Located near shopping, dining, and major commuter routes, this move-in-ready home offers the perfect blend of comfort, convenience, and resort-style living in one of Highlands Ranch's most desirable gated communities.
Property Details
- Interior
- Built-in Features, Ceiling Fan(s), Eat-in Kitchen, Entrance Foyer, Five Piece Bath, Granite Counters, Pantry, Primary Suite, Smo
- Fireplaces
- 1
- Cooling
- Central Air
- Heating
- Forced Air
- Cooling Features
- Central Air
- Bedrooms
- 3
- Bathrooms
- 2.5
- Full Baths
- 2
- Half Baths
- 1
- Lot Features
- Landscaped, Master Planned, Sprinklers In Front
- Stories
- 2
- Lot Description
- Landscaped, Master Planned, Sprinklers In Front
- Pool
- 1
- Pool Description
- Outdoor Pool
- Pool Features
- Outdoor Pool
- Exterior Features
- Barbecue, Elevator, Fire Pit, Gas Grill, Playground, Spa/Hot Tub, Tennis Court(s)
- Exterior Materials
- Barbecue, Elevator, Fire Pit, Gas Grill, Playground, Spa/Hot Tub, Tennis Court(s)
- Square Feet
- 1748
- Parking Features
- Concrete, Dry Walled, Finished, Oversized
- Parking Spaces
- 2
- Parking Type
- Garage
- Parking Garage Spaces
- 2
- Property Type
- Purchase
- Style
- Contemporary
- Year Built
- 2000
- Roof
- Composition
- Sewer Information
- Public Sewer
- Utility Source
- Public
- Utility Features
- Cable Available, Electricity Connected, Internet Access (Wired), Natural Gas Connected
- Appliances
- Dishwasher, Disposal, Dryer, Gas Water Heater, Microwave, Oven, Range, Refrigerator, Self Cleaning Oven, Washer
- Subdivision
- Palomino Park
- School District
- Douglas RE-1
- Elementary School
- Acres Green
- Middle School
- Cresthill
- High School
- Highlands Ranch
- County
- Douglas
- Region
- Highlands Ranch
- Zoning
- PDU
- Taxes Annual
- $3,473
- HOA
- 1
- HOA Fees
- 543
Location
Legal
Based on information submitted to the MLS GRID as of 2026-09-02 13:12:45 UTC. All data is obtained from various sources and may not have been verified by broker or MLS GRID. Supplied Open House information is subject to change without notice. All information should be independently reviewed and verified for accuracy. Properties may or may not be listed by the office/agent presenting the information.
Last Updated: Sep 2, 2026 1:12 PM. Source: RECOLORADO
Provided By
Listed by Ben Prucey, b.prucey@gmail.com,720-232-0035
Listing Office: RE/MAX Professionals
Legal Notice
This publication is designed to provide information with regard to the subject matter covered. It is displayed with the understanding that the publisher and authors are not engaged in rendering real estate, legal, accounting, tax, or other professional services and that the publisher and authors are not offering such advice in this publication. If real estate, legal, or other expert assistance is required, the services of a competent, professional person should be sought.
The information contained in this publication is subject to change without notice. METROLIST, INC., DBA RECOLORADO MAKES NO WARRANTY OF ANY KIND WITH REGARD TO THIS MATERIAL, INCLUDING, BUT NOT LIMITED TO, THE IMPLIED WARRANTIES OF MERCHANTABILITY AND FITNESS FOR A PARTICULAR PURPOSE. METROLIST, INC., DBA RECOLORADO SHALL NOT BE LIABLE FOR ERRORS CONTAINED HEREIN OR FOR ANY DAMAGES IN CONNECTION WITH THE FURNISHING, PERFORMANCE, OR USE OF THIS MATERIAL.
Buyer Agency Compensation
The listing broker’s offer of compensation is made only to participants of the MLS where the listing is filed.