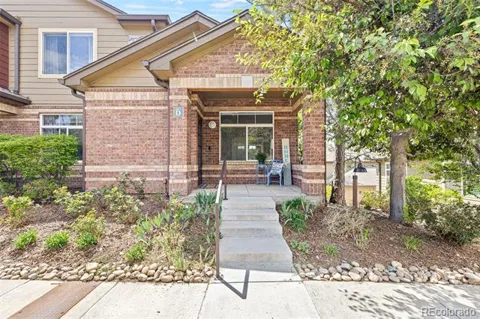
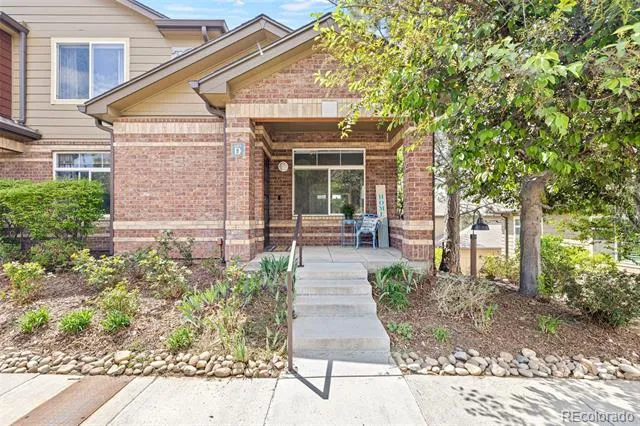
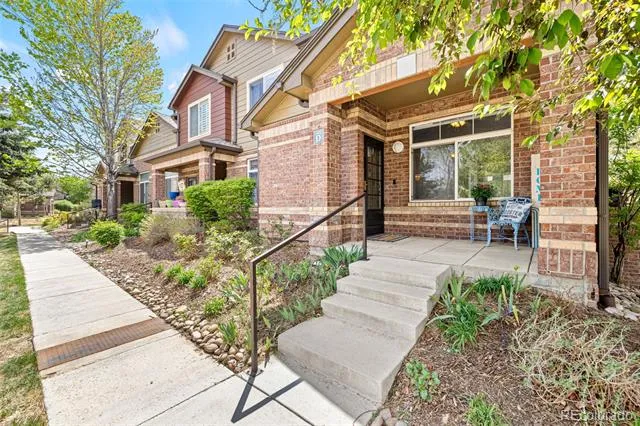
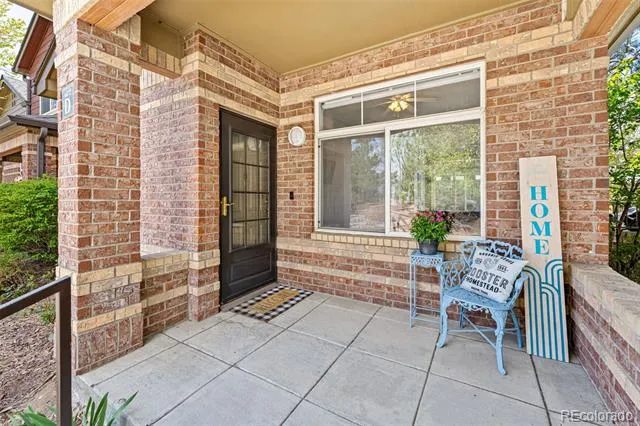
Welcome to this exceptional end-unit located in the highly desirable Palomino Park Silver Mesa community.
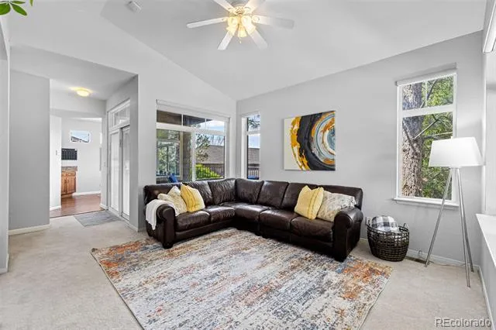
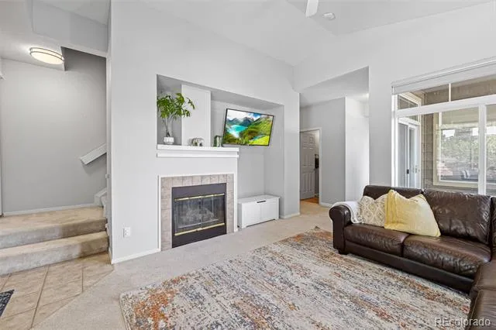
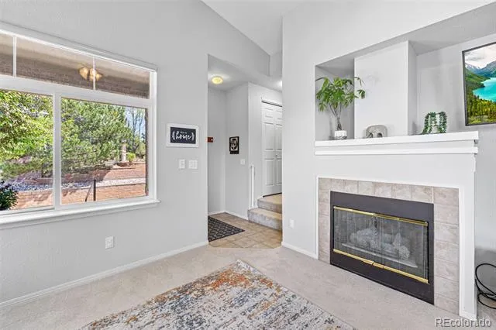
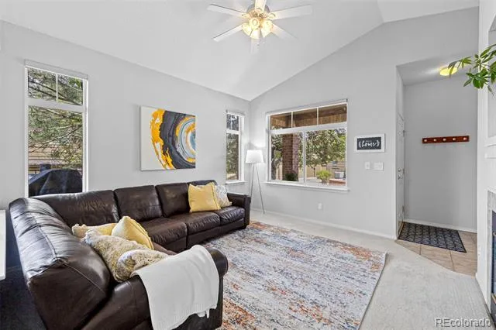
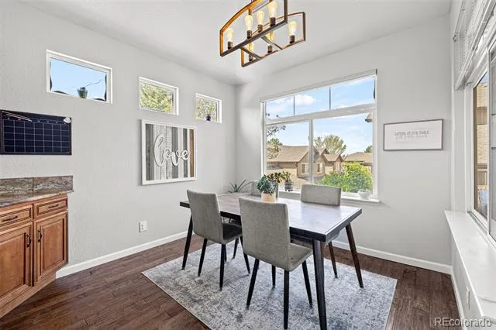
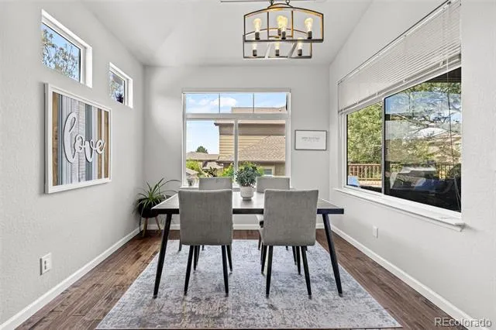
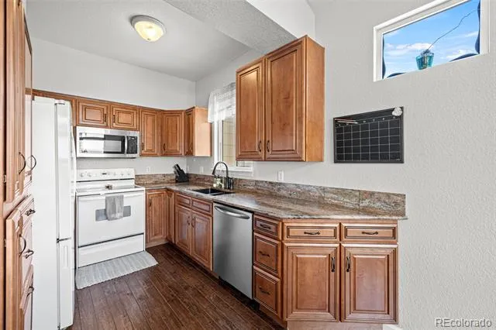
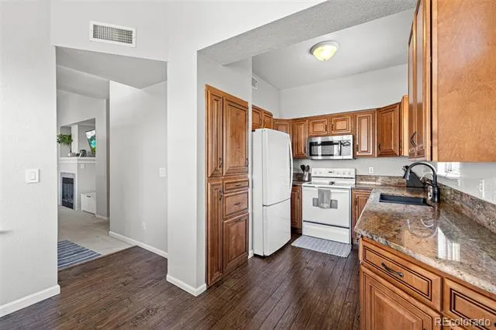
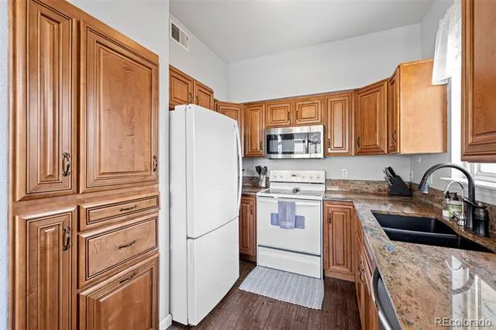
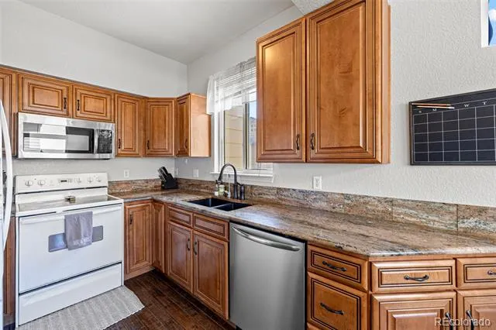
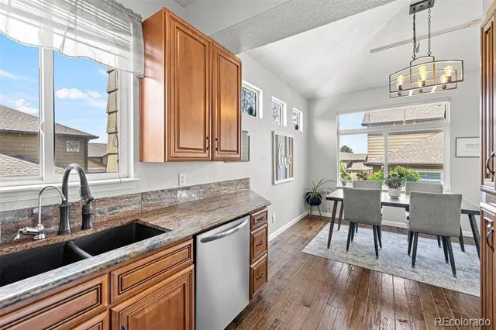
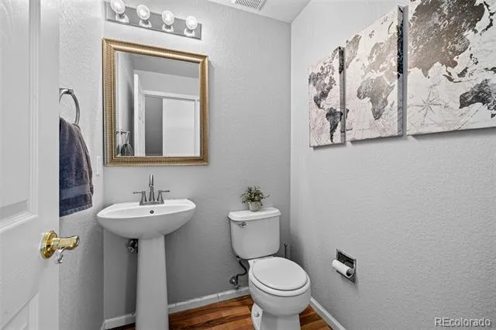
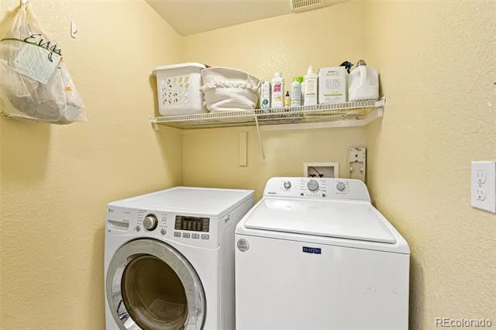
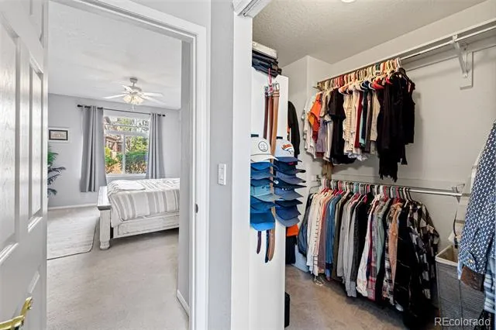
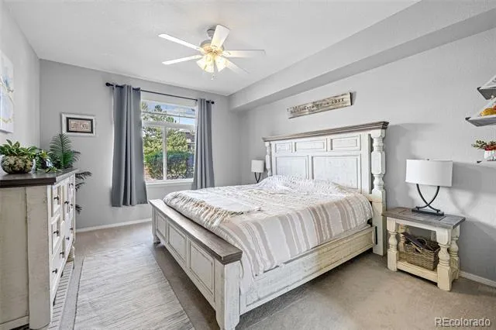
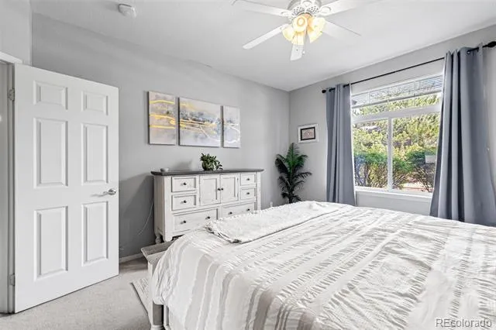
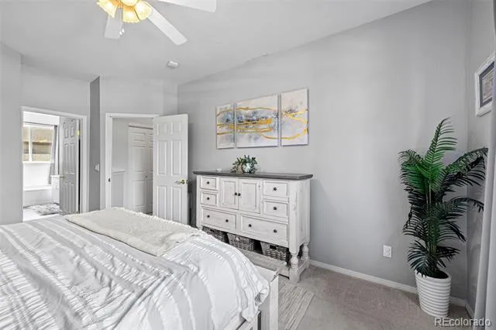
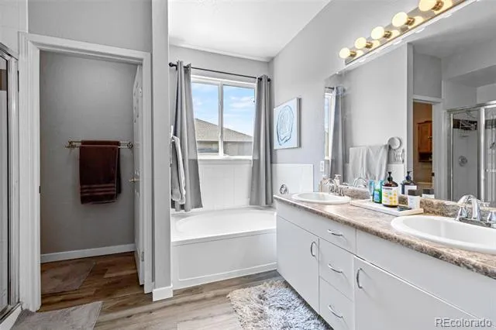
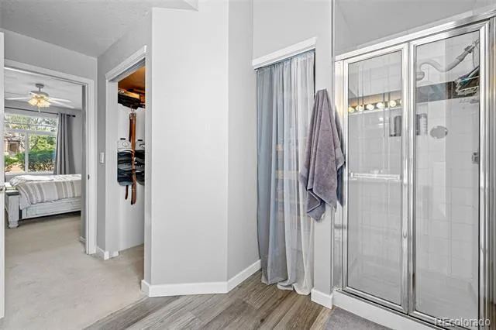
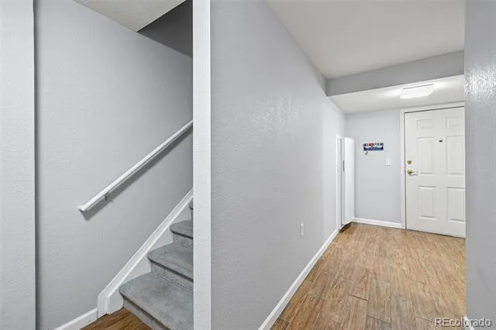
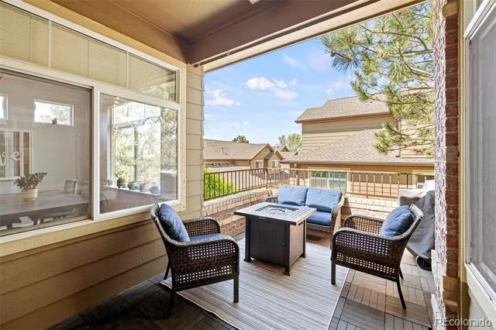
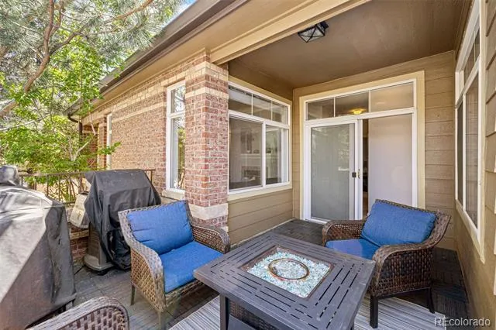
This spacious 2,016 sq ft residence features a thoughtfully designed layout ideal for everyday living. The main level offers a bright and inviting living room with a cozy fireplace, large windows , main floor master with spacious walk in closet and attached master bathroom with dual sinks. The beautifully upgraded kitchen showcases custom master craft cabinetry, granite countertops, along with a mountain view—seamlessly flowing to your private patio, perfect for relaxing or entertaining while enjoying the peaceful setting. Additional main floor highlights include a guest 1/2 bath and convenient laundry closet with washer and dryer included.
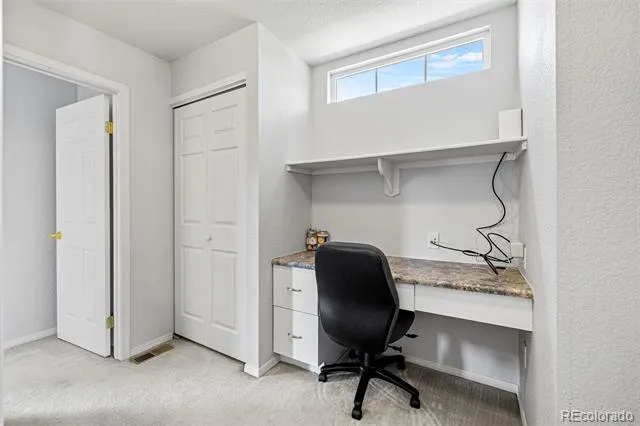
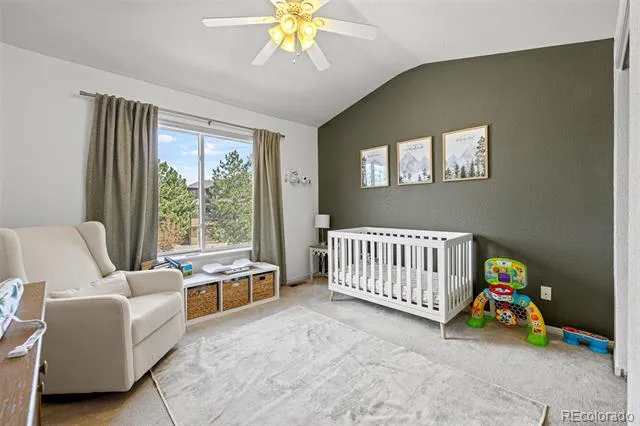
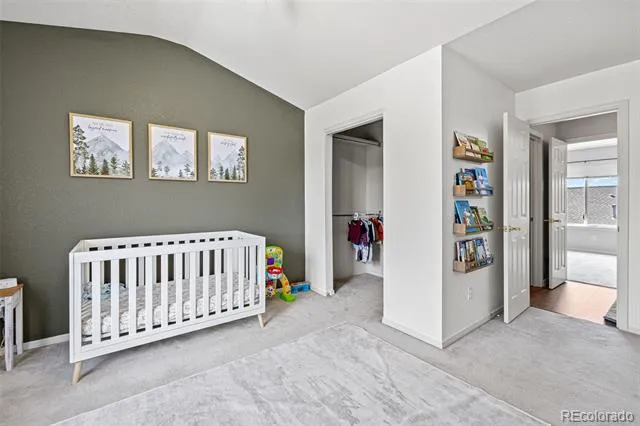
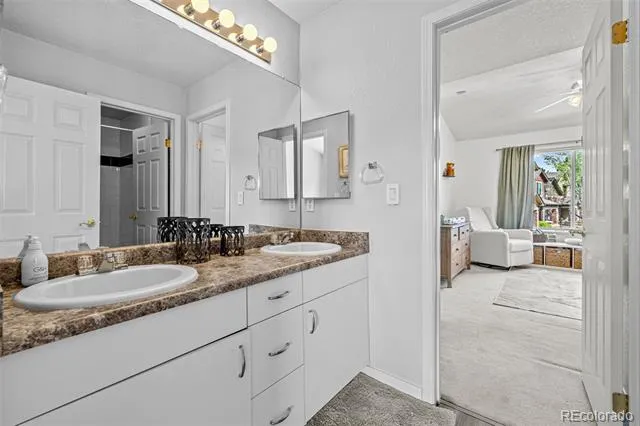
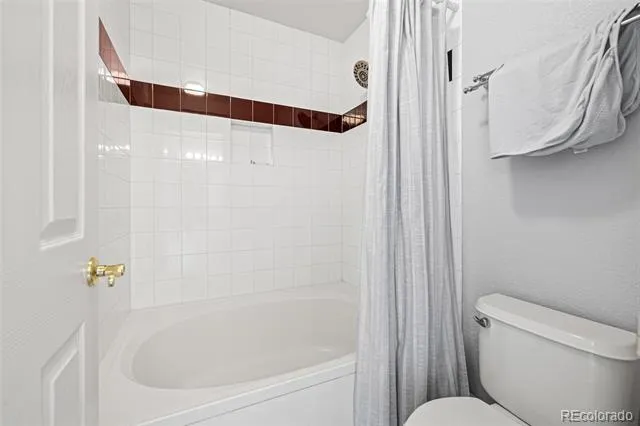
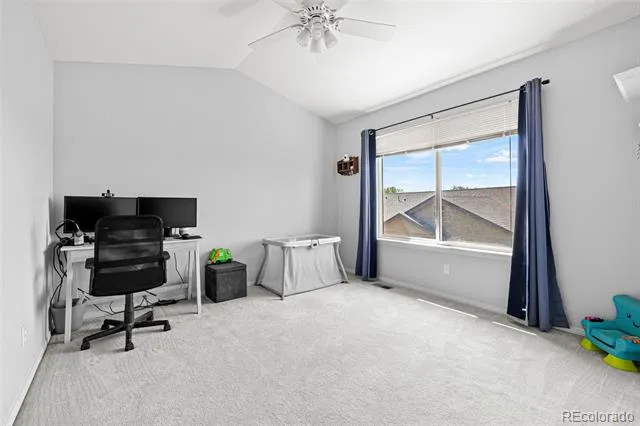
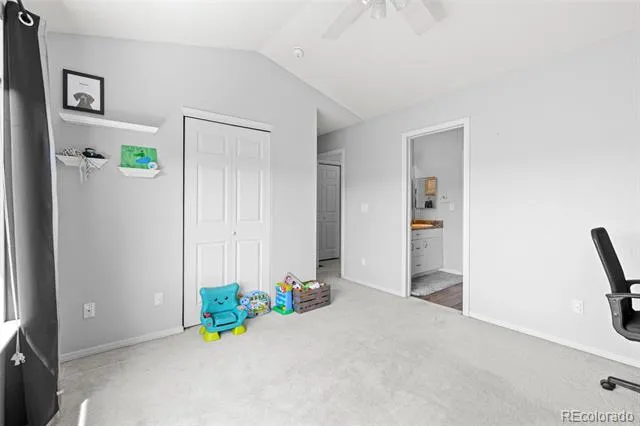
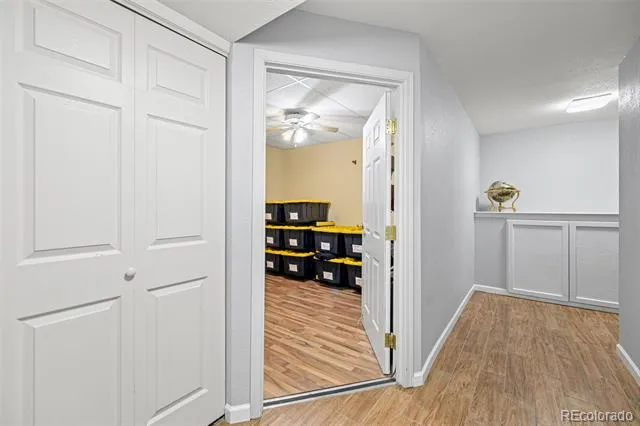
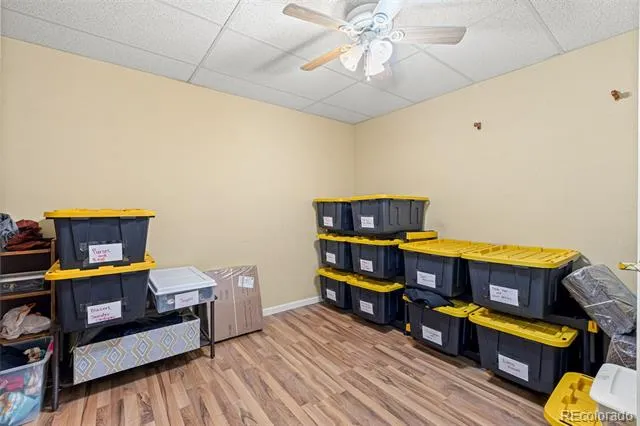
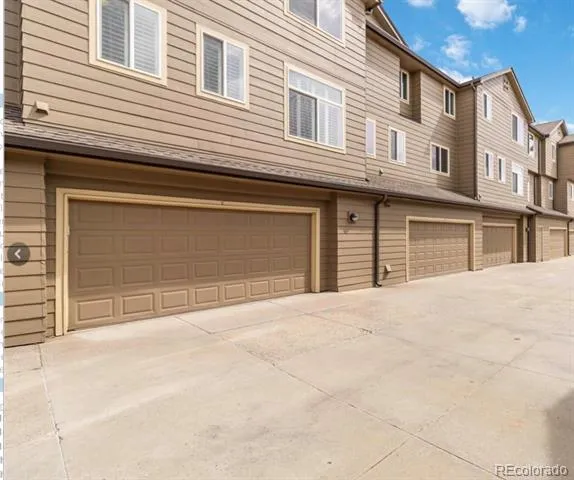
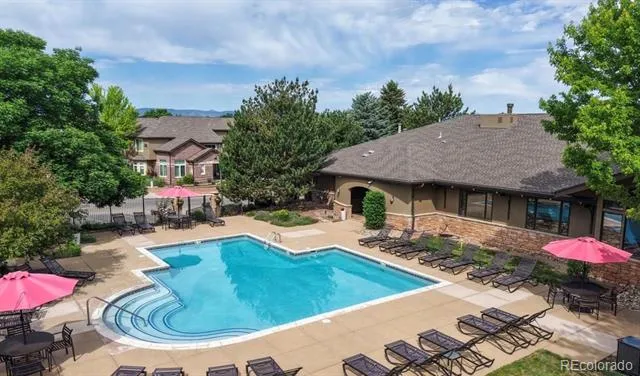
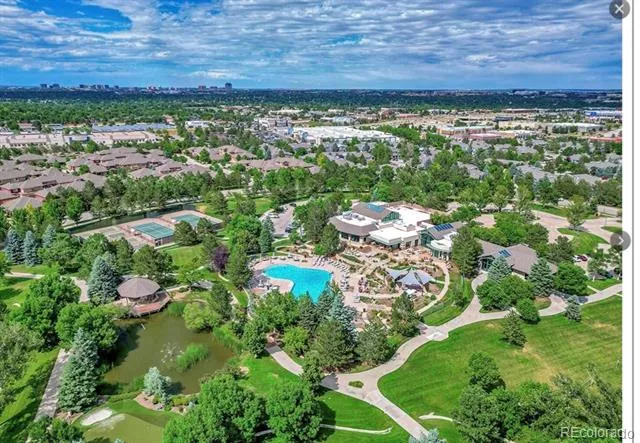
Upstairs, you’ll find two generously sized bedrooms, jack and jill bathroom and walk-in closet. At the top of the stairs you will find a built in desk working space. Downstairs, the basement offers a versatile area for a home office, storage or whatever suites your needs. Built into the wall is your own standard size freezer. **Brand New Furnace and Hot Water Heater. The oversized two-car garage includes extra storage space and a dedicated workshop area. This is a rare opportunity to own a beautifully maintained home in one of the area’s most sought-after gated communities! This home delivers the ultimate blend of comfort, convenience, and lifestyle. Enjoy resort-style amenities including pools, walking trails, a fitness center, clubhouse, business center with conference rooms, spacious party room with kitchen, tennis, basketball, and pickleball courts, plus expansive green spaces and parks. If you thought that wasn't enough, Silver Mesa has its own private pool and clubhouse!
Property Details
- Interior
- Ceiling Fan(s), Eat-in Kitchen, Five Piece Bath, Granite Counters, High Ceilings, Jack & Jill Bath, Open Floorplan, Pantry, Smok
- Fireplaces
- 1
- Cooling
- Central Air
- Heating
- Forced Air, Natural Gas
- Cooling Features
- Central Air
- Bedrooms
- 3
- Bathrooms
- 2.5
- Full Baths
- 2
- Half Baths
- 1
- Stories
- 2
- Square Feet
- 1629
- Parking Features
- Oversized, Storage
- Parking Spaces
- 2
- Parking Type
- Garage
- Parking Garage Spaces
- 2
- Property Type
- Purchase
- Style
- Contemporary
- Basement
- 1
- Basement Description
- Finished
- Basement Finished
- 1
- Year Built
- 2000
- Foundation
- Slab
- Roof
- Composition
- Sewer Information
- Public Sewer
- Utility Source
- Public
- Utility Features
- Cable Available, Electricity Available
- Appliances
- Cooktop, Dishwasher, Disposal, Dryer, Freezer, Microwave, Oven, Range, Refrigerator, Washer
- Subdivision
- Silver Mesa at Palomino Park
- School District
- Douglas RE-1
- Elementary School
- Acres Green
- Middle School
- Cresthill
- High School
- Highlands Ranch
- County
- Douglas
- Region
- Highlands Ranch
- Zoning
- PDU
- Taxes Annual
- $2,933
- HOA
- 1
- HOA Fees
- 543
Location
Legal
Based on information submitted to the MLS GRID as of 2026-09-02 13:12:45 UTC. All data is obtained from various sources and may not have been verified by broker or MLS GRID. Supplied Open House information is subject to change without notice. All information should be independently reviewed and verified for accuracy. Properties may or may not be listed by the office/agent presenting the information.
Last Updated: Sep 2, 2026 1:12 PM. Source: RECOLORADO
Provided By
Listed by Kimberly Davis (#2924ab520039e3225e7a3b5a8305358e), Kimberlysellsco@gmail.com,720-27
Listing Office: HomeSmart Realty
Legal Notice
This publication is designed to provide information with regard to the subject matter covered. It is displayed with the understanding that the publisher and authors are not engaged in rendering real estate, legal, accounting, tax, or other professional services and that the publisher and authors are not offering such advice in this publication. If real estate, legal, or other expert assistance is required, the services of a competent, professional person should be sought.
The information contained in this publication is subject to change without notice. METROLIST, INC., DBA RECOLORADO MAKES NO WARRANTY OF ANY KIND WITH REGARD TO THIS MATERIAL, INCLUDING, BUT NOT LIMITED TO, THE IMPLIED WARRANTIES OF MERCHANTABILITY AND FITNESS FOR A PARTICULAR PURPOSE. METROLIST, INC., DBA RECOLORADO SHALL NOT BE LIABLE FOR ERRORS CONTAINED HEREIN OR FOR ANY DAMAGES IN CONNECTION WITH THE FURNISHING, PERFORMANCE, OR USE OF THIS MATERIAL.
Buyer Agency Compensation
The listing broker’s offer of compensation is made only to participants of the MLS where the listing is filed.