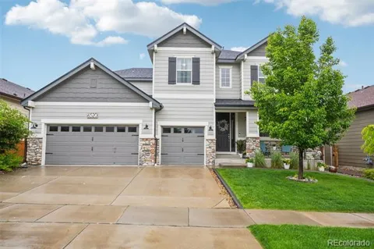
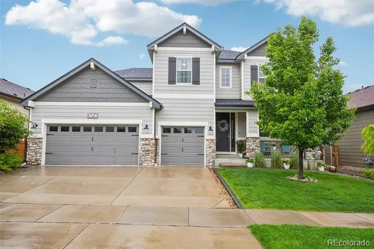
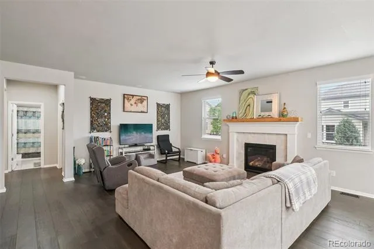
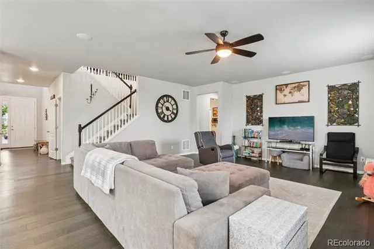
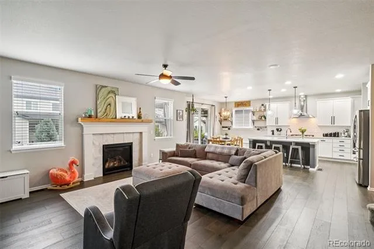
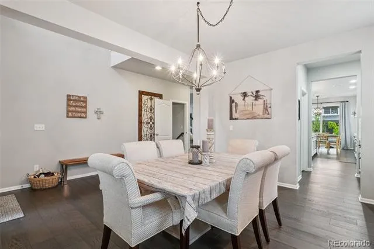
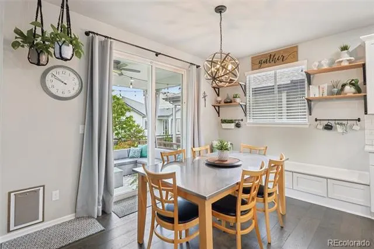
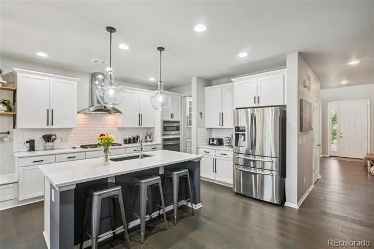
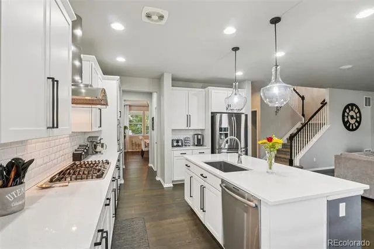
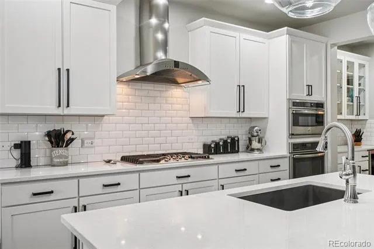
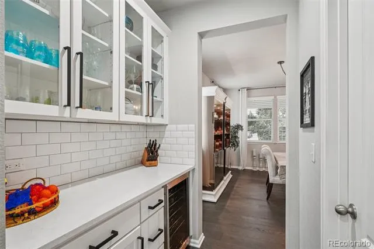
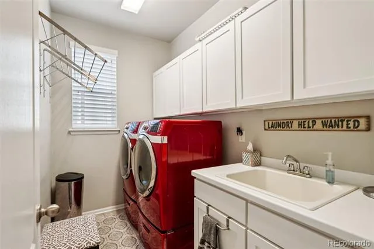
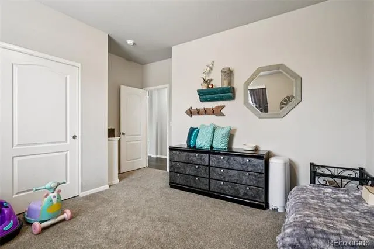
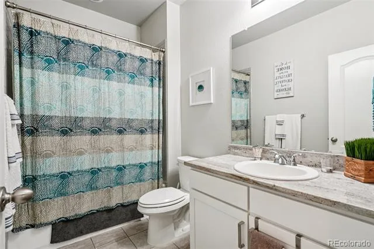
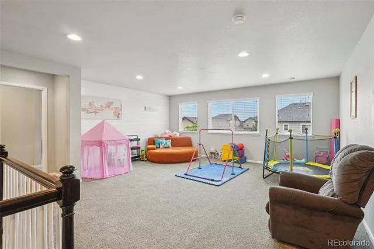
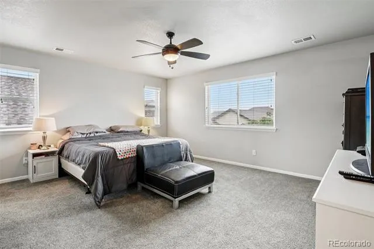
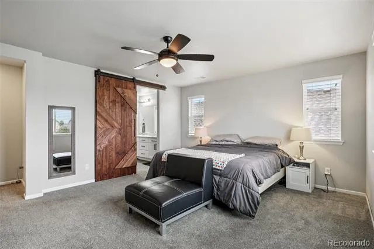
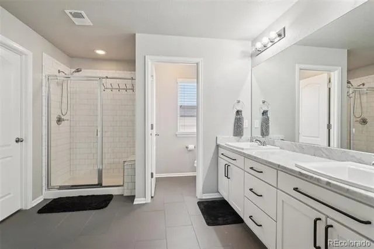
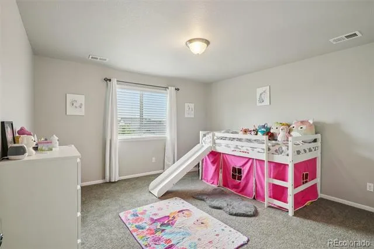
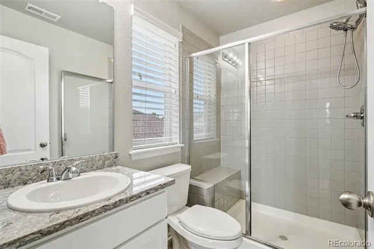
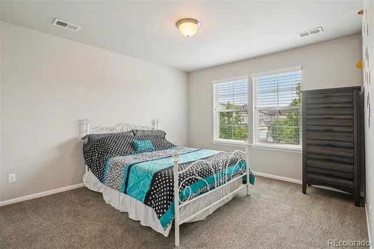
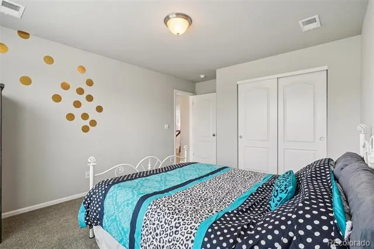
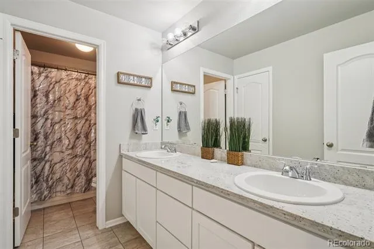
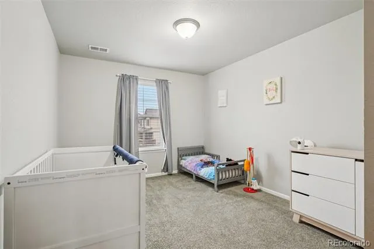
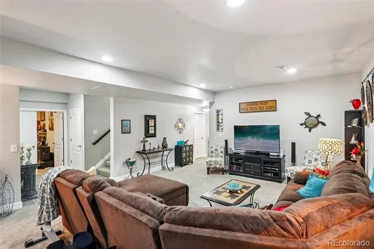
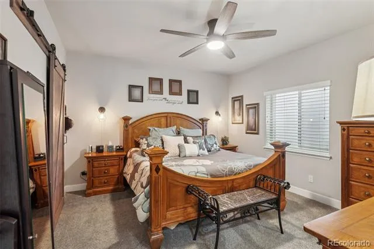
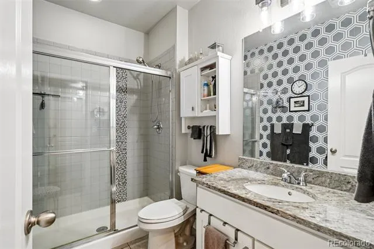
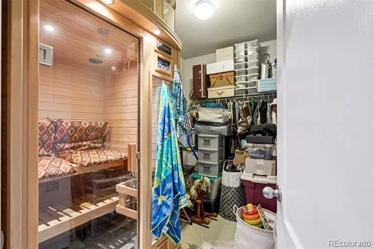
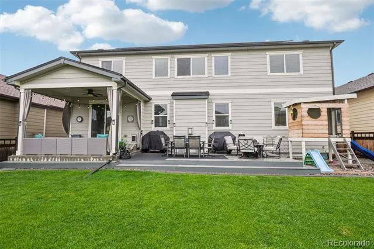
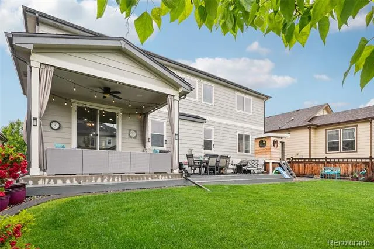
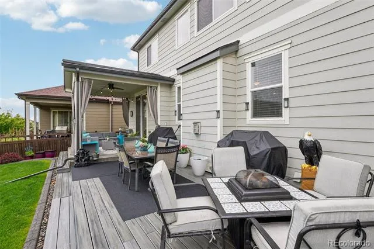
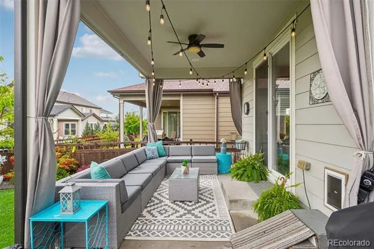
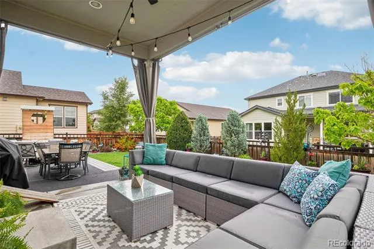
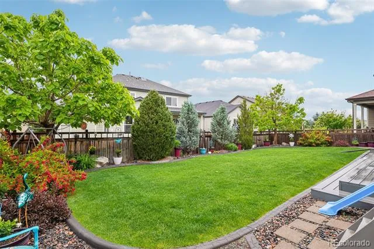
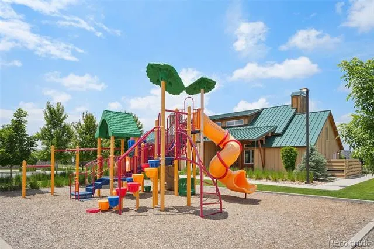
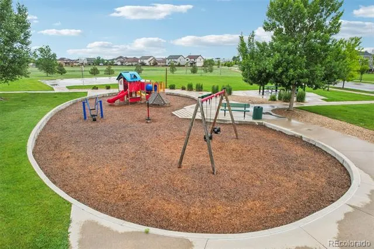
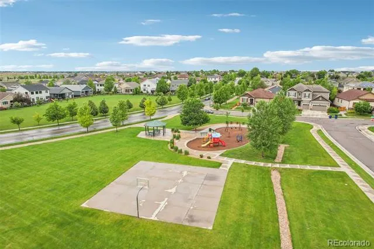
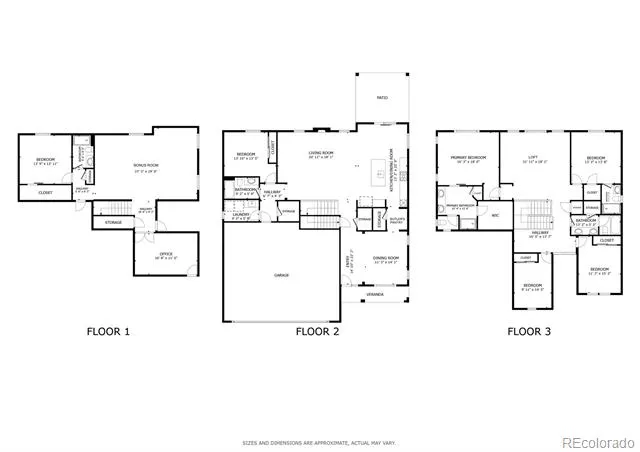
This beautifully appointed home offers charming curb appeal and a spacious, light-filled interior designed for both everyday living and elevated entertaining. Seller will pay off the solar system at closing, allowing you to enjoy energy efficiency without the added cost. Inside, a formal dining room and open floor plan are enhanced by vaulted ceilings and abundant natural light. The eat-in kitchen anchors the home with a large island for casual dining, a gas range, and a convenient butler’s pantry, making hosting and daily routines feel effortless. With 6 bedrooms and 5 bathrooms, the layout offers exceptional flexibility. A main-level guest bedroom and full bath are ideal for visitors or multi-generational living. Upstairs, you’ll find four additional bedrooms, including a spacious primary suite with a spa-like en suite bath and walk-in closet, along with a versatile loft suited for an office, library, playroom, or secondary living space. The finished basement expands the living options with an additional bedroom and full bath, plus a dry sauna included for a relaxing end to the day. Outside, the fully fenced and professionally landscaped backyard features a covered patio and playhouse, creating an inviting space for year-round enjoyment. Conveniently located near shopping, a brand new grocery store, and with easy highway access. A new roof installed in 2024 adds peace of mind, rounding out a home that balances comfort, functionality, and thoughtful upgrades.
Property Details
- Interior
- Built-in Features, Ceiling Fan(s), Eat-in Kitchen, High Ceilings, High Speed Internet, In-Law Floorplan, Kitchen Island, Open Fl
- Fireplaces
- 1
- Cooling
- Central Air
- Heating
- Forced Air, Natural Gas, Solar
- Cooling Features
- Central Air
- Bedrooms
- 6
- Bathrooms
- 4.25
- Full Baths
- 2
- 3/4 Baths
- 3
- View
- Mountain(s)
- Lot Features
- Landscaped, Many Trees, Sprinklers In Front, Sprinklers In Rear
- Stories
- 2
- Lot Description
- Landscaped, Many Trees, Sprinklers In Front, Sprinklers In Rear
- Acres
- 0.152
- Square Feet
- 5283
- Lot Size (sqft)
- 6600.0
- Parking Features
- Concrete, Insulated, Storage
- Parking Spaces
- 3
- Parking Type
- Garage
- Parking Garage Spaces
- 3
- Property Type
- Purchase
- Basement
- 1
- Basement Description
- Daylight, Finished, Full, Sump Pump
- Basement Finished
- 1
- Year Built
- 2015
- Roof
- Composition
- Sewer Information
- Public Sewer
- Utility Source
- Public
- Utility Features
- Cable Available, Electricity Connected, Internet Access (Wired), Natural Gas Connected, Phone Available
- Appliances
- Convection Oven, Cooktop, Dishwasher, Disposal, Double Oven, Dryer, Gas Water Heater, Microwave, Range Hood, Refrigerator, Washe
- Subdivision
- Wyndham Hill
- School District
- St. Vrain Valley RE-1J
- Elementary School
- Legacy
- Middle School
- Erie
- High School
- Erie
- County
- WELD
- Region
- Frederick
- Taxes Annual
- $8,491
- HOA
- 1
- HOA Fees
- 78
Location
Legal
Based on information submitted to the MLS GRID as of 2026-09-02 13:17:44 UTC. All data is obtained from various sources and may not have been verified by broker or MLS GRID. Supplied Open House information is subject to change without notice. All information should be independently reviewed and verified for accuracy. Properties may or may not be listed by the office/agent presenting the information.
Last Updated: Sep 2, 2026 1:17 PM. Source: RECOLORADO
Provided By
Listed by Lorenzo Martinez (#4607a6129cd07b0930898a05f7f1e25e), Lorenzo.Martinez@redfin.com,720-
Listing Office: Redfin Corporation
Legal Notice
This publication is designed to provide information with regard to the subject matter covered. It is displayed with the understanding that the publisher and authors are not engaged in rendering real estate, legal, accounting, tax, or other professional services and that the publisher and authors are not offering such advice in this publication. If real estate, legal, or other expert assistance is required, the services of a competent, professional person should be sought.
The information contained in this publication is subject to change without notice. METROLIST, INC., DBA RECOLORADO MAKES NO WARRANTY OF ANY KIND WITH REGARD TO THIS MATERIAL, INCLUDING, BUT NOT LIMITED TO, THE IMPLIED WARRANTIES OF MERCHANTABILITY AND FITNESS FOR A PARTICULAR PURPOSE. METROLIST, INC., DBA RECOLORADO SHALL NOT BE LIABLE FOR ERRORS CONTAINED HEREIN OR FOR ANY DAMAGES IN CONNECTION WITH THE FURNISHING, PERFORMANCE, OR USE OF THIS MATERIAL.
Buyer Agency Compensation
The listing broker’s offer of compensation is made only to participants of the MLS where the listing is filed.