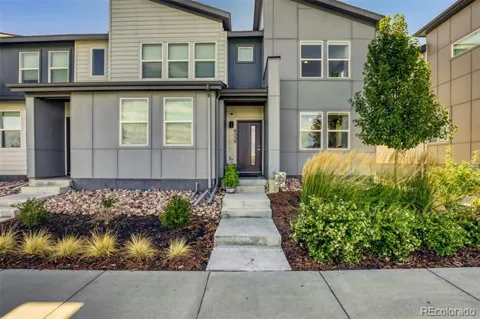
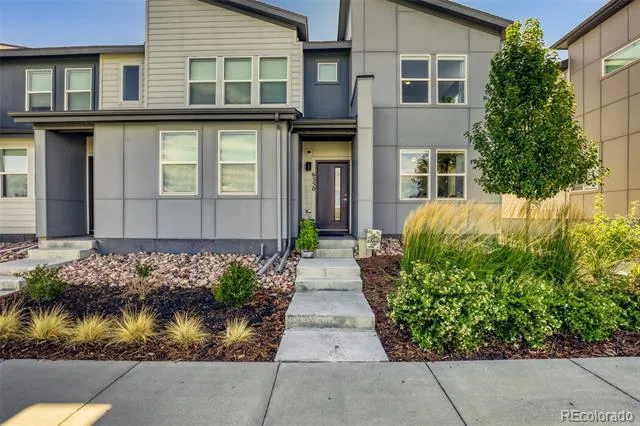
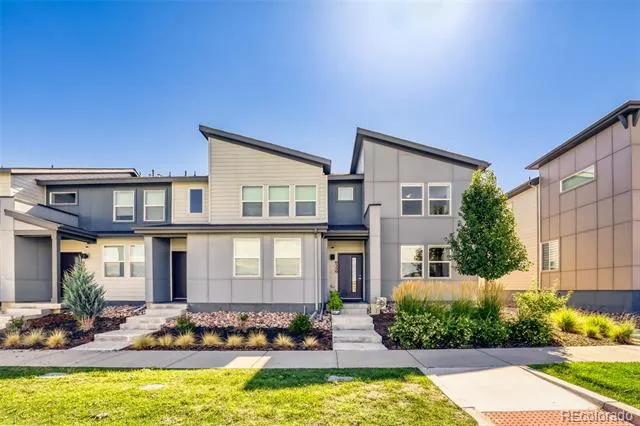
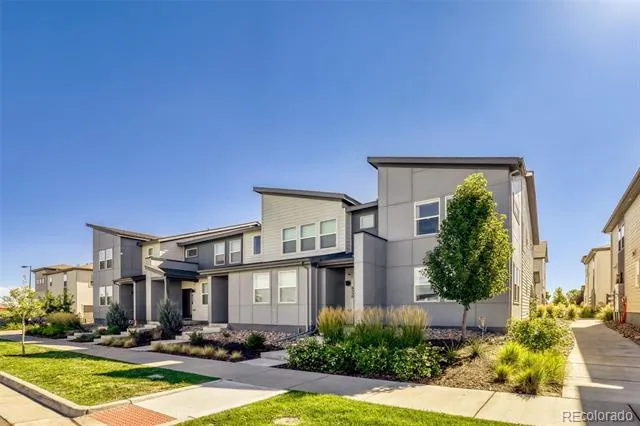
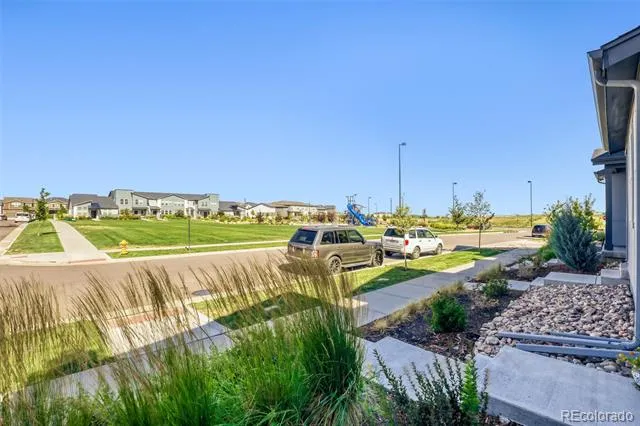
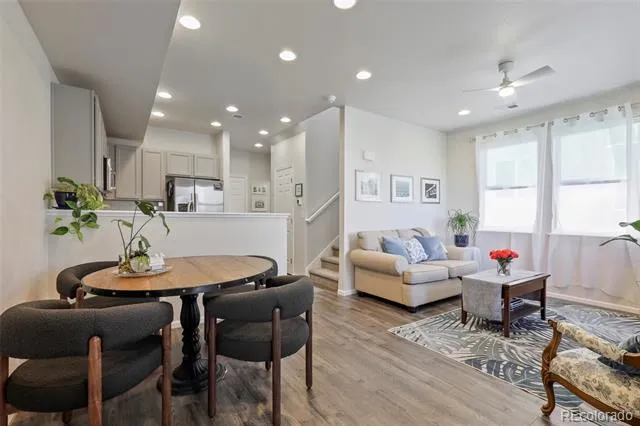
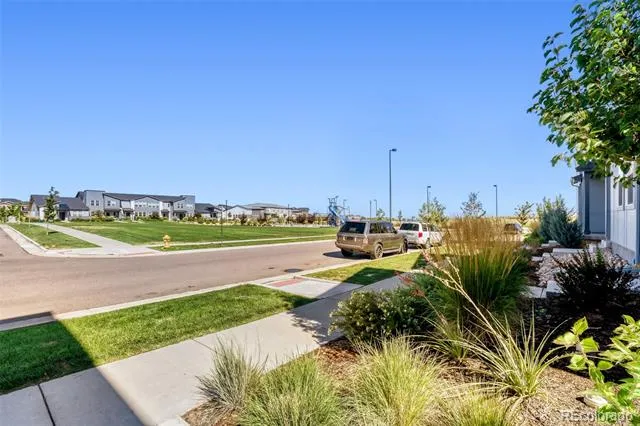
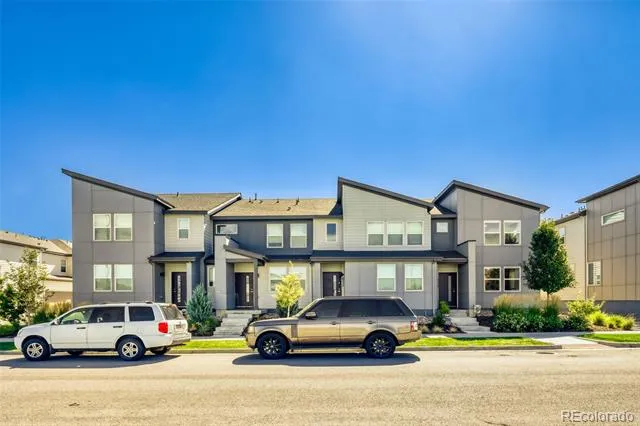
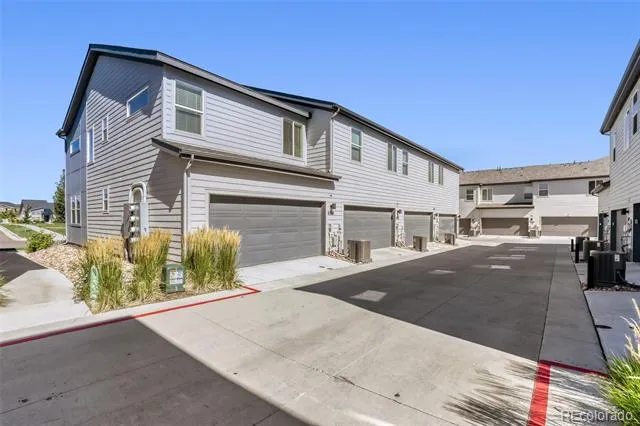
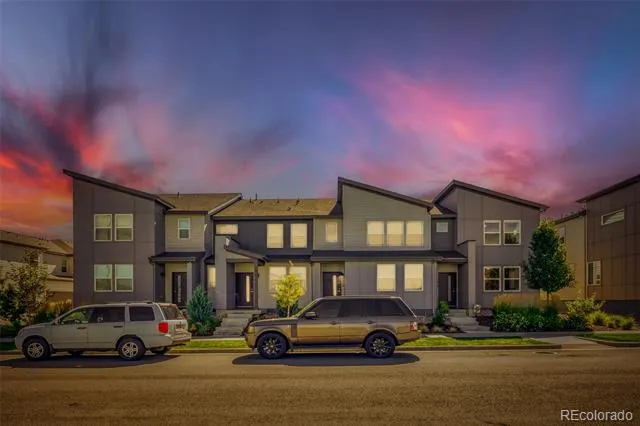
LOCATION! LOCATION! LOCATION! Enjoy modern, low-maintenance living in this beautifully maintained 2-bedroom, 3-bath END-unit townhome, built just three years ago and perfectly positioned in one of the community's most desirable locations. With stunning mountain views and sought-after southern exposure, this light-filled home offers an inviting atmosphere you'll love coming home to. Step outside to enjoy one of the community's premier locations—situated directly across from the neighborhood park and just moments from scenic walking trails and the future Denver Recreation Center. Whether you're enjoying a morning walk, taking in the mountain views, or relaxing in the abundant natural light that fills the home, this townhome offers the perfect balance of comfort and lifestyle.
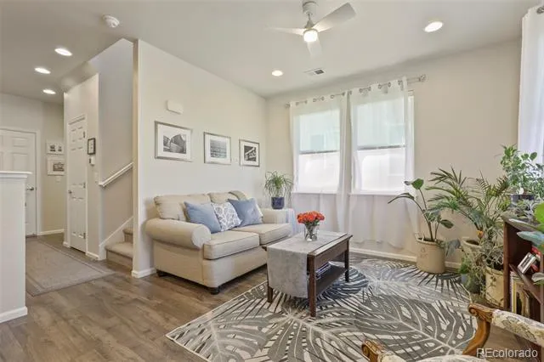
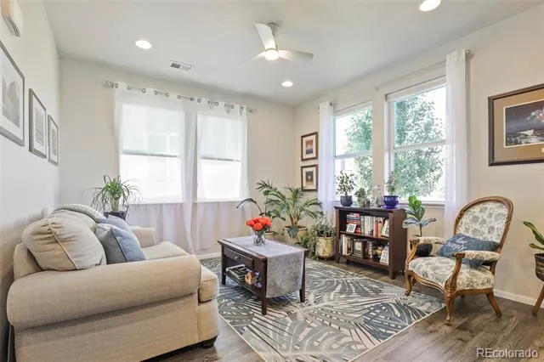
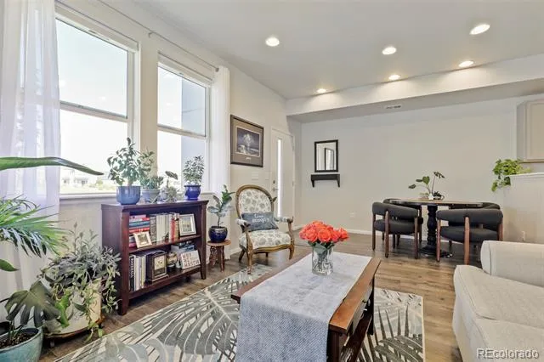
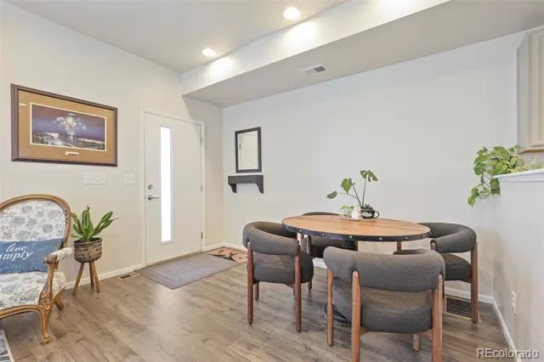
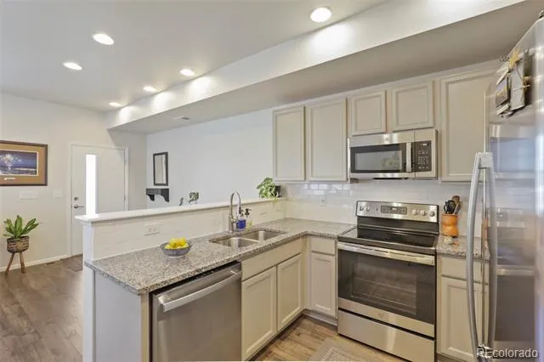
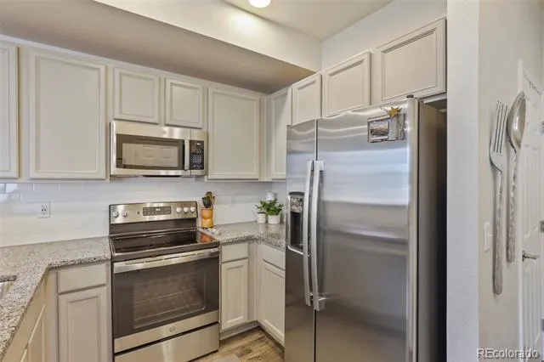
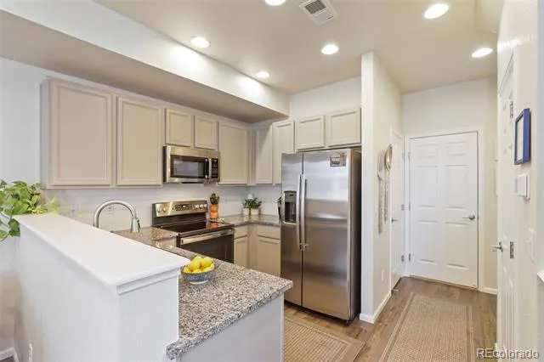
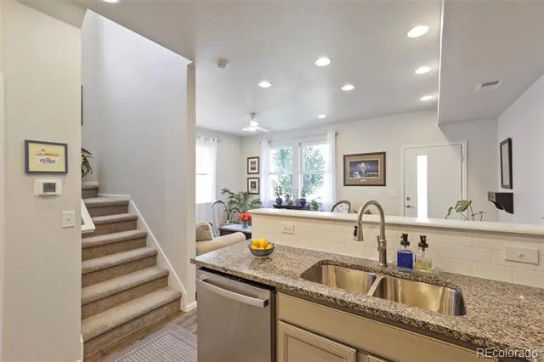
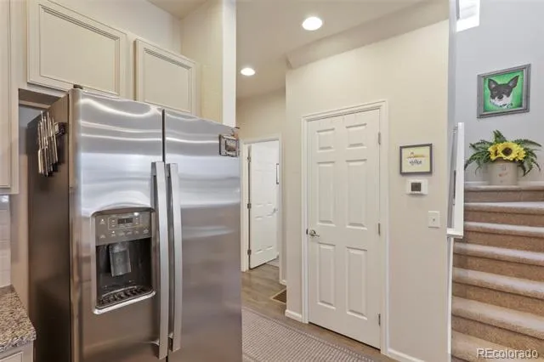
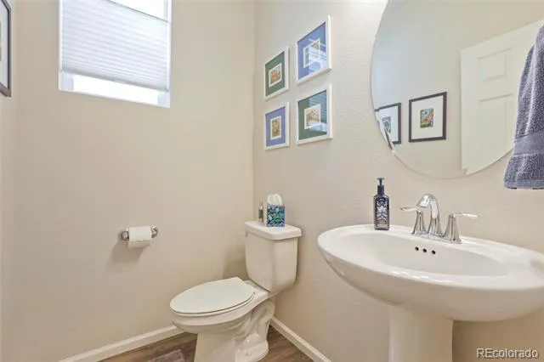
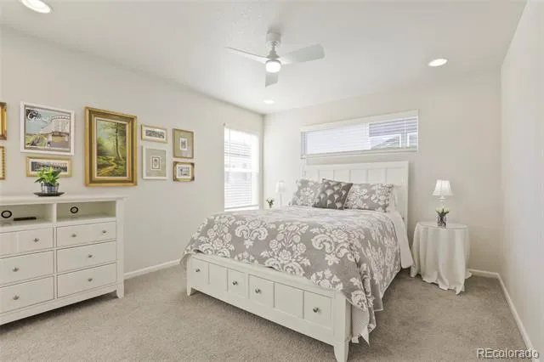
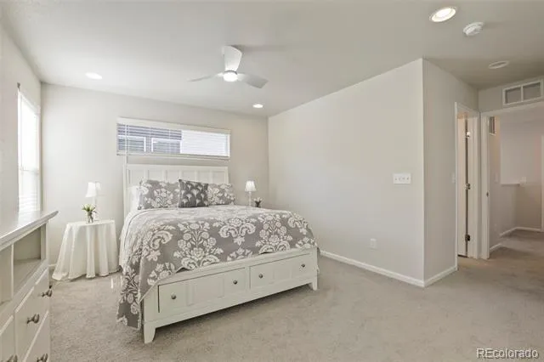
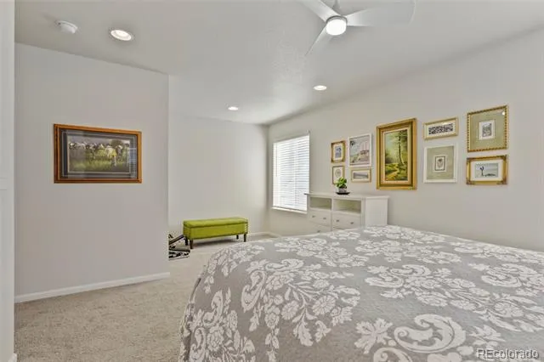
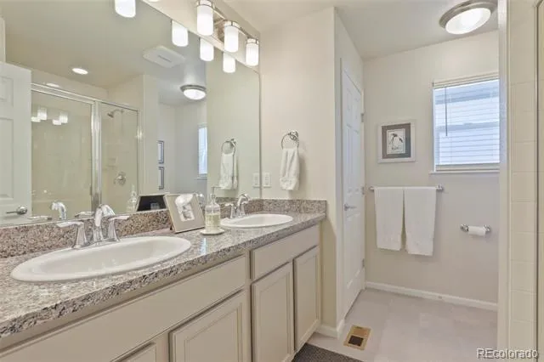
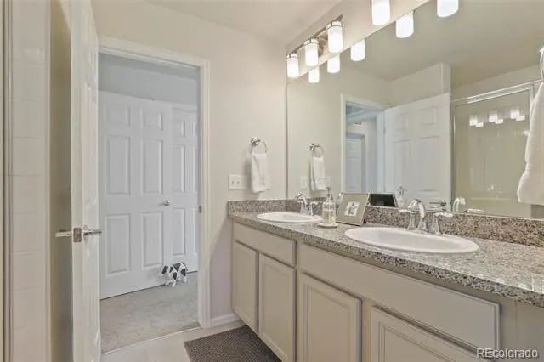
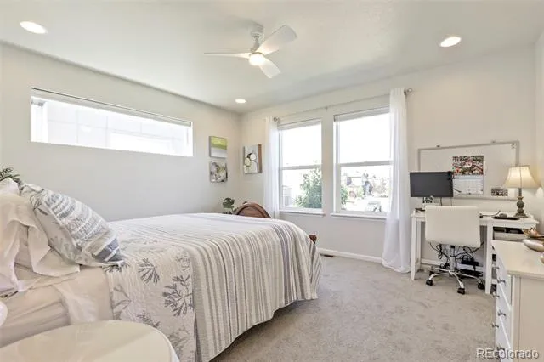
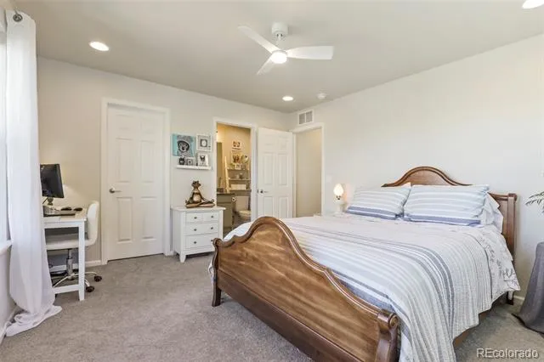
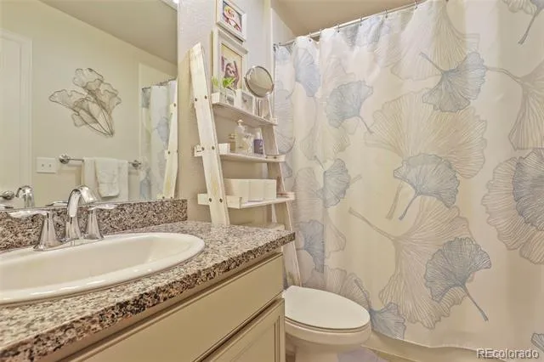
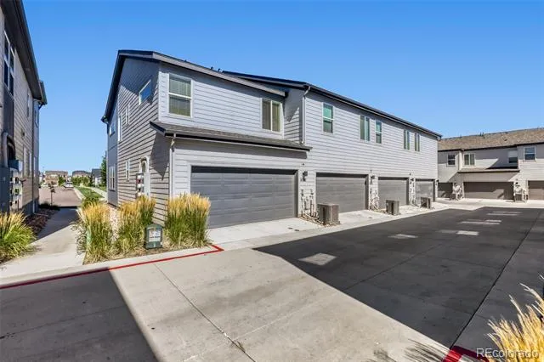
The open-concept floor plan is designed for both comfortable everyday living and effortless entertaining. Luxury vinyl plank flooring extends throughout the main level, while plush carpeting adds warmth upstairs. The stylish interior is enhanced with thoughtful upgrades, including custom top/down, privacy blinds, window treatments, ceiling fans, dimmer switches, and tankless water heater. The efficient kitchen includes an ample pantry and 3 year old stainless appliances. Both spacious upstairs bedrooms feature en-suite baths and walk in closets. An attached two-car garage, pre-wired for an electric vehicle charger, provides added convenience and future-ready functionality.
Conveniently located just minutes from Denver International Airport, Anschutz Medical Complex, shopping, dining, schools, E-470, the Gaylord Resort, and with easy access to downtown Denver with the A-line light rail one mile away, this home combines an exceptional location with modern finishes and energy-efficient features. Move-in ready and impeccably cared for, this is a rare opportunity to own a nearly new end-unit townhome in a thriving community.
Property Details
- Interior
- Ceiling Fan(s), Granite Counters, High Ceilings, High Speed Internet, Pantry, Smoke Free, Walk-In Closet(s)
- Cooling
- Central Air
- Heating
- Natural Gas
- Cooling Features
- Central Air
- Bedrooms
- 2
- Bathrooms
- 2.25
- Full Baths
- 1
- Half Baths
- 1
- 3/4 Baths
- 1
- View
- Mountain(s)
- Lot Features
- Corner Lot, Landscaped, Sprinklers In Front
- Stories
- 2
- Lot Description
- Corner Lot, Landscaped, Sprinklers In Front
- Acres
- 0.032
- Square Feet
- 1364
- Lot Size (sqft)
- 1400.0
- Parking Features
- Dry Walled
- Parking Spaces
- 2
- Parking Type
- Garage
- Parking Garage Spaces
- 2
- Property Type
- Purchase
- Style
- Contemporary
- Year Built
- 2023
- Foundation
- Slab
- Roof
- Composition
- Sewer Information
- Public Sewer
- Utility Source
- Public
- Utility Features
- Electricity Connected, Internet Access (Wired), Natural Gas Connected
- Appliances
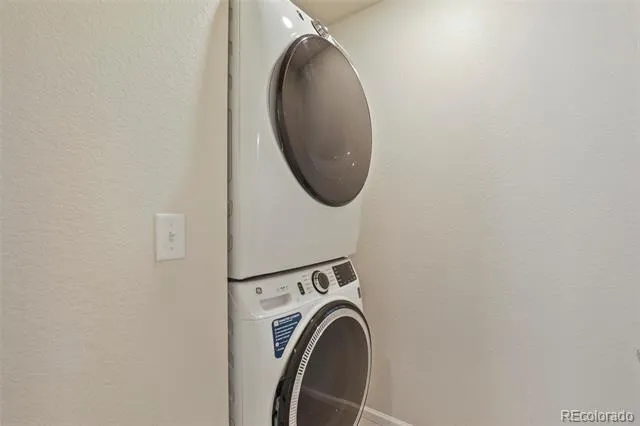
- Dishwasher, Disposal, Microwave, Range, Refrigerator, Self Cleaning Oven, Tankless Water Heater
- Subdivision
- High Point
- School District
- Denver 1
- Elementary School
- Highline Academy Charter School
- Middle School
- Omar D. Blair Charter School
- High School
- KIPP Denver Collegiate High School
- County
- DENVER
- Region
- Denver
- Taxes Annual
- $4,534
- HOA
- 1
- HOA Fees
- 164
Location
Legal
Based on information submitted to the MLS GRID as of 2026-09-02 09:32:46 UTC. All data is obtained from various sources and may not have been verified by broker or MLS GRID. Supplied Open House information is subject to change without notice. All information should be independently reviewed and verified for accuracy. Properties may or may not be listed by the office/agent presenting the information.
Last Updated: Sep 2, 2026 9:32 AM. Source: RECOLORADO
Provided By
Listed by Rebecca Goldsmith (#89cb6782062ec70b71926bd762f075a1), becky@beckygoldsmith.com,720-979
Listing Office: Equity Colorado Real Estate
Legal Notice
This publication is designed to provide information with regard to the subject matter covered. It is displayed with the understanding that the publisher and authors are not engaged in rendering real estate, legal, accounting, tax, or other professional services and that the publisher and authors are not offering such advice in this publication. If real estate, legal, or other expert assistance is required, the services of a competent, professional person should be sought.
The information contained in this publication is subject to change without notice. METROLIST, INC., DBA RECOLORADO MAKES NO WARRANTY OF ANY KIND WITH REGARD TO THIS MATERIAL, INCLUDING, BUT NOT LIMITED TO, THE IMPLIED WARRANTIES OF MERCHANTABILITY AND FITNESS FOR A PARTICULAR PURPOSE. METROLIST, INC., DBA RECOLORADO SHALL NOT BE LIABLE FOR ERRORS CONTAINED HEREIN OR FOR ANY DAMAGES IN CONNECTION WITH THE FURNISHING, PERFORMANCE, OR USE OF THIS MATERIAL.
Buyer Agency Compensation
The listing broker’s offer of compensation is made only to participants of the MLS where the listing is filed.