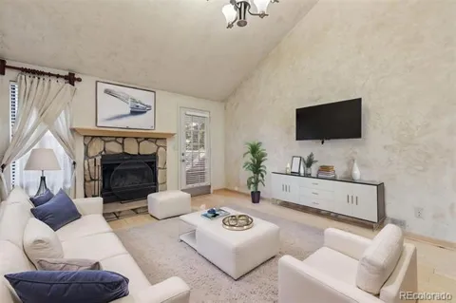
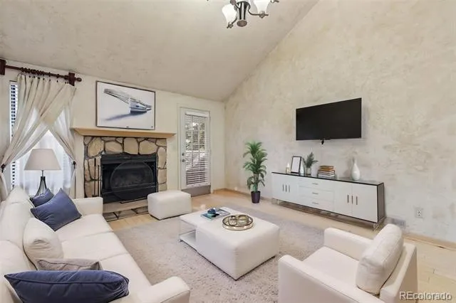
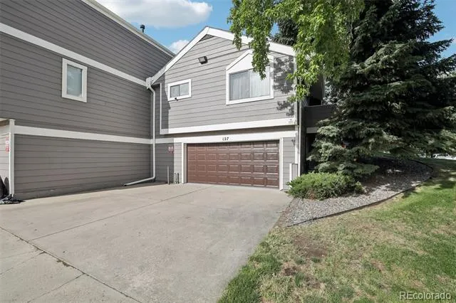
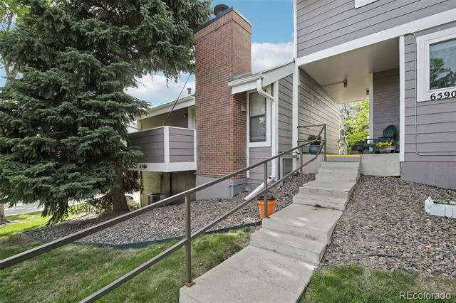
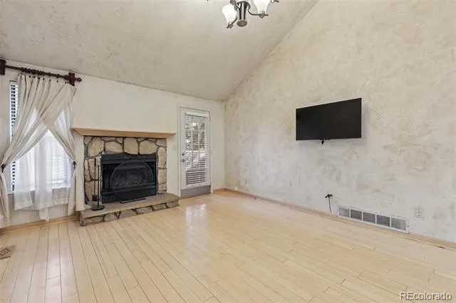
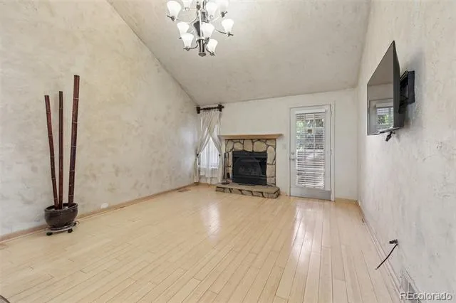
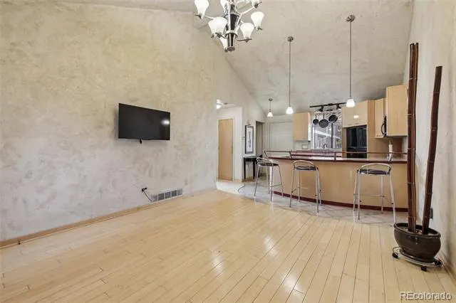
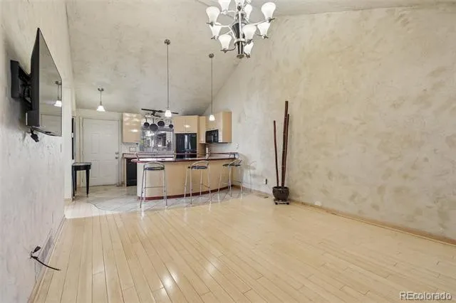
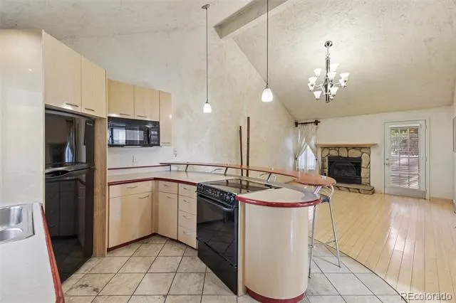
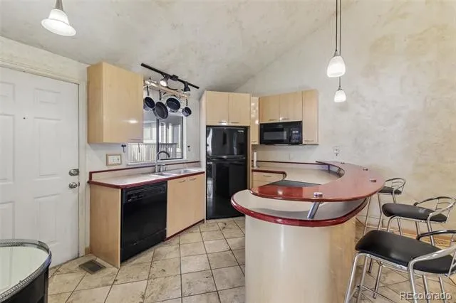
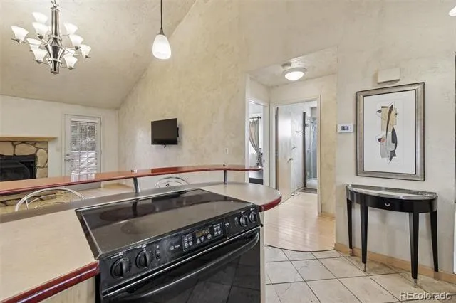
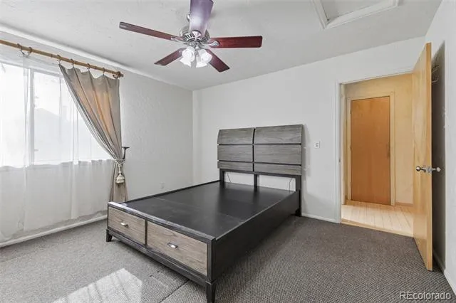
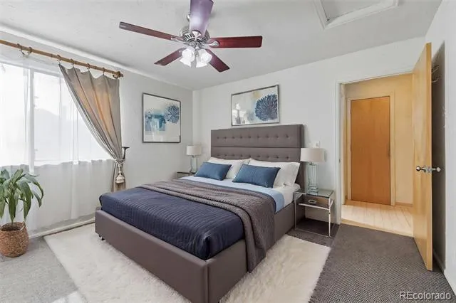
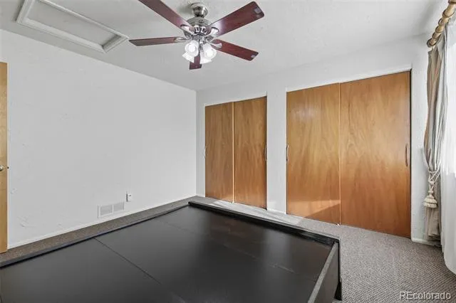
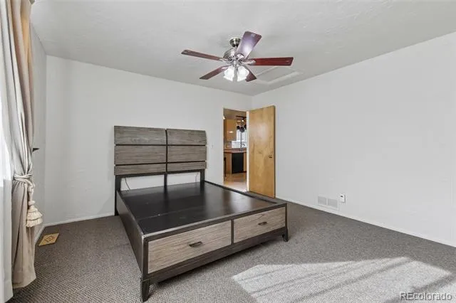
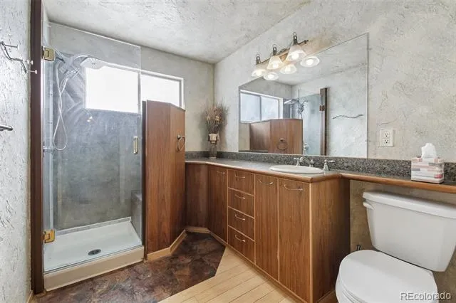
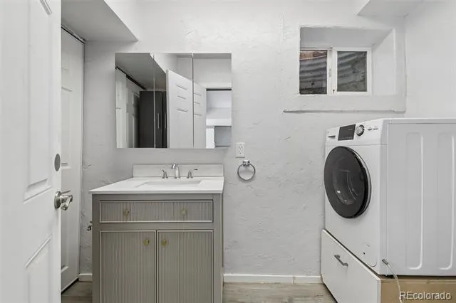
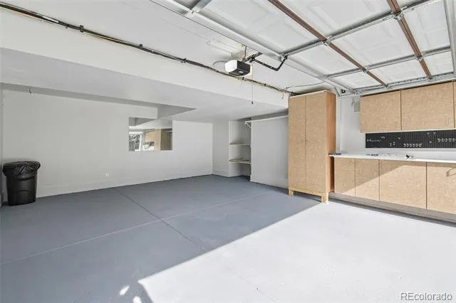
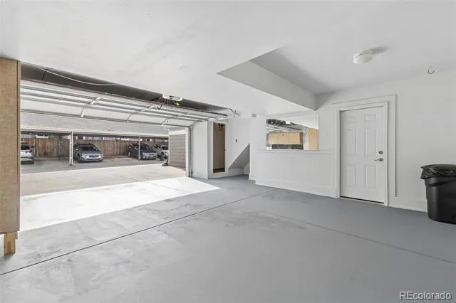
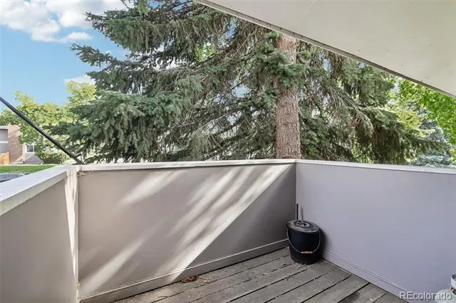
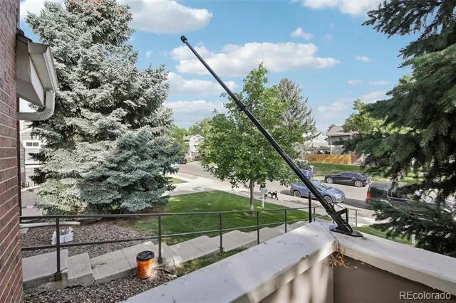
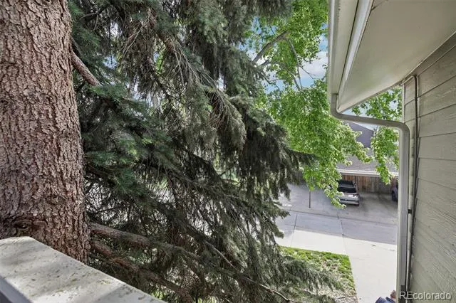
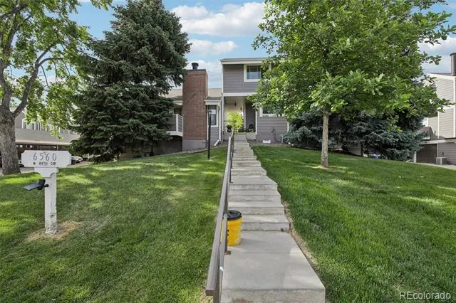
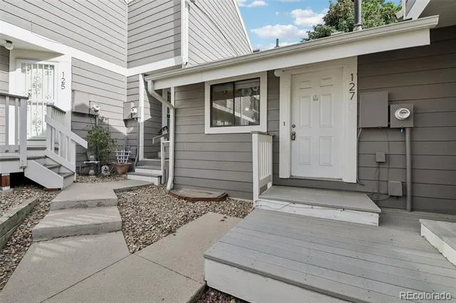
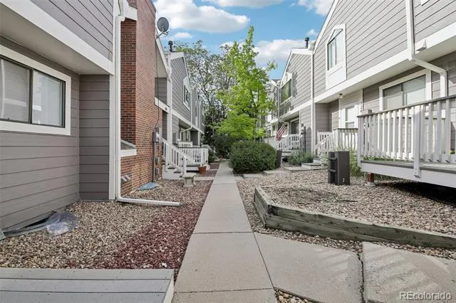
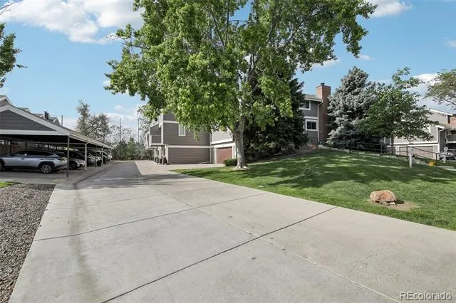
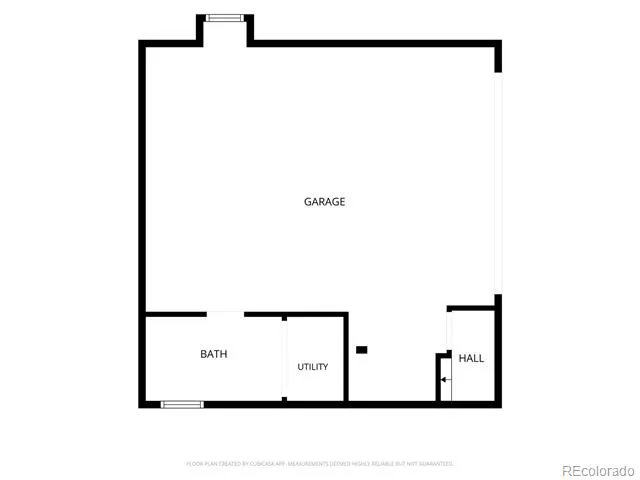
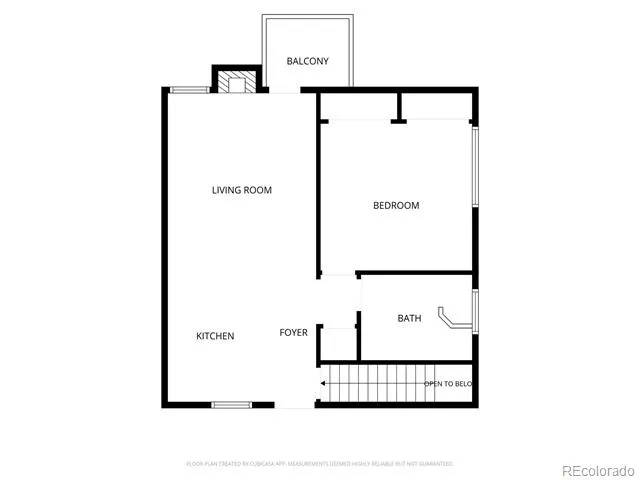
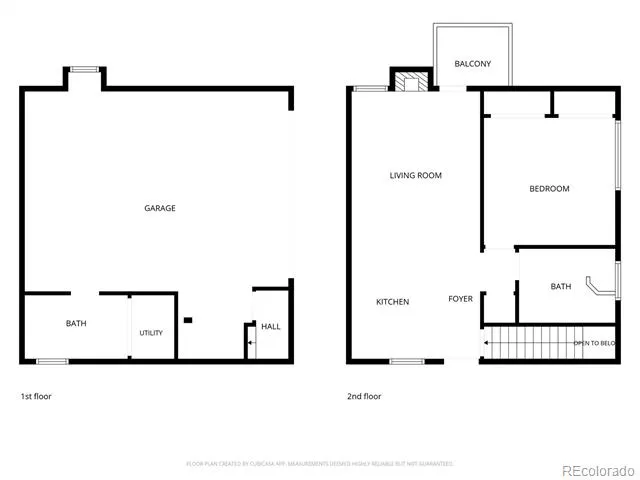
Rare single-level living in Lake Arbor Fairways — this 1-bedroom, 2-bath townhome keeps the primary bedroom, kitchen, and living room all on one interior level, so there's no navigating stairs between rooms once you're inside. What truly sets it apart is the attached 2-car garage with a dedicated 220V/30-Amp EV charging outlet — an exceptional feature at this price point, whether for your vehicles, gear, or workshop space. Step out onto your private balcony for a quiet spot to start or end the day. Inside, the home has been freshly refreshed with an updated kitchen and bathroom, new paint in the bedroom, and a cozy wood-burning fireplace for Colorado evenings. Major mechanicals are already handled — a brand-new furnace and A/C mean nothing to worry about for years to come. The lower level is dedicated almost entirely to that garage, with just a small utility footprint for laundry, a half bath, and mechanical closet. Located in the Lake Arbor Fairways community bordering Lake Arbor Golf Course, residents also enjoy a community pool and tennis court, with Lake Arbor Park and Safeway nearby. Jefferson County R-1 schools serve the area. Whether you're after single-level living or a smart investment (estimated rental value ~$1,785/mo), this is a rare opportunity at this price.
Property Details
- Interior
- Ceiling Fan(s), Vaulted Ceiling(s)
- Fireplaces
- 1
- Cooling
- Central Air
- Heating
- Forced Air, Natural Gas
- Cooling Features
- Central Air
- Bedrooms
- 1
- Bathrooms
- 2
- Half Baths
- 1
- 3/4 Baths
- 1
- Lot Features
- Corner Lot
- Stories
- 1
- Lot Description
- Corner Lot
- Pool
- 1
- Pool Description
- Outdoor Pool
- Pool Features
- Outdoor Pool
- Exterior Features
- Balcony, Tennis Court(s)
- Exterior Materials
- Balcony, Tennis Court(s)
- Acres
- 0.025
- Square Feet
- 676
- Lot Size (sqft)
- 1089.0
- Parking Features
- 220 Volts, Concrete, Dry Walled, Finished, Floor Coating, Lighted, Oversized
- Parking Spaces
- 2
- Parking Type
- Garage
- Parking Garage Spaces
- 2
- Property Type
- Purchase
- Style
- Contemporary
- Basement
- 1
- Basement Description
- Finished
- Basement Finished
- 1
- Year Built
- 1983
- Foundation
- Concrete Perimeter
- Roof
- Composition
- Sewer Information
- Public Sewer
- Utility Source
- Public
- Utility Features
- Cable Available, Electricity Connected, Natural Gas Connected
- Appliances
- Dishwasher, Disposal, Dryer, Gas Water Heater, Microwave, Range, Refrigerator, Self Cleaning Oven, Washer
- Subdivision
- Lake Arbor Fairways
- School District
- Jefferson County R-1
- Elementary School
- Little
- Middle School
- Pomona
- High School
- Pomona
- County
- Jefferson
- Region
- Arvada
- Taxes Annual
- $1,989
- HOA
- 1
- HOA Fees
- 375
Location
Legal
Based on information submitted to the MLS GRID as of 2026-09-02 13:12:45 UTC. All data is obtained from various sources and may not have been verified by broker or MLS GRID. Supplied Open House information is subject to change without notice. All information should be independently reviewed and verified for accuracy. Properties may or may not be listed by the office/agent presenting the information.
Last Updated: Sep 2, 2026 1:12 PM. Source: RECOLORADO
Provided By
Listed by Mark Edwards (#8152a0099ef87781db20037e3c5d5b37), mark@markedwardsrealtor.com,303-
Listing Office: Keller Williams Preferred Realty
Legal Notice
This publication is designed to provide information with regard to the subject matter covered. It is displayed with the understanding that the publisher and authors are not engaged in rendering real estate, legal, accounting, tax, or other professional services and that the publisher and authors are not offering such advice in this publication. If real estate, legal, or other expert assistance is required, the services of a competent, professional person should be sought.
The information contained in this publication is subject to change without notice. METROLIST, INC., DBA RECOLORADO MAKES NO WARRANTY OF ANY KIND WITH REGARD TO THIS MATERIAL, INCLUDING, BUT NOT LIMITED TO, THE IMPLIED WARRANTIES OF MERCHANTABILITY AND FITNESS FOR A PARTICULAR PURPOSE. METROLIST, INC., DBA RECOLORADO SHALL NOT BE LIABLE FOR ERRORS CONTAINED HEREIN OR FOR ANY DAMAGES IN CONNECTION WITH THE FURNISHING, PERFORMANCE, OR USE OF THIS MATERIAL.
Buyer Agency Compensation
The listing broker’s offer of compensation is made only to participants of the MLS where the listing is filed.