(719) 472-4800 wendygallison@gmail.com Wendy Gallison
Traffic Dashboard
Home
  • SEARCH
  • COMMUNITIES
    • Colorado Springs
    • Fountain
    • Briargate
    • Peyton
    • Northgate
    • Falcon
    • Security-Widefield
  • BUYING
    • Buying Info
    • My Featured Listings
    • What Buying with me Looks Like
  • SELLING
    • Selling Info
    • What Selling with Me Looks Like
  • RECENTLY SOLD
  • ABOUT
    • Learn More
    • Meet Wendy
    • Our Testimonials
    • My Youtube Channel
  • ARTICLES
  • CONTACT
Traffic Dashboard
Wendy Gallison
(719) 472-4800 wendygallison@gmail.com
  • 4783 Farmingdale Dr,
    Colorado Springs, CO 80918
Home
  • SEARCH
  • COMMUNITIES
  • BUYING
  • SELLING
  • RECENTLY SOLD
  • ABOUT
  • ARTICLES
  • CONTACT
Legal
  • Privacy
  • Terms
  • DMCA
  • Accessibility
  • Fair Housing
Account
  • Dashboard
  • Logout
  • Login
Wendy Gallison - Footer Logo
©2026 Wendy Gallison. All rights reserved.
Website built by CloseHack.
REcolorado
Based on information submitted to the MLS GRID as of 2026-09-02 13:37:26 UTC. All data is obtained from various sources and may not have been verified by broker or MLS GRID. Supplied Open House information is subject to change without notice. All information should be independently reviewed and verified for accuracy. Properties may or may not be listed by the office/agent presenting the information.
elevateMLS
  • The real estate listing information and related content displayed on this site is provided exclusively for consumers’ personal, non-commercial use and may not be used for any purpose other than to identify prospective properties consumers may be interested in purchasing. This information and related content is deemed reliable but is not guaranteed accurate by the Pikes Peak REALTOR® Services Corp d/b/a elevateMLS.
Return
  • All Types
  • House+2 more
  • $300K-$1.2M
  • Bed/Bath
  • Size
  • Dates
  • Filters
  • Amenities
  • Save
  • Share
Listings
No results
Sort
Home / Divide / 657 Spring Valley Drive
657 Spring Valley Drive Divide, CO 80814 657 Spring Valley Drive Divide, CO 80814 657 Spring Valley Drive Divide, CO 80814 657 Spring Valley Drive Divide, CO 80814 657 Spring Valley Drive Divide, CO 80814 657 Spring Valley Drive Divide, CO 80814 657 Spring Valley Drive Divide, CO 80814 657 Spring Valley Drive Divide, CO 80814 657 Spring Valley Drive Divide, CO 80814 657 Spring Valley Drive Divide, CO 80814 657 Spring Valley Drive Divide, CO 80814 657 Spring Valley Drive Divide, CO 80814 657 Spring Valley Drive Divide, CO 80814 657 Spring Valley Drive Divide, CO 80814 657 Spring Valley Drive Divide, CO 80814 657 Spring Valley Drive Divide, CO 80814 657 Spring Valley Drive Divide, CO 80814 657 Spring Valley Drive Divide, CO 80814 657 Spring Valley Drive Divide, CO 80814 657 Spring Valley Drive Divide, CO 80814 657 Spring Valley Drive Divide, CO 80814 657 Spring Valley Drive Divide, CO 80814 657 Spring Valley Drive Divide, CO 80814 657 Spring Valley Drive Divide, CO 80814 657 Spring Valley Drive Divide, CO 80814 657 Spring Valley Drive Divide, CO 80814 657 Spring Valley Drive Divide, CO 80814 657 Spring Valley Drive Divide, CO 80814 657 Spring Valley Drive Divide, CO 80814 657 Spring Valley Drive Divide, CO 80814 657 Spring Valley Drive Divide, CO 80814 657 Spring Valley Drive Divide, CO 80814 657 Spring Valley Drive Divide, CO 80814 657 Spring Valley Drive Divide, CO 80814 657 Spring Valley Drive Divide, CO 80814 657 Spring Valley Drive Divide, CO 80814 657 Spring Valley Drive Divide, CO 80814 657 Spring Valley Drive Divide, CO 80814 657 Spring Valley Drive Divide, CO 80814 657 Spring Valley Drive Divide, CO 80814 657 Spring Valley Drive Divide, CO 80814 657 Spring Valley Drive Divide, CO 80814 657 Spring Valley Drive Divide, CO 80814 View All Photos

$799,900

| Active

657 Spring Valley Drive

Divide, CO 80814

3,733
Square Feet
4
Beds
3
Baths
1.30
Acres
61
Days on Market
6609964
MLS#
House
Structure
Residential
Zone
Contact

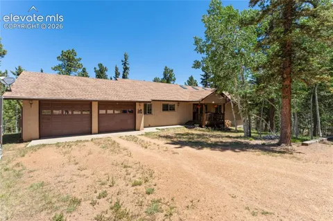
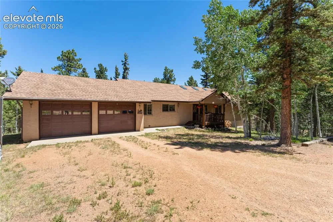
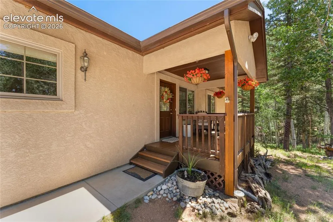
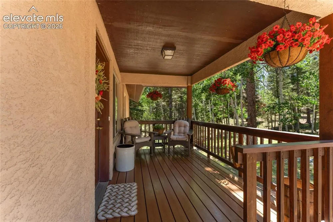
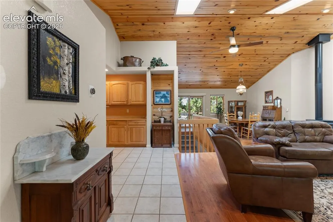
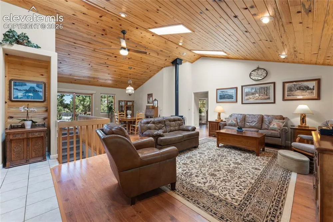
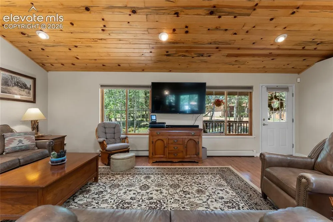
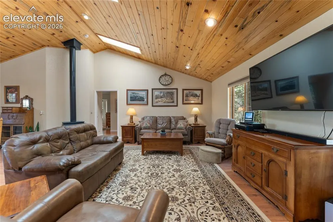
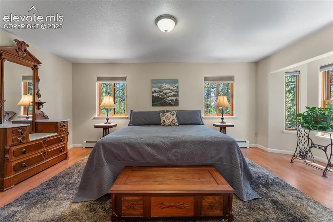
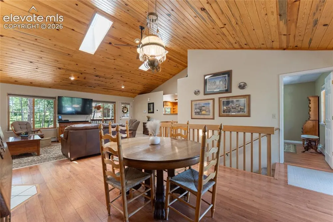
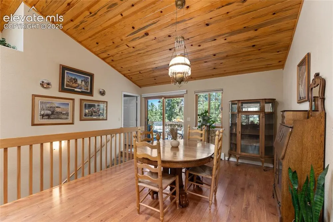
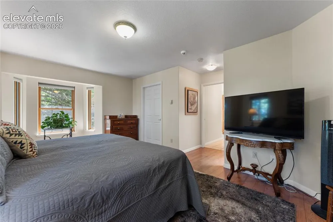
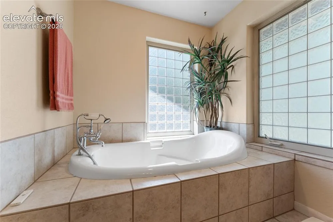
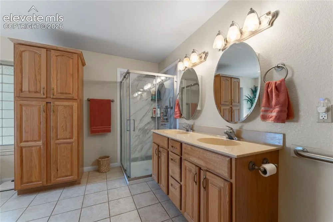
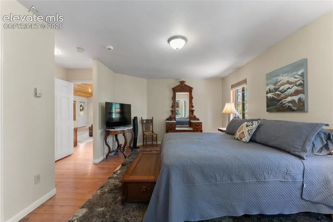
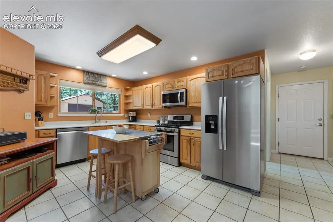
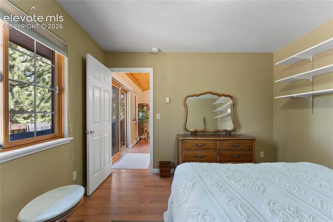
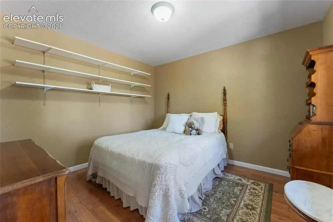
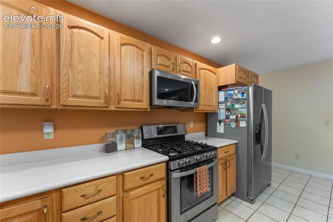
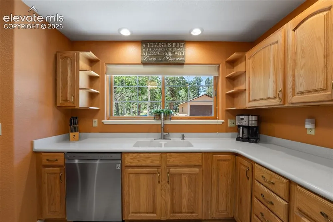
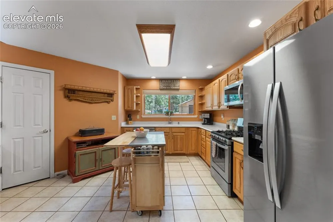
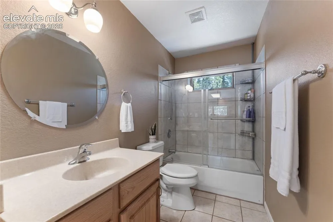
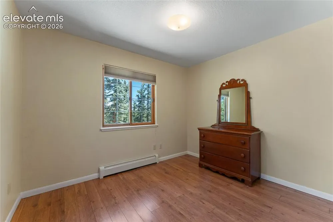
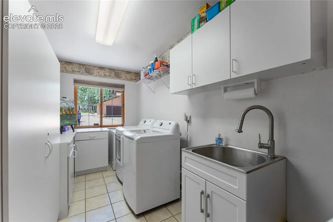
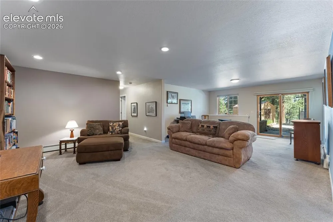
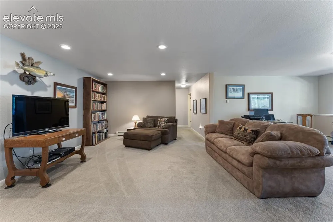
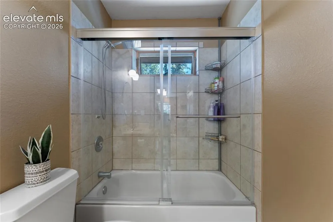
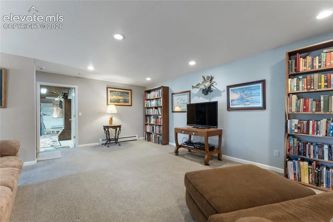
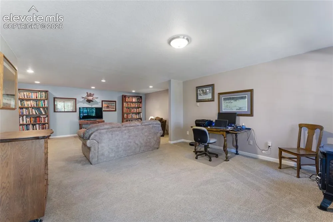
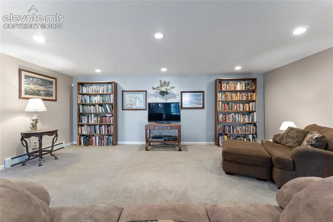
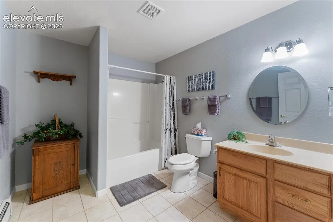
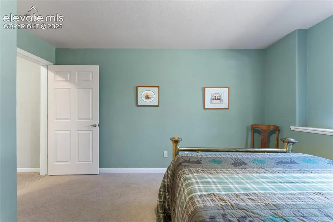
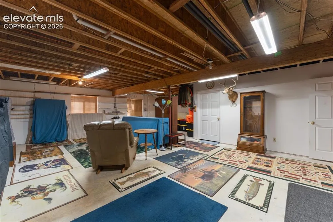
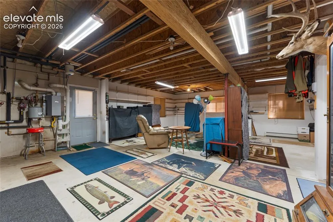
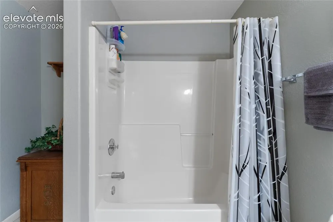
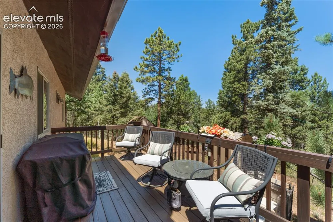
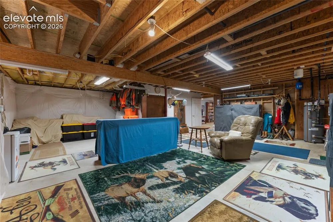
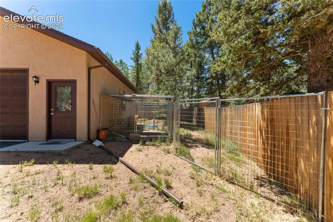
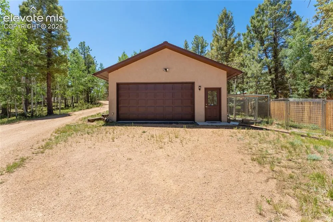
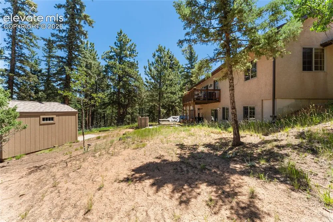
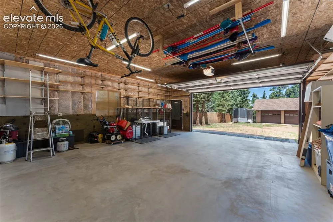
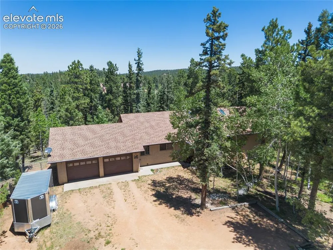
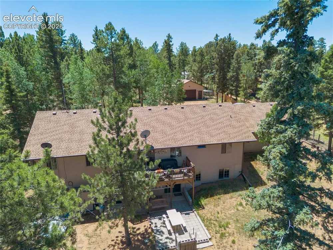
Move-in Ready, Comfortable Mountain Living In This Large Ranch Home. Home Sits Back From The Road For Privacy. Pines and an Aspen Grove Give The Property True Mountain Atmosphere. Main-Level Living. With Large Walkout Lower Level 900 Square Feet Finished with Bedroom, Full Bath, and Family Room. Great For Guests. Central Vacuum, Corian Countertops In Large Kitchen, Woodburning Stove In Living Room. Oversized Two-Car Heated Attached Garage, Additional 720 Square Foot Heated Detached Garage. Large Laundry Room With Sink. Vaulted Beautiful Wood Ceiling In Living/Dining Room. Easy Maintenance Stucco Exterior. Anderson Windows and Skylights For Natural Light. Bali Shades Throughout Home. Large Master Suite With Jacuzzi Tub and Newer Shower in Attached Master Bath. Hot Water Heat Both Radiant and In-Floor. Lot Is Completely Fenced For Dogs. Leaf Filter On Gutters. Lower Level Has Large Storage/Shop Area Or Could Be Finished For More Living Space With Separate Entrance. Two storage sheds for extra storage. This House Has It All. Fourth Bedroom/Office has no closet

Property Details
Floors
Carpet,Ceramic Tile,Wood,Wood Laminate
Interior
5-Pc Bath,9Ft + Ceilings,Skylight (s),Vaulted Ceilings
Cooling
Other
Heating
Baseboard,Hot Water,Natural Gas,Wood
Cooling Features
Other
Bedrooms
4
Bathrooms
3.0
Full Baths
3
Total Baths
3
Stories
Ranch
Exterior Features
Stucco
Acres
1.3
Square Feet
3733
Lot Size
1.3000
Lot Size (sqft)
56628.0
Parking Spaces
4
Parking Type
Garage
Parking Garage Spaces
4
Property Type
Purchase
Basement
1
Year Built
2003
Foundation
Walk Out
Roof
Composite Shingle
Utility Features
Electricity Connected,Natural Gas Connected
Appliances
220v in Kitchen,Dishwasher,Dryer,Microwave Oven,Range,Refrigerator,Washer
Water
Assoc/Distr
Community Features
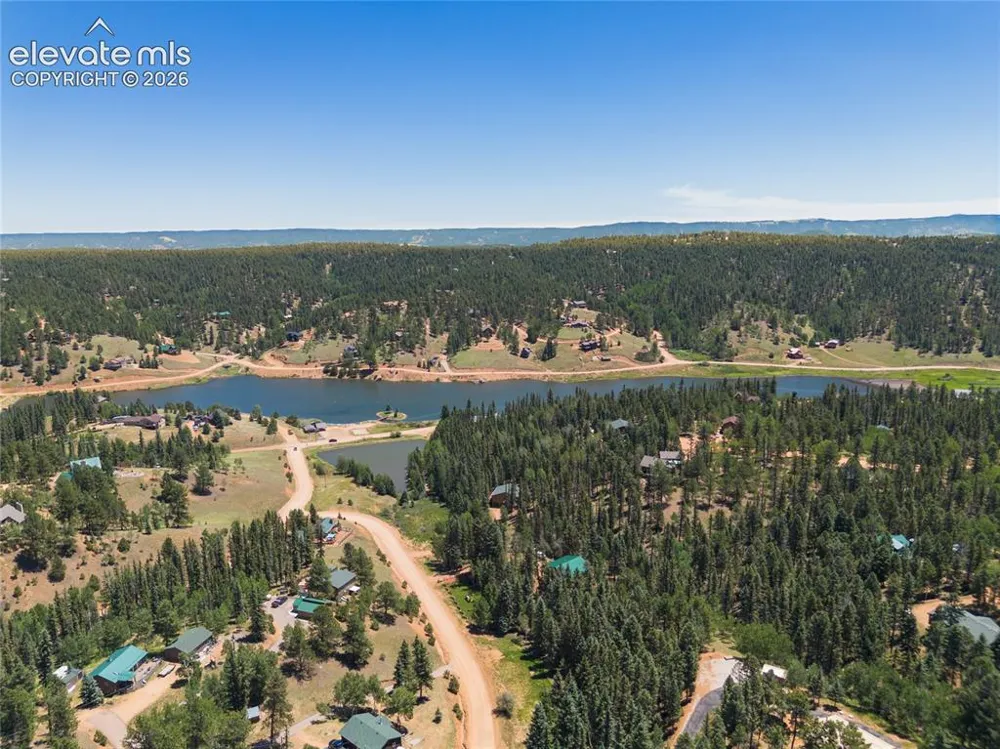
Club House,Lake/Pond
School District
Woodland Park RE2
County
Teller
Region
Divide
Terms
Cash,Conventional,VA
HOA
1
HOA Fees
130.00
MLS #
6609964
Location
Legal
  • The real estate listing information and related content displayed on this site is provided exclusively for consumers’ personal, non-commercial use and may not be used for any purpose other than to identify prospective properties consumers may be interested in purchasing. This information and related content is deemed reliable but is not guaranteed accurate by the Pikes Peak REALTOR® Services Corp d/b/a elevateMLS.

Last Updated: Jul 27, 2026 8:06 AM. Source: PPMLS

Provided By
Listed by Joe Watson CRS GRI (#002765), Phone: (719) 510-1001, Email: joewoodlandpark@gmail.com
Listing Office: Joseph E Watson (#00030495)


Wendy Gallison Have a question about this home?

Interested in Purchasing 657 Spring Valley Drive?

Get an estimate on monthly payments on this property.

$
years
Down Payment
$
%
Interest Rate
%
Tax Rate
%
$
$annually
$monthly
Estimated Monthly Payment
$0.00
Loan Amount
$0.00