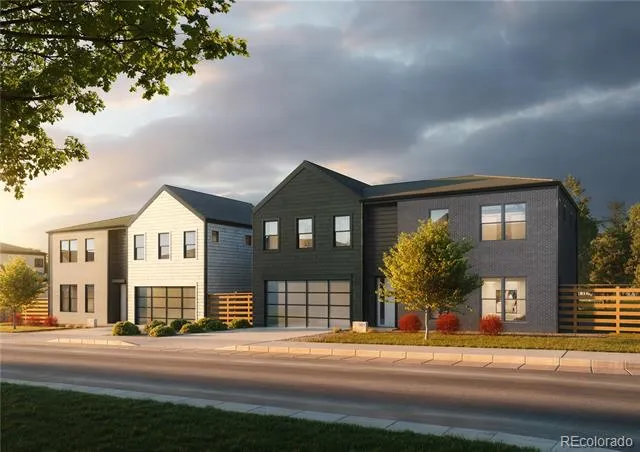
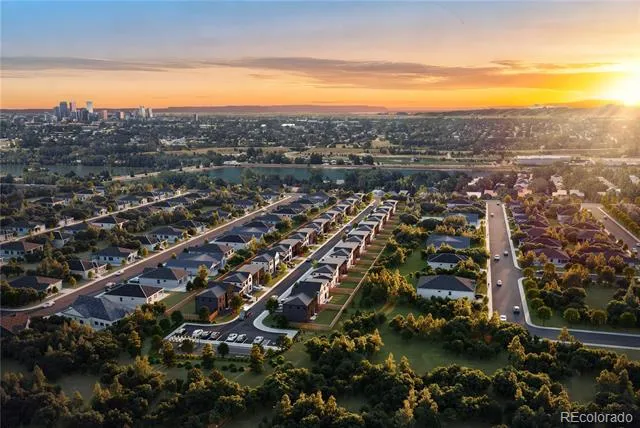
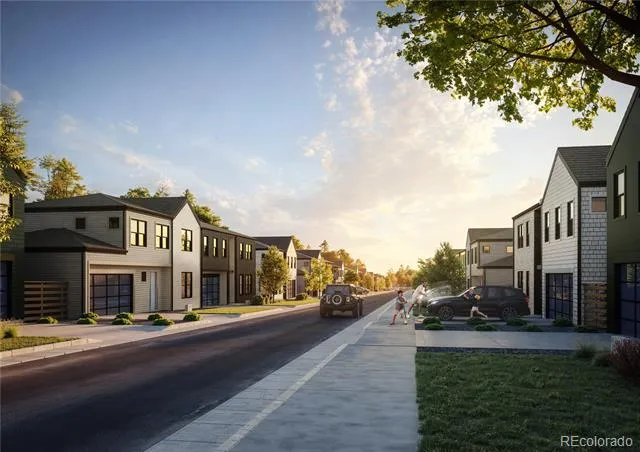
At Hardin Farms, bold design meets timeless privacy. Brand new gated community in Arvada, brought to you by Dominion Residential, offers both paired & single-family luxury residences. Rare new construction community with no Metro/Special Taxing District.
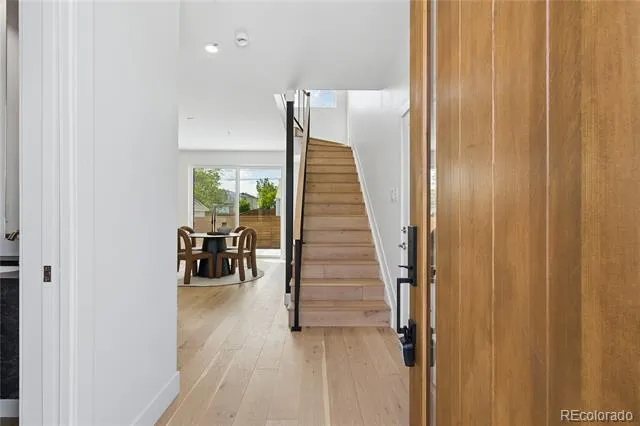
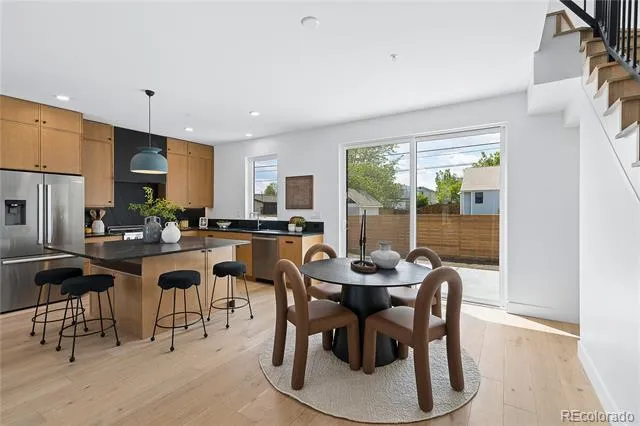
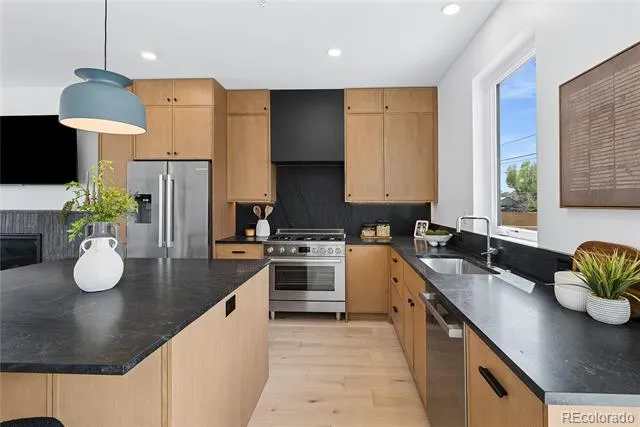
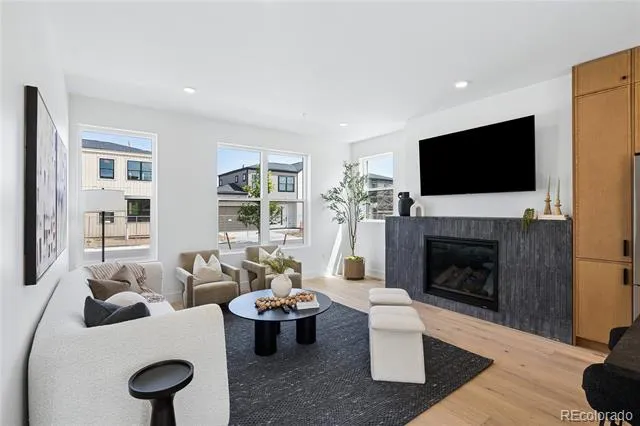
This home is **fully customizable**, or choose our thoughtfully curated modern design, blending mid-century influences with elevated finishes and refined details throughout. Tall ceilings, hardwood floors, & fireplace will welcome you from the front door. Entertain with ease from your open-concept kitchen, dining, & living room. Any chef's heart will flutter at the stainless steel Bosch appliance package that includes 36" gas range & custom hood. Quartz countertops, a kitchen island, & handsome cabinetry enhance the sleek kitchen.
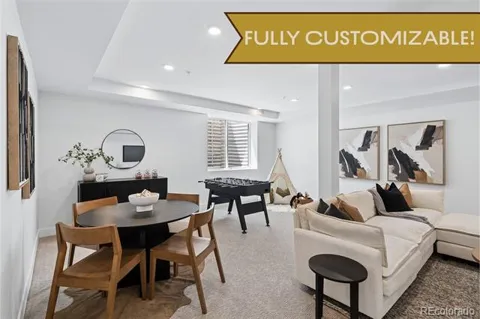
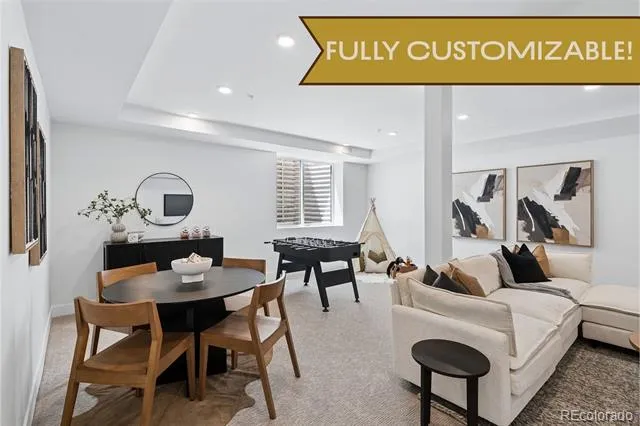
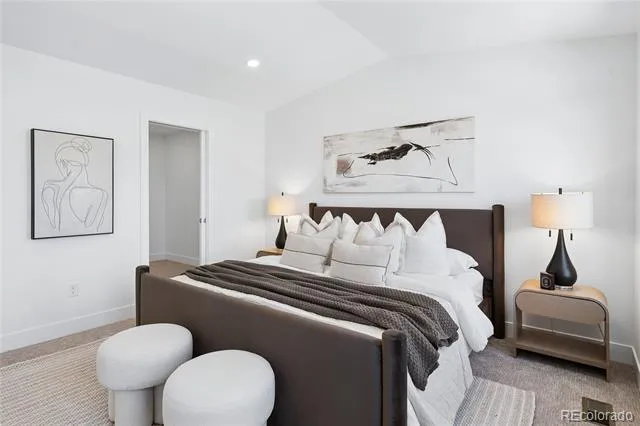
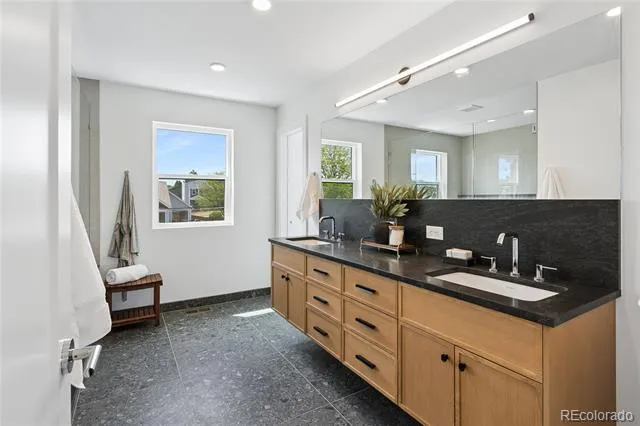
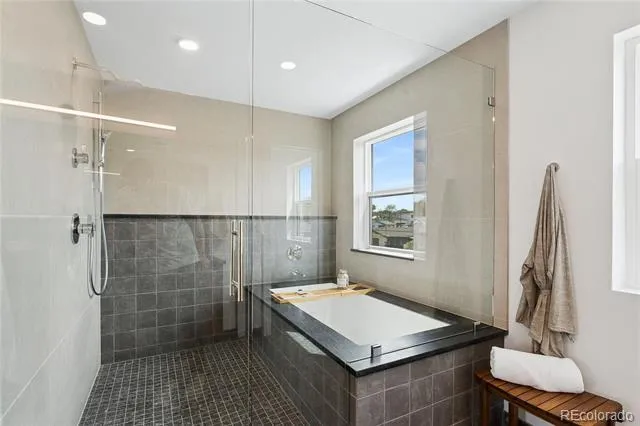
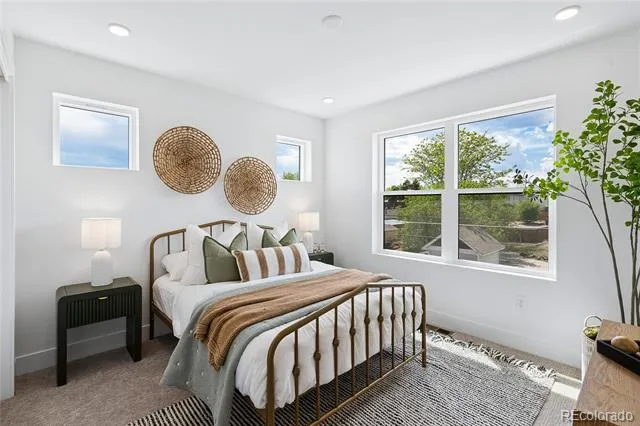
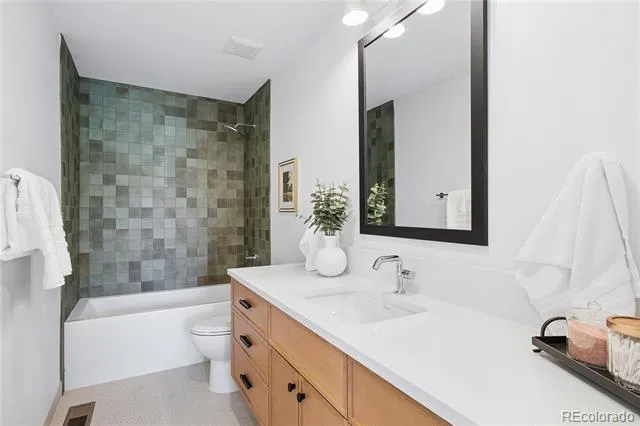
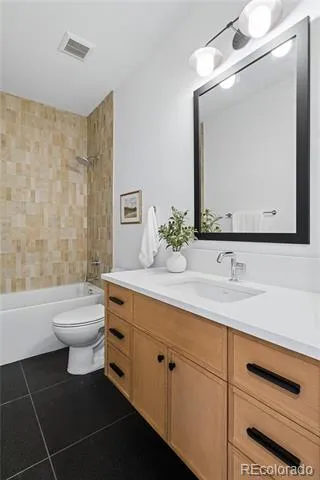
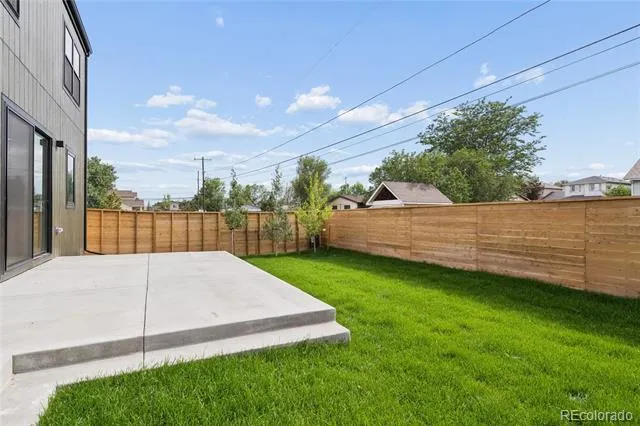
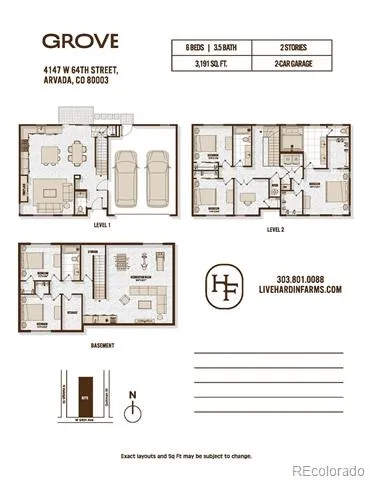
The largest of our floor plans, this home features 4 bedrooms upstairs! The primary suite includes a massive 5-piece bath, is exquisitely appointed & features soaking tub inside the enormous shower. Also featuring two walk-in closets. The perfect bedroom retreat! 3 additional bedrooms - 1 with double doors, making it an ideal home office. Laundry room upstairs for added convenience. Vast finished basement features tall ceilings, additional entertainment space, standard wetbar, full bathroom & 2 additional bedrooms for family or guests. The home is complete with oversized & attached 2 car garage, & large fenced yard with patio for outdoor living.
Set on five private acres, Hardin Farms blends orchard heritage with modern architecture to create a rare enclave of space, security, & style, all just minutes from Denver & Arvada's most vibrant cultural hubs. Close to lightrail & enjoy nearby Berkeley Arts District, Olde Town Arvada & easy access to highways for Denver & Boulder commuters.
Register today to be the first to learn about all opportunities:
https://livehardinfarms.com/.
Property Details
- Interior
- Built-in Features, Ceiling Fan(s), Eat-in Kitchen, Entrance Foyer, Five Piece Bath, High Ceilings, High Speed Internet, Kitchen
- Fireplaces
- 1
- Cooling
- Central Air
- Heating
- Forced Air, Natural Gas
- Cooling Features
- Central Air
- Bedrooms
- 6
- Bathrooms
- 3.5
- Full Baths
- 3
- Half Baths
- 1
- View
- City,Mountain(s)
- Lot Features
- Corner Lot, Cul-De-Sac, Landscaped, Master Planned, Near Public Transit, Sprinklers In Front, Sprinklers In Rear
- Stories
- 2
- Lot Description
- Corner Lot, Cul-De-Sac, Landscaped, Master Planned, Near Public Transit, Sprinklers In Front, Sprinklers In Rear
- Exterior Features
- Gas Valve, Lighting, Private Yard, Rain Gutters
- Exterior Materials
- Gas Valve, Lighting, Private Yard, Rain Gutters
- Acres
- 0.13
- Square Feet
- 3092
- Lot Size (sqft)
- 5655.0
- Parking Features
- 220 Volts, Concrete, Dry Walled, Exterior Access Door, Insulated, Oversized, Smart Garage Door
- Parking Spaces
- 2
- Parking Type
- Garage
- Parking Garage Spaces
- 2
- Property Type
- Purchase
- Style
- Contemporary, Urban Contemporary
- Basement
- 1
- Basement Description
- Finished, Full, Interior Entry, Sump Pump
- Basement Finished
- 1
- Year Built
- 2027
- Foundation
- Slab, Structural
- Roof
- Composition
- Sewer Information
- Public Sewer
- Utility Source
- Public
- Utility Features
- Cable Available, Electricity Connected, Internet Access (Wired), Natural Gas Connected
- Appliances
- Convection Oven, Dishwasher, Disposal, Gas Water Heater, Microwave, Oven, Range, Range Hood, Refrigerator, Tankless Water Heater
- Subdivision
- Hardin Farms
- School District
- Westminster Public Schools
- Elementary School
- Tennyson Knolls
- Middle School
- Tennyson Knolls
- High School
- Westminster
- County
- Adams
- Region
- Arvada
- Taxes Annual
- $100
- HOA
- 1
- HOA Fees
- 100
Location
Legal
Based on information submitted to the MLS GRID as of 2026-09-02 13:12:45 UTC. All data is obtained from various sources and may not have been verified by broker or MLS GRID. Supplied Open House information is subject to change without notice. All information should be independently reviewed and verified for accuracy. Properties may or may not be listed by the office/agent presenting the information.
Last Updated: Sep 2, 2026 1:12 PM. Source: RECOLORADO
Provided By
Listed by Jill Samuels (#70537815e6b6e5022e4fe7e5149496be), Jill@NostalgicHomes.com,303-912-
Listing Office: Compass - Denver
Legal Notice
This publication is designed to provide information with regard to the subject matter covered. It is displayed with the understanding that the publisher and authors are not engaged in rendering real estate, legal, accounting, tax, or other professional services and that the publisher and authors are not offering such advice in this publication. If real estate, legal, or other expert assistance is required, the services of a competent, professional person should be sought.
The information contained in this publication is subject to change without notice. METROLIST, INC., DBA RECOLORADO MAKES NO WARRANTY OF ANY KIND WITH REGARD TO THIS MATERIAL, INCLUDING, BUT NOT LIMITED TO, THE IMPLIED WARRANTIES OF MERCHANTABILITY AND FITNESS FOR A PARTICULAR PURPOSE. METROLIST, INC., DBA RECOLORADO SHALL NOT BE LIABLE FOR ERRORS CONTAINED HEREIN OR FOR ANY DAMAGES IN CONNECTION WITH THE FURNISHING, PERFORMANCE, OR USE OF THIS MATERIAL.
Buyer Agency Compensation
The listing broker’s offer of compensation is made only to participants of the MLS where the listing is filed.