1-year lender-paid temporary buy-down available if the interest rate is locked by 08/31/2026 (monthly savings approx. $250) + $600 lender credit toward appraisal costs at closing.
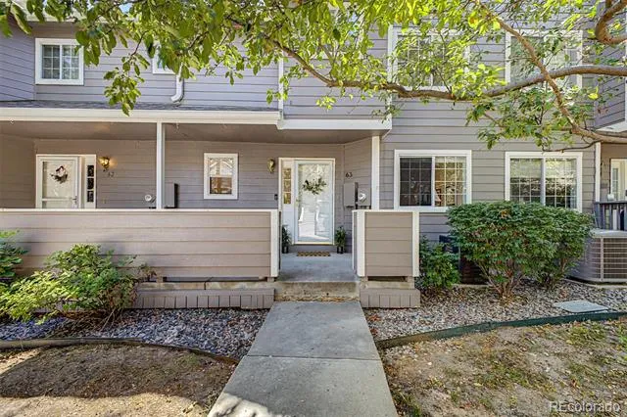
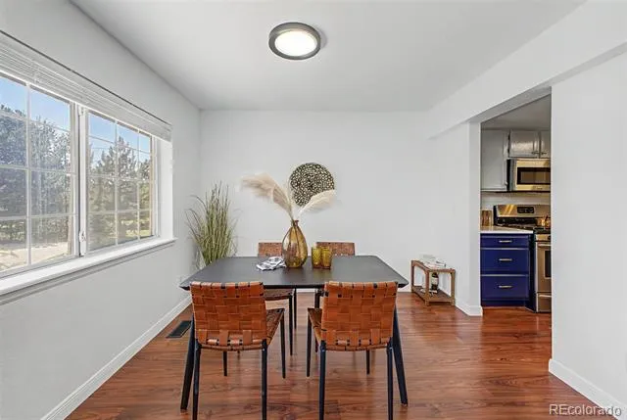
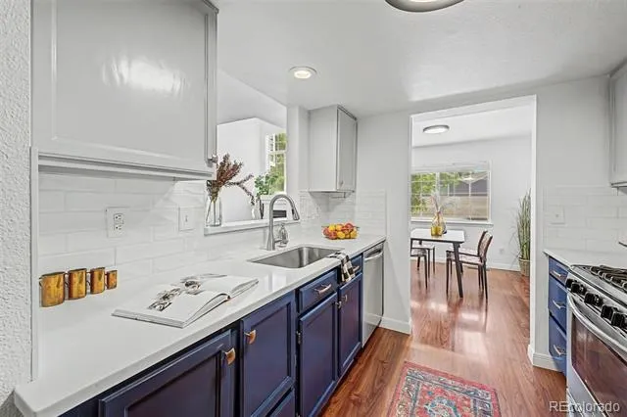
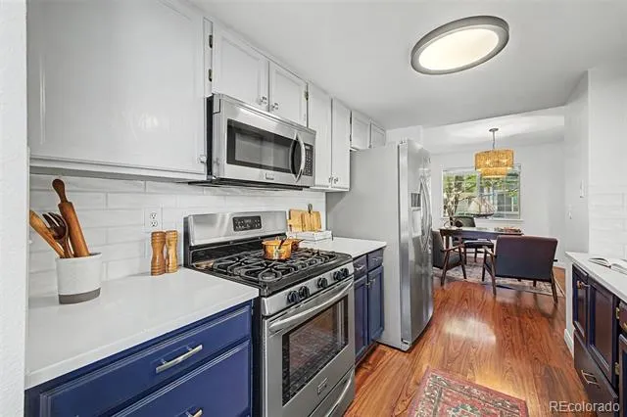
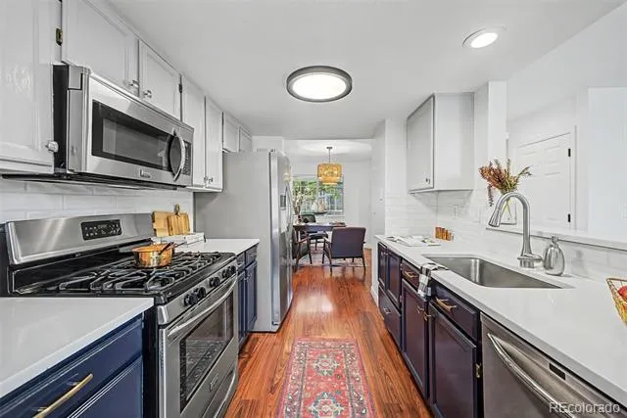
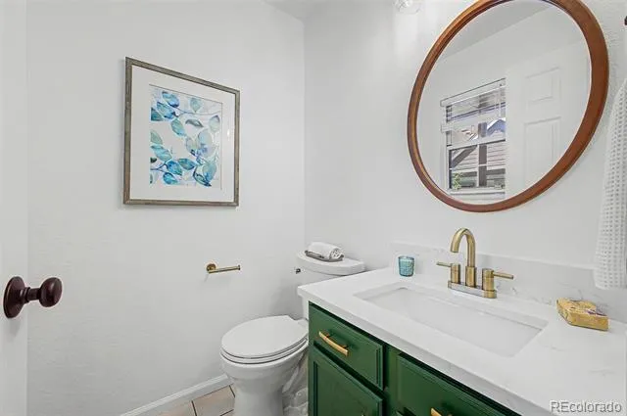
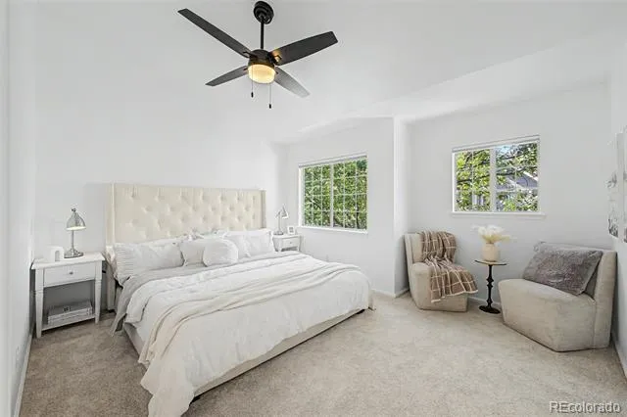
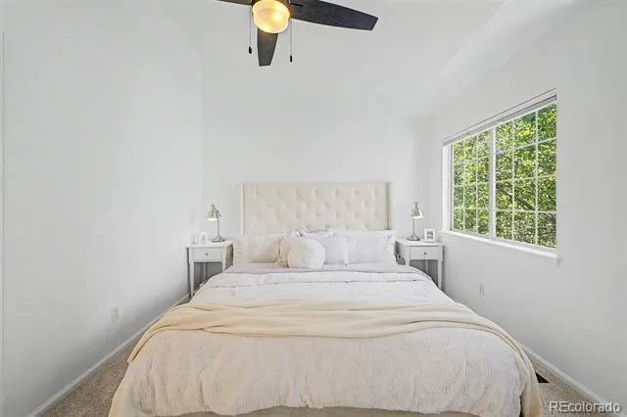
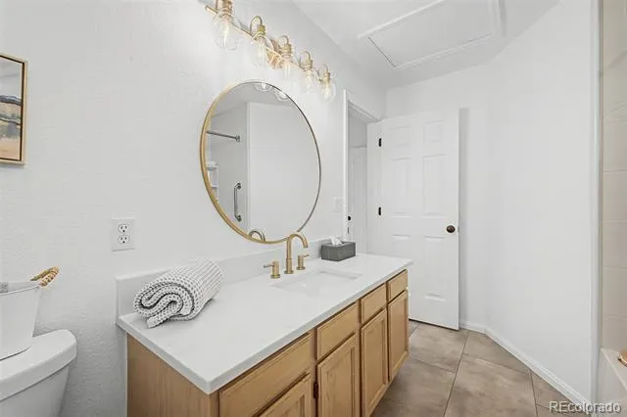
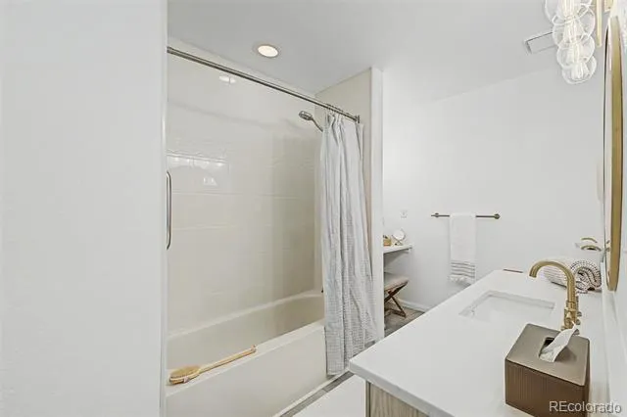
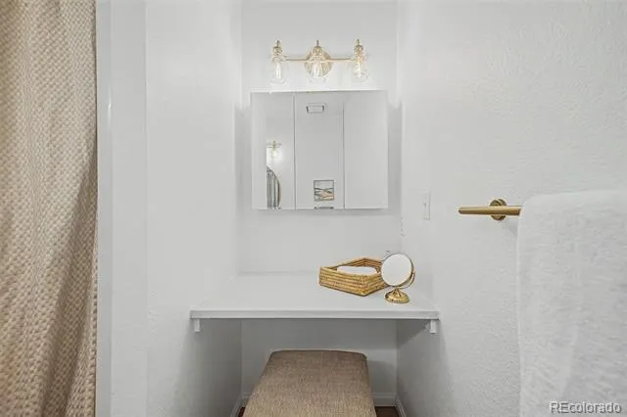
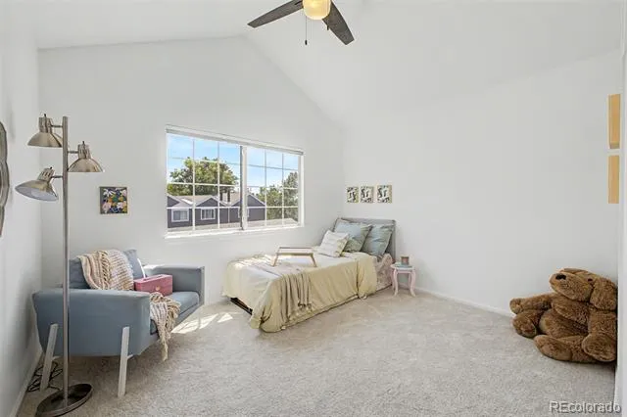
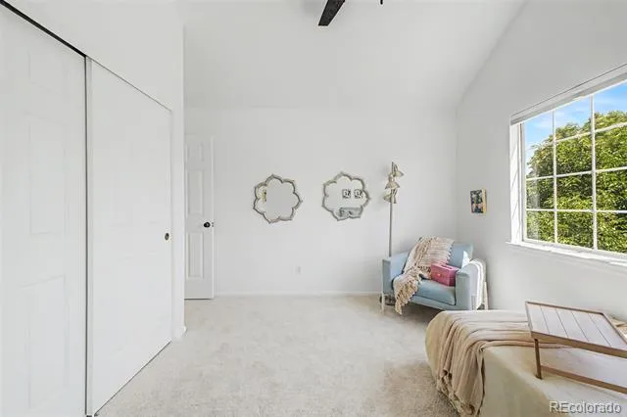
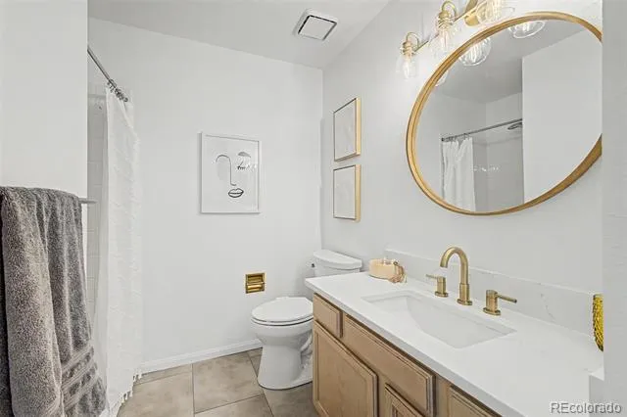
Thoughtfully updated and move-in ready, this Lake Arbor Fairways home offers one of the community's most desirable floor plans, blending spacious living with a low-maintenance lifestyle. Fresh interior paint, brand-new carpet, updated lighting, remodeled bathrooms, quartz countertops, and new stainless steel appliances mean you can move in and enjoy your new home from day one.
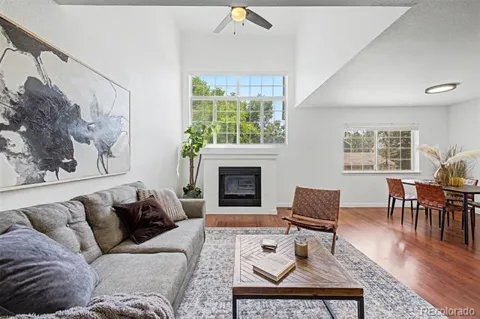
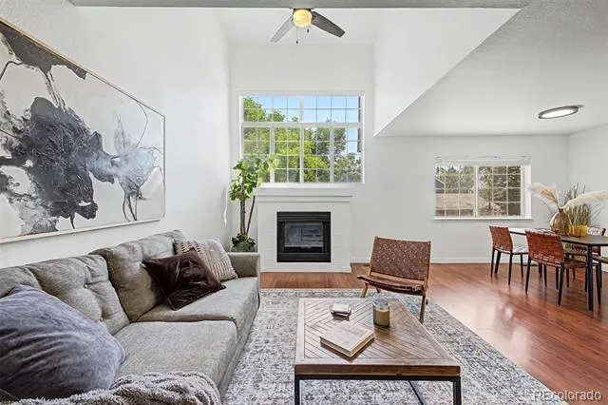
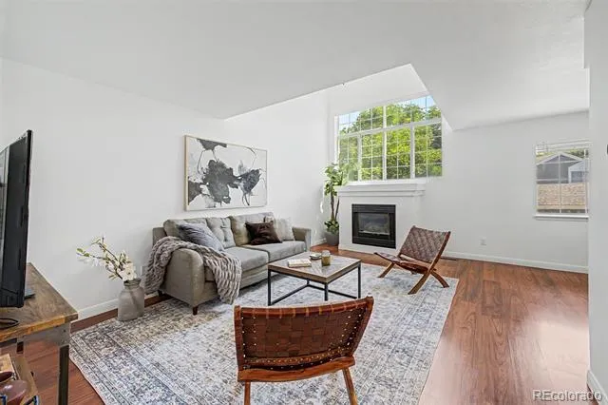
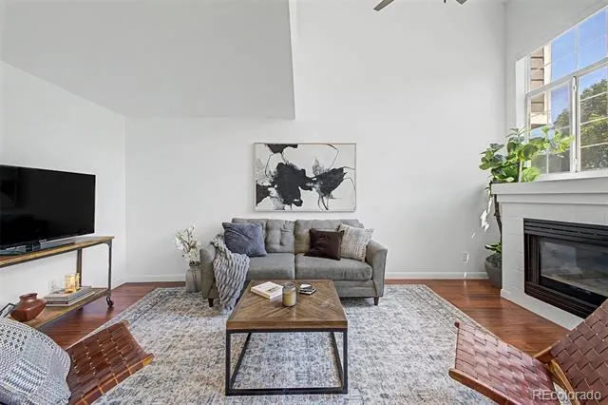
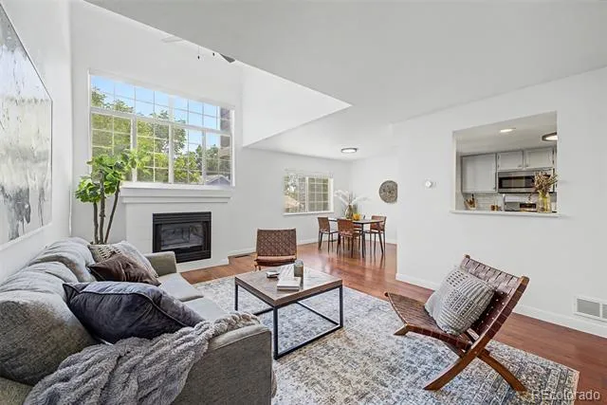
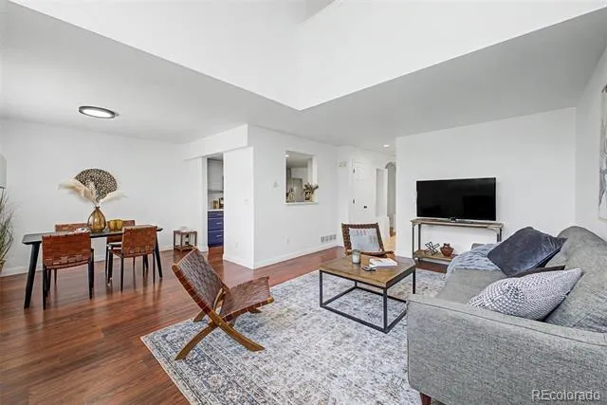
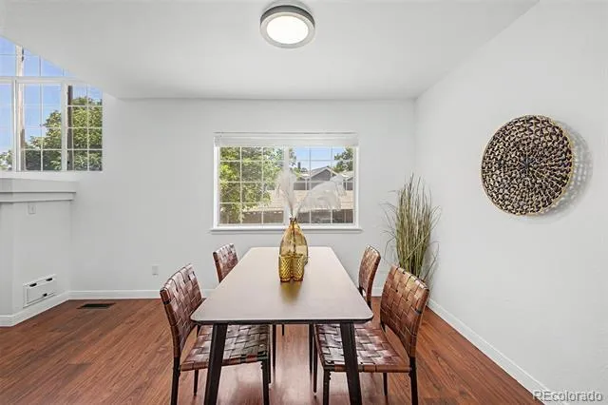
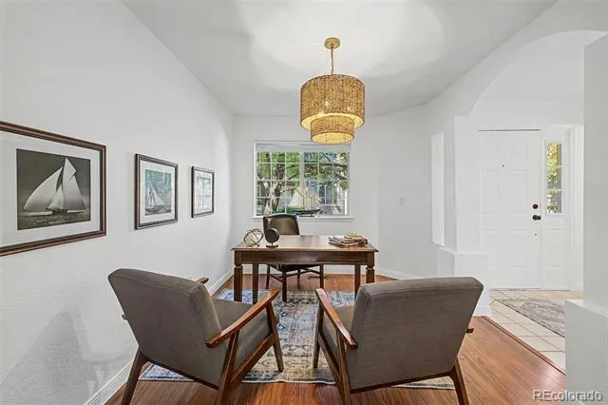
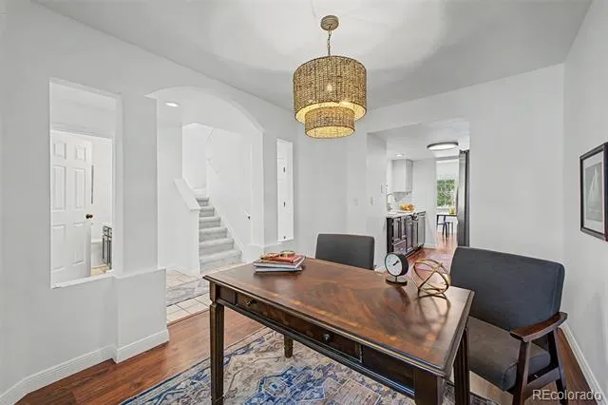
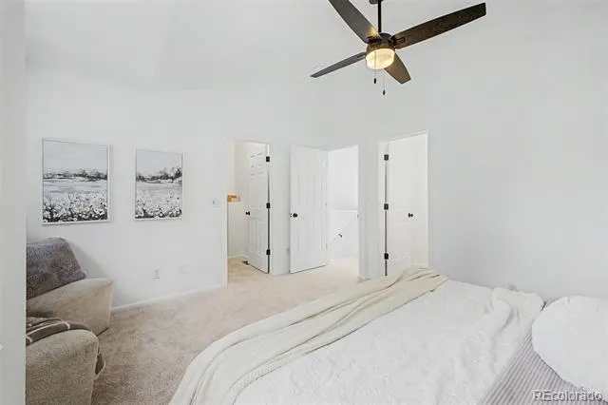
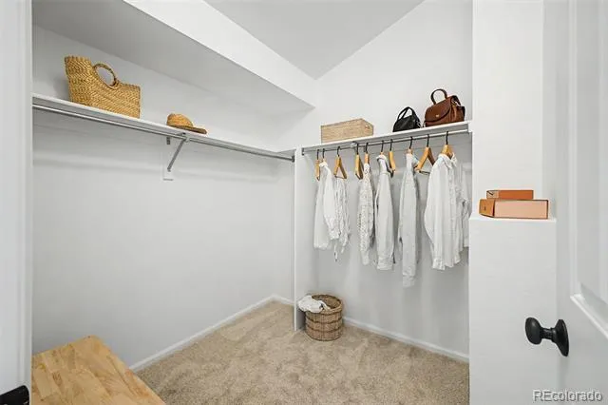
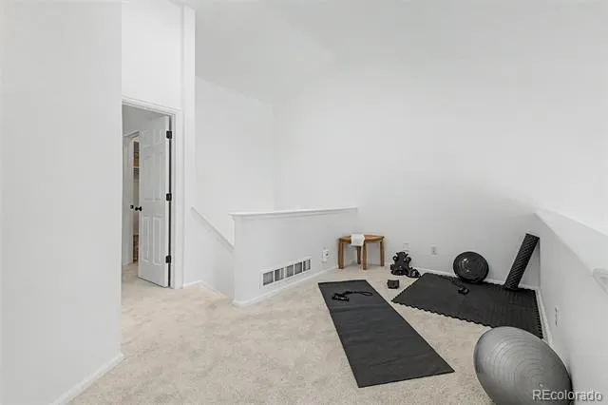
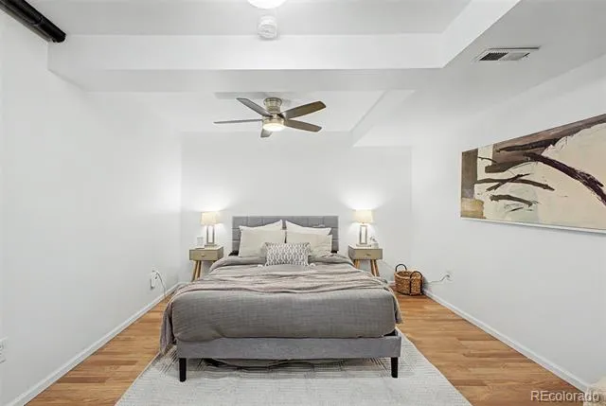
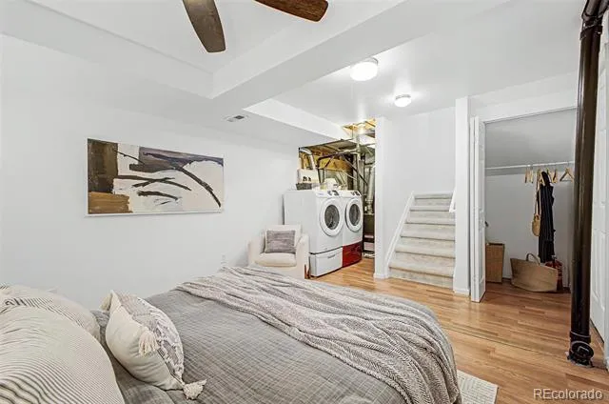
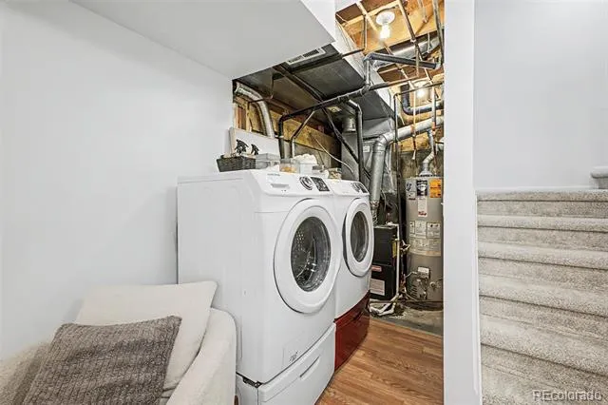
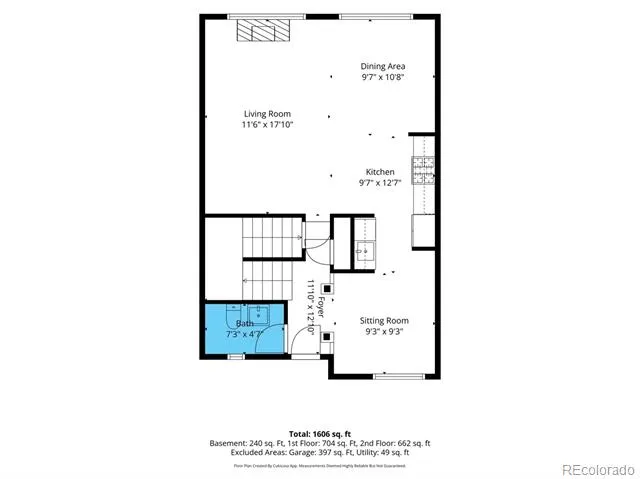
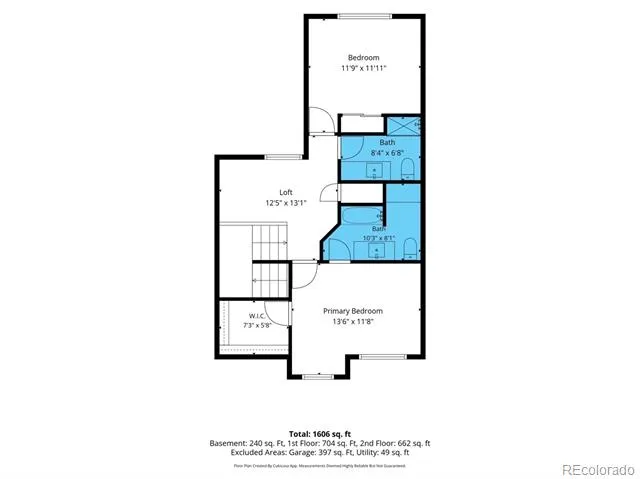
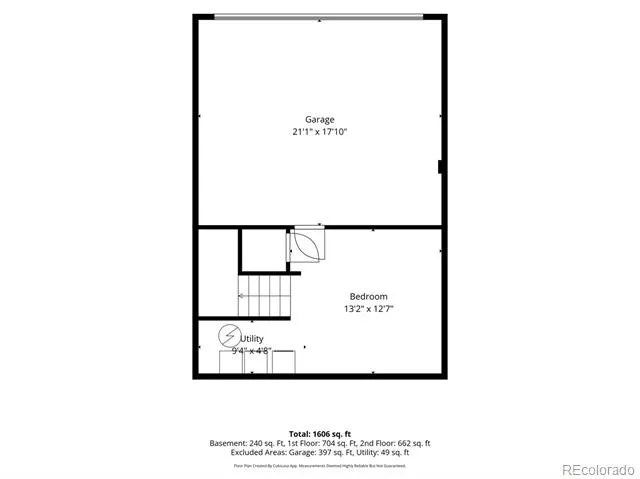
Soaring ceilings and oversized windows fill the home with natural light, while the spacious living room with a cozy fireplace flows into the dining area and beautifully updated kitchen—creating an inviting space for everyday living and entertaining. A versatile main-floor flex room overlooking mature landscaping is perfect for a home office, formal dining room, or playroom, while the loft provides additional space for a second living area, reading nook, or workspace. The spacious primary suite features an oversized walk-in closet and updated private bath, while the lower level includes a third bedroom, laundry, and generous storage.
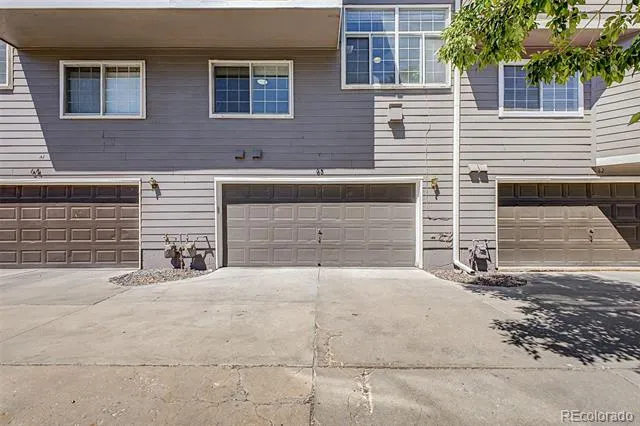
The oversized attached two-car garage offers plenty of room for vehicles, bikes, skis, golf clubs, and all your Colorado gear.
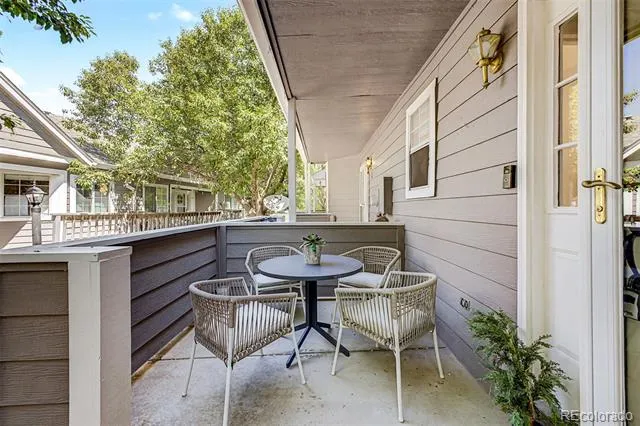
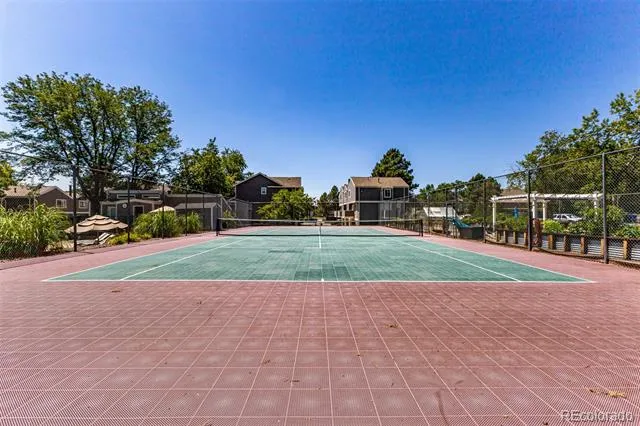
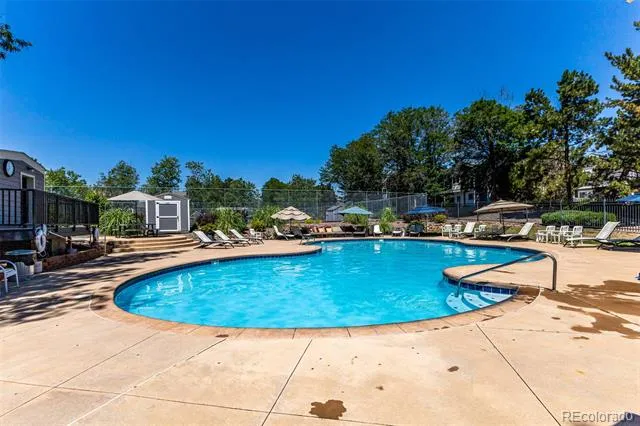
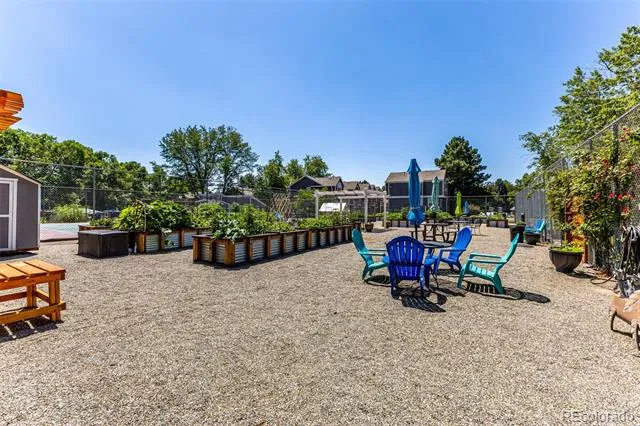
Outside, enjoy the exceptional amenities of Lake Arbor Fairways, including a community pool, tennis courts, playground, community gardens, dog park, and direct access to Lake Arbor Golf Course. Ideally located minutes from Highway 36, Olde Town Arvada, shopping, dining, parks, and miles of walking and biking trails, you'll enjoy quick access to Boulder, Denver, and everything the Front Range has to offer.
Whether you're looking for a turnkey home, a low-maintenance lifestyle, or a beautifully updated home with room to live, work, and entertain, this one offers an exceptional combination of comfort, convenience, and lifestyle.
Property Details
- Interior
- Ceiling Fan(s), High Ceilings, Open Floorplan, Quartz Counters, Smart Thermostat, Smoke Free
- Fireplaces
- 1
- Cooling
- Central Air
- Heating
- Forced Air
- Cooling Features
- Central Air
- Bedrooms
- 3
- Bathrooms
- 2.25
- Full Baths
- 1
- Half Baths
- 1
- 3/4 Baths
- 1
- Lot Features
- On Golf Course
- Stories
- 2
- Lot Description
- On Golf Course
- Square Feet
- 1680
- Parking Spaces
- 2
- Parking Type
- Garage
- Parking Garage Spaces
- 2
- Property Type
- Purchase
- Basement
- 1
- Basement Description
- Finished
- Basement Finished
- 1
- Year Built
- 1995
- Roof
- Composition
- Sewer Information
- Public Sewer
- Utility Source
- Public
- Utility Features
- Cable Available, Electricity Connected
- Appliances
- Dishwasher, Disposal, Dryer, Microwave, Range, Refrigerator, Washer
- Subdivision
- Lake Arbor Fairways
- School District
- Jefferson County R-1
- Elementary School
- Little
- Middle School
- Pomona
- High School
- Pomona
- County
- Jefferson
- Region
- Arvada
- Taxes Annual
- $3,057
- HOA
- 1
- HOA Fees
- 375
Location
Legal
Based on information submitted to the MLS GRID as of 2026-09-02 13:07:47 UTC. All data is obtained from various sources and may not have been verified by broker or MLS GRID. Supplied Open House information is subject to change without notice. All information should be independently reviewed and verified for accuracy. Properties may or may not be listed by the office/agent presenting the information.
Last Updated: Sep 2, 2026 1:07 PM. Source: RECOLORADO
Provided By
Listed by Dulce Anayasaenz (#f96b2b2cc06915e70b93fd46e4af10d6), dulce@8z.com,303-500-4057
Listing Office: 8z Real Estate
Legal Notice
This publication is designed to provide information with regard to the subject matter covered. It is displayed with the understanding that the publisher and authors are not engaged in rendering real estate, legal, accounting, tax, or other professional services and that the publisher and authors are not offering such advice in this publication. If real estate, legal, or other expert assistance is required, the services of a competent, professional person should be sought.
The information contained in this publication is subject to change without notice. METROLIST, INC., DBA RECOLORADO MAKES NO WARRANTY OF ANY KIND WITH REGARD TO THIS MATERIAL, INCLUDING, BUT NOT LIMITED TO, THE IMPLIED WARRANTIES OF MERCHANTABILITY AND FITNESS FOR A PARTICULAR PURPOSE. METROLIST, INC., DBA RECOLORADO SHALL NOT BE LIABLE FOR ERRORS CONTAINED HEREIN OR FOR ANY DAMAGES IN CONNECTION WITH THE FURNISHING, PERFORMANCE, OR USE OF THIS MATERIAL.
Buyer Agency Compensation
The listing broker’s offer of compensation is made only to participants of the MLS where the listing is filed.