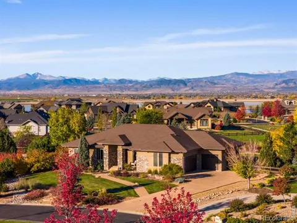
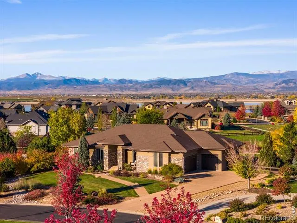
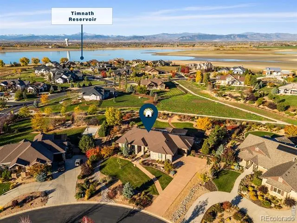
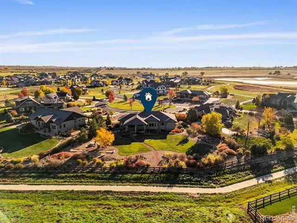
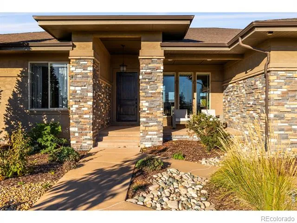
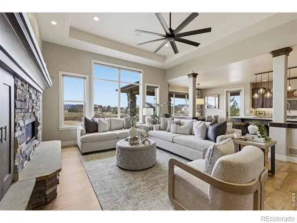
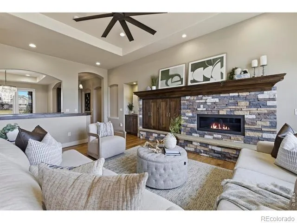
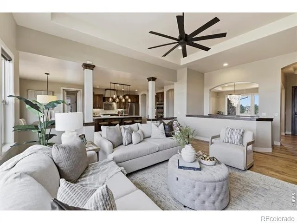
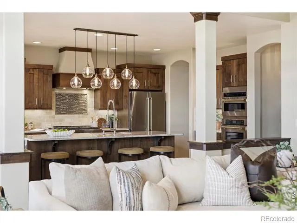
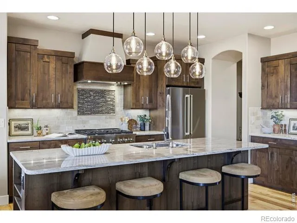
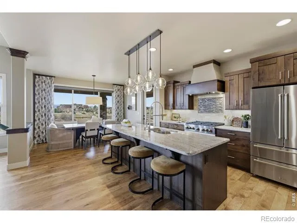
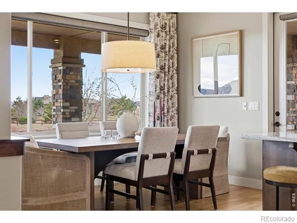
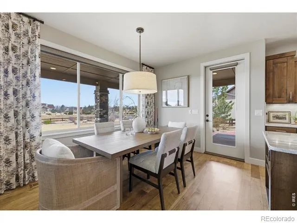
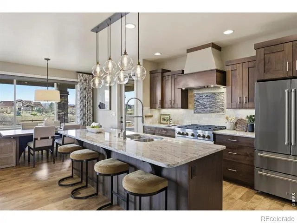
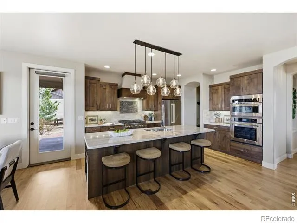
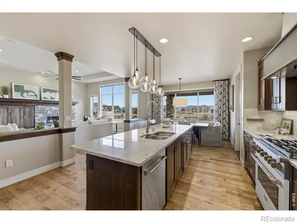
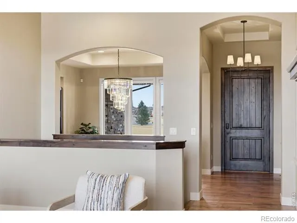
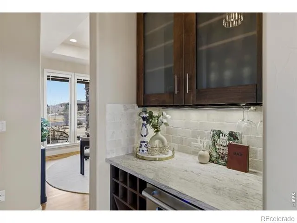
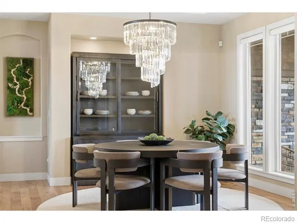
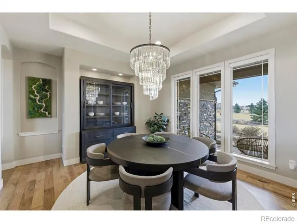
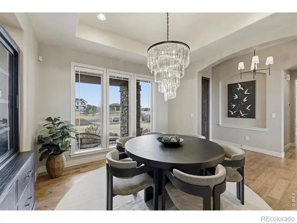
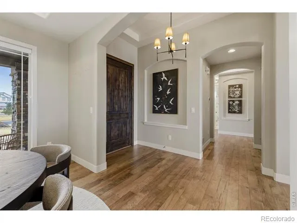
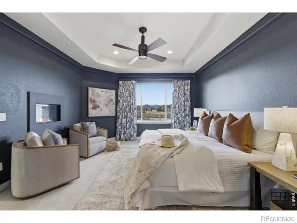
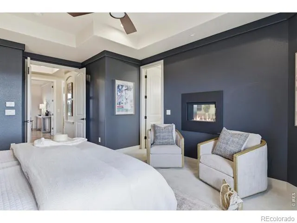
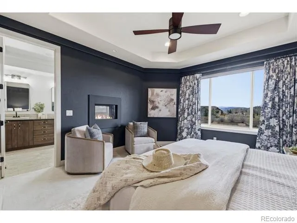
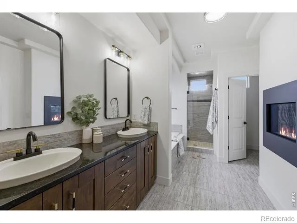
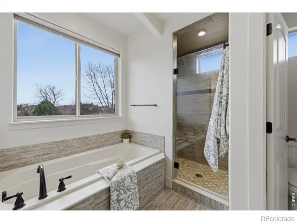
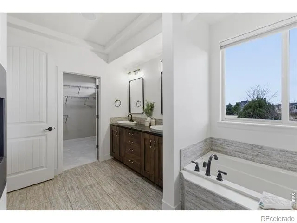
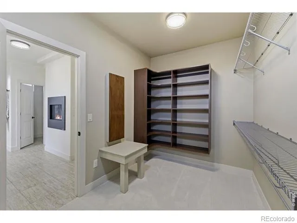
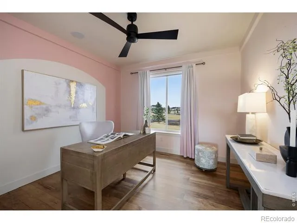
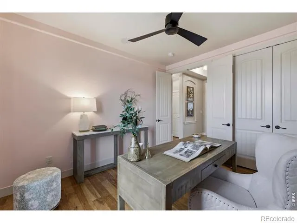
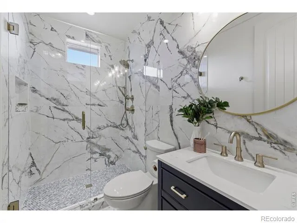
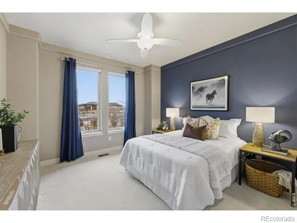
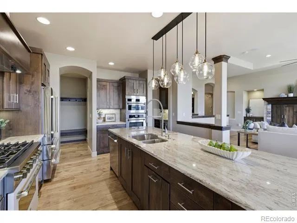
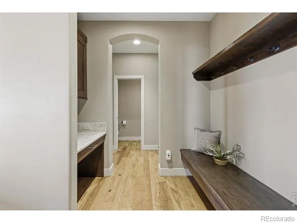
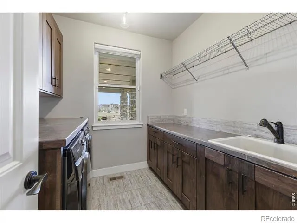
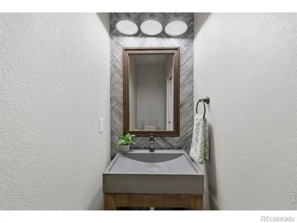
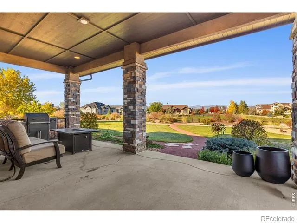
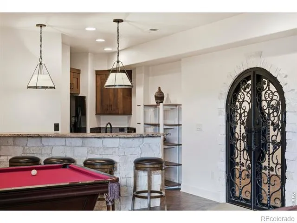
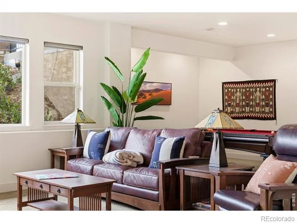
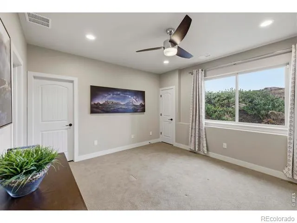
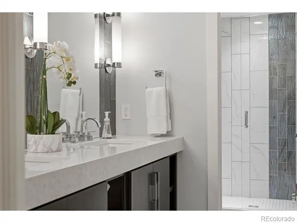
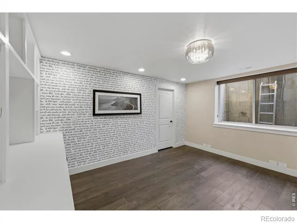
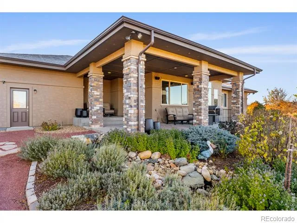
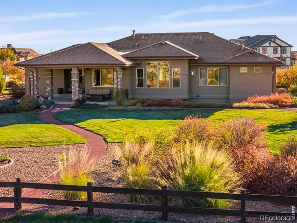
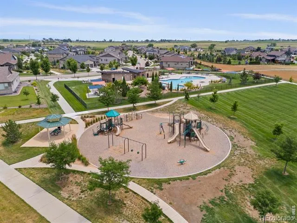
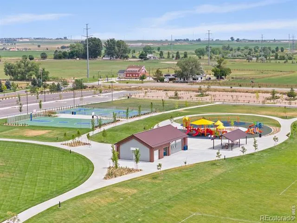
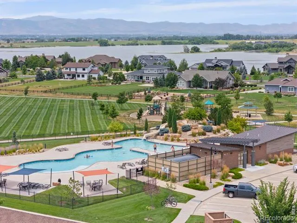
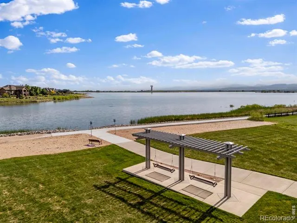
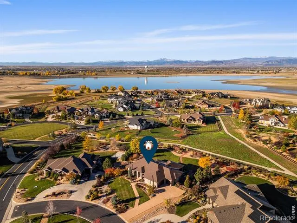
Welcome to the home that checks every box - and then invents a few more to check. This stunning ranch sits on nearly an acre in the highly sought-after Wildwing community, perched on a quiet eyebrow lot with breathtaking views of Longs Peak and the Colorado Front Range that will make your morning coffee feel like a spiritual experience. With five bedrooms and five bathrooms, this home delivers space and sophistication at every turn. The main level offers effortless single-story living, while three cozy fireplaces ensure warmth and ambiance no matter where you settle in. The gourmet kitchen is a true showstopper, featuring an oversized pantry, large island, and a butler's pantry leading into formal dining nook that will make entertaining an absolute joy. The oversized garage is almost 1000 square feet, giving you room for vehicles, toys, and everything in between. The finished basement is a world of its own, complete with two bedrooms, two bathrooms, a wet bar kitchenette, gaming and entertaining area, space for a media center, a customizable wine room to store your private collection, and a dedicated exercise room for those days when you are inspired to stay active. Outside, a covered back patio frames those gorgeous mountain views, creating the perfect space for relaxing evenings or weekend gatherings. Recent upgrades include: a new roof with class 4 hail impact shingles which provides discount for homeowners insurance, new carpet on the main floor, refinished hardwood floors, epoxied garage floors, and more! community offers convenient access to Wildwing's amenities which include parks, swimming pool, tennis and pickleball courts, and quick access to Timnath Reservoir - all while maintaining that peaceful, wide-open Colorado feel. This one truly has it all, and homes like this do not come around often.
Property Details
- Interior
- Eat-in Kitchen, Five Piece Bath, Kitchen Island, Open Floorplan, Pantry, Radon Mitigation System, Vaulted Ceiling(s), Walk-In Cl
- Cooling
- Ceiling Fan(s), Central Air
- Heating
- Forced Air
- Cooling Features
- Ceiling Fan(s), Central Air
- Bedrooms
- 5
- Bathrooms
- 3.5
- Full Baths
- 1
- Half Baths
- 2
- 3/4 Baths
- 2
- View
- Mountain(s)
- Lot Features
- Cul-De-Sac, Level, Open Lot, Sprinklers In Front
- Stories
- 1
- Lot Description
- Cul-De-Sac, Level, Open Lot, Sprinklers In Front
- Acres
- 0.81
- Square Feet
- 4516
- Parking Features
- Oversized
- Parking Spaces
- 3
- Parking Type
- Garage
- Parking Garage Spaces
- 3
- Property Type
- Purchase
- Basement
- 1
- Basement Description
- Daylight, Full
- Year Built
- 2013
- Roof
- Composition
- Sewer Information
- Public Sewer
- Utility Source
- Public
- Utility Features
- Cable Available, Electricity Available, Internet Access (Wired), Natural Gas Available
- Appliances
- Bar Fridge, Dishwasher, Disposal, Double Oven, Dryer, Humidifier, Microwave, Oven, Refrigerator, Self Cleaning Oven, Washer
- Subdivision
- Wildwing
- School District
- Poudre R-1
- Elementary School
- Timnath
- Middle School
- Other
- High School
- Other
- County
- LARIMER
- Region
- Timnath
- Zoning
- SFR
- Taxes Annual
- $13,960
- HOA
- 1
- HOA Fees
- 450
Location
Legal
Based on information submitted to the MLS GRID as of 2026-09-02 11:02:42 UTC. All data is obtained from various sources and may not have been verified by broker or MLS GRID. Supplied Open House information is subject to change without notice. All information should be independently reviewed and verified for accuracy. Properties may or may not be listed by the office/agent presenting the information.
Last Updated: Sep 2, 2026 11:02 AM. Source: RECOLORADO
Provided By
Listed by Brandi Broadley (#0cfc05db717bd2fd322cbf59c810fa22), 9706918760
Listing Office: Group Harmony
Legal Notice
This publication is designed to provide information with regard to the subject matter covered. It is displayed with the understanding that the publisher and authors are not engaged in rendering real estate, legal, accounting, tax, or other professional services and that the publisher and authors are not offering such advice in this publication. If real estate, legal, or other expert assistance is required, the services of a competent, professional person should be sought.
The information contained in this publication is subject to change without notice. METROLIST, INC., DBA RECOLORADO MAKES NO WARRANTY OF ANY KIND WITH REGARD TO THIS MATERIAL, INCLUDING, BUT NOT LIMITED TO, THE IMPLIED WARRANTIES OF MERCHANTABILITY AND FITNESS FOR A PARTICULAR PURPOSE. METROLIST, INC., DBA RECOLORADO SHALL NOT BE LIABLE FOR ERRORS CONTAINED HEREIN OR FOR ANY DAMAGES IN CONNECTION WITH THE FURNISHING, PERFORMANCE, OR USE OF THIS MATERIAL.
Buyer Agency Compensation
The listing broker’s offer of compensation is made only to participants of the MLS where the listing is filed.