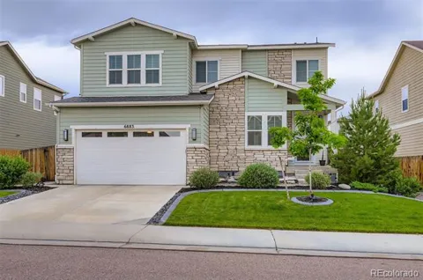
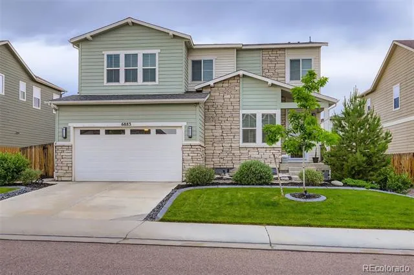
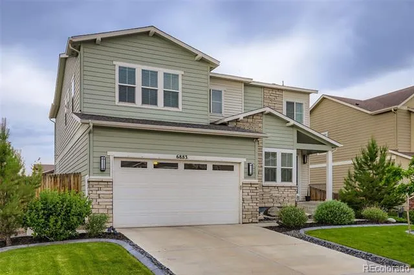
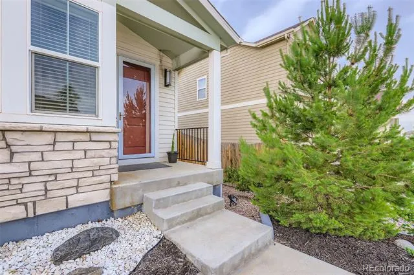
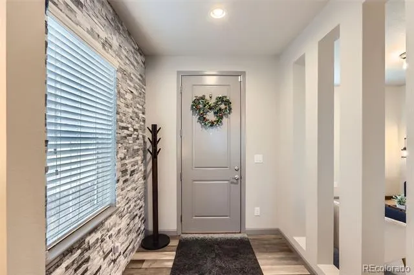
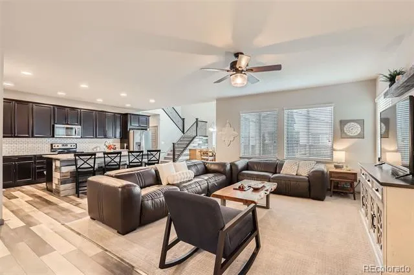
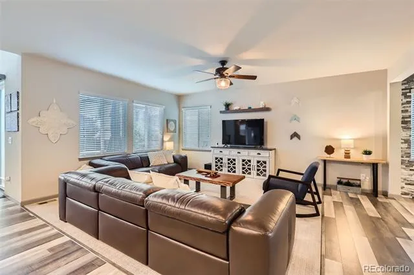
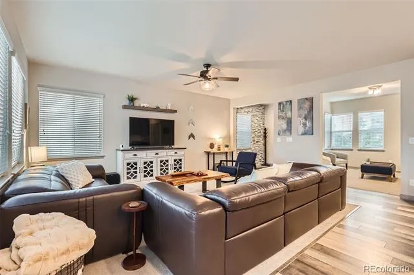
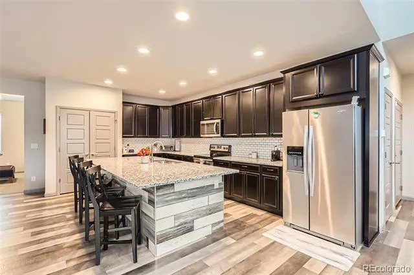
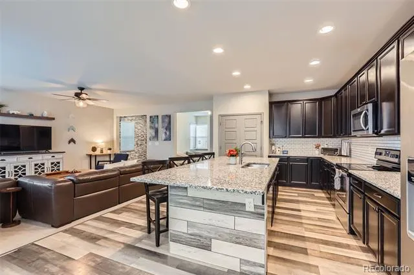
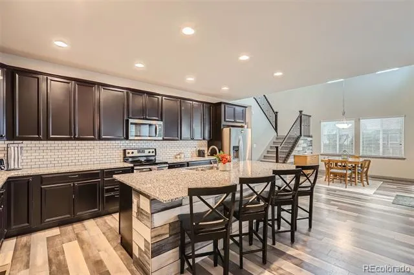
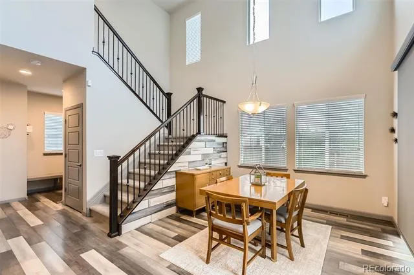
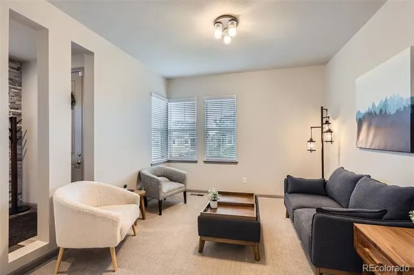
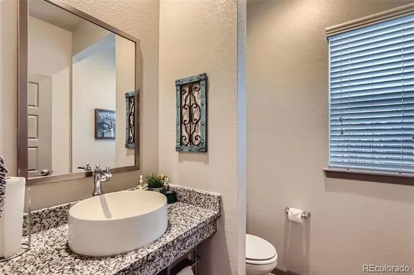
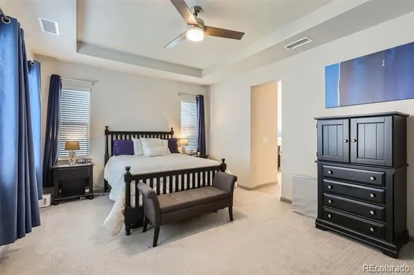
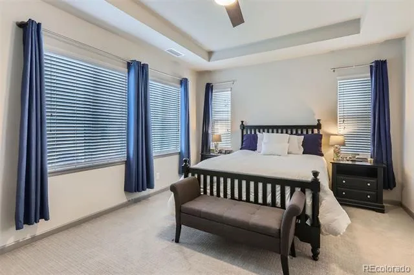
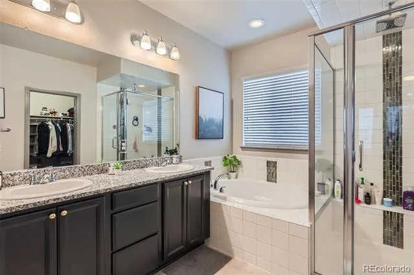
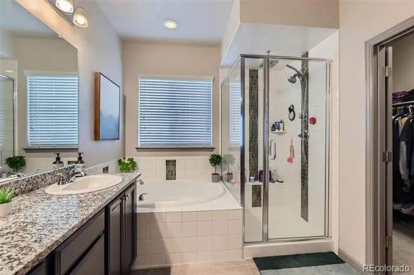
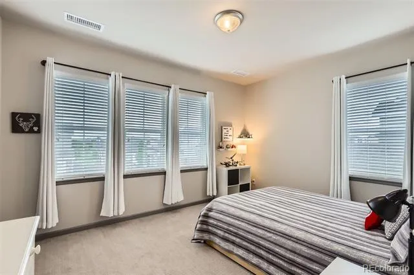
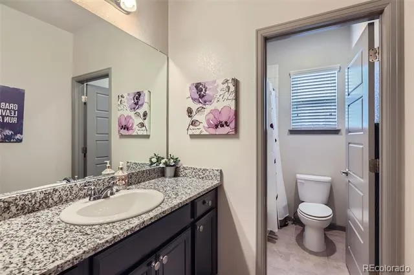
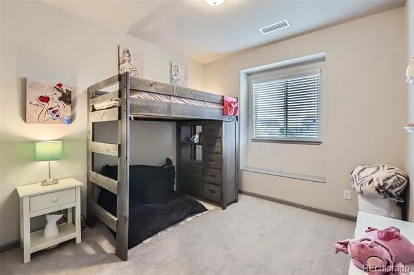
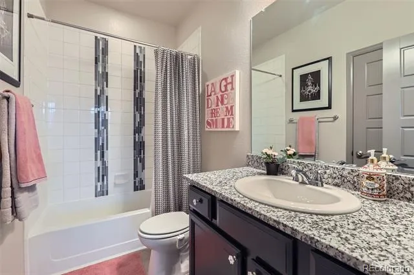
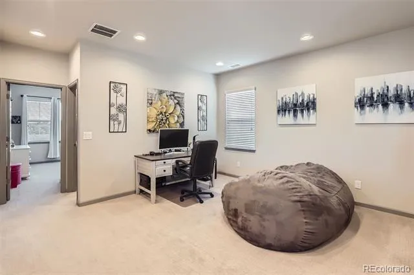
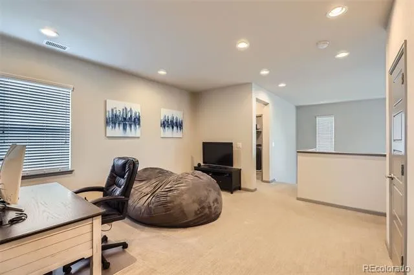
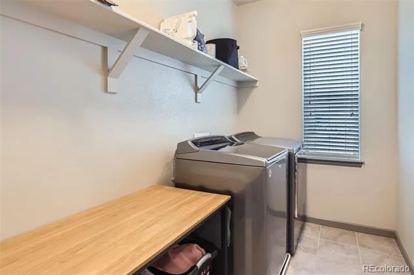
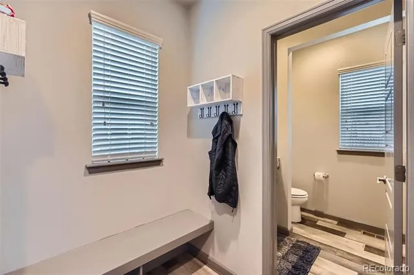
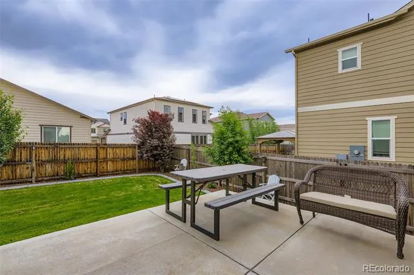
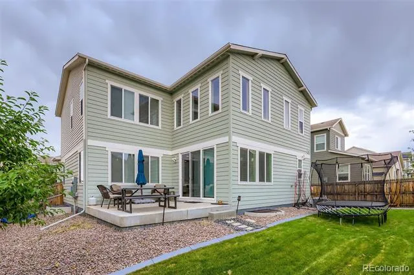
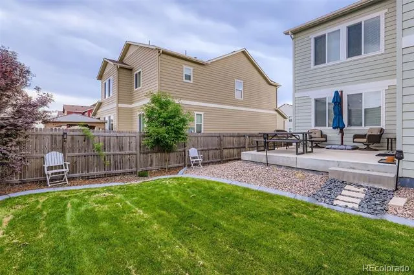
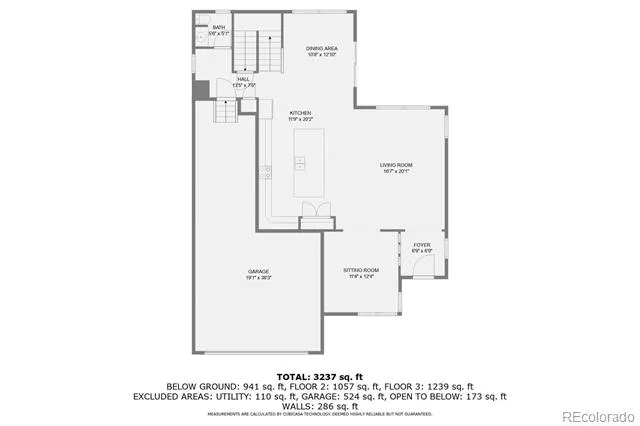
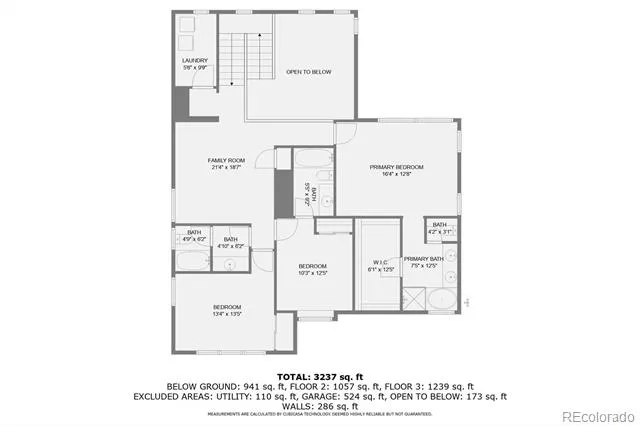
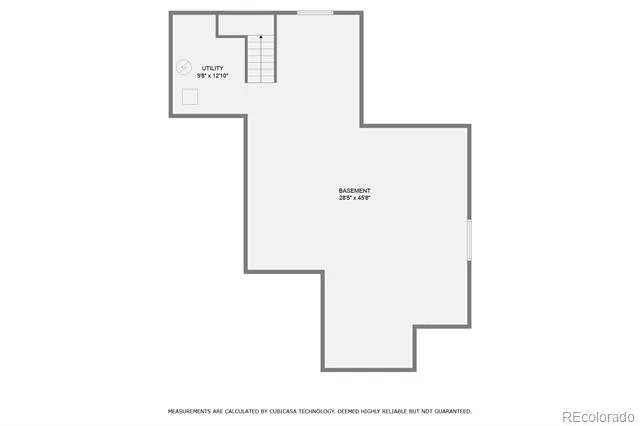
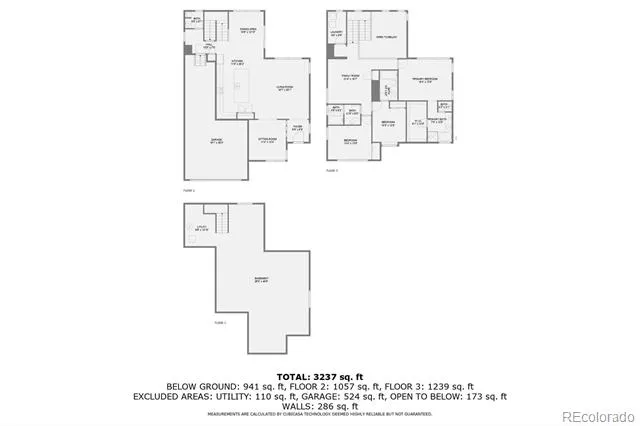
Come see your dream home in the desirable Amber Creek community. You'll find a house and a neighborhood, that has the amenities and functionality that you've been looking for! This thoughtfully designed 3 bedroom, 3.5 bath house, offers both style and comfort. Step into the grand entryway featuring a striking ledge stone accent wall, that sets the tone for all the upscale finishes that abound throughout the home, including luxury vinyl wood flooring. The gourmet kitchen is a chef's delight with stainless steel appliances, granite countertops, a spacious eat-at kitchen island, large pantry, and ample cabinets. Perfect for entertaining or enjoying everyday life. The expansive open-concept family room is ideal for gatherings, while the formal living room offers a flexible space that could easily be used as a home office. The separate dining room can accommodate large dinner parties or serve as a cozy eat-in kitchen nook. Retreat to the primary suite, complete with an oversized en suite bathroom featuring double sinks, a luxurious soaking tub, and separate shower. There are two additional secondary bedrooms, one with an en suite bathroom. An upstairs laundry makes laundry day a breeze. Additionally there is a loft that makes for another fantastic flex space. Just off the garage, is a private 1/2 bath along with a utility room. The full unfinished basement offers tons of storage and an area that you can create to fit your own needs. Outside, entertain with ease on the spacious patio overlooking a professionally landscaped backyard. The three car tandem garage gives plenty of space for cars and toys. Within walking distance of the neighborhood park, with an amazing playground and amenities. Come experience the comfort, space and style of this home, potentially your new home, in Amber Creek!
Property Details
- Interior
- Ceiling Fan(s), Entrance Foyer, Five Piece Bath, Granite Counters, High Ceilings, Kitchen Island, Open Floorplan, Pantry, Primar
- Cooling
- Air Conditioning-Room
- Heating
- Forced Air
- Cooling Features
- Air Conditioning-Room
- Bedrooms
- 3
- Bathrooms
- 3.5
- Full Baths
- 3
- Half Baths
- 1
- Lot Features
- Landscaped, Level, Sprinklers In Front, Sprinklers In Rear
- Stories
- 2
- Lot Description
- Landscaped, Level, Sprinklers In Front, Sprinklers In Rear
- Exterior Features
- Private Yard, Rain Gutters
- Exterior Materials
- Private Yard, Rain Gutters
- Acres
- 0.14
- Square Feet
- 2522
- Lot Size (sqft)
- 6098.0
- Parking Features
- Tandem
- Parking Spaces
- 3
- Parking Type
- Garage
- Parking Garage Spaces
- 3
- Property Type
- Purchase
- Style
- Traditional
- Basement
- 1
- Basement Description
- Bath/Stubbed, Unfinished
- Basement Finished
- 1
- Year Built
- 2018
- Foundation
- Slab
- Roof
- Composition
- Sewer Information
- Public Sewer
- Utility Source
- Public
- Appliances
- Dishwasher, Disposal, Microwave, Range, Refrigerator, Self Cleaning Oven
- Subdivision
- Amber Creek
- School District
- School District 27-J
- Elementary School
- West Ridge
- Middle School
- Roger Quist
- High School
- Riverdale Ridge
- County
- Adams
- Region
- Thornton
- Taxes Annual
- $6,562
- HOA
- 1
Location
Legal
Based on information submitted to the MLS GRID as of 2026-09-02 10:57:39 UTC. All data is obtained from various sources and may not have been verified by broker or MLS GRID. Supplied Open House information is subject to change without notice. All information should be independently reviewed and verified for accuracy. Properties may or may not be listed by the office/agent presenting the information.
Last Updated: Sep 2, 2026 10:57 AM. Source: RECOLORADO
Provided By
Listed by Patty Krueger (#2f991d437a2dfd18524723b99959a9e6), TEAMOF3@MSN.COM
Listing Office: MB Living It Up!
Legal Notice
This publication is designed to provide information with regard to the subject matter covered. It is displayed with the understanding that the publisher and authors are not engaged in rendering real estate, legal, accounting, tax, or other professional services and that the publisher and authors are not offering such advice in this publication. If real estate, legal, or other expert assistance is required, the services of a competent, professional person should be sought.
The information contained in this publication is subject to change without notice. METROLIST, INC., DBA RECOLORADO MAKES NO WARRANTY OF ANY KIND WITH REGARD TO THIS MATERIAL, INCLUDING, BUT NOT LIMITED TO, THE IMPLIED WARRANTIES OF MERCHANTABILITY AND FITNESS FOR A PARTICULAR PURPOSE. METROLIST, INC., DBA RECOLORADO SHALL NOT BE LIABLE FOR ERRORS CONTAINED HEREIN OR FOR ANY DAMAGES IN CONNECTION WITH THE FURNISHING, PERFORMANCE, OR USE OF THIS MATERIAL.
Buyer Agency Compensation
The listing broker’s offer of compensation is made only to participants of the MLS where the listing is filed.