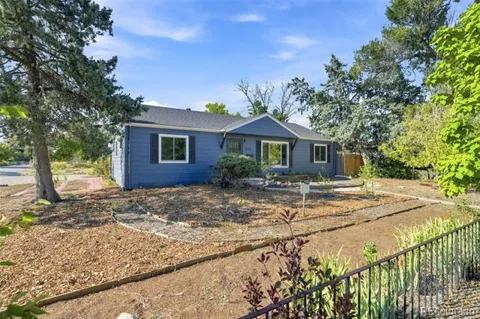
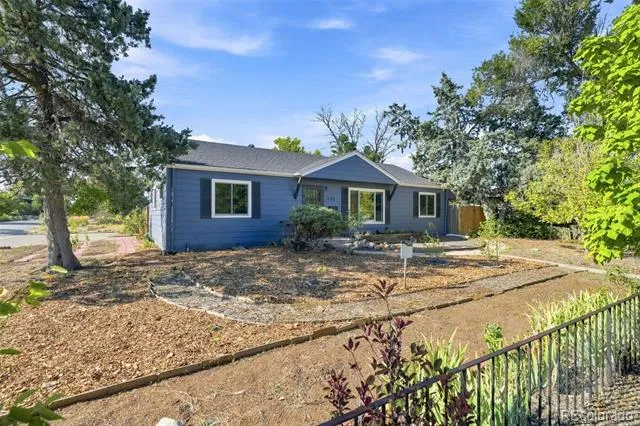
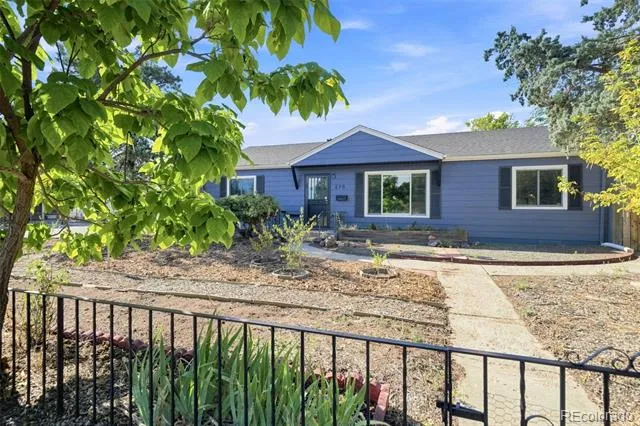
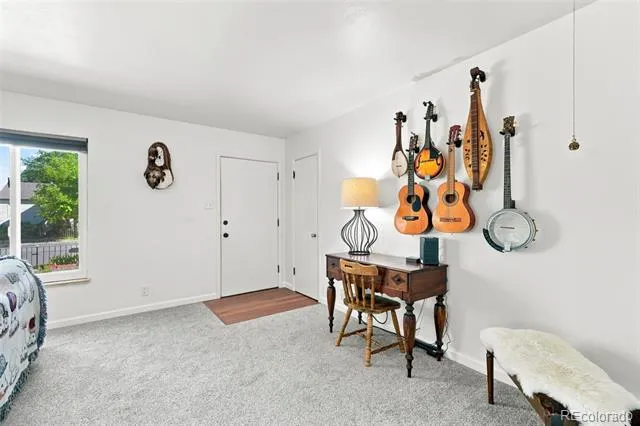
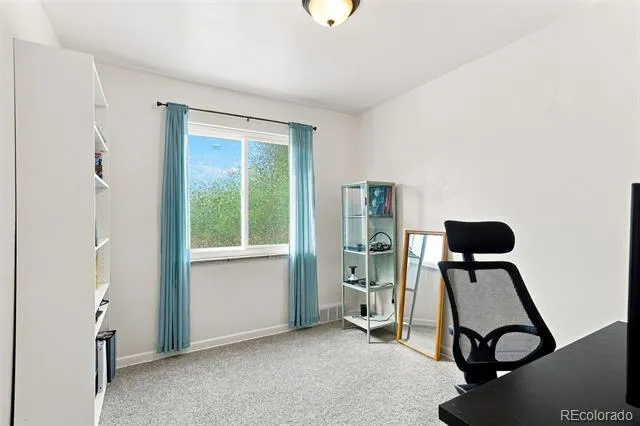
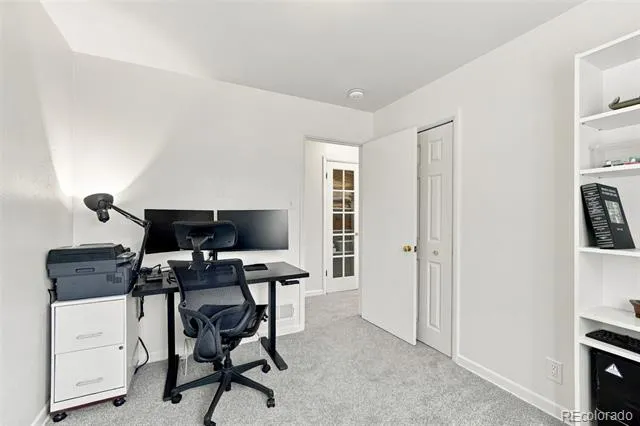
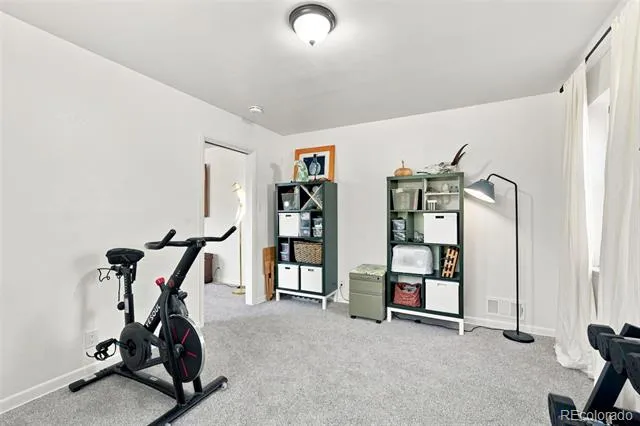
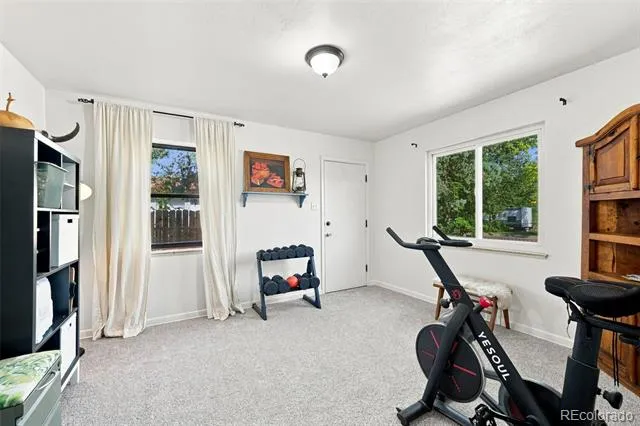
Fully fenced ¼-acre lot • ADU construction permitted • 4-bed (3 + Bonus Room with entry) single-story ranch.
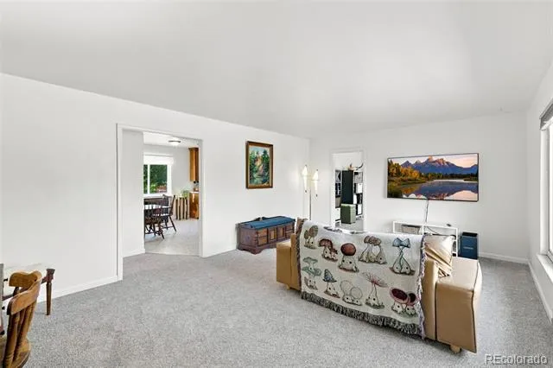
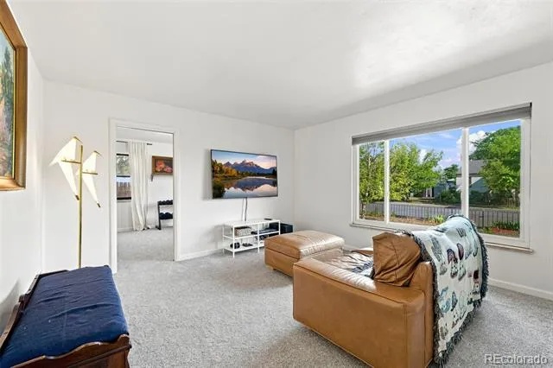
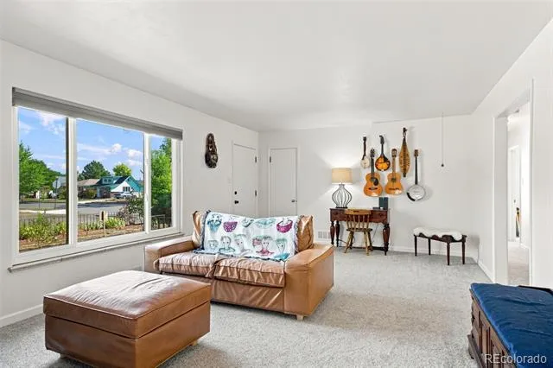
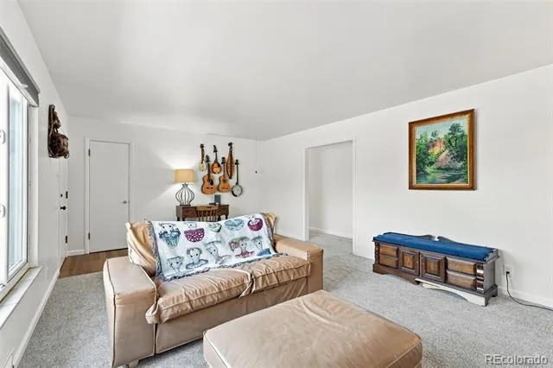
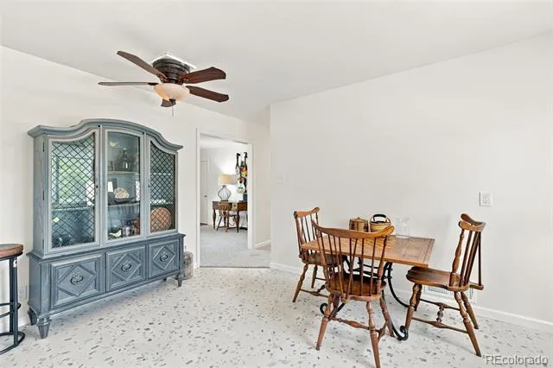
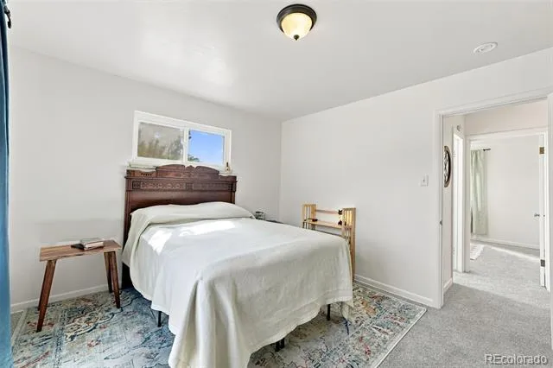
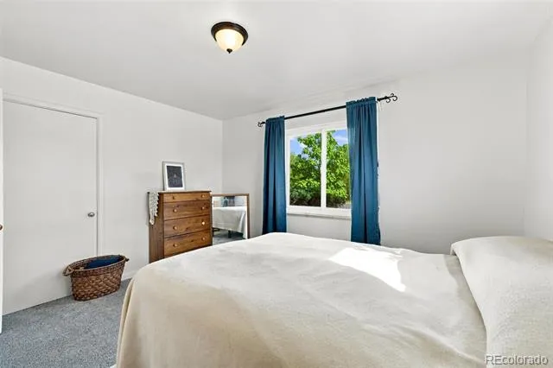
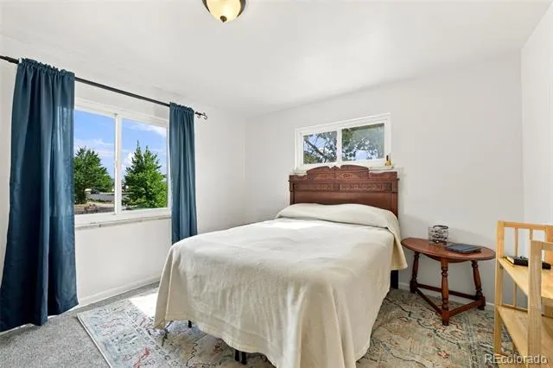
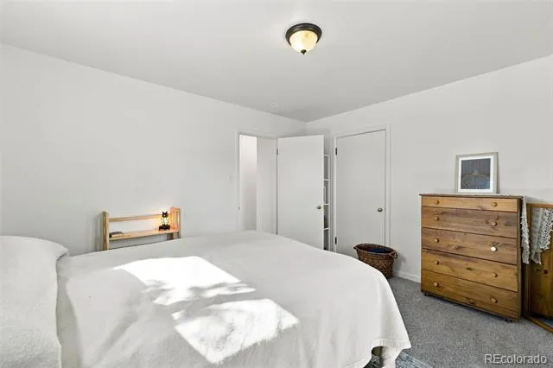
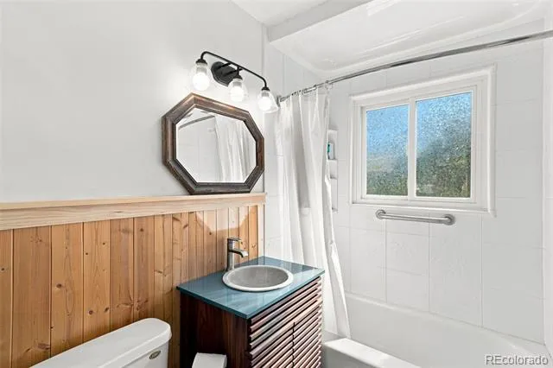
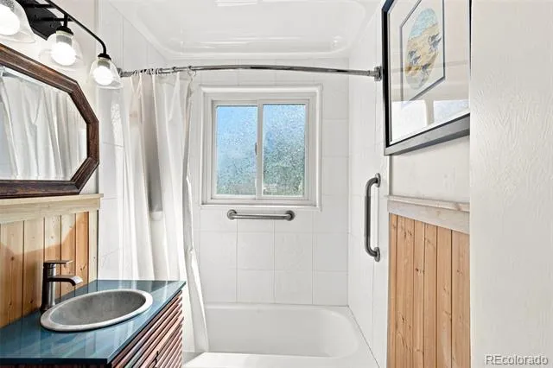
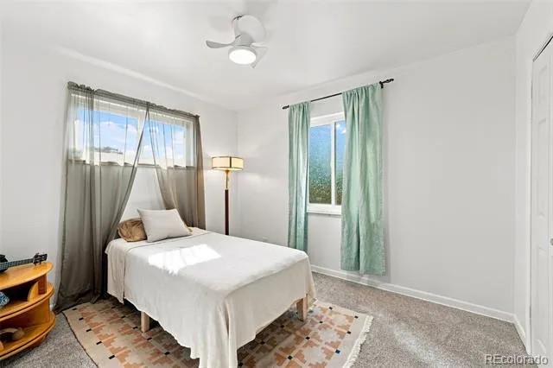
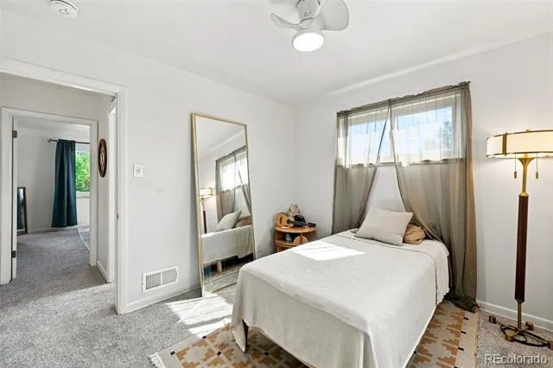
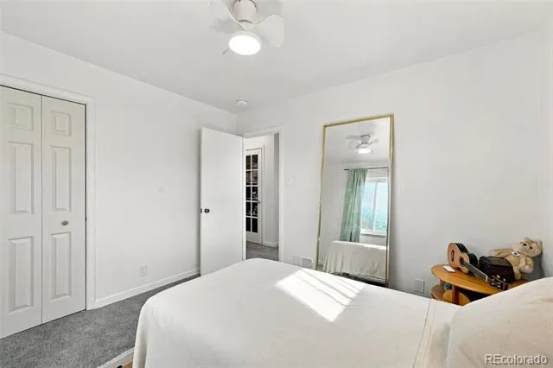
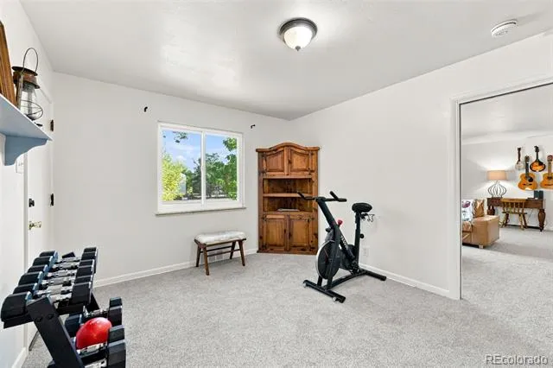
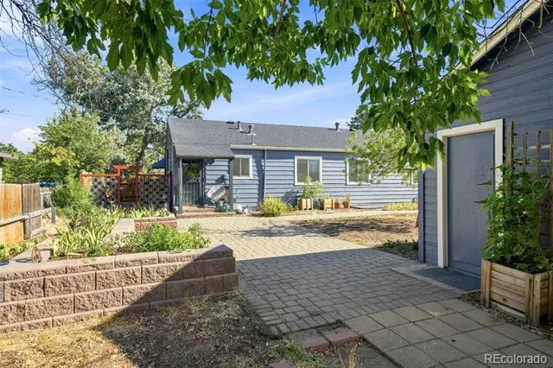
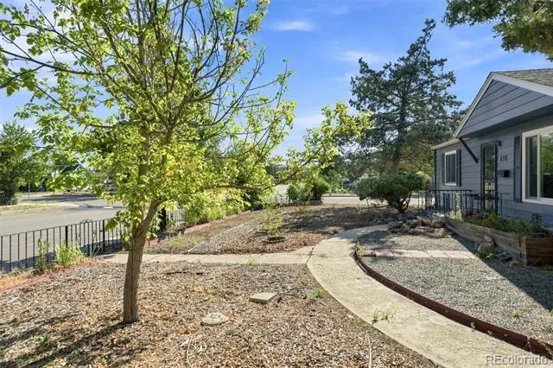
There's something grounding about a home that's been part of an established neighborhood since 1953. This four-bedroom, one-bath ranch in Brighton's Davenports subdivision sits beneath mature trees that shade the lot and line the block — and with a single-level floor plan, natural light moves through all 1,344 sq ft. Original hardwood floors run throughout beneath new carpet, ready to be uncovered.
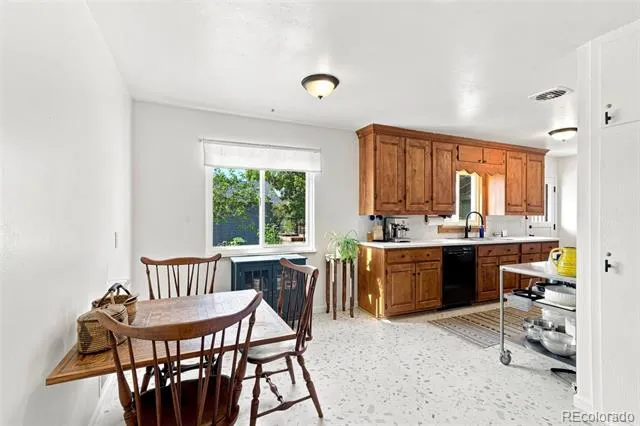
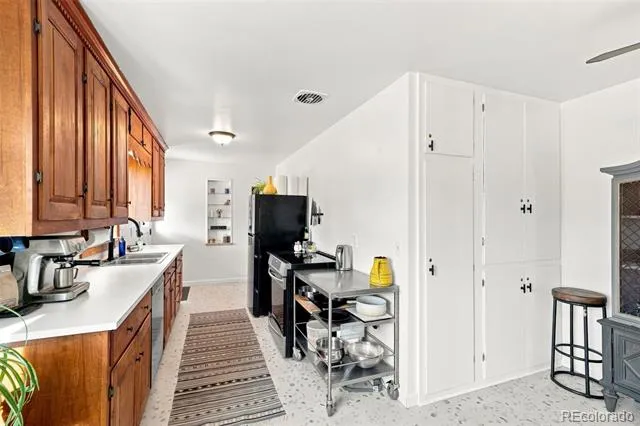
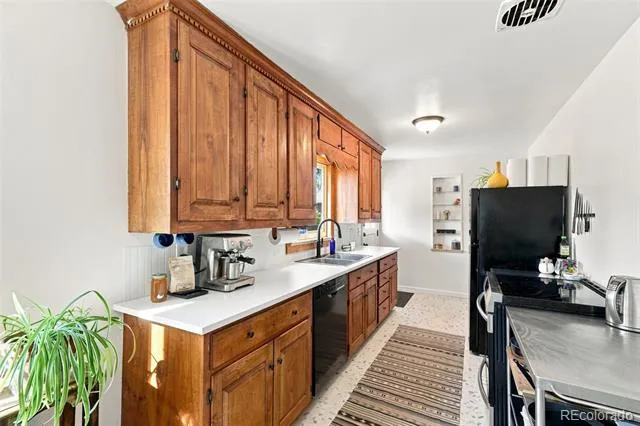
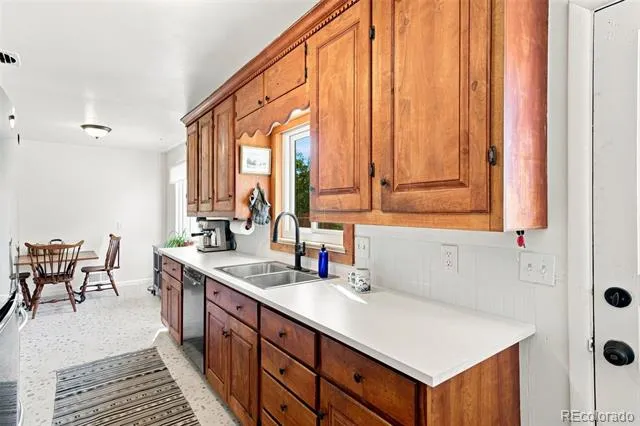
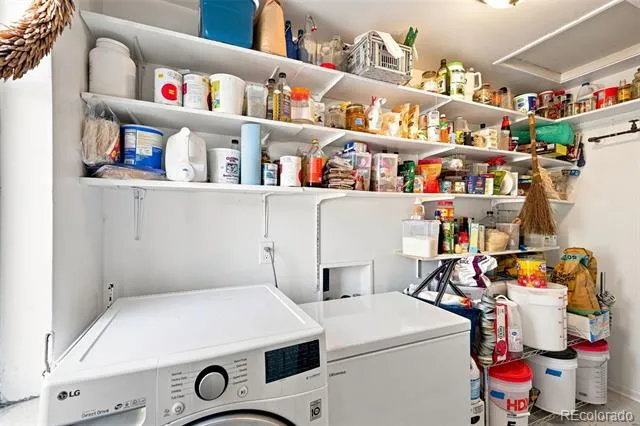
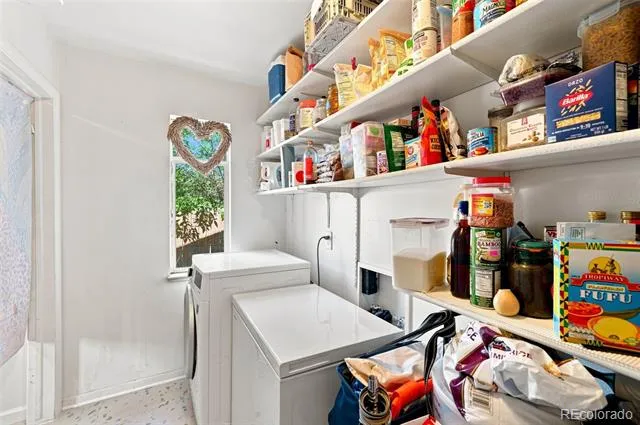
The kitchen was updated in 2020 with new laminate composite counters and a full appliance package in 2022 — induction range, dishwasher, and refrigerator. A large pantry adds real storage. Also in 2020: new electrical panel, GFCI outlets throughout, and a radon mitigation system installed. Forced air heat. No HOA.
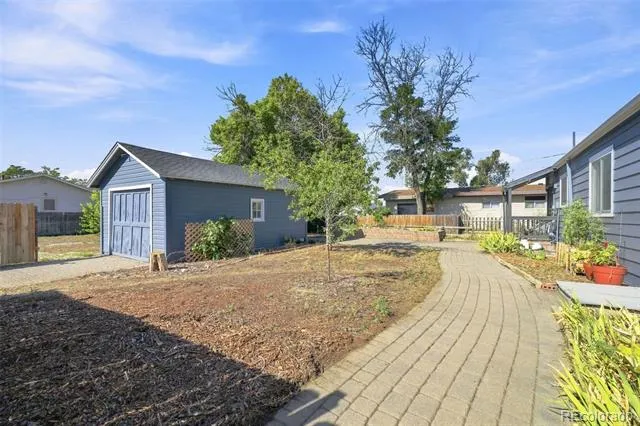
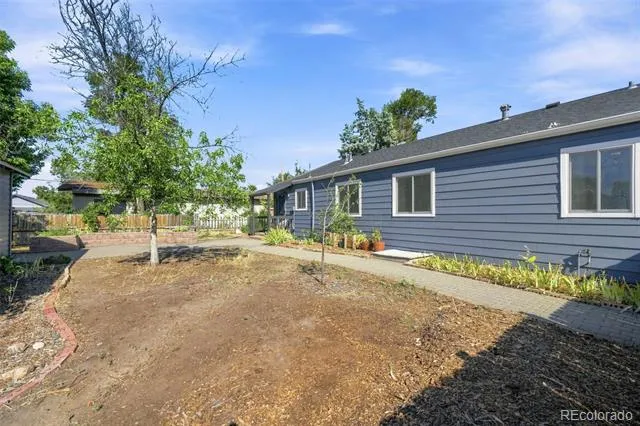
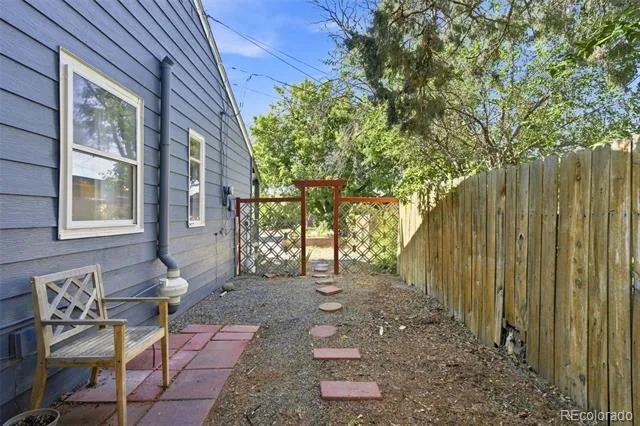
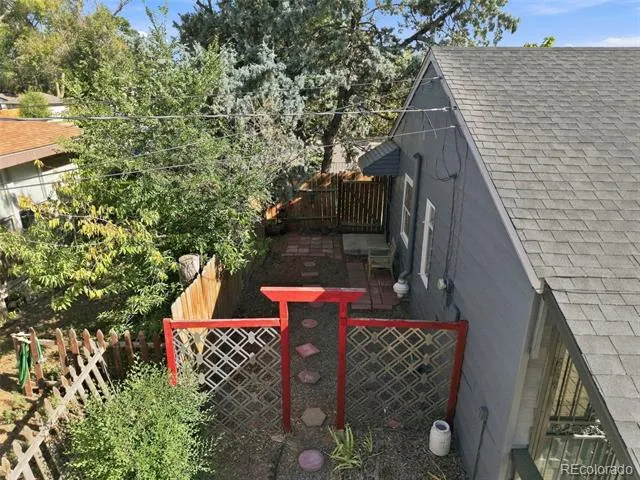
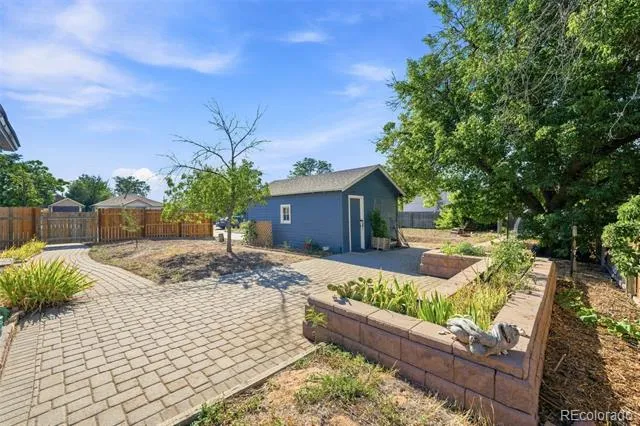
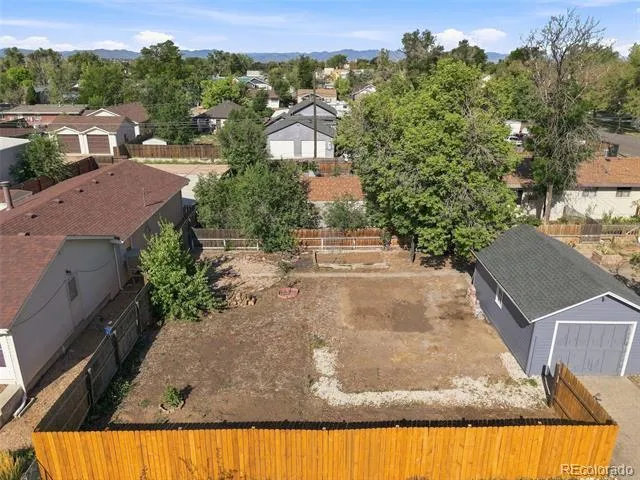
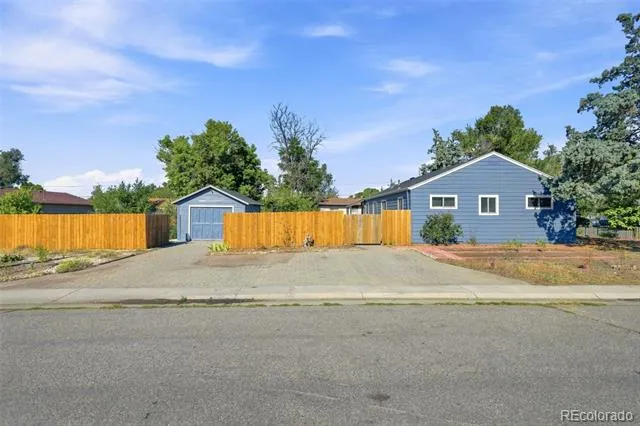
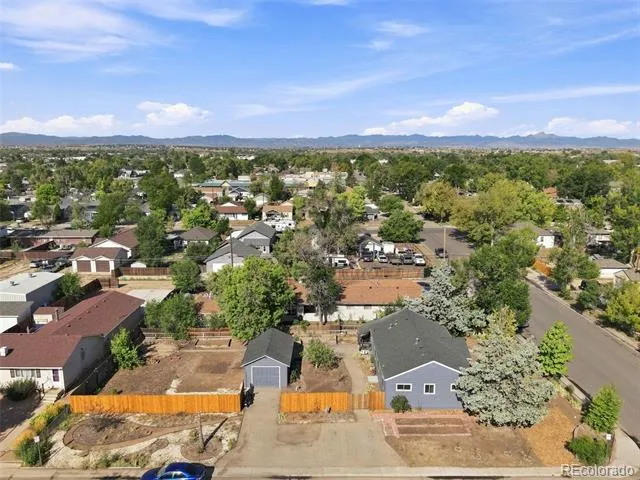
The 11,250 sq ft lot — 86 ft wide and 149 ft deep — is fully fenced with room to spread out. ADU construction is permitted within Brighton zoning, making this oversized lot a genuine opportunity. Detached one-car garage (308 sq ft) with electrical service — workshop or hobby use ready. Ample off-street parking plus 2 on-street passes. Easy access to Hwy 85 and I-76 for Front Range commuting.
South Elementary 0.17 mi • Brighton High School 0.12 mi • Vikan Middle School 0.31 mi. Willow & Fern Coffee 0.22 mi; Carmichael Park 0.23 mi. Downtown Brighton's Bridge Street district 0.6 mi northwest — coffee shops, restaurants, and local retail. Natural Grocers 0.71 mi south; Safeway 0.79 mi east. Benedict Park with disc golf and skatepark 0.79 mi east. Colorado Front Range Trail 1.45 mi west.
Take a closer look with the interactive 3D floorplan tour and flythrough video walkthrough. PREFERRED LENDER INCENTIVE AVAILABLE! Get a permanent 1-point interest rate buydown funded entirely via preferred lender credits. This can significantly lower your monthly payment at no cost to the seller. Contact the listing agent for details and preferred lender info.
Property Details
- Interior
- Breakfast Nook, No Stairs, Open Floorplan, Pantry
- Heating
- Forced Air
- Bedrooms
- 4
- Bathrooms
- 1.0
- Full Baths
- 1
- Lot Features
- Corner Lot, Landscaped
- Stories
- 1
- Lot Description
- Corner Lot, Landscaped
- Exterior Features
- Garden
- Exterior Materials
- Garden
- Acres
- 0.258
- Square Feet
- 1344
- Lot Size (sqft)
- 11250.0
- Parking Spaces
- 1
- Parking Type
- Garage
- Parking Garage Spaces
- 1
- Property Type
- Purchase
- Year Built
- 1953
- Roof
- Composition
- Sewer Information
- Public Sewer
- Utility Source
- Public
- Utility Features
- Cable Available, Electricity Connected, Natural Gas Connected
- Appliances
- Dishwasher, Disposal, Range, Refrigerator
- Subdivision
- Davenports
- School District
- School District 27-J
- Elementary School
- South
- Middle School
- Vikan
- High School
- Brighton
- County
- Adams
- Region
- Brighton
Location
Legal
Based on information submitted to the MLS GRID as of 2026-09-02 10:12:45 UTC. All data is obtained from various sources and may not have been verified by broker or MLS GRID. Supplied Open House information is subject to change without notice. All information should be independently reviewed and verified for accuracy. Properties may or may not be listed by the office/agent presenting the information.
Last Updated: Sep 2, 2026 10:12 AM. Source: RECOLORADO
Provided By
Listed by Roger (Alan) Gray (#6dde9f9274c97986dcb8c4f3b7f18946), alangrayre@gmail.com,720-678-441
Listing Office: Berkshire Hathaway HomeServices Colorado Real Estate, LLC – Erie
Legal Notice
This publication is designed to provide information with regard to the subject matter covered. It is displayed with the understanding that the publisher and authors are not engaged in rendering real estate, legal, accounting, tax, or other professional services and that the publisher and authors are not offering such advice in this publication. If real estate, legal, or other expert assistance is required, the services of a competent, professional person should be sought.
The information contained in this publication is subject to change without notice. METROLIST, INC., DBA RECOLORADO MAKES NO WARRANTY OF ANY KIND WITH REGARD TO THIS MATERIAL, INCLUDING, BUT NOT LIMITED TO, THE IMPLIED WARRANTIES OF MERCHANTABILITY AND FITNESS FOR A PARTICULAR PURPOSE. METROLIST, INC., DBA RECOLORADO SHALL NOT BE LIABLE FOR ERRORS CONTAINED HEREIN OR FOR ANY DAMAGES IN CONNECTION WITH THE FURNISHING, PERFORMANCE, OR USE OF THIS MATERIAL.
Buyer Agency Compensation
The listing broker’s offer of compensation is made only to participants of the MLS where the listing is filed.