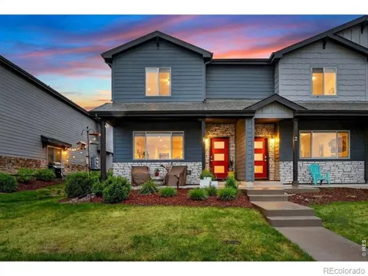
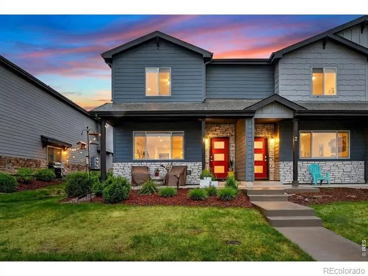
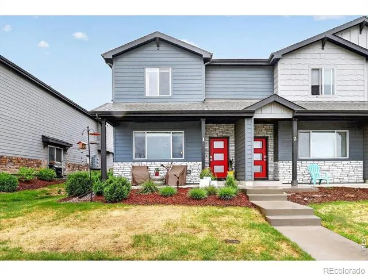
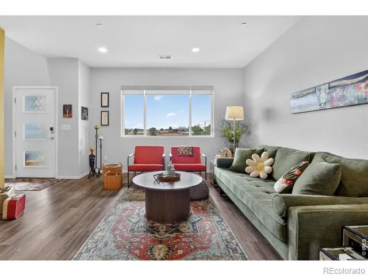
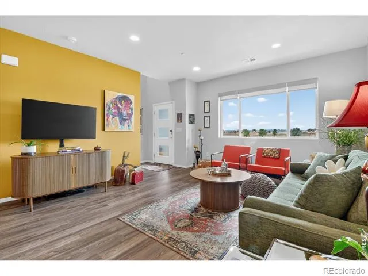
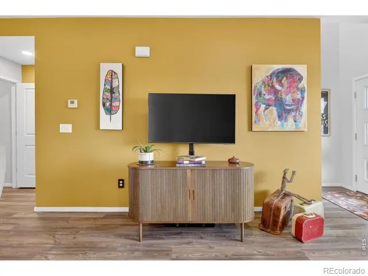
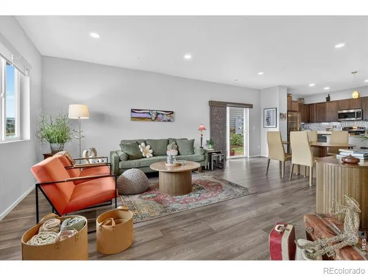
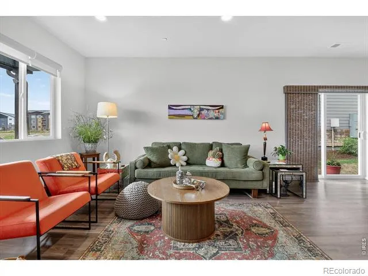
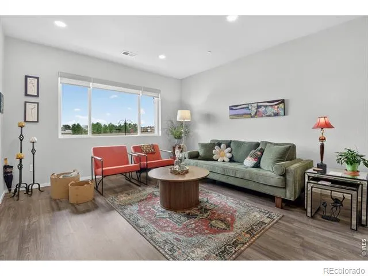
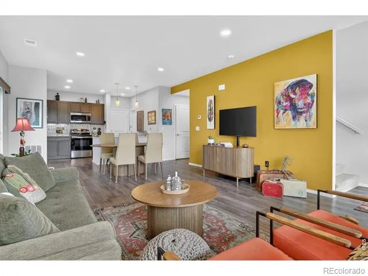
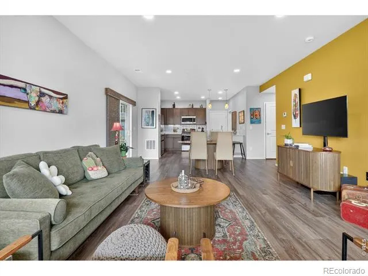
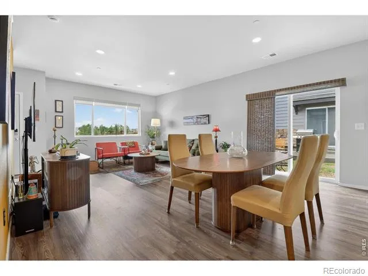
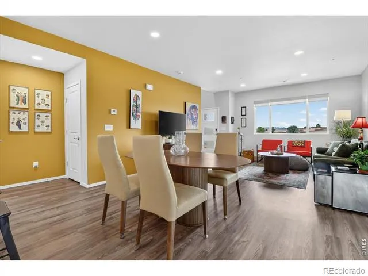
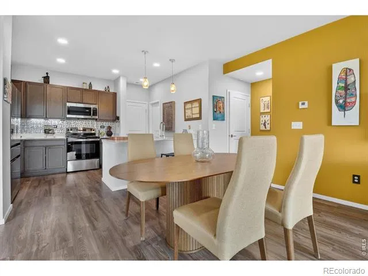
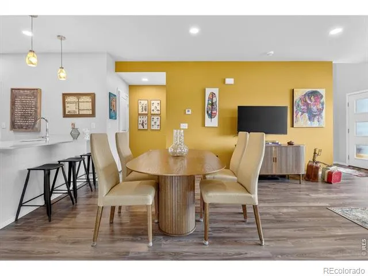
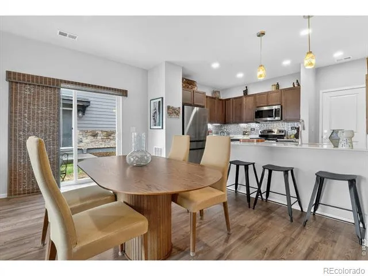
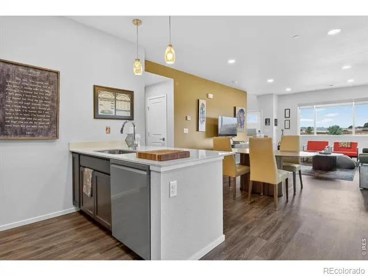
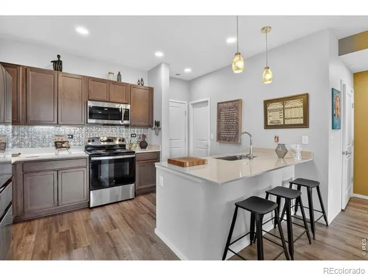
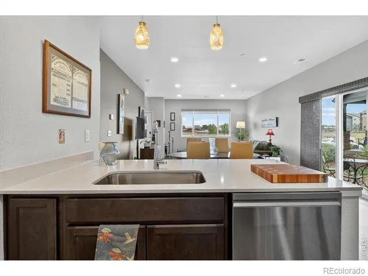
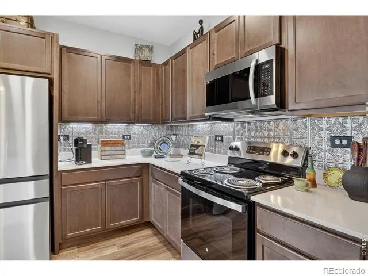
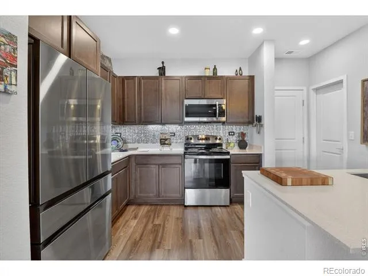
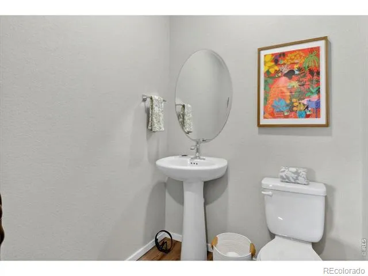
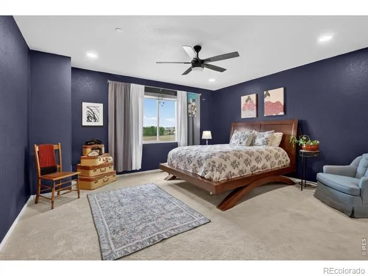
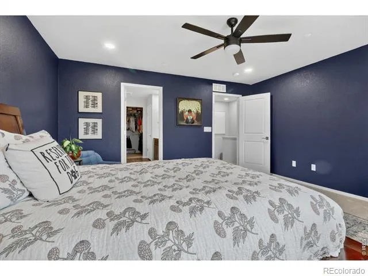
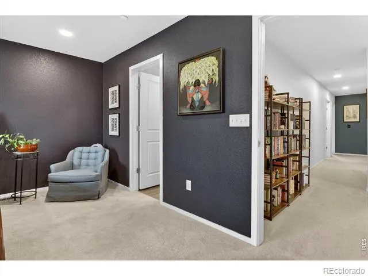
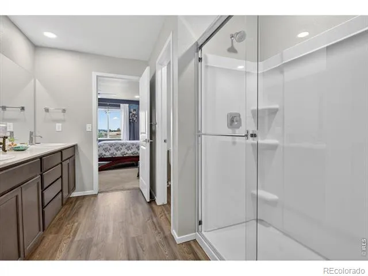
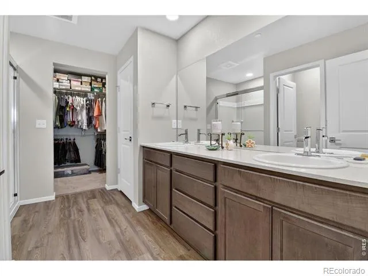
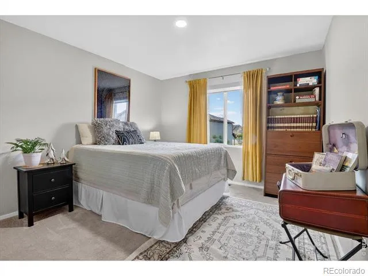
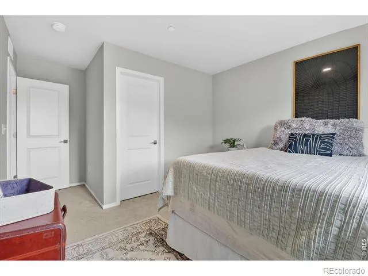
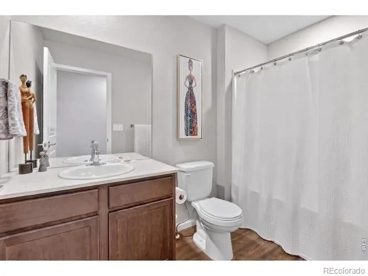
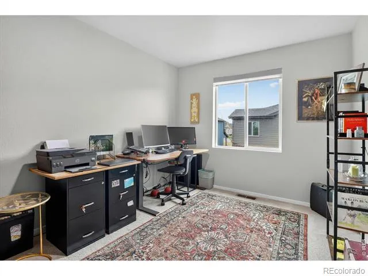
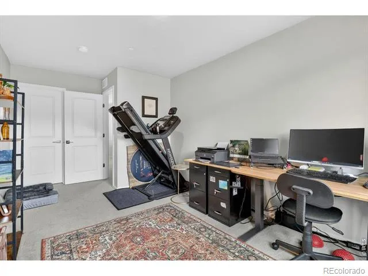
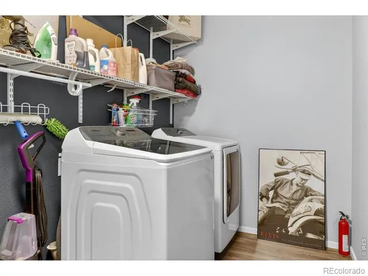
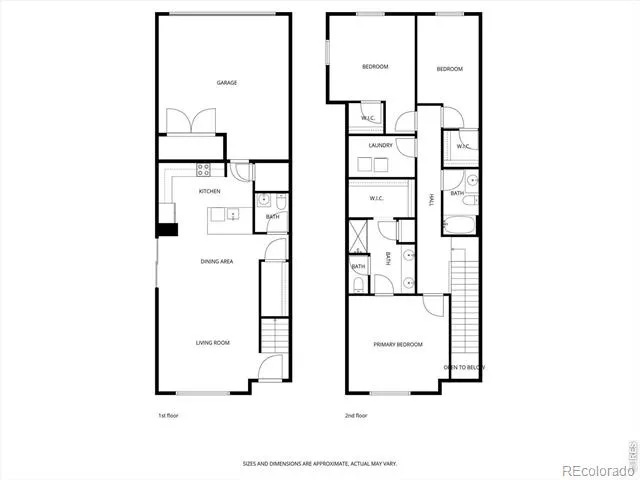
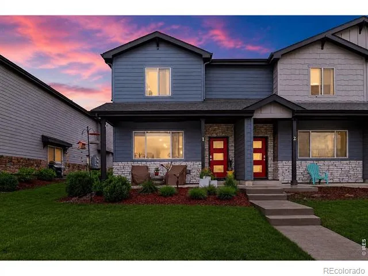
MAJOR PRICE IMPROVEMENT! Back on the market at no fault of the home or homeowner. Home appraised at $375,000. Welcome to 6931 4th St Rd, Unit 1 Greeley, CO This stunning 3-bedroom, 2.5-bathroom townhome-style residence seamlessly blends modern elegance with everyday comfort. Perfectly positioned directly across from a future park, this is one of the most coveted locations in the community offering serene green space views right outside your front door for years to come. From the moment you step inside, you'll be captivated by the thoughtfully designer-selected color palette and professionally designed finishes that set this home apart from the rest. The open-concept kitchen is a true showpiece, featuring gleaming granite countertops, pull-out cabinet drawers for accessibility and convenience, and a full suite of stainless-steel appliances, perfect for the home chef and entertainer alike. Rich designer paint tones flow throughout the living areas, creating a warm, sophisticated ambiance that feels both on-trend and timeless. Upstairs, three generously sized bedrooms offer peaceful retreats, while the primary suite boasts a private en-suite bath. A convenient half bath on the main level adds functionality for guests. And when it comes to parking and storage, you'll love the rare and highly desirable attached 2-car garage. A true luxury in townhome living that provides both convenience and security year-round. Whether you're a first-time buyer, savvy investor, or looking to downsize without sacrificing style, this turnkey gem checks every box. Key Features:3 Bedrooms 2.5 Bathrooms Attached 2-car garage Prime location directly across from future park Granite countertops Stainless steel appliances included, under cabinet lighting upgraded light fixtures Designer paint & custom design details Low-maintenance lifestyle Don't miss your chance to own a beautifully appointed home in one of Greeley's most sought-after spots.
Property Details
- Interior
- Eat-in Kitchen, Kitchen Island, Open Floorplan, Walk-In Closet(s)
- Cooling
- Central Air
- Heating
- Forced Air
- Cooling Features
- Central Air
- Bedrooms
- 3
- Bathrooms
- 2.25
- Full Baths
- 1
- Half Baths
- 1
- 3/4 Baths
- 1
- Lot Features
- Level
- Stories
- 2
- Lot Description
- Level
- Acres
- 0.04
- Square Feet
- 1925
- Parking Spaces
- 2
- Parking Type
- Garage
- Parking Garage Spaces
- 2
- Property Type
- Purchase
- Style
- Contemporary
- Year Built
- 2023
- Roof
- Composition
- Sewer Information
- Public Sewer
- Utility Source
- Public
- Utility Features
- Electricity Available, Internet Access (Wired), Natural Gas Available
- Appliances
- Dishwasher, Disposal, Dryer, Microwave, Oven, Washer
- Subdivision
- City Center West Residential 2nd Fg
- School District
- Greeley 6
- Elementary School
- Monfort
- Middle School
- Other
- High School
- Northridge
- County
- WELD
- Region
- Greeley
- Zoning
- RES
- Taxes Annual
- $3,258
- HOA
- 1
- HOA Fees
- 270
Location
Legal
Based on information submitted to the MLS GRID as of 2026-09-02 13:12:45 UTC. All data is obtained from various sources and may not have been verified by broker or MLS GRID. Supplied Open House information is subject to change without notice. All information should be independently reviewed and verified for accuracy. Properties may or may not be listed by the office/agent presenting the information.
Last Updated: Sep 2, 2026 1:12 PM. Source: RECOLORADO
Provided By
Listed by Donna Ehnert (#55048b4717eac101408a32970480cd5b), 8884402724
Listing Office: eXp Realty LLC
Legal Notice
This publication is designed to provide information with regard to the subject matter covered. It is displayed with the understanding that the publisher and authors are not engaged in rendering real estate, legal, accounting, tax, or other professional services and that the publisher and authors are not offering such advice in this publication. If real estate, legal, or other expert assistance is required, the services of a competent, professional person should be sought.
The information contained in this publication is subject to change without notice. METROLIST, INC., DBA RECOLORADO MAKES NO WARRANTY OF ANY KIND WITH REGARD TO THIS MATERIAL, INCLUDING, BUT NOT LIMITED TO, THE IMPLIED WARRANTIES OF MERCHANTABILITY AND FITNESS FOR A PARTICULAR PURPOSE. METROLIST, INC., DBA RECOLORADO SHALL NOT BE LIABLE FOR ERRORS CONTAINED HEREIN OR FOR ANY DAMAGES IN CONNECTION WITH THE FURNISHING, PERFORMANCE, OR USE OF THIS MATERIAL.
Buyer Agency Compensation
The listing broker’s offer of compensation is made only to participants of the MLS where the listing is filed.