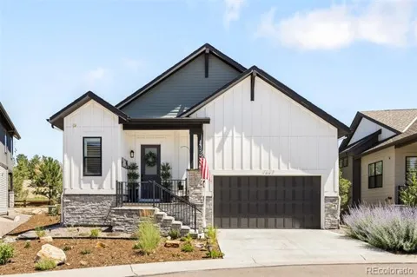
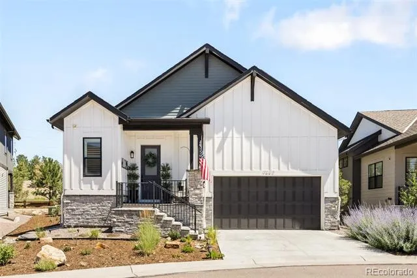
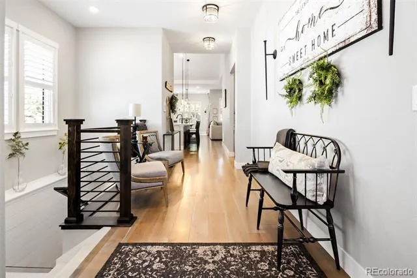
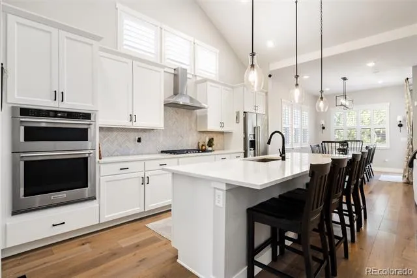
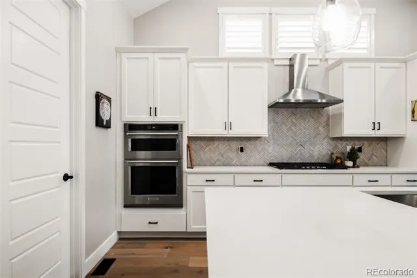
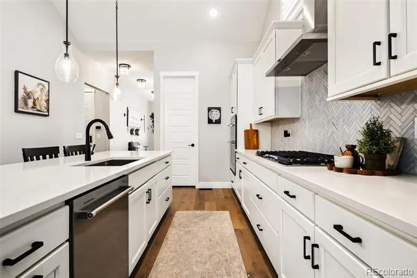
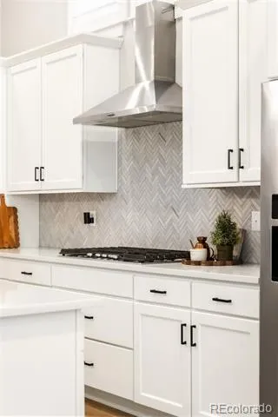
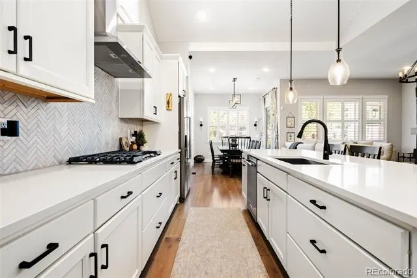
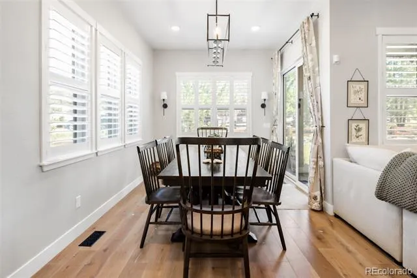
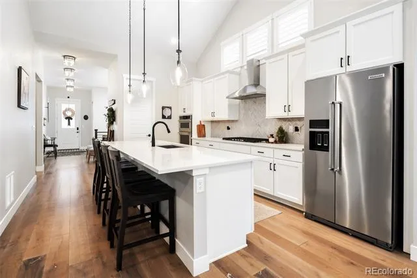
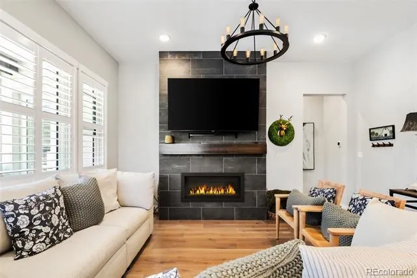
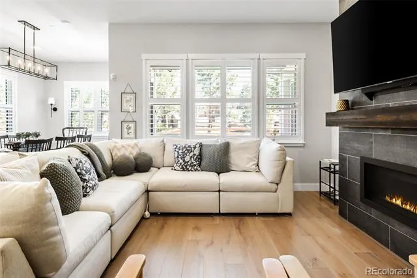
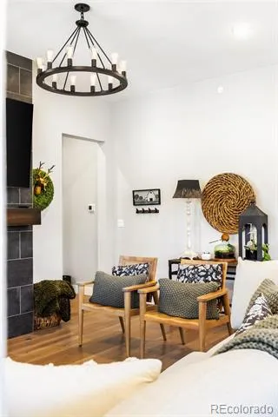
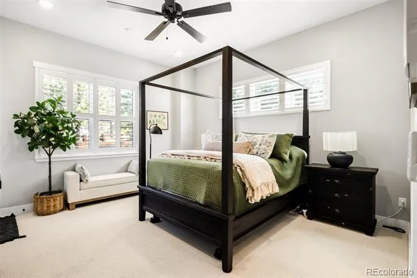
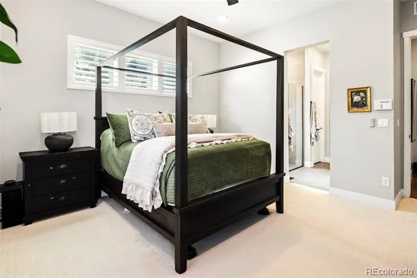
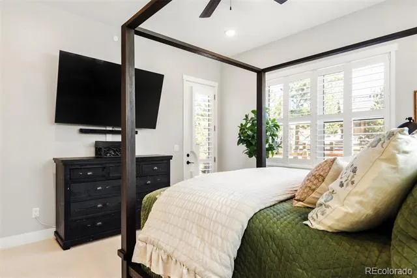
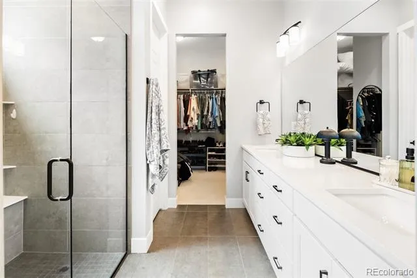
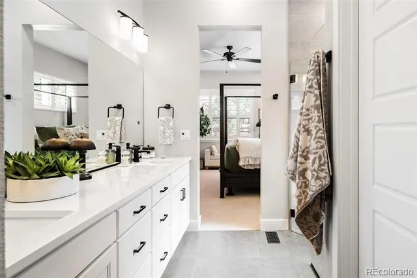
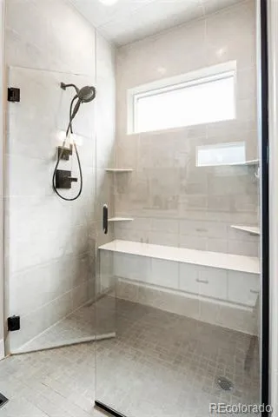
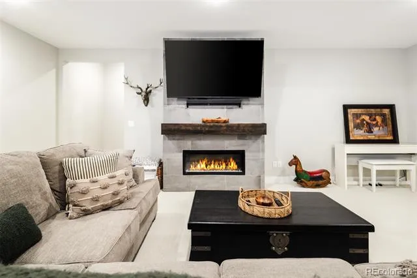
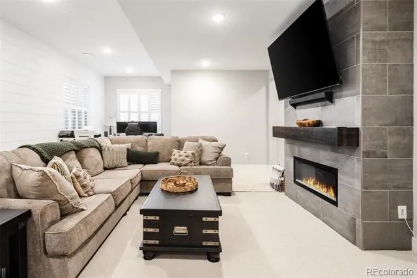
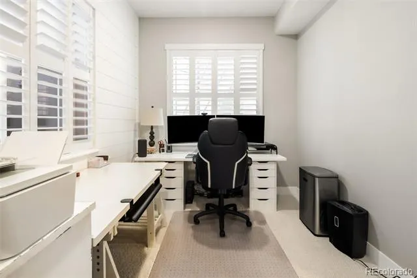
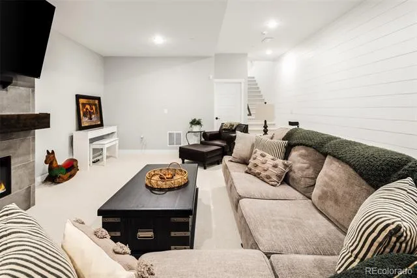
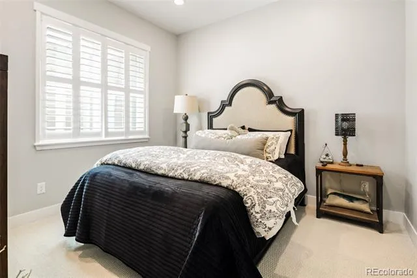
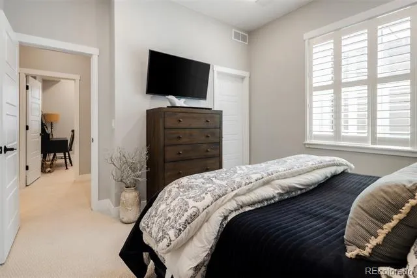
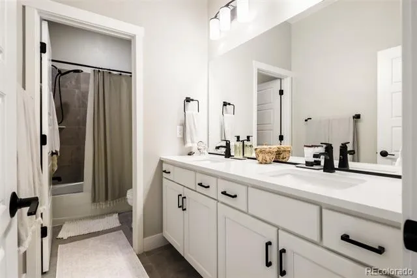
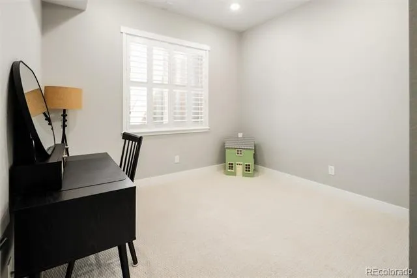
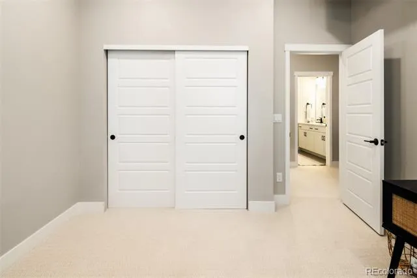
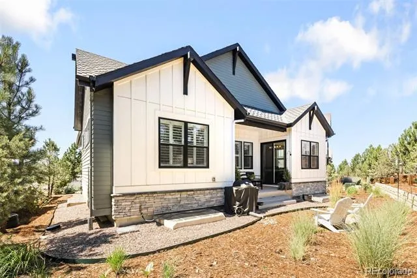
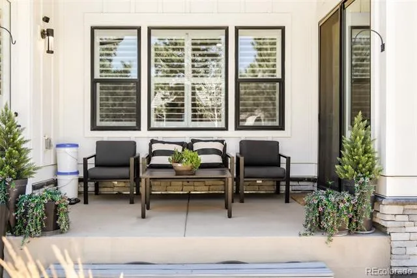
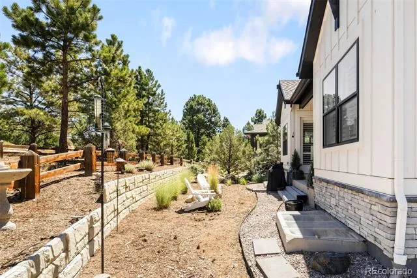
Situated on the largest lot in the Homestead at Castle Pines Village — with no major street behind — this residence offers resort-caliber community living. Vaulted ceilings expand the scale of the kitchen, featuring all-white cabinetry, a center island and stainless steel appliances. A statement fireplace anchors the bright living area. Sliding glass doors in the dining room open to a private backyard patio. The primary suite offers patio access, a walk-in closet and a spa-inspired bath with a large walk-in shower. A finished basement with a rec room, fireplace, guest suite and plumbing roughed in for a second kitchen adds remarkable multigenerational flexibility. A 14kW owned solar array with Enphase battery backup and an epoxy-floored garage reflects a home built for lasting efficiency. Castle Pines Village's 24/7 gated security, Jack Nicklaus–designed golf course, pools, a fitness center, tennis and pickleball and miles of private trails complete an extraordinary lifestyle offering.
Property Details
- Interior
- Built-in Features, Ceiling Fan(s), Eat-in Kitchen, Entrance Foyer, High Ceilings, Kitchen Island, Open Floorplan, Pantry, Primar
- Fireplaces
- 2
- Cooling
- Central Air
- Heating
- Forced Air, Natural Gas
- Cooling Features
- Central Air
- Bedrooms
- 3
- Bathrooms
- 2.25
- Full Baths
- 1
- Half Baths
- 1
- 3/4 Baths
- 1
- View
- Mountain(s)
- Lot Features
- Landscaped, Level, Open Lot
- Stories
- 1
- Lot Description
- Landscaped, Level, Open Lot
- Exterior Features
- Lighting, Rain Gutters
- Exterior Materials
- Lighting, Rain Gutters
- Acres
- 0.14
- Square Feet
- 2649
- Lot Size (sqft)
- 6098.0
- Parking Features
- Floor Coating
- Parking Spaces
- 2
- Parking Type
- Garage
- Parking Garage Spaces
- 2
- Property Type
- Purchase
- Basement
- 1
- Basement Description
- Finished, Full
- Basement Finished
- 1
- Year Built
- 2022
- Roof
- Composition
- Sewer Information
- Public Sewer
- Utility Source
- Public
- Utility Features
- Cable Available, Electricity Connected, Internet Access (Wired), Natural Gas Connected
- Appliances
- Cooktop, Dishwasher, Disposal, Dryer, Microwave, Oven, Range Hood, Refrigerator
- Subdivision
- Castle Pines Village
- School District
- Douglas RE-1
- Elementary School
- Buffalo Ridge
- Middle School
- Rocky Heights
- High School
- Rock Canyon
- County
- Douglas
- Region
- Castle Rock
- Taxes Annual
- $6,654
- HOA
- 1
- HOA Fees
- 210
Location
Legal
Based on information submitted to the MLS GRID as of 2026-09-02 10:07:55 UTC. All data is obtained from various sources and may not have been verified by broker or MLS GRID. Supplied Open House information is subject to change without notice. All information should be independently reviewed and verified for accuracy. Properties may or may not be listed by the office/agent presenting the information.
Last Updated: Sep 2, 2026 10:07 AM. Source: RECOLORADO
Provided By
Listed by Cameron Smith (#af98418c04c4851de71cbbf33c19d117), cam@milehimodern.com,303-709-040
Listing Office: Milehimodern
Legal Notice
This publication is designed to provide information with regard to the subject matter covered. It is displayed with the understanding that the publisher and authors are not engaged in rendering real estate, legal, accounting, tax, or other professional services and that the publisher and authors are not offering such advice in this publication. If real estate, legal, or other expert assistance is required, the services of a competent, professional person should be sought.
The information contained in this publication is subject to change without notice. METROLIST, INC., DBA RECOLORADO MAKES NO WARRANTY OF ANY KIND WITH REGARD TO THIS MATERIAL, INCLUDING, BUT NOT LIMITED TO, THE IMPLIED WARRANTIES OF MERCHANTABILITY AND FITNESS FOR A PARTICULAR PURPOSE. METROLIST, INC., DBA RECOLORADO SHALL NOT BE LIABLE FOR ERRORS CONTAINED HEREIN OR FOR ANY DAMAGES IN CONNECTION WITH THE FURNISHING, PERFORMANCE, OR USE OF THIS MATERIAL.
Buyer Agency Compensation
The listing broker’s offer of compensation is made only to participants of the MLS where the listing is filed.