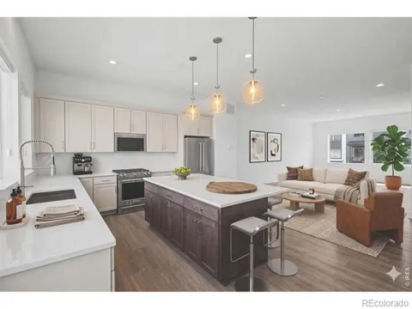
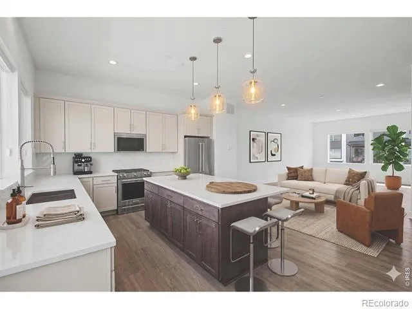
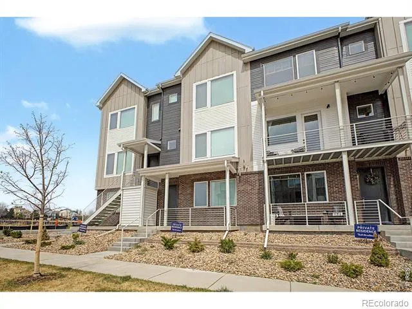
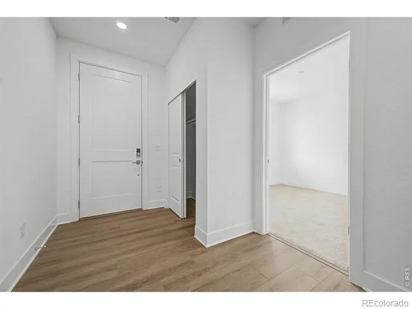
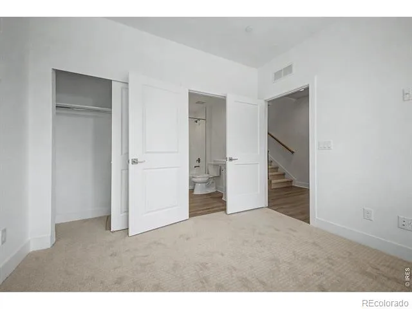
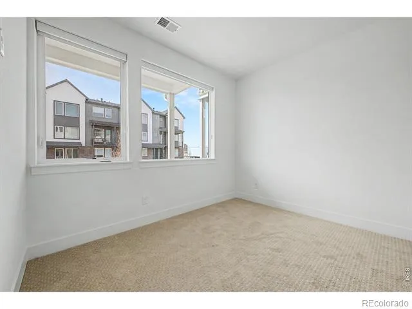
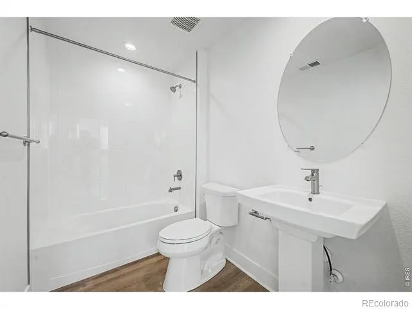
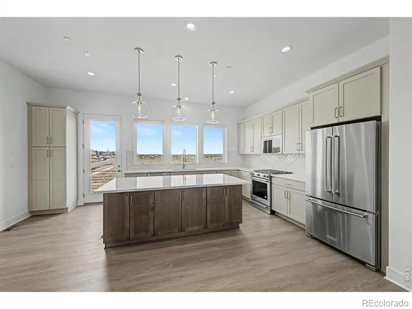
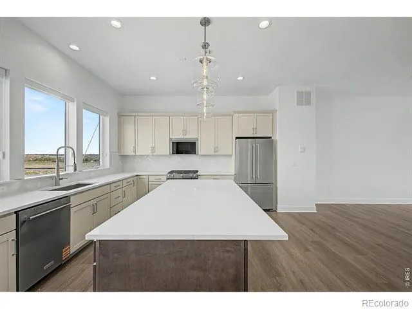
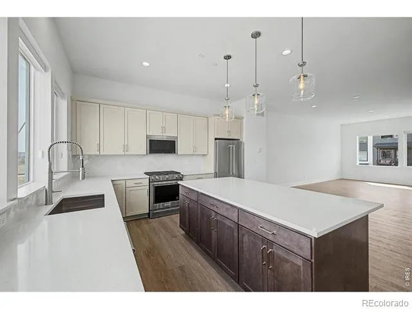
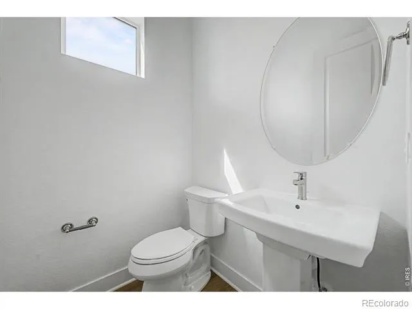
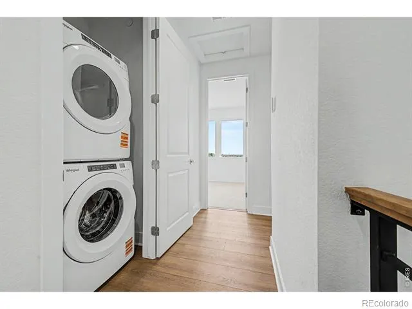
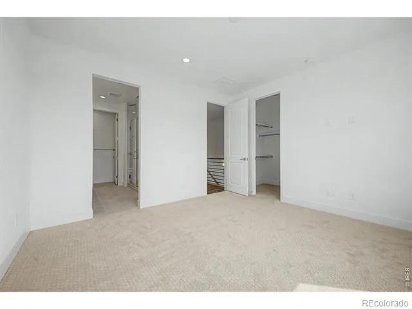
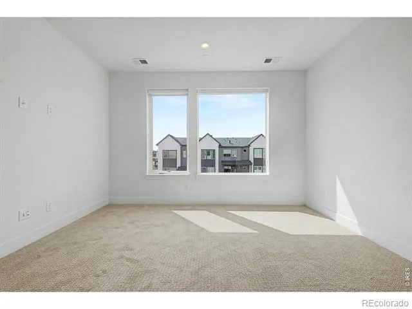
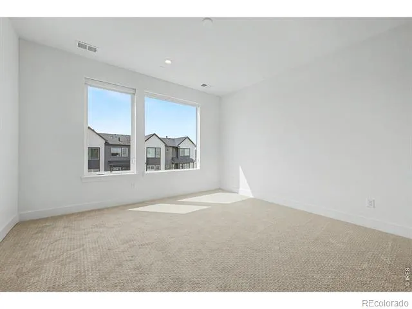
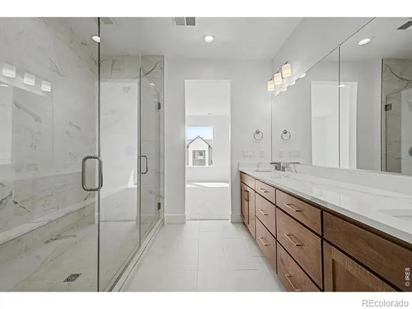
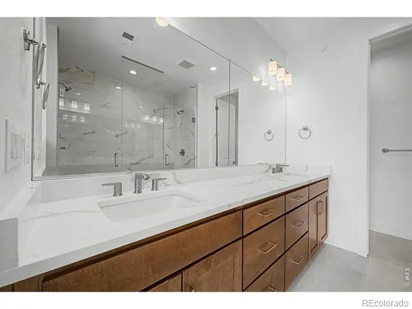
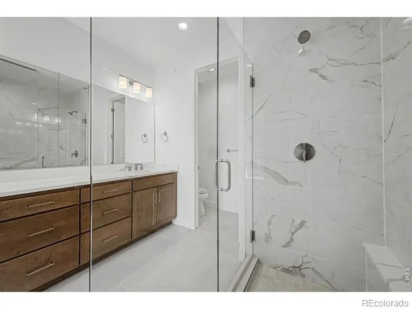
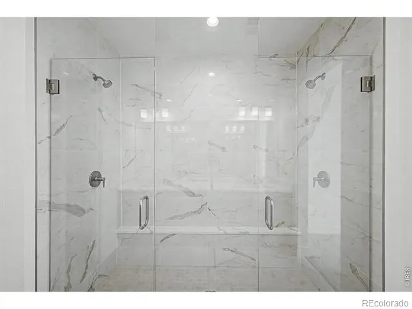
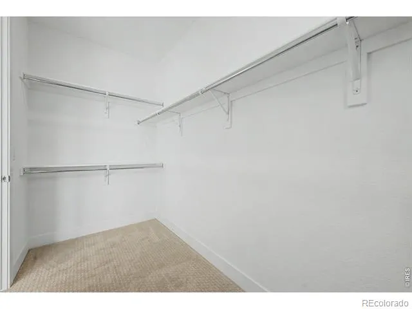
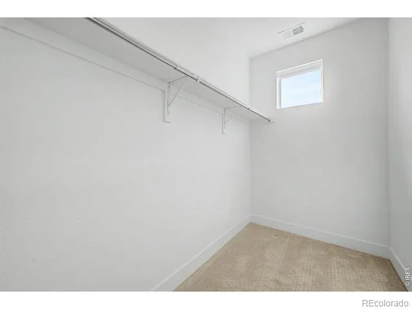
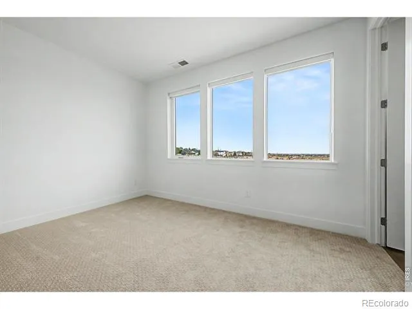
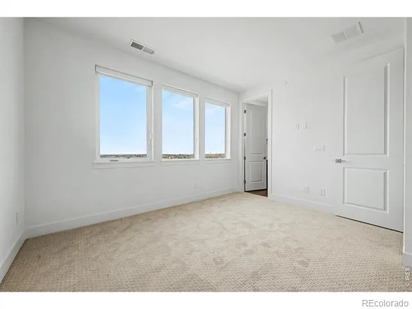
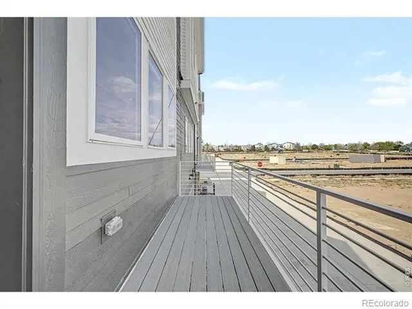
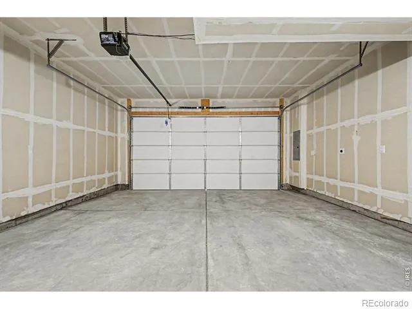
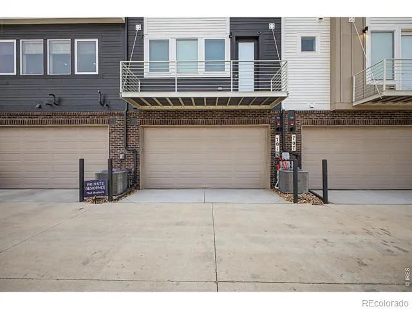
This house comes with a REDUCED RATE as low as 5.75% as of 07/15/2026 through CMG Home Loan's List & Lock program! Fresh take on modern living awaits in this stunning 2025-built townhouse! Never been lived in but offering custom fit blinds, new washer and dryer, and grandfathered into a balcony off the kitchen. Similar model will be ready in July - without these inclusions - for $590k. Enjoy instant equity!! Ideally positioned in the vibrant Erie Town Center community, it offers 3 beds, 3 baths + powder room, and a rear 2-car garage with 240-volt charging outlet included for Electronic Vehicles. State of the art furnace and A/C with upgraded humidifier! A charming front porch welcomes you in, offering a preview of the style and comfort that continues throughout the home. Inside, the space feels bright and inviting, enhanced by soaring ceilings, abundant natural light, recessed lighting, and a neutral palette. LVP tile flooring pairs beautifully with Berber carpet, adding both durability and warmth. Designed for everyday living & entertaining, the spacious seamlessly flowing open layout is sure to impress! You'll love the gourmet kitchen boasting high-end SS appliances, quartz counters, a herringbone subway tile backsplash, ample shaker cabinetry with crown molding, and an island with pendant lights over the breakfast bar. Each bedroom is intentionally placed to offer privacy and flexibility! The primary bedroom is on the third level, featuring a walk-in closet and a lavish ensuite with a dual quartz vanity & a glass-enclosed shower. A secondary bedroom on the same level and an additional bedroom on the lower level each enjoy their own full bathroom. For moments of relaxation, venture out onto the cozy balcony-your own little escape to unwind! Set within close proximity to the upcoming Erie Town Center, the location offers exciting potential with future dining, retail, and gathering spaces just minutes away. Don't miss this opportunity!
Property Details
- Interior
- Kitchen Island, Open Floorplan, Pantry, Walk-In Closet(s)
- Cooling
- Central Air
- Heating
- Forced Air
- Cooling Features
- Central Air
- Bedrooms
- 3
- Bathrooms
- 3.25
- Full Baths
- 2
- Half Baths
- 1
- 3/4 Baths
- 1
- Lot Features
- Open Lot
- Stories
- Tri-Level
- Lot Description
- Open Lot
- Exterior Features
- Balcony
- Exterior Materials
- Balcony
- Acres
- 0.03
- Square Feet
- 1942
- Parking Spaces
- 2
- Parking Type
- Garage
- Parking Garage Spaces
- 2
- Property Type
- Purchase
- Style
- Contemporary
- Year Built
- 2025
- Roof
- Fiberglass
- Utility Source
- Public
- Utility Features
- Cable Available, Electricity Available, Internet Access (Wired), Natural Gas Available
- Appliances
- Dishwasher, Disposal, Microwave, Oven, Refrigerator
- Subdivision
- Erie Town Center
- School District
- St. Vrain Valley RE-1J
- Elementary School
- Red Hawk
- Middle School
- Erie
- High School
- Erie
- County
- BOULDER
- Region
- Erie
- Zoning
- RES
- Taxes Annual
- $1,954
- HOA
- 1
- HOA Fees
- 177
Location
Legal
Based on information submitted to the MLS GRID as of 2026-09-02 09:27:49 UTC. All data is obtained from various sources and may not have been verified by broker or MLS GRID. Supplied Open House information is subject to change without notice. All information should be independently reviewed and verified for accuracy. Properties may or may not be listed by the office/agent presenting the information.
Last Updated: Sep 2, 2026 9:27 AM. Source: RECOLORADO
Provided By
Listed by Katie Muller, 8007469464
Listing Office: RE/MAX of Boulder, Inc
Legal Notice
This publication is designed to provide information with regard to the subject matter covered. It is displayed with the understanding that the publisher and authors are not engaged in rendering real estate, legal, accounting, tax, or other professional services and that the publisher and authors are not offering such advice in this publication. If real estate, legal, or other expert assistance is required, the services of a competent, professional person should be sought.
The information contained in this publication is subject to change without notice. METROLIST, INC., DBA RECOLORADO MAKES NO WARRANTY OF ANY KIND WITH REGARD TO THIS MATERIAL, INCLUDING, BUT NOT LIMITED TO, THE IMPLIED WARRANTIES OF MERCHANTABILITY AND FITNESS FOR A PARTICULAR PURPOSE. METROLIST, INC., DBA RECOLORADO SHALL NOT BE LIABLE FOR ERRORS CONTAINED HEREIN OR FOR ANY DAMAGES IN CONNECTION WITH THE FURNISHING, PERFORMANCE, OR USE OF THIS MATERIAL.
Buyer Agency Compensation
The listing broker’s offer of compensation is made only to participants of the MLS where the listing is filed.