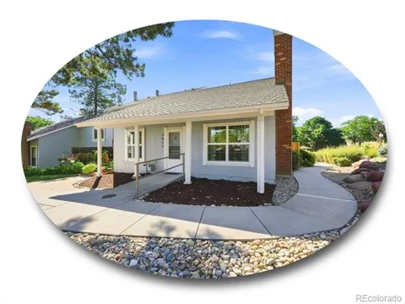
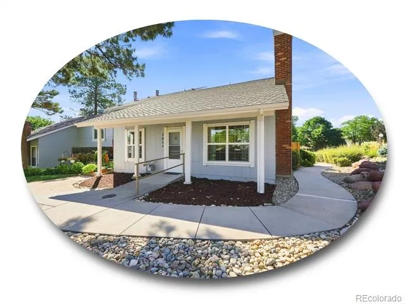
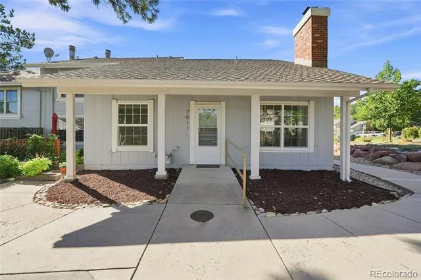
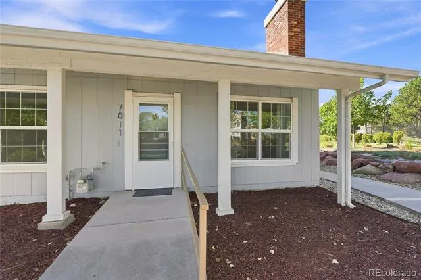
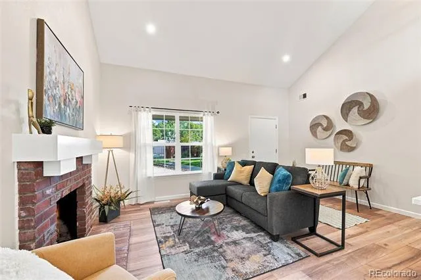
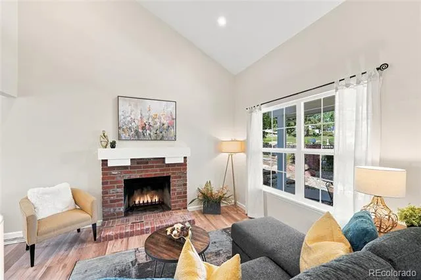
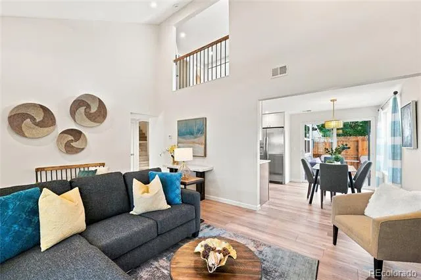
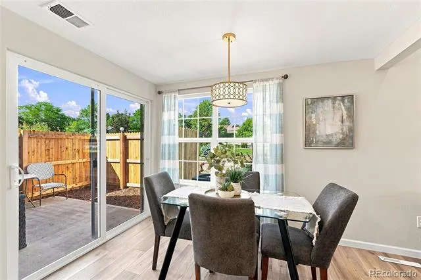
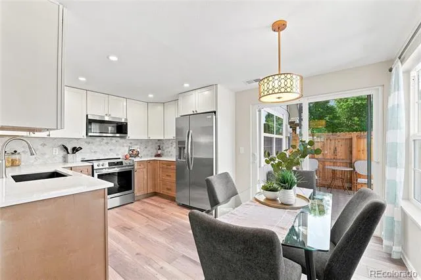
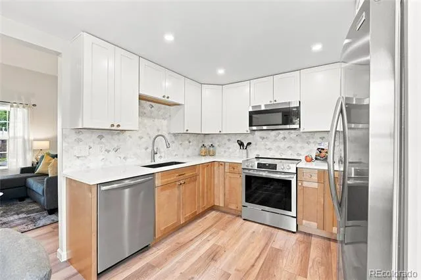
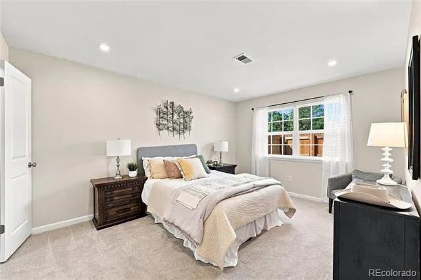
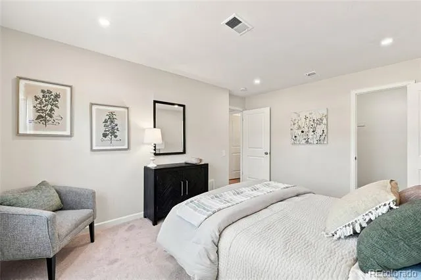
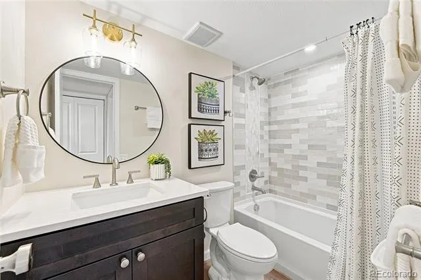
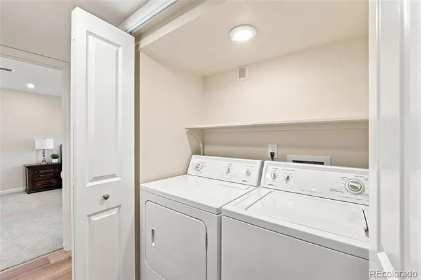
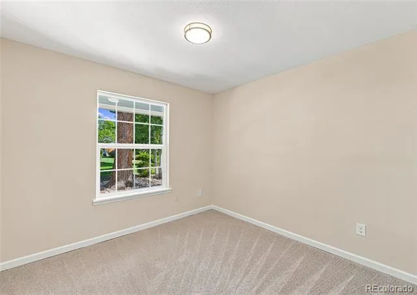
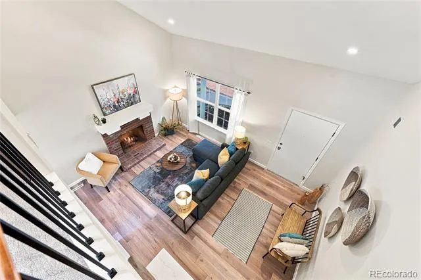
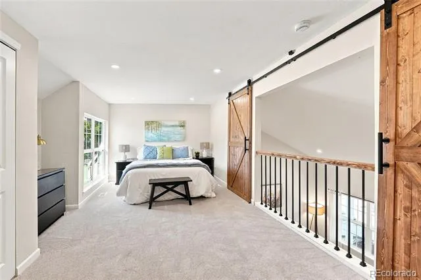
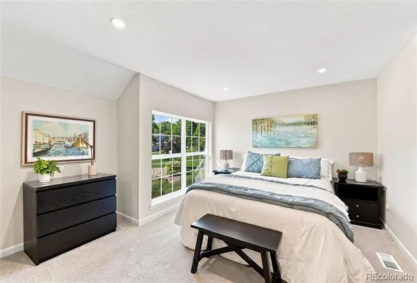
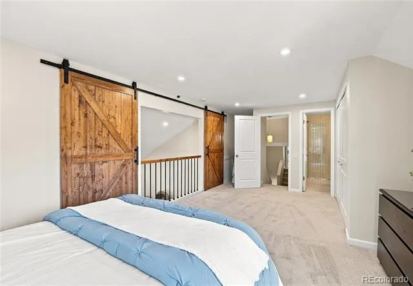
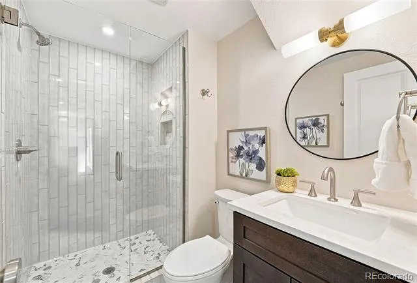
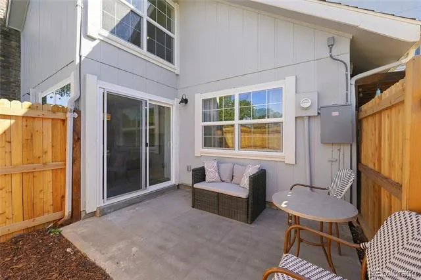
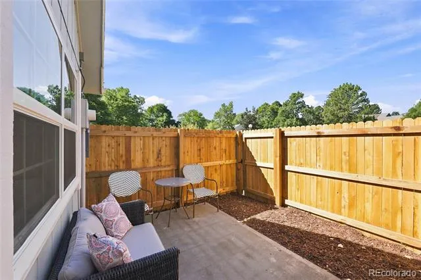
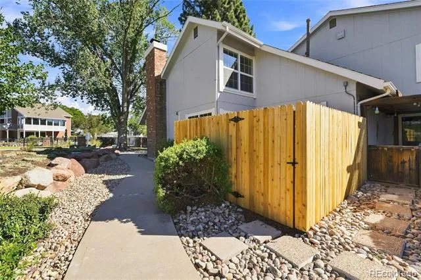
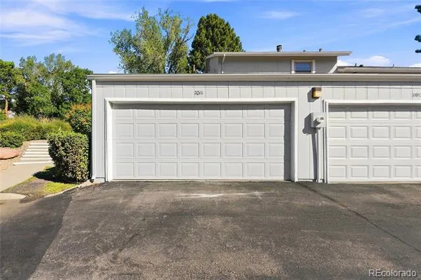
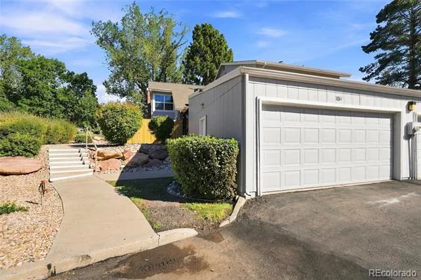
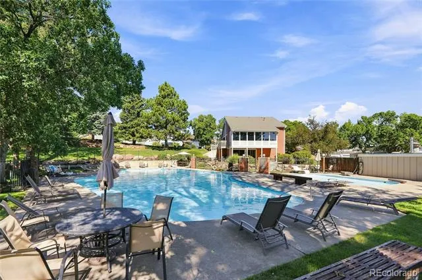
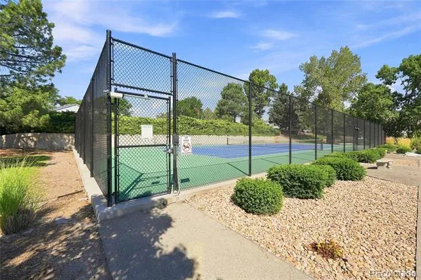
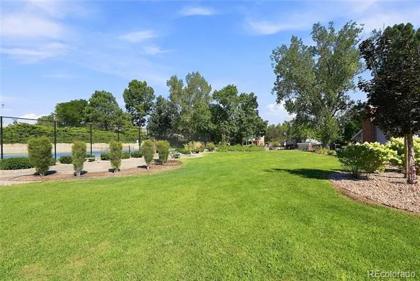
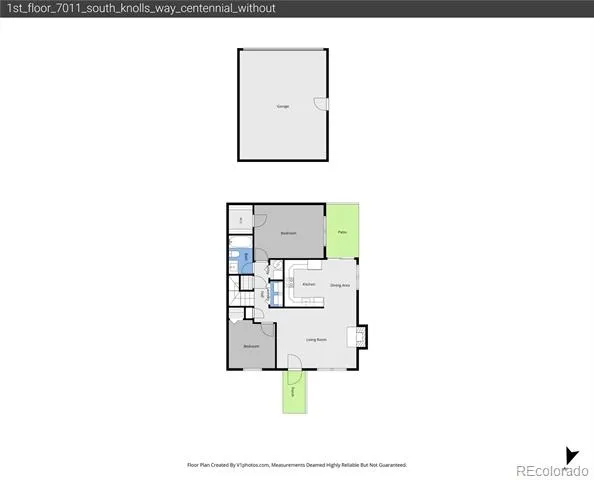
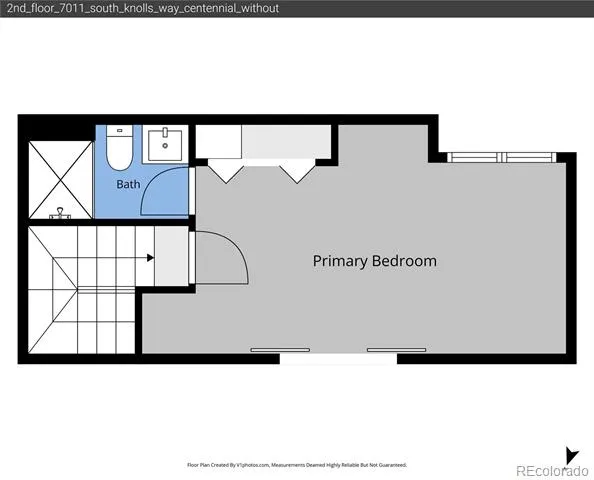
Fully reimagined and set in the premier location in The Knolls West townhomes, this exceptional end-unit home faces the community park, with the pool, tennis and pickleball courts, clubhouse, playground, and garden area just steps from the front door! Inside, a top-to-bottom renovation brings thoughtful updates throughout, including a new HVAC system, water heater, electrical panel, windows, flooring, doors, trim, hardware, lighting, and fresh paint. Vaulted ceilings and a classic brick fireplace invite you into the living room, flowing into the dining area and private patio for effortless indoor-outdoor living. The completely remodeled eat-in kitchen features modern two-tone maple shaker cabinetry, quartz countertops, new stainless-steel appliances, and a stunning fish-scale tile backsplash. Two main-level bedrooms share a beautifully renovated full bath, with convenient laundry nearby. The upper-level primary retreat features sliding barn doors that open to the vaulted living room below, complemented by a beautifully renovated 3/4 bath with distinctive honeycomb shower tile. The fenced patio offers an inviting outdoor retreat for morning coffee surrounded by your container garden or relaxed afternoons with a good book and fresh air. A detached two-car garage provides ample storage. With open green space right outside, outstanding community amenities, low HOA dues that include water, and easy access to Cherry Knolls Park, Big Dry Creek Trail, The Streets at SouthGlenn, this turnkey townhome combines a top-to-bottom renovation with unbeatable location.
Property Details
- Interior
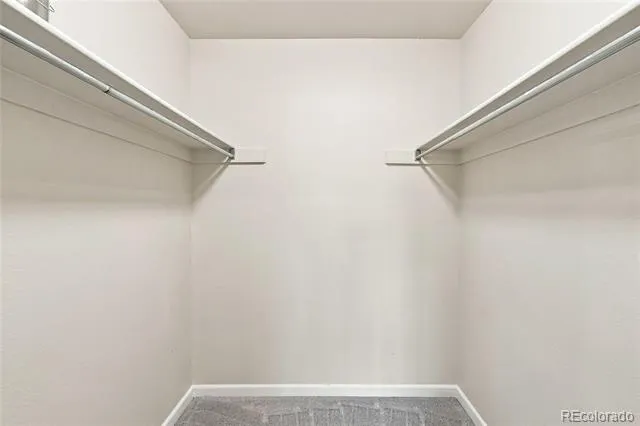
- High Ceilings, Quartz Counters, Smoke Free, Walk-In Closet(s)
- Fireplaces
- 1
- Cooling
- Central Air
- Heating
- Forced Air, Natural Gas
- Cooling Features
- Central Air
- Bedrooms
- 3
- Bathrooms
- 1.75
- Full Baths
- 1
- 3/4 Baths
- 1
- Lot Features
- Master Planned
- Stories
- 2
- Lot Description
- Master Planned
- Acres
- 0.027
- Square Feet
- 1253
- Lot Size (sqft)
- 1176.0
- Parking Features
- Dry Walled, Exterior Access Door, Oversized, Storage
- Parking Spaces
- 2
- Parking Type
- Garage
- Parking Garage Spaces
- 2
- Property Type
- Purchase
- Style
- Contemporary
- Year Built
- 1973
- Foundation
- Concrete Perimeter
- Roof
- Composition, Simulated Shake
- Sewer Information
- Public Sewer
- Utility Source
- Public
- Utility Features
- Cable Available, Electricity Available, Electricity Connected, Internet Access (Wired), Natural Gas Available, Natural Gas Conne
- Appliances
- Convection Oven, Dishwasher, Disposal, Dryer, Microwave, Refrigerator, Washer
- Subdivision
- The Knolls West
- School District
- Littleton 6
- Elementary School
- Sandburg
- Middle School
- Newton
- High School
- Arapahoe
- County
- ARAPAHOE
- Region
- Centennial
- Taxes Annual
- $2,497
- HOA
- 1
- HOA Fees
- 260
Location
Legal
Based on information submitted to the MLS GRID as of 2026-09-02 13:12:45 UTC. All data is obtained from various sources and may not have been verified by broker or MLS GRID. Supplied Open House information is subject to change without notice. All information should be independently reviewed and verified for accuracy. Properties may or may not be listed by the office/agent presenting the information.
Last Updated: Sep 2, 2026 1:12 PM. Source: RECOLORADO
Provided By
Listed by Conrad Steller (#ba5cdacb753abf06f673b9acaf7951c6), conradcontracts@stellerrealestat
Listing Office: The Steller Group, Inc
Legal Notice
This publication is designed to provide information with regard to the subject matter covered. It is displayed with the understanding that the publisher and authors are not engaged in rendering real estate, legal, accounting, tax, or other professional services and that the publisher and authors are not offering such advice in this publication. If real estate, legal, or other expert assistance is required, the services of a competent, professional person should be sought.
The information contained in this publication is subject to change without notice. METROLIST, INC., DBA RECOLORADO MAKES NO WARRANTY OF ANY KIND WITH REGARD TO THIS MATERIAL, INCLUDING, BUT NOT LIMITED TO, THE IMPLIED WARRANTIES OF MERCHANTABILITY AND FITNESS FOR A PARTICULAR PURPOSE. METROLIST, INC., DBA RECOLORADO SHALL NOT BE LIABLE FOR ERRORS CONTAINED HEREIN OR FOR ANY DAMAGES IN CONNECTION WITH THE FURNISHING, PERFORMANCE, OR USE OF THIS MATERIAL.
Buyer Agency Compensation
The listing broker’s offer of compensation is made only to participants of the MLS where the listing is filed.