Single-level living • Updated kitchen & flooring • Water heater replaced in 2023 • Detached garage just steps away • 2 bed • 2 bath
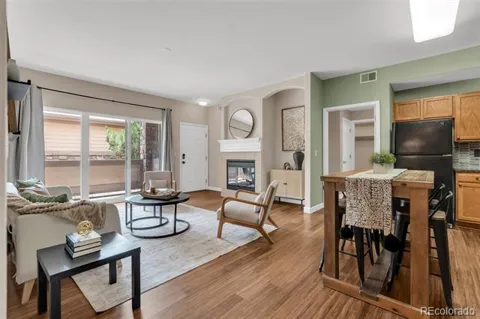
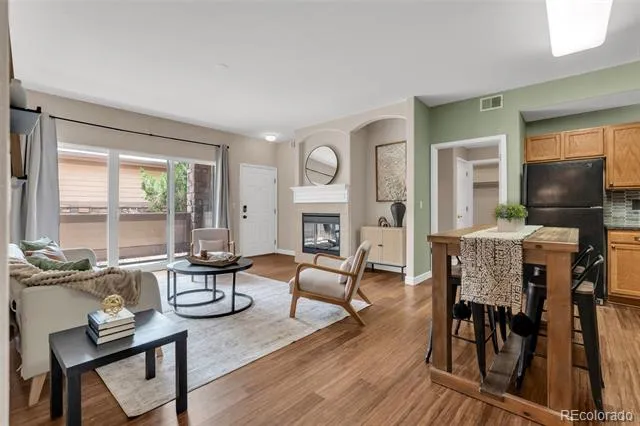
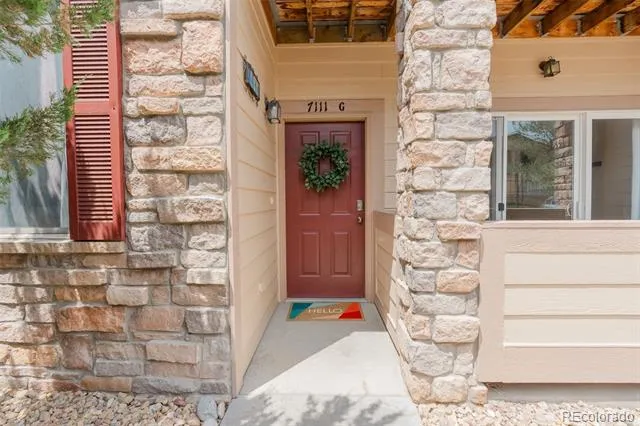
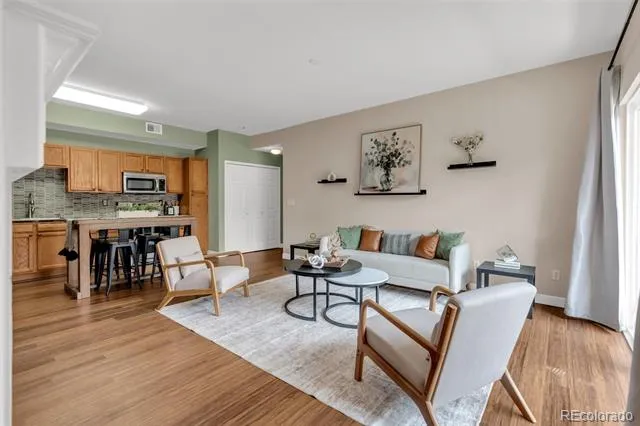
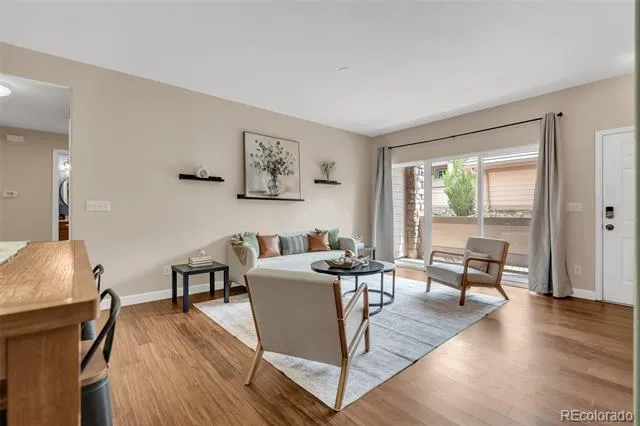
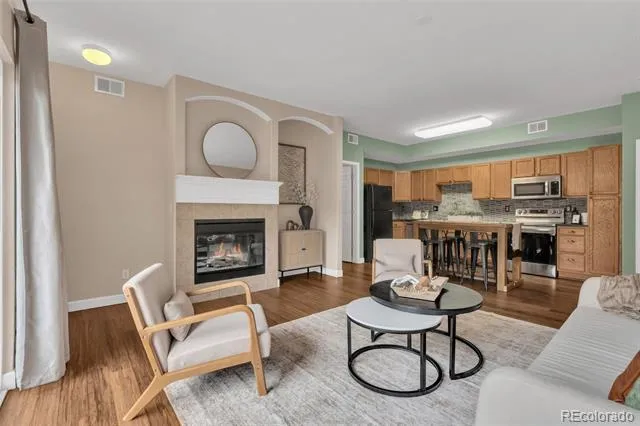
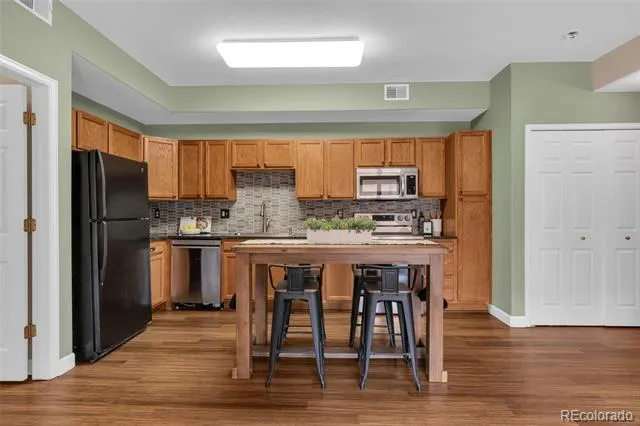
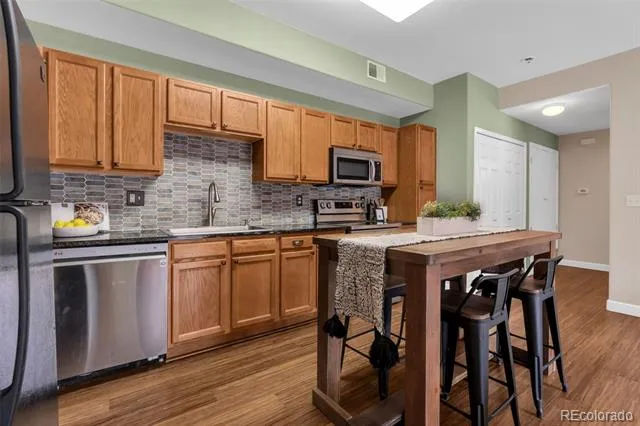
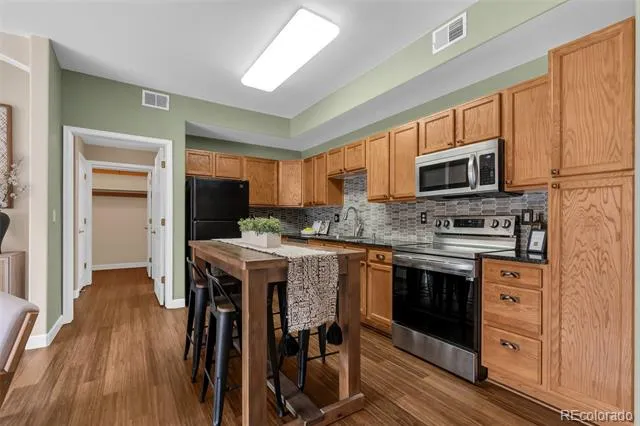
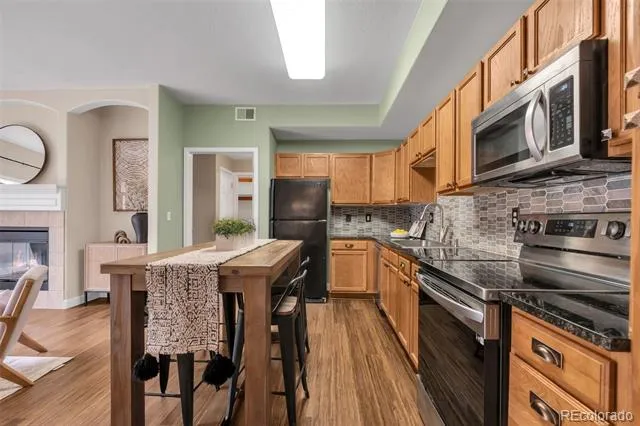
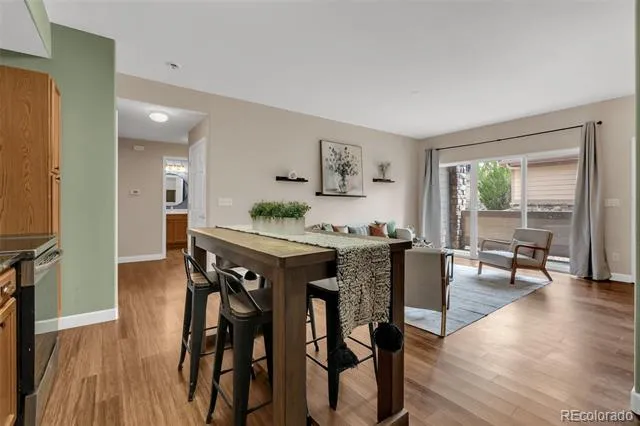
Some homes simply make life easier, and this is one of them. From the moment you step inside 7111 S Wenatchee Way, Unit G, you'll appreciate the comfort of true single-level living paired with thoughtful updates that let you move in and start enjoying your new space right away. The refreshed kitchen serves as the heart of the home, featuring newer appliances and a functional layout that opens naturally into the living and dining areas, making everyday living and entertaining feel effortless.
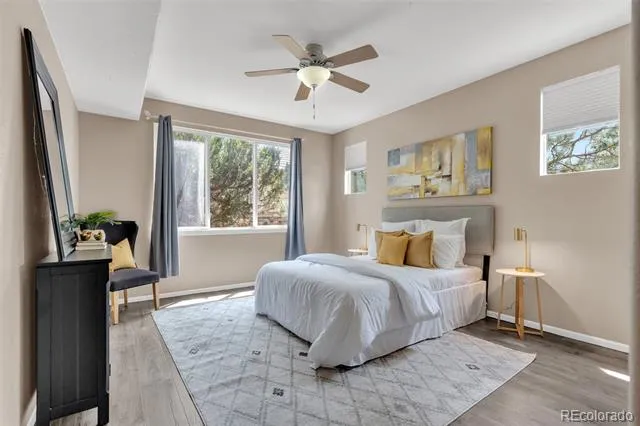
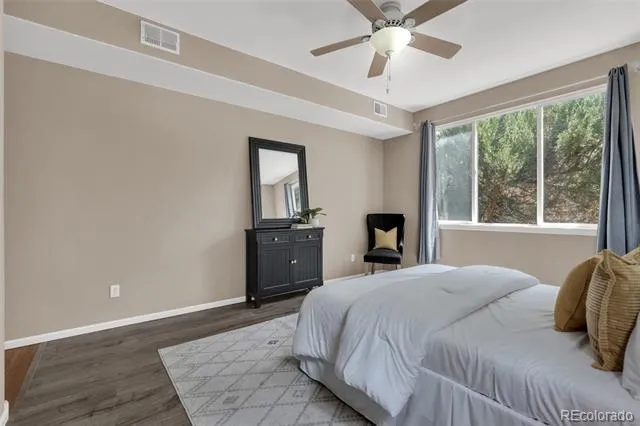
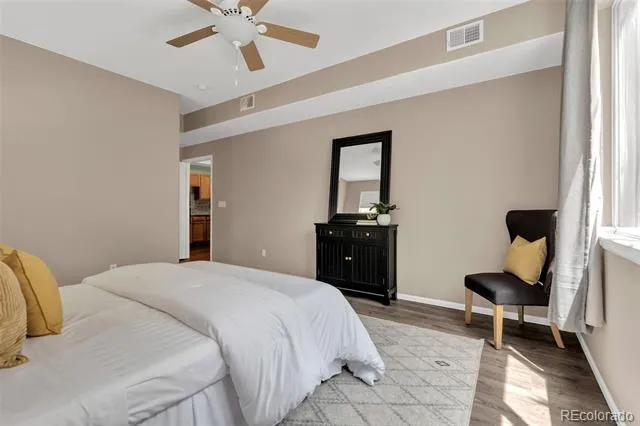
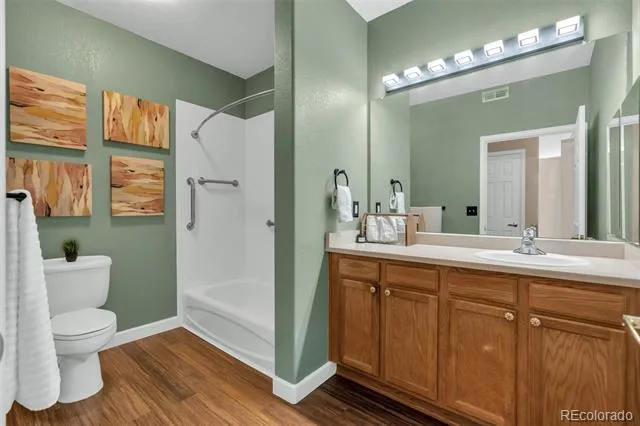
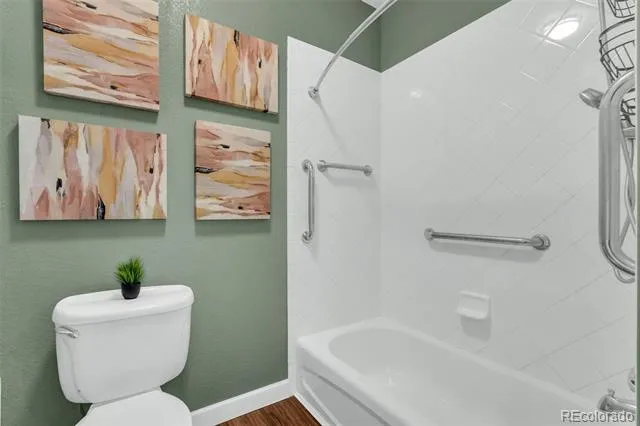
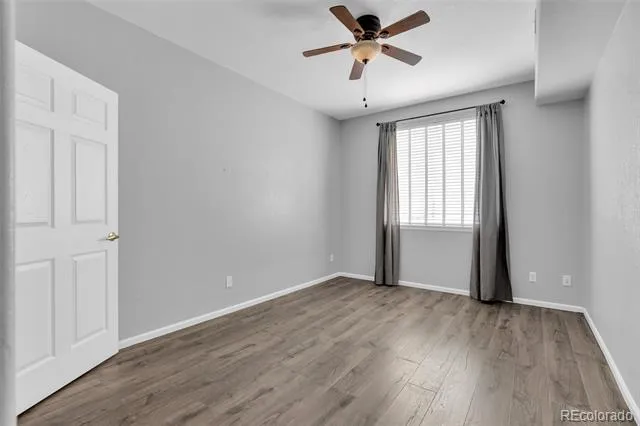
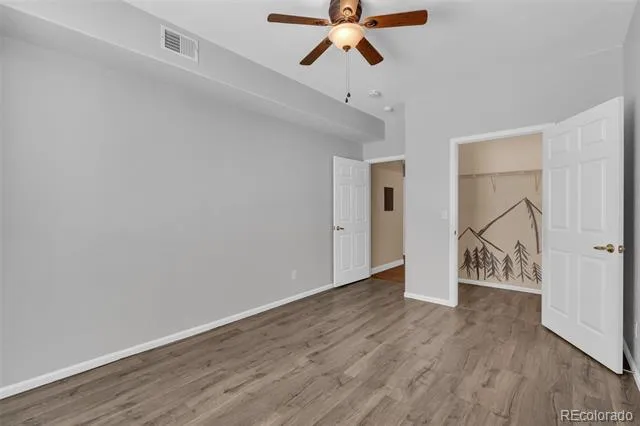
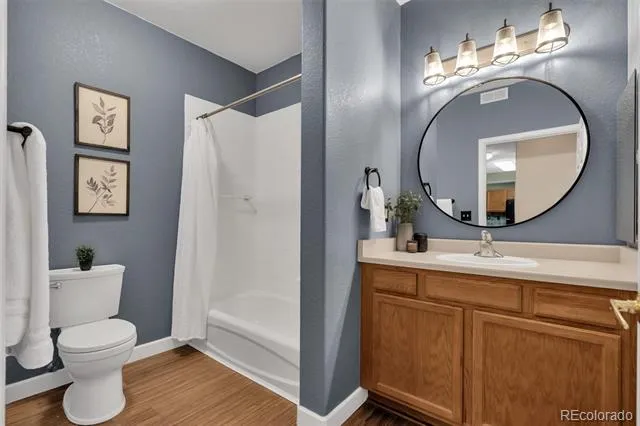
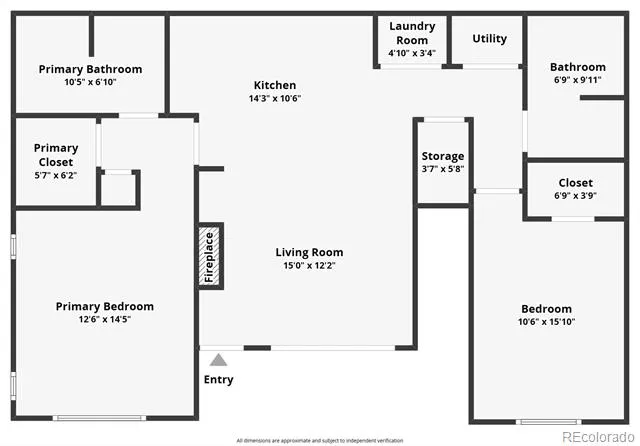
Updated flooring creates a clean, modern feel throughout, while the split-bedroom layout provides flexibility for guests, a home office, or additional living needs. The spacious primary suite offers a private space with its own en-suite bath, while the second bedroom and full bathroom provide comfort and convenience.
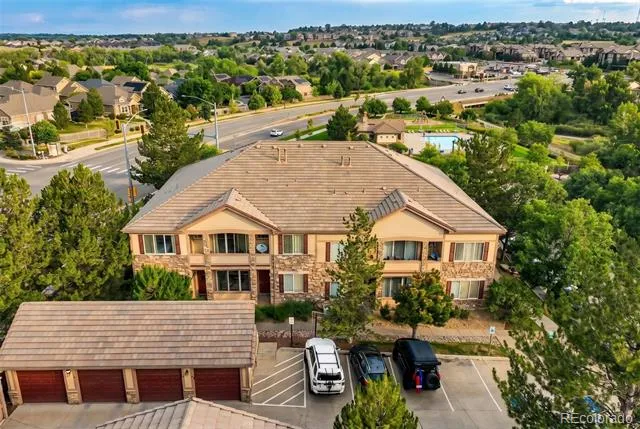
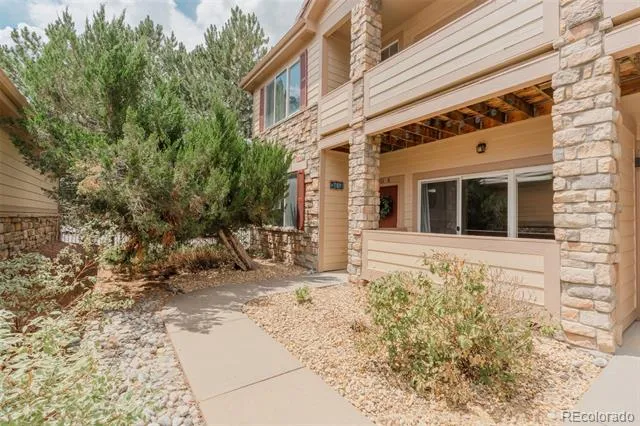
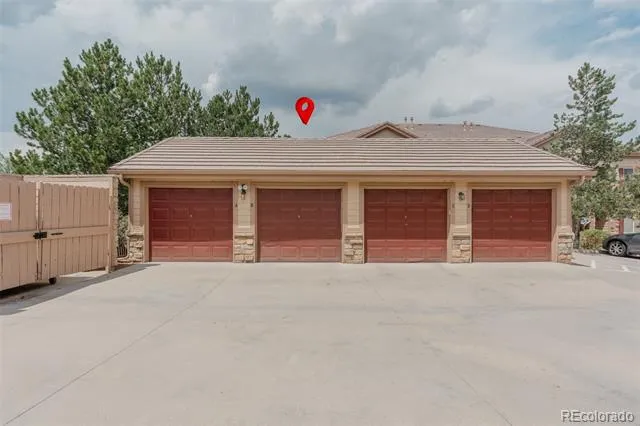
Behind the scenes, the water heater was replaced in 2023, giving added confidence in one of the home's most important systems. Outside, the detached one-car garage is located just steps from the front door, making grocery runs and daily routines simple in every season.
Whether you're enjoying a quiet morning with coffee, hosting friends for dinner, or heading out to explore everything the surrounding area has to offer, this home delivers an easy, low-maintenance lifestyle with the updates buyers are looking for. Comfortable, inviting, and move-in ready, this Aurora condo is ready for its next chapter.
Special financing available: Preferred lender offering a lender-paid temporary rate buydown. Buyer qualification and lender approval required. Call listing agent for details.
Property Details
- Interior
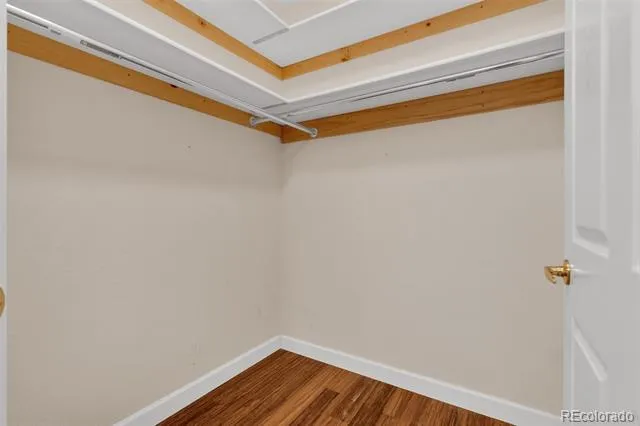
- Ceiling Fan(s), Eat-in Kitchen, Granite Counters, No Stairs, Open Floorplan, Primary Suite, Smoke Free, Walk-In Closet(s)
- Fireplaces
- 1
- Cooling
- Central Air
- Heating
- Forced Air
- Cooling Features
- Central Air
- Bedrooms
- 2
- Bathrooms
- 2.0
- Full Baths
- 2
- Stories
- 1
- Acres
- 0.015
- Square Feet
- 1144
- Lot Size (sqft)
- 673.0
- Parking Spaces
- 1
- Parking Type
- Garage
- Parking Garage Spaces
- 1
- Property Type
- Purchase
- Year Built
- 2002
- Roof
- Composition
- Sewer Information
- Public Sewer
- Utility Source
- Public
- Utility Features
- Cable Available, Electricity Connected
- Appliances
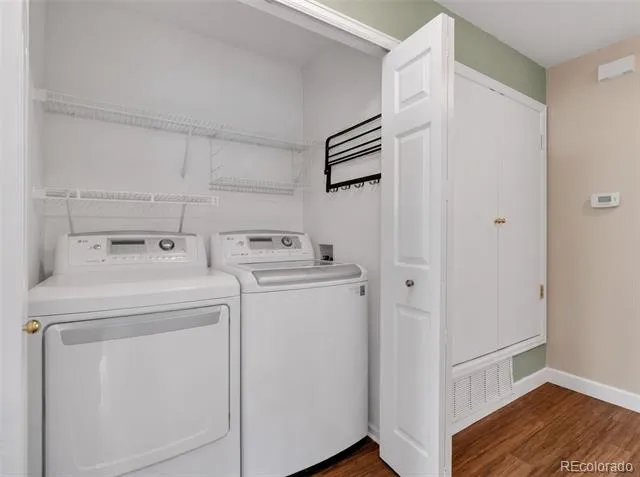
- Cooktop, Dishwasher, Disposal, Dryer, Electric Water Heater, Microwave, Oven, Refrigerator, Washer
- Subdivision
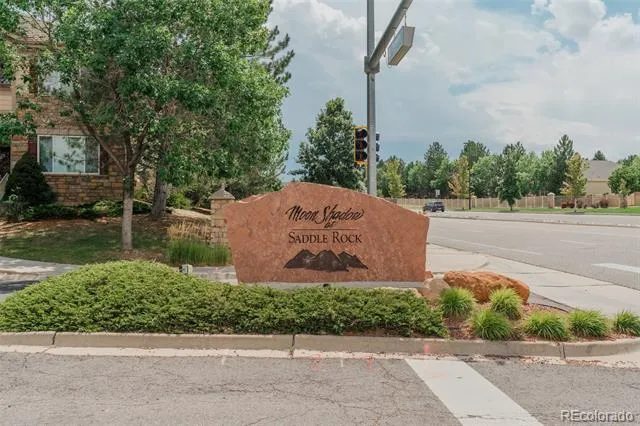
- Moon Shadow
- School District
- Cherry Creek 5
- Elementary School
- Creekside
- Middle School
- Liberty
- High School
- Cherokee Trail
- County
- ARAPAHOE
- Region
- Aurora
- Taxes Annual
- $2,455
- HOA
- 1
- HOA Fees
- 400
Location
Legal
Based on information submitted to the MLS GRID as of 2026-09-02 11:02:42 UTC. All data is obtained from various sources and may not have been verified by broker or MLS GRID. Supplied Open House information is subject to change without notice. All information should be independently reviewed and verified for accuracy. Properties may or may not be listed by the office/agent presenting the information.
Last Updated: Sep 2, 2026 11:02 AM. Source: RECOLORADO
Provided By
Listed by Courtney Bitner (#3c2d1643f111e2d1bedc3731da47b6bd), courtney@nhaspireco.com,303-725-
Listing Office: NextHome Aspire
Legal Notice
This publication is designed to provide information with regard to the subject matter covered. It is displayed with the understanding that the publisher and authors are not engaged in rendering real estate, legal, accounting, tax, or other professional services and that the publisher and authors are not offering such advice in this publication. If real estate, legal, or other expert assistance is required, the services of a competent, professional person should be sought.
The information contained in this publication is subject to change without notice. METROLIST, INC., DBA RECOLORADO MAKES NO WARRANTY OF ANY KIND WITH REGARD TO THIS MATERIAL, INCLUDING, BUT NOT LIMITED TO, THE IMPLIED WARRANTIES OF MERCHANTABILITY AND FITNESS FOR A PARTICULAR PURPOSE. METROLIST, INC., DBA RECOLORADO SHALL NOT BE LIABLE FOR ERRORS CONTAINED HEREIN OR FOR ANY DAMAGES IN CONNECTION WITH THE FURNISHING, PERFORMANCE, OR USE OF THIS MATERIAL.
Buyer Agency Compensation
The listing broker’s offer of compensation is made only to participants of the MLS where the listing is filed.