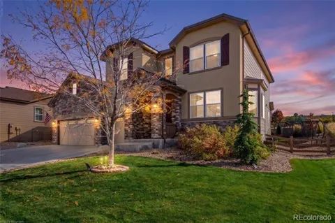
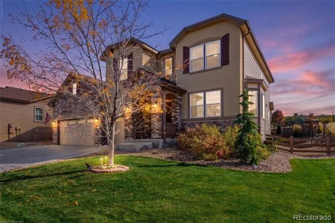
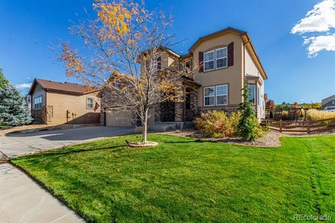
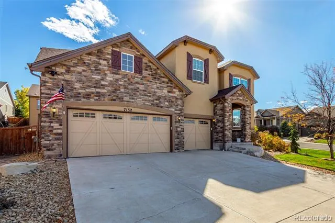
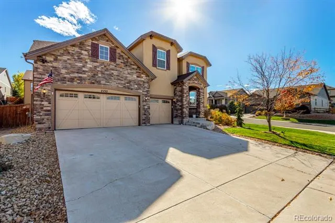
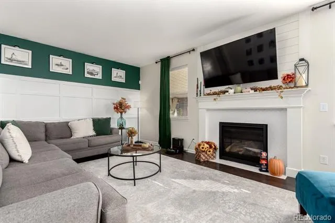
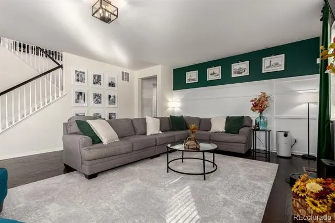
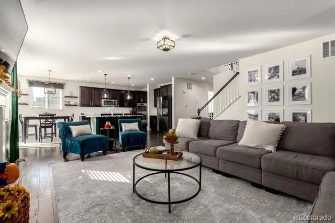
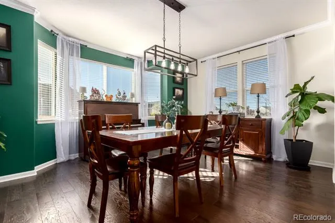
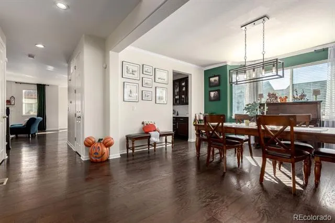
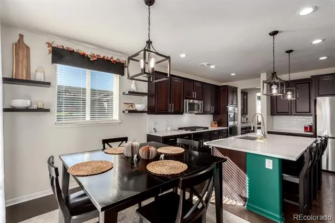
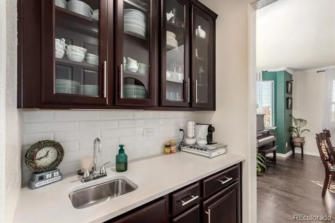
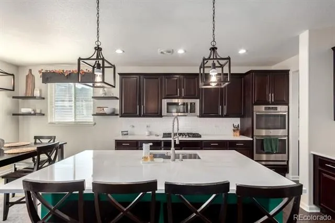
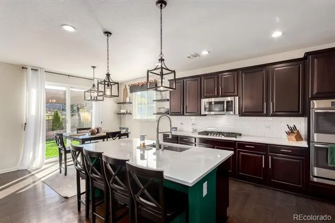
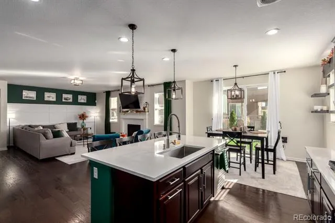
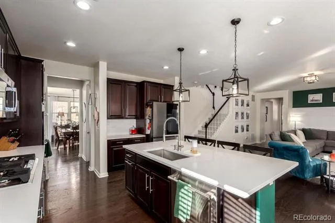
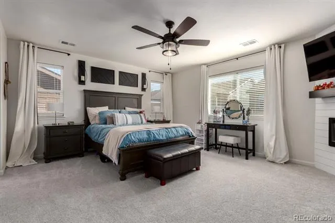
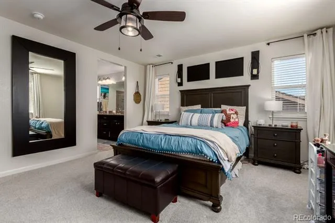
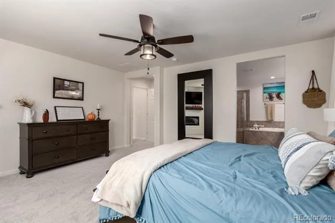
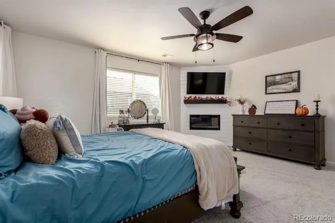
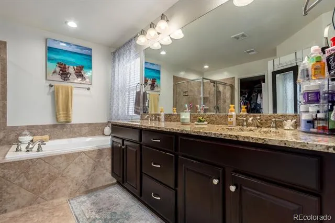
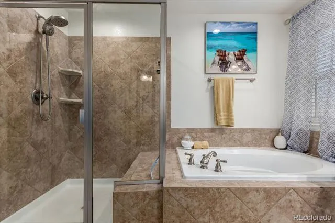
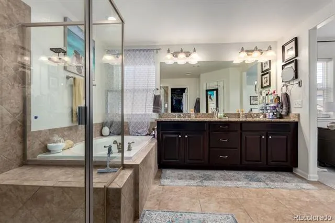
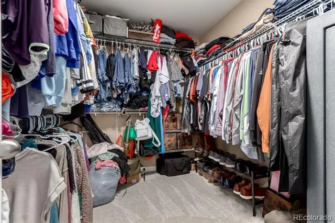
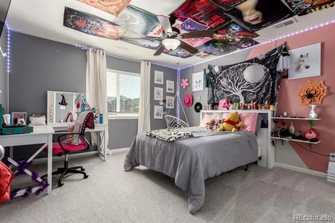
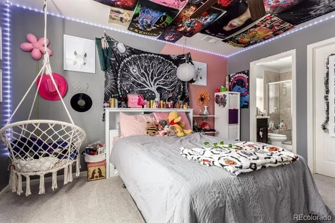
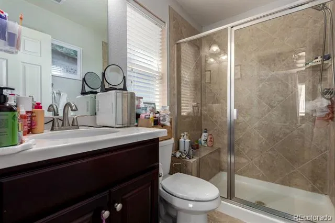
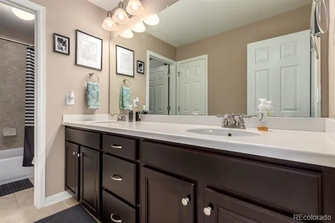
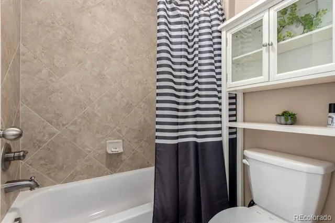
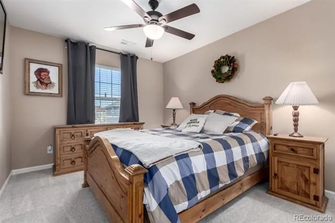
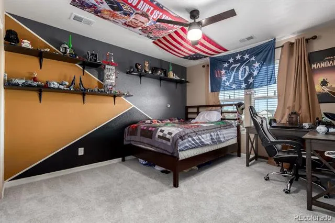
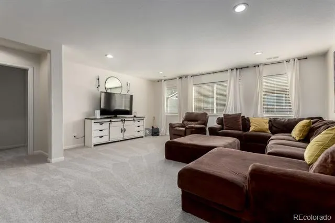
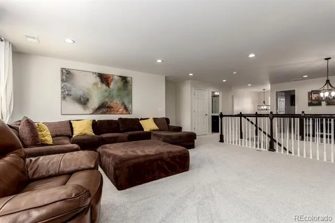
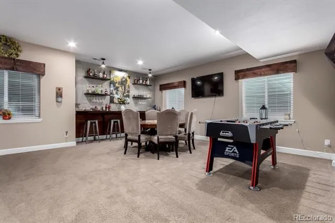
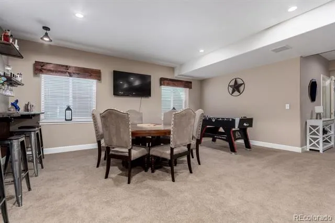
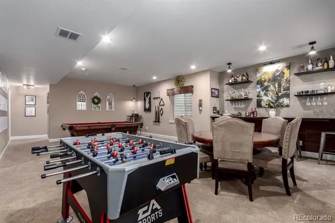
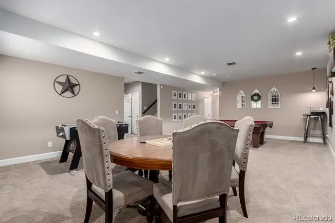
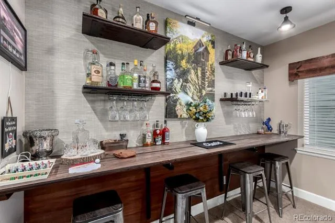
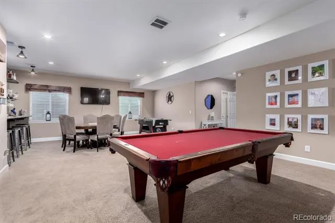
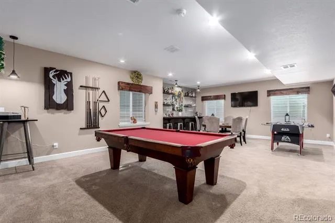
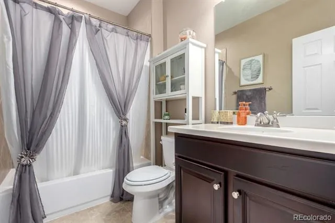
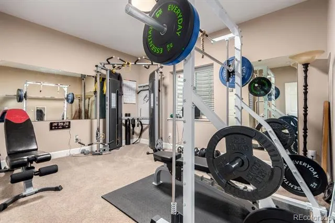
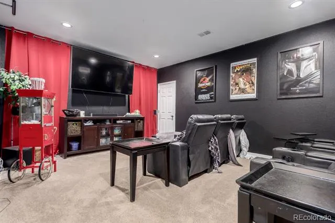
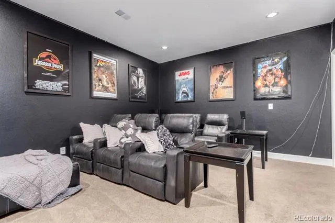
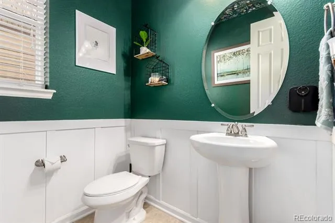
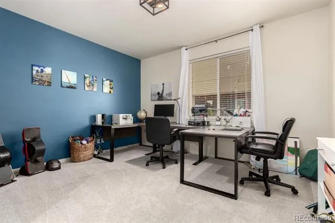
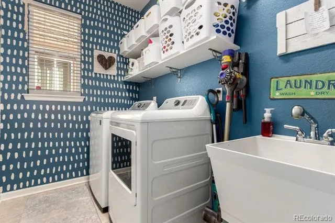
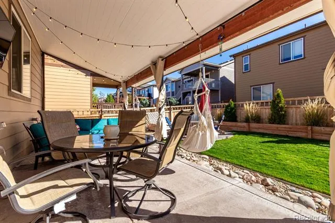
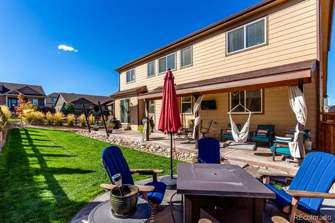
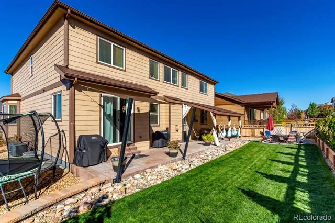
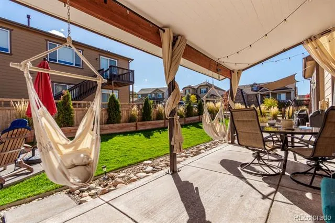
Introducing this MASSIVE 5 bed, 5 bath corner lot beauty (with an assumable 2.25% FHA loan) in the quiet and desirable Cobblestone Ranch neighborhood (complete with clubhouse and pool). The exterior features permanent holiday lighting, a beautiful stone facade, a meticulously manicured landscape w/lush sod, and 3 garage spaces (with 100A EV Charging). Around back is an in-ground trampoline, more lush grass, and an incredible full-length patio that is an entertainer's dream with a covered section with built-in lighting and all the extras. Come inside to discover an expansive great room w/stylish engineered hardwoods, custom trim work & designer palette, modern light fixtures, and a warm fireplace flanked by a massive island and sunny dine-in nook. Prepare delicious meals in this gourmet kitchen, complete with a butler's prep-area, walk-in pantry, and high-end stainless steel appliances. Continue upstairs and into the massive sun-drenched loft with new carpet, where you can spend a relaxing Sunday evening. There are 3 large bedrooms and 2 full baths as well as a primary suite which boasts a custom designed 2nd fireplace, 5-piece bath, and a walk-in closet for all your belongings. If that's not enough, there's a FULL basement. You'll enter into a grand recreation room w/an elegant dry bar and double doors into a dedicated media room theater. There's also a guest wing with a large bedroom and full bath and utility room with extra storage AND a bonus storage room in the middle of it all. If you are looking for a home that has the space to DO IT ALL, you've found it. Now don't let it slip away!
Property Details
- Interior
- Built-in Features, Ceiling Fan(s), Eat-in Kitchen, Five Piece Bath, High Speed Internet, Kitchen Island, Open Floorplan, Primary
- Fireplaces
- 2
- Cooling
- Central Air
- Heating
- Forced Air, Natural Gas
- Cooling Features
- Central Air
- Bedrooms
- 5
- Bathrooms
- 4.25
- Full Baths
- 3
- Half Baths
- 1
- 3/4 Baths
- 1
- Lot Features
- Corner Lot, Landscaped, Sloped, Sprinklers In Front, Sprinklers In Rear
- Stories
- 2
- Lot Description
- Corner Lot, Landscaped, Sloped, Sprinklers In Front, Sprinklers In Rear
- Pool
- 1
- Pool Description
- Private
- Pool Features
- Private
- Exterior Features
- Lighting, Private Yard, Rain Gutters
- Exterior Materials
- Lighting, Private Yard, Rain Gutters
- Acres
- 0.195
- Square Feet
- 4727
- Lot Size (sqft)
- 8494.0
- Parking Features
- 220 Volts, Electric Vehicle Charging Station(s)
- Parking Spaces
- 3
- Parking Type
- Garage
- Parking Garage Spaces
- 3
- Property Type
- Purchase
- Style
- Traditional
- Basement
- 1
- Basement Description
- Partial
- Year Built
- 2015
- Foundation
- Slab
- Roof
- Composition
- Sewer Information
- Public Sewer
- Utility Source
- Public
- Utility Features
- Cable Available, Electricity Available, Internet Access (Wired), Natural Gas Available, Phone Available
- Appliances
- Cooktop, Dishwasher, Disposal, Double Oven, Microwave, Refrigerator
- Subdivision
- Cobblestone Ranch
- School District
- Douglas RE-1
- Elementary School
- Franktown
- Middle School
- Sagewood
- High School
- Ponderosa
- County
- Douglas
- Region
- Castle Rock
- Taxes Annual
- $7,926
- HOA
- 1
- HOA Fees
- 100
Location
Legal
Based on information submitted to the MLS GRID as of 2026-09-02 09:32:46 UTC. All data is obtained from various sources and may not have been verified by broker or MLS GRID. Supplied Open House information is subject to change without notice. All information should be independently reviewed and verified for accuracy. Properties may or may not be listed by the office/agent presenting the information.
Last Updated: Sep 2, 2026 9:32 AM. Source: RECOLORADO
Provided By
Listed by Brandon Griffin (#273d450b34cdd8c9c01018483ed62862), brandon@homewithimpact.com,720-4
Listing Office: eXp Realty, LLC
Legal Notice
This publication is designed to provide information with regard to the subject matter covered. It is displayed with the understanding that the publisher and authors are not engaged in rendering real estate, legal, accounting, tax, or other professional services and that the publisher and authors are not offering such advice in this publication. If real estate, legal, or other expert assistance is required, the services of a competent, professional person should be sought.
The information contained in this publication is subject to change without notice. METROLIST, INC., DBA RECOLORADO MAKES NO WARRANTY OF ANY KIND WITH REGARD TO THIS MATERIAL, INCLUDING, BUT NOT LIMITED TO, THE IMPLIED WARRANTIES OF MERCHANTABILITY AND FITNESS FOR A PARTICULAR PURPOSE. METROLIST, INC., DBA RECOLORADO SHALL NOT BE LIABLE FOR ERRORS CONTAINED HEREIN OR FOR ANY DAMAGES IN CONNECTION WITH THE FURNISHING, PERFORMANCE, OR USE OF THIS MATERIAL.
Buyer Agency Compensation
The listing broker’s offer of compensation is made only to participants of the MLS where the listing is filed.