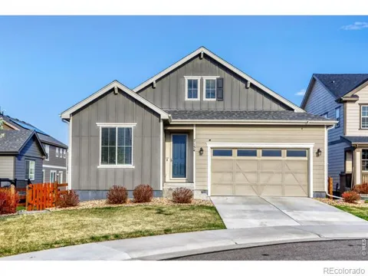
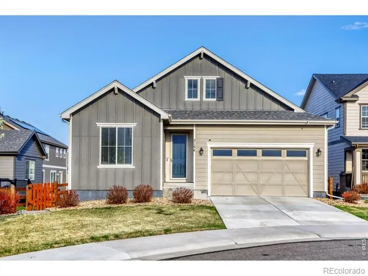
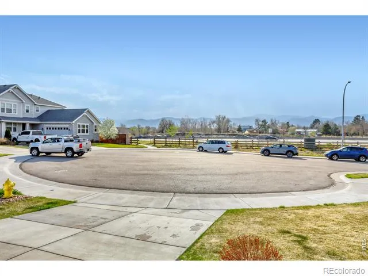
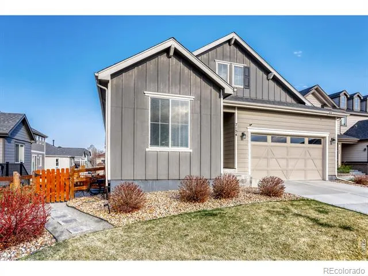
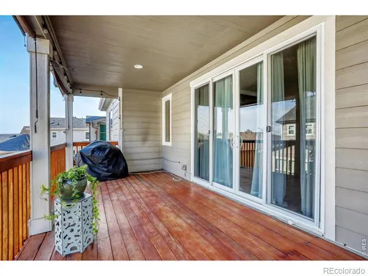
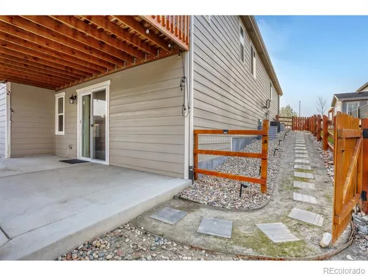
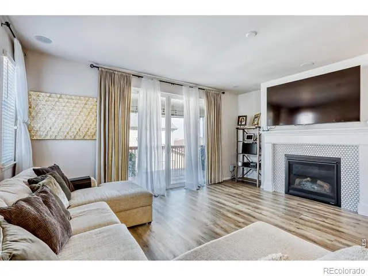
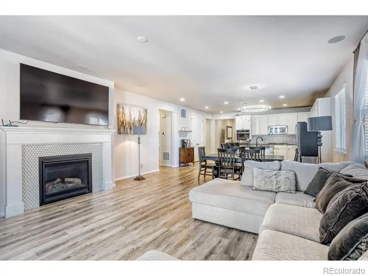
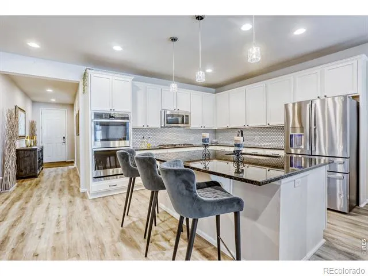
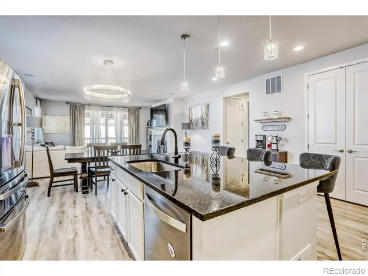
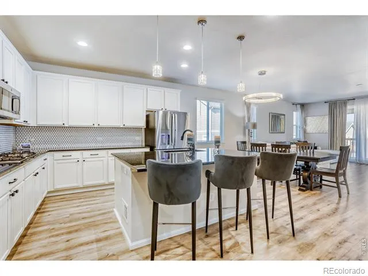
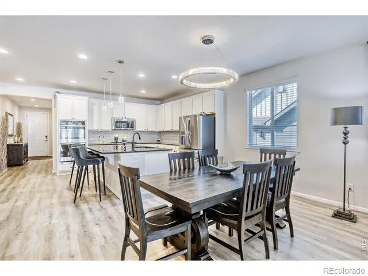
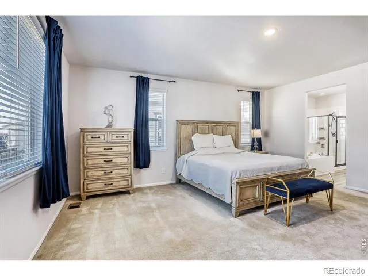
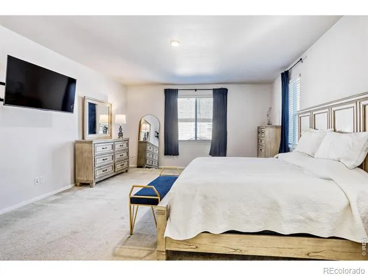
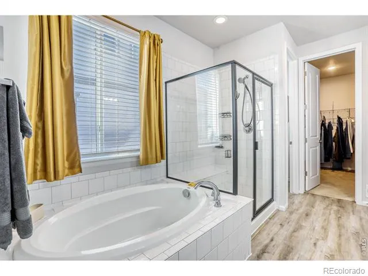
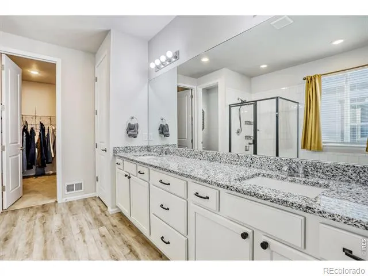
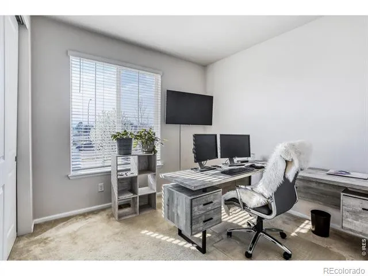
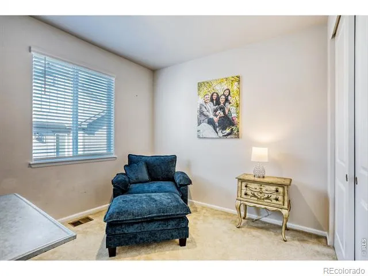
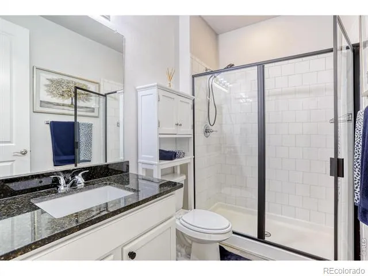
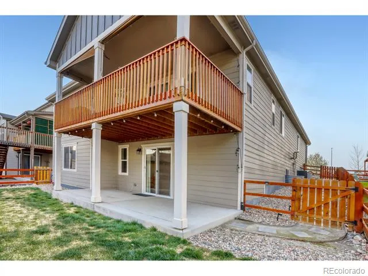
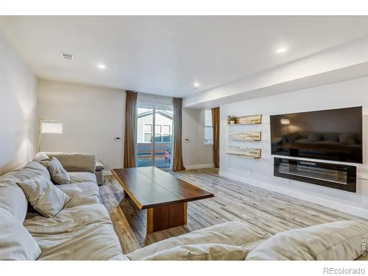
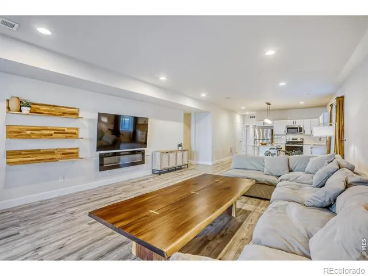
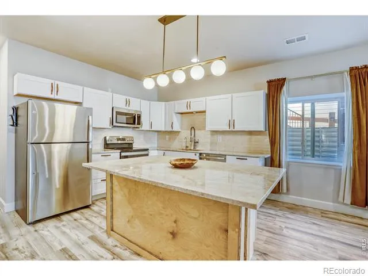
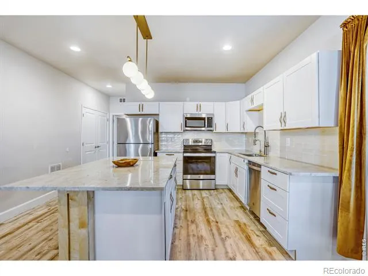
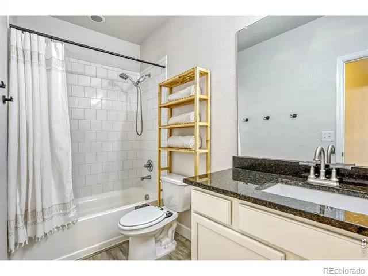
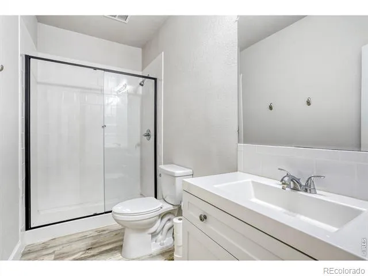
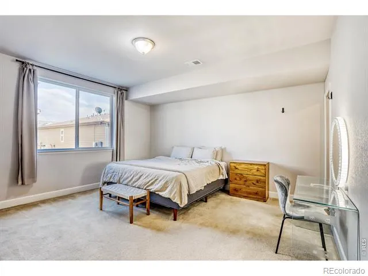
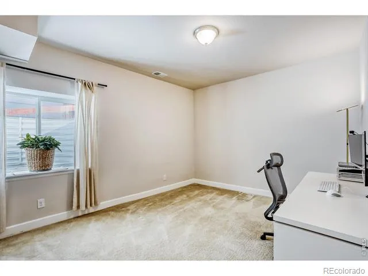
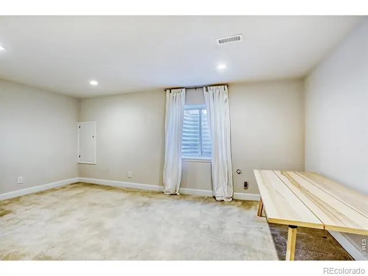
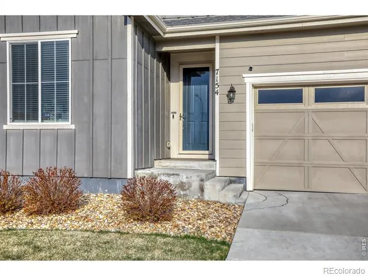
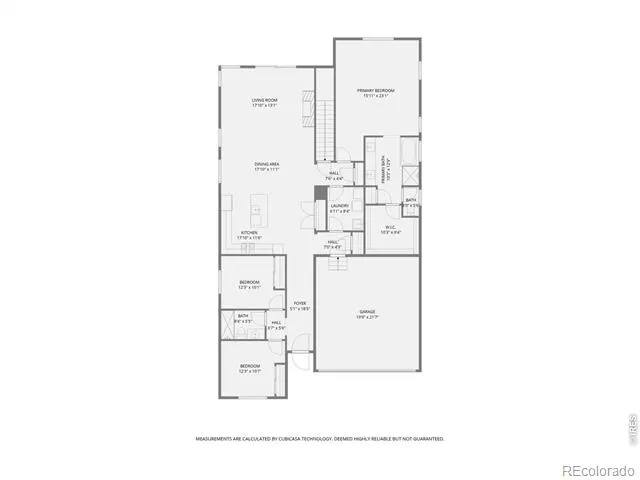
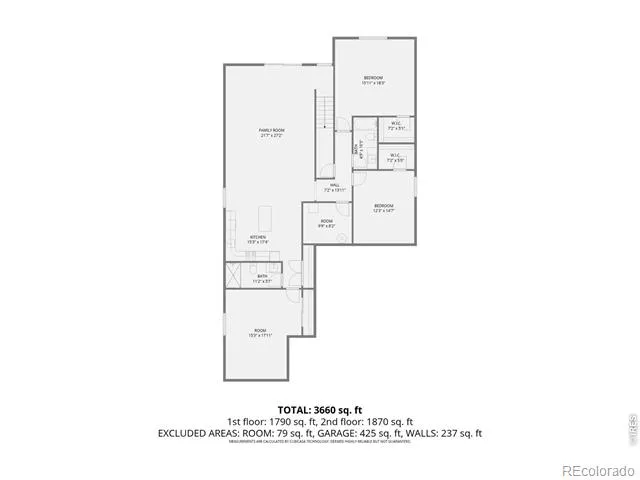
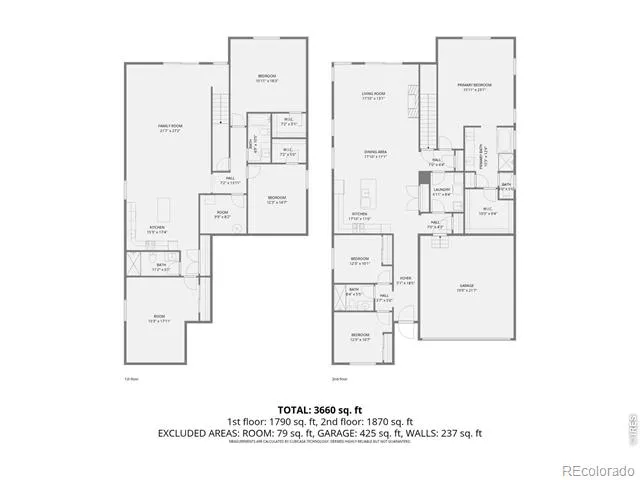
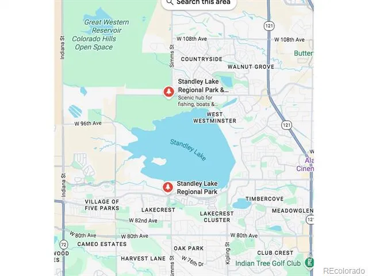
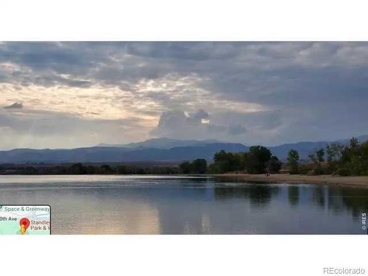
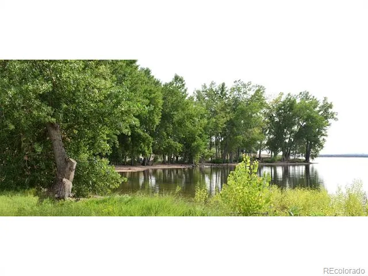
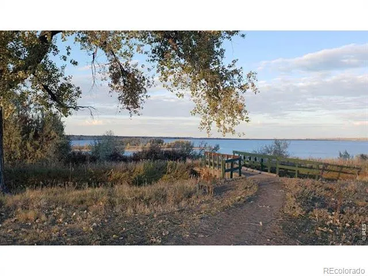
Newer ranch style home with mountain views is a perfect setup for multi-generational living. This unique floor plan features a walk-out basement and additional exterior entrance that gives you the option to have two completely separate living areas, or the traditional setup. The gourmet kitchen is a chef's delight with many upgrades. Beautiful stone countertops, expansive island, stylish white cabinets, double ovens, gas range, SS appliances, large pantry, upgraded contemporary lighting, tons of cabinet storage & counter space. The open floor plan creates a great room layout perfect for entertaining with the kitchen, dining room and family room flowing together. Spacious east-facing deck great for indoor/outdoor living. Main floor primary suite has a 5-piece luxury bathroom and walk-in closet. The six bedroom layout also gives you the option of working from home with private offices. Walkout basement allows lots of natural light to flow into the lower level. The lower level has a large full kitchen with a dining room, family room, second primary bedroom along with two other spacious bedrooms & two bathrooms. West Arvada location is close to extensive hiking trails and Standley Lake Park & Wildlife Refuge. Shopping and restaurants in the area. Award-winning schools K-12.
Property Details
- Interior
- Five Piece Bath, Kitchen Island, Open Floorplan, Pantry, Primary Suite, Walk-In Closet(s)
- Cooling
- Central Air
- Heating
- Forced Air
- Cooling Features
- Central Air
- Bedrooms
- 6
- Bathrooms
- 3.5
- Full Baths
- 2
- 3/4 Baths
- 2
- View
- Mountain(s)
- Lot Features
- Sprinklers In Front
- Stories
- 1
- Lot Description
- Sprinklers In Front
- Acres
- 0.14
- Square Feet
- 4000
- Parking Spaces
- 2
- Parking Type
- Garage
- Parking Garage Spaces
- 2
- Property Type
- Purchase
- Style
- Contemporary
- Basement
- 1
- Basement Description
- Full, Walk-Out Access
- Year Built
- 2021
- Roof
- Composition
- Sewer Information
- Public Sewer
- Utility Source
- Public
- Utility Features
- Cable Available, Electricity Available, Natural Gas Available
- Appliances
- Dishwasher, Double Oven, Dryer, Microwave, Oven, Refrigerator, Washer
- Subdivision
- Ralston Ridge
- School District
- Jefferson County R-1
- Elementary School
- Van Arsdale
- Middle School
- Oberon
- High School
- Ralston Valley
- County
- Jefferson
- Region
- Arvada
- Zoning
- RES
- Taxes Annual
- $6,080
- HOA
- 1
- HOA Fees
- 118
Location
Legal
Based on information submitted to the MLS GRID as of 2026-09-02 14:02:43 UTC. All data is obtained from various sources and may not have been verified by broker or MLS GRID. Supplied Open House information is subject to change without notice. All information should be independently reviewed and verified for accuracy. Properties may or may not be listed by the office/agent presenting the information.
Last Updated: Sep 2, 2026 2:02 PM. Source: RECOLORADO
Provided By
Listed by Scott Miller, 3035482328
Listing Office: RE/MAX of Boulder, Inc
Legal Notice
This publication is designed to provide information with regard to the subject matter covered. It is displayed with the understanding that the publisher and authors are not engaged in rendering real estate, legal, accounting, tax, or other professional services and that the publisher and authors are not offering such advice in this publication. If real estate, legal, or other expert assistance is required, the services of a competent, professional person should be sought.
The information contained in this publication is subject to change without notice. METROLIST, INC., DBA RECOLORADO MAKES NO WARRANTY OF ANY KIND WITH REGARD TO THIS MATERIAL, INCLUDING, BUT NOT LIMITED TO, THE IMPLIED WARRANTIES OF MERCHANTABILITY AND FITNESS FOR A PARTICULAR PURPOSE. METROLIST, INC., DBA RECOLORADO SHALL NOT BE LIABLE FOR ERRORS CONTAINED HEREIN OR FOR ANY DAMAGES IN CONNECTION WITH THE FURNISHING, PERFORMANCE, OR USE OF THIS MATERIAL.
Buyer Agency Compensation
The listing broker’s offer of compensation is made only to participants of the MLS where the listing is filed.