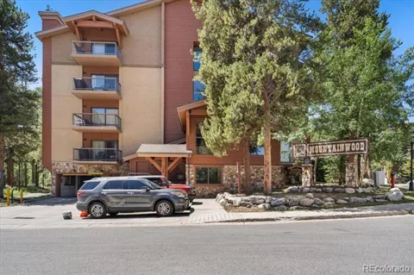
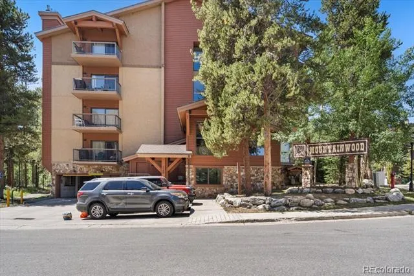
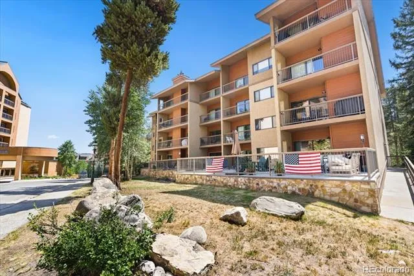
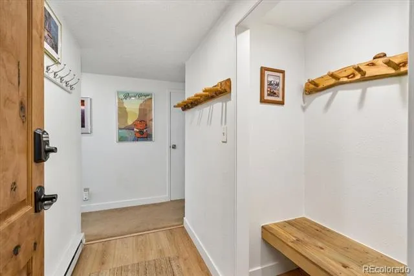
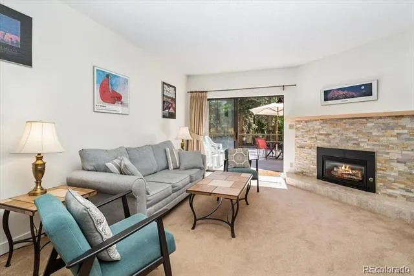
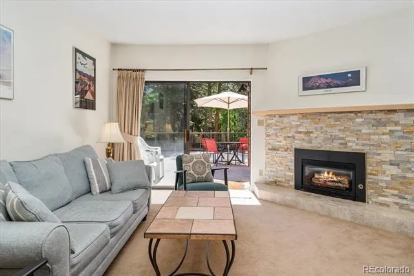
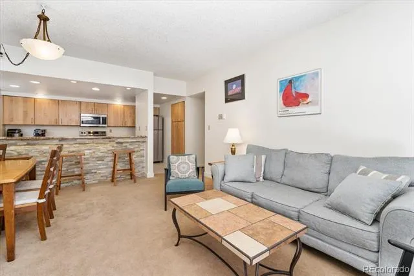
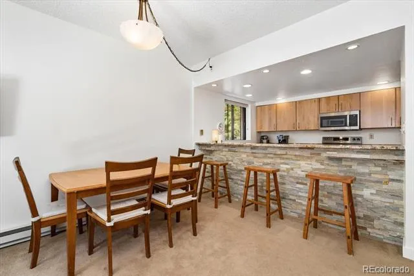
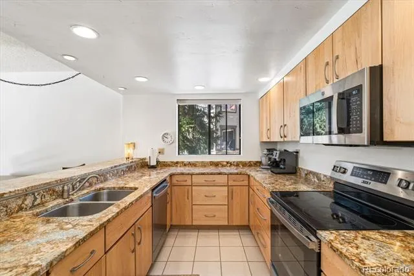
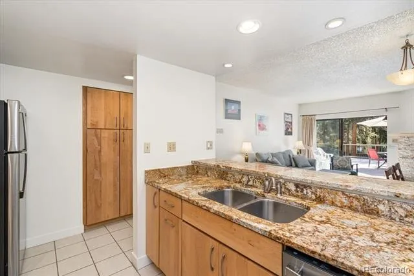
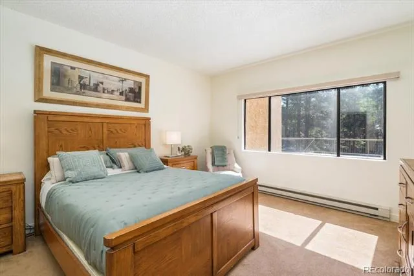
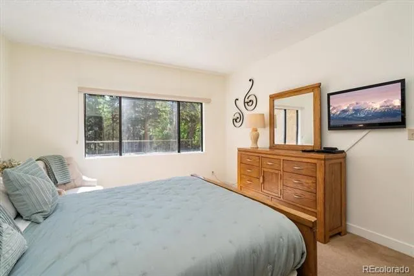
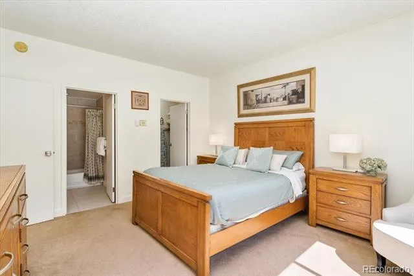
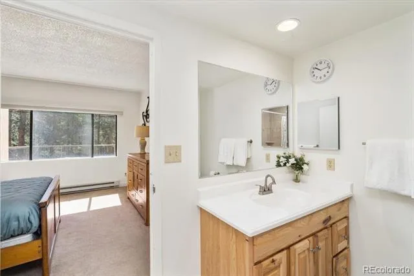
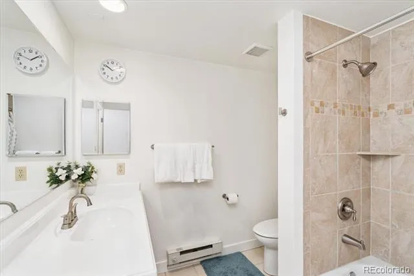
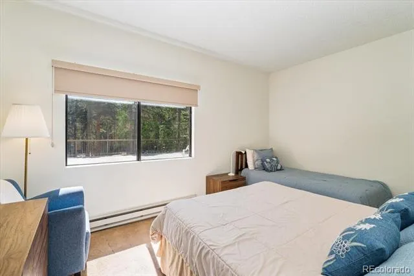
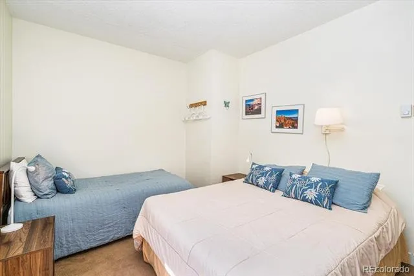
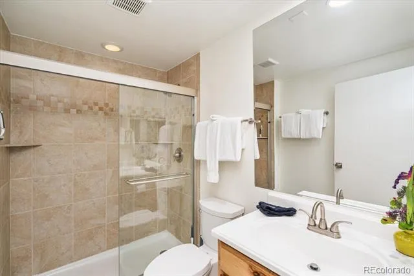
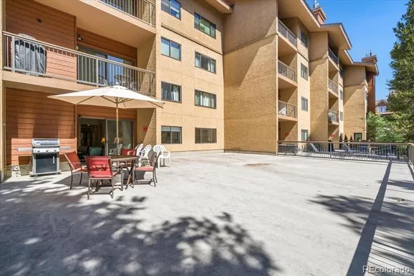
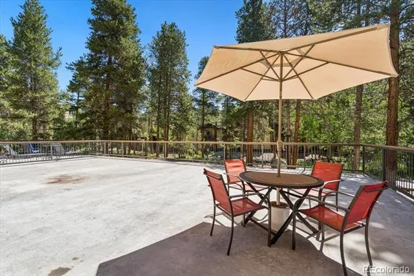
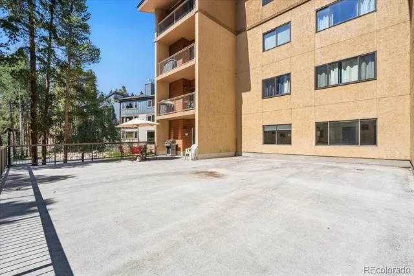
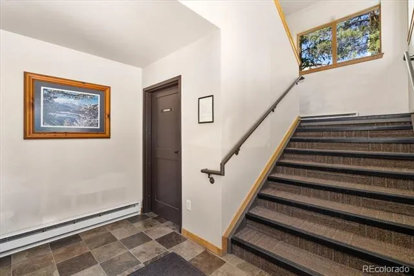
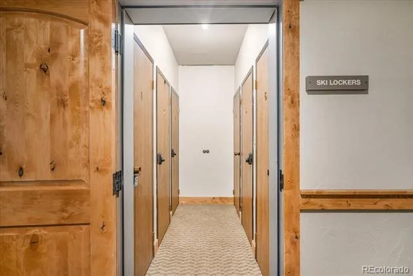
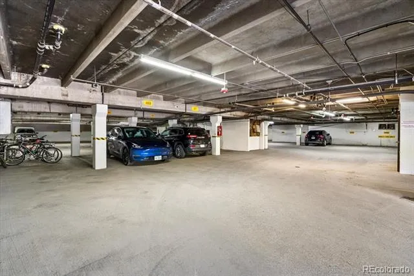
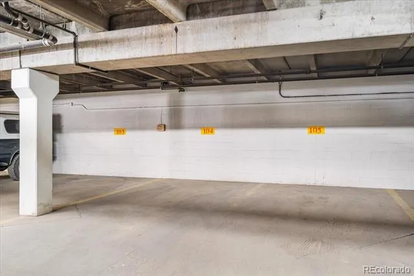
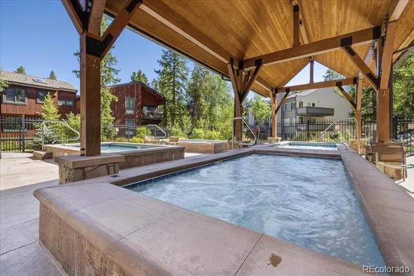
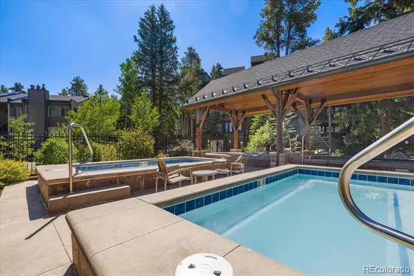
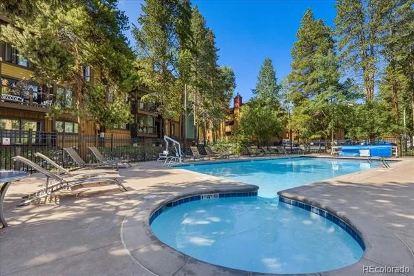
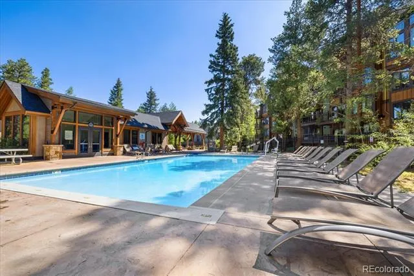
Here is the knock of opportunity you've been waiting for. Turn-key Zone 1 rental or second home on the North side of Breckenridge's coveted Warrior's Mark neighborhood. Only steps away from the Village at Breckenridge Quicksilver Chairlift (and soon, the new/planned gondola). This two bed, two bath home is situated among the pine and aspen trees and boasts one of the largest patios in Breckenridge, if not the world. Mountainwood has a small and healthy HOA with only 24 units in the building, and infrequent (if any) special assessments. The maintenance plan and capital reserves are well planned and managed. HOA membership to the Columbine Pool gives owners and guests access to a heated pool and four outdoor hot tubs. Mountainwood is a concrete building, offering a quiet and energy efficient experience. The seller has scheduled the replacement of this home's windows and doors, expected to be completed during the month of July. Currently managed as a short term rental with moderate owner use by Great Western Lodging, rental projections are $47K/year, with nominal changes to furnishings, finishes, and availability schedule to increase rental to the $60-70K levels that other Mountainwood units have reported. This unit has a gas fireplace and natural gas grill, the gas is included in the HOA fee. The kitchen has received updates with new stainless steel appliances The HOA also provides underground heated parking with 1 assigned space per unit and additional unassigned spaces that are available for owner use. Each unit has a private and dedicated ski locker, and there is ample bike storage in the garage. Shared laundry on each floor with large and modern machines.
Property Details
- Interior
- Elevator, High Speed Internet, Open Floorplan, Primary Suite
- Fireplaces
- 1
- Heating
- Baseboard, Electric
- Bedrooms
- 2
- Bathrooms
- 2.0
- Full Baths
- 2
- Lot Features
- Mountainous, Near Public Transit, Near Ski Area
- Stories
- 1
- Lot Description
- Mountainous, Near Public Transit, Near Ski Area
- Pool
- 1
- Pool Description
- Outdoor Pool
- Pool Features
- Outdoor Pool
- Exterior Features
- Gas Grill, Gas Valve
- Exterior Materials
- Gas Grill, Gas Valve
- Square Feet
- 1032
- Parking Features
- Heated Garage
- Parking Spaces
- 1
- Parking Type
- Garage
- Parking Garage Spaces
- 1
- Property Type
- Purchase
- Year Built
- 1979
- Roof
- Composition
- Sewer Information
- Public Sewer
- Utility Source
- Public
- Utility Features
- Electricity Connected, Internet Access (Wired), Natural Gas Connected, Phone Available
- Appliances
- Dishwasher, Disposal, Electric Water Heater, Microwave, Oven, Range, Refrigerator
- Subdivision
- Warrior's Mark
- School District
- Summit RE-1
- Elementary School
- Breckenridge
- Middle School
- Summit
- High School
- Summit
- County
- SUMMIT
- Region
- Breckenridge
- Zoning
- B24
- Taxes Annual
- $3,975
- HOA
- 1
- HOA Fees
- 788
Location
Legal
Based on information submitted to the MLS GRID as of 2026-09-02 13:02:43 UTC. All data is obtained from various sources and may not have been verified by broker or MLS GRID. Supplied Open House information is subject to change without notice. All information should be independently reviewed and verified for accuracy. Properties may or may not be listed by the office/agent presenting the information.
Last Updated: Sep 2, 2026 1:02 PM. Source: RECOLORADO
Provided By
Listed by Andrew Hawk, ahawkco@gmail.com
Listing Office: Folsom & Company Real Estate, Llc
Legal Notice
This publication is designed to provide information with regard to the subject matter covered. It is displayed with the understanding that the publisher and authors are not engaged in rendering real estate, legal, accounting, tax, or other professional services and that the publisher and authors are not offering such advice in this publication. If real estate, legal, or other expert assistance is required, the services of a competent, professional person should be sought.
The information contained in this publication is subject to change without notice. METROLIST, INC., DBA RECOLORADO MAKES NO WARRANTY OF ANY KIND WITH REGARD TO THIS MATERIAL, INCLUDING, BUT NOT LIMITED TO, THE IMPLIED WARRANTIES OF MERCHANTABILITY AND FITNESS FOR A PARTICULAR PURPOSE. METROLIST, INC., DBA RECOLORADO SHALL NOT BE LIABLE FOR ERRORS CONTAINED HEREIN OR FOR ANY DAMAGES IN CONNECTION WITH THE FURNISHING, PERFORMANCE, OR USE OF THIS MATERIAL.
Buyer Agency Compensation
The listing broker’s offer of compensation is made only to participants of the MLS where the listing is filed.