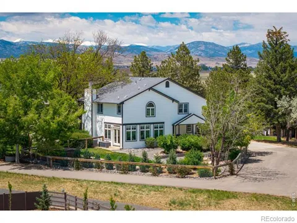
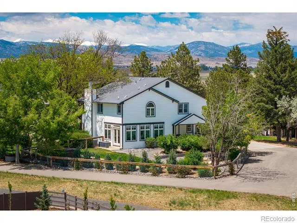
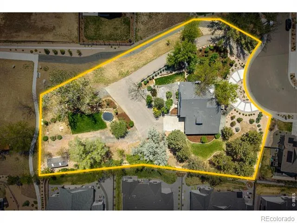
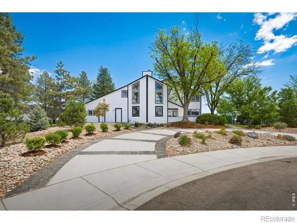
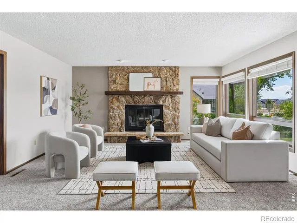
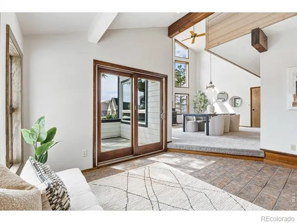
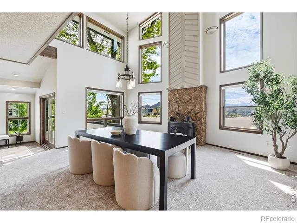
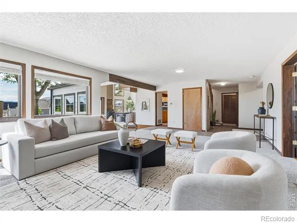
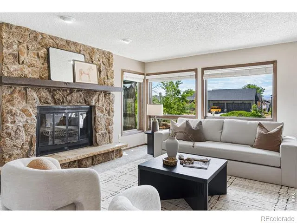
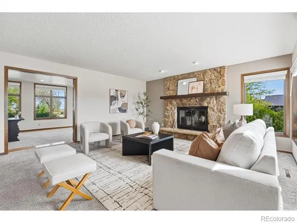
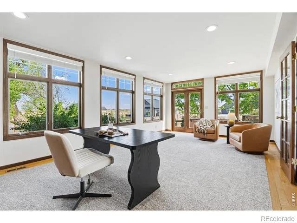
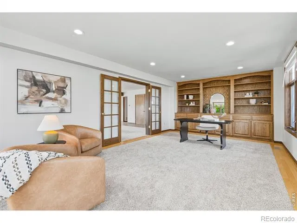
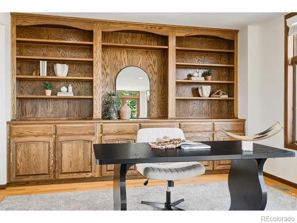
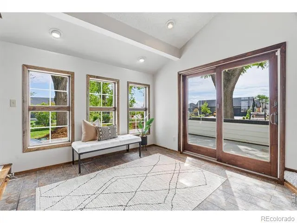
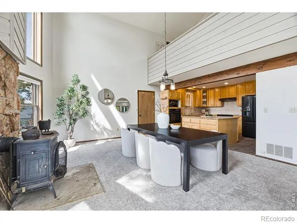
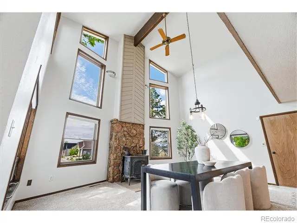
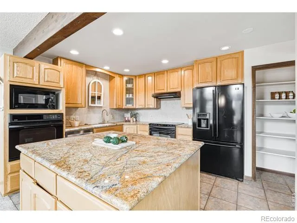
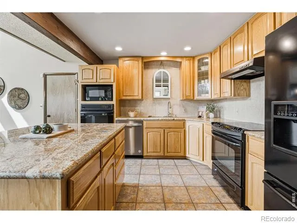
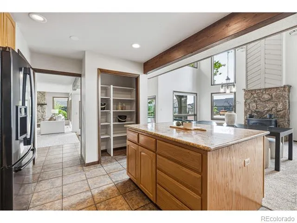
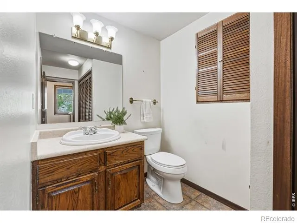
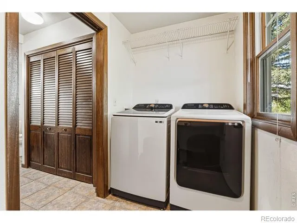
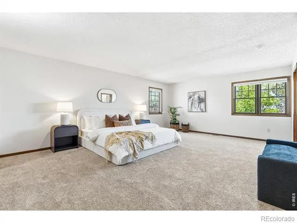
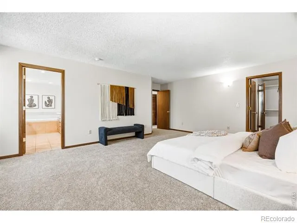
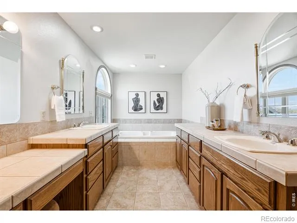
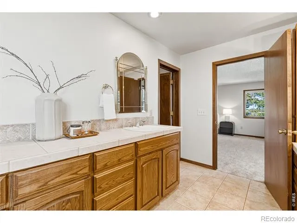
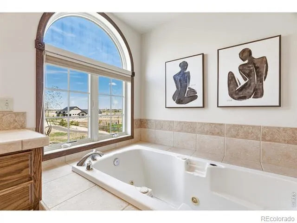
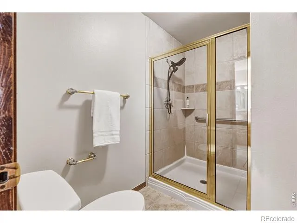
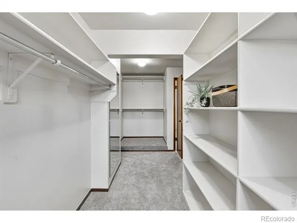
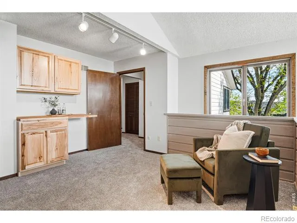
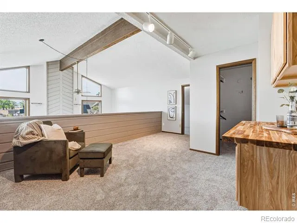
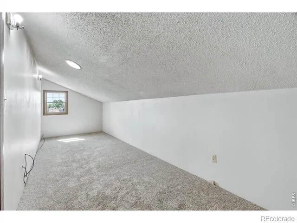
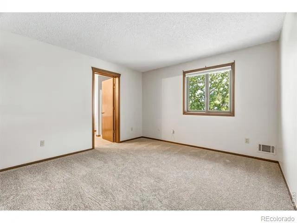
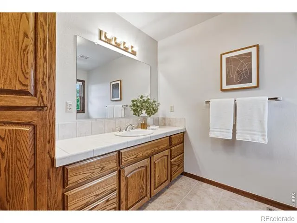
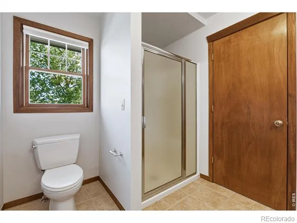
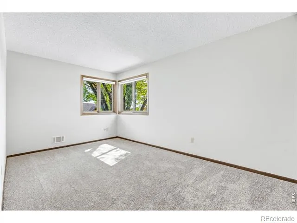
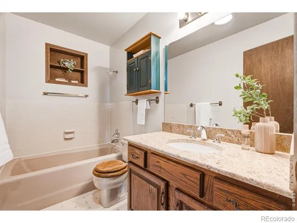
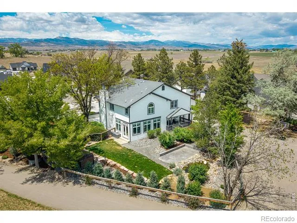
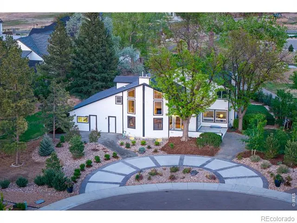
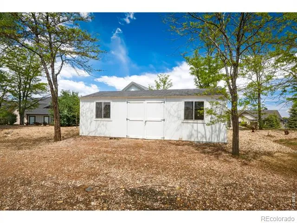
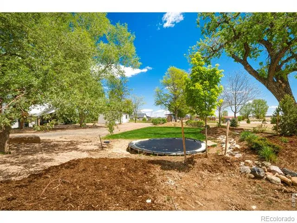
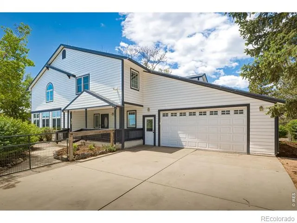
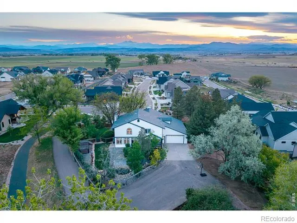
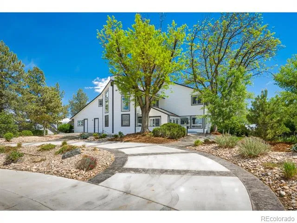
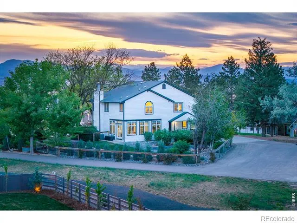
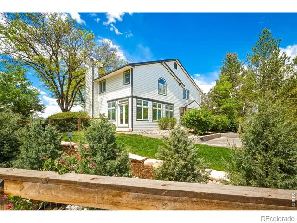
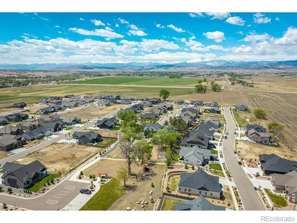
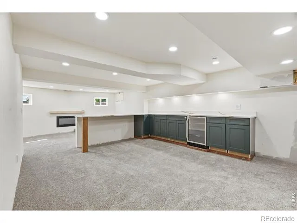
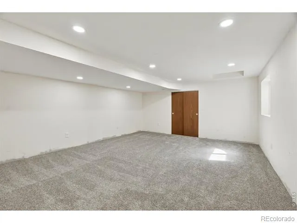
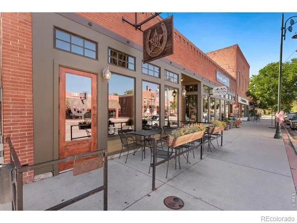
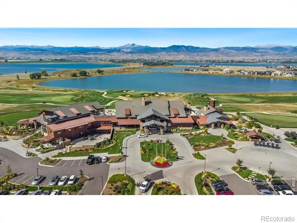
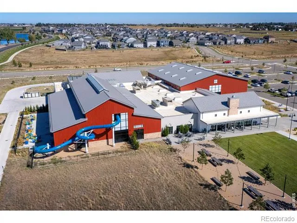
A full acre in Harvest - the only one - with no metro district and inside Berthoud city limits! That's space, privacy, and freedom you just can't find on the quarter-acre lots around it. Settle in and enjoy it as-is, or put your own stamp on it over time, inside and out. The lot is already approved for a 30x40 shop, there's space for an in-ground pool, RV storage and over an acre gives you options most lots here simply can't. Inside is a 4-bed, 4-bath that lives easy, and every room is genuinely big. The kitchen has granite counters and plenty of space to cook and gather. There's a large main-level office with built-in shelving and great natural light, plus a mudroom that keeps the everyday coming-and-going handled. The living room wraps around a floor-to-ceiling stone fireplace, with a second wood stove for cool Colorado nights. Main-level laundry, extra storage, and a tankless water heater cover the practical stuff. The primary suite is one you won't want to leave - a huge bedroom, an ensuite with a soaking tub, and a walk-in closet with built-ins. Three full baths upstairs mean mornings never feel crowded, and a lofted bonus space up top already has a built-in bar ready to become your coffee bar. Downstairs, the finished basement brings a wet bar with wine fridge, an additional bedroom, and room to build out a media room. A little of its story: this was the original home in Harvest, here on its acre before the custom-home community grew up around it. That's why it has the mature trees, the established landscaping, and the kind of elbow room the newer lots don't. And outside is the showstopper: over $100K in professional landscaping, a water feature, sprinkler and drip systems, a storage shed, a hot tub pad already wired and ready, and a private drive up to the house. The oversized 3-car garage is heated with an EV charger. Mountain views, no metro district, and minutes from downtown Berthoud with TPC Colorado just up the road.
Property Details
- Interior
- Kitchen Island, Open Floorplan, Pantry, Vaulted Ceiling(s), Walk-In Closet(s), Wet Bar
- Cooling
- Ceiling Fan(s), Central Air
- Heating
- Forced Air
- Cooling Features
- Ceiling Fan(s), Central Air
- Bedrooms
- 4
- Bathrooms
- 3.5
- Full Baths
- 3
- Half Baths
- 1
- View
- Mountain(s)
- Lot Features
- Level, Open Lot, Sprinklers In Front
- Stories
- 2
- Lot Description
- Level, Open Lot, Sprinklers In Front
- Acres
- 1.02
- Square Feet
- 4480
- Parking Features
- Heated Garage, Oversized, Tandem
- Parking Spaces
- 3
- Parking Type
- Garage
- Parking Garage Spaces
- 3
- Property Type
- Purchase
- Basement
- 1
- Basement Description
- Full
- Year Built
- 1978
- Roof
- Composition
- Sewer Information
- Public Sewer
- Utility Source
- Public
- Utility Features
- Electricity Available, Natural Gas Available
- Appliances
- Bar Fridge, Dishwasher, Disposal, Dryer, Microwave, Oven, Refrigerator, Self Cleaning Oven, Washer
- Subdivision
- Harvest
- School District
- Thompson R2-J
- Elementary School
- Ivy Stockwell
- Middle School
- Turner
- High School
- Berthoud
- County
- LARIMER
- Region
- Berthoud
- Zoning
- RES
- Taxes Annual
- $7,531
- HOA
- 1
- HOA Fees
- 1100
Location
Legal
Based on information submitted to the MLS GRID as of 2026-09-02 12:42:47 UTC. All data is obtained from various sources and may not have been verified by broker or MLS GRID. Supplied Open House information is subject to change without notice. All information should be independently reviewed and verified for accuracy. Properties may or may not be listed by the office/agent presenting the information.
Last Updated: Sep 2, 2026 12:42 PM. Source: RECOLORADO
Provided By
Listed by Kelly Huelsing (#31fef727615bb31fd01b71d55117496b), 9702903037
Listing Office: C3 Real Estate Solutions, LLC
Legal Notice
This publication is designed to provide information with regard to the subject matter covered. It is displayed with the understanding that the publisher and authors are not engaged in rendering real estate, legal, accounting, tax, or other professional services and that the publisher and authors are not offering such advice in this publication. If real estate, legal, or other expert assistance is required, the services of a competent, professional person should be sought.
The information contained in this publication is subject to change without notice. METROLIST, INC., DBA RECOLORADO MAKES NO WARRANTY OF ANY KIND WITH REGARD TO THIS MATERIAL, INCLUDING, BUT NOT LIMITED TO, THE IMPLIED WARRANTIES OF MERCHANTABILITY AND FITNESS FOR A PARTICULAR PURPOSE. METROLIST, INC., DBA RECOLORADO SHALL NOT BE LIABLE FOR ERRORS CONTAINED HEREIN OR FOR ANY DAMAGES IN CONNECTION WITH THE FURNISHING, PERFORMANCE, OR USE OF THIS MATERIAL.
Buyer Agency Compensation
The listing broker’s offer of compensation is made only to participants of the MLS where the listing is filed.