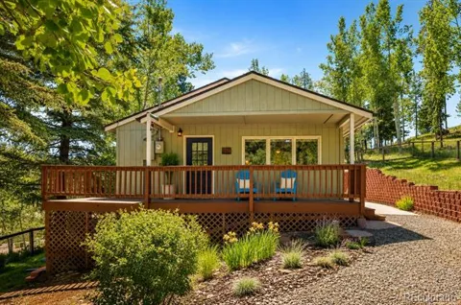
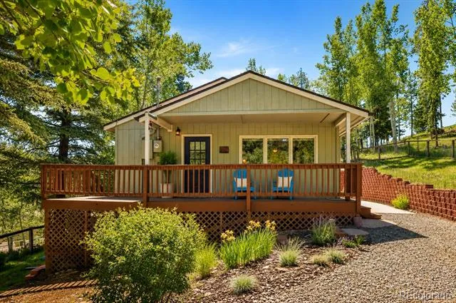
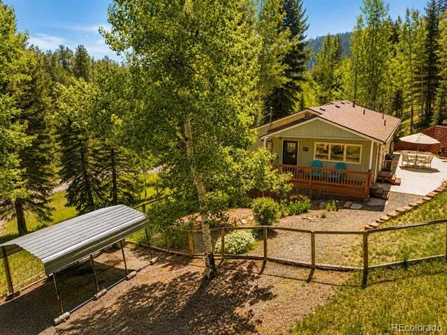
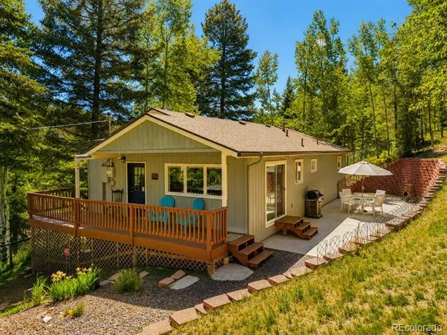
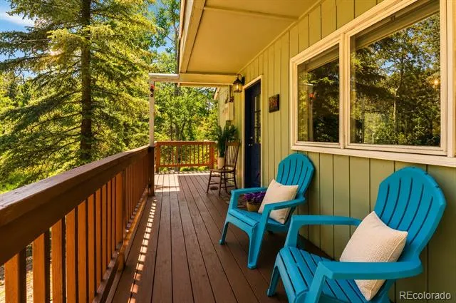
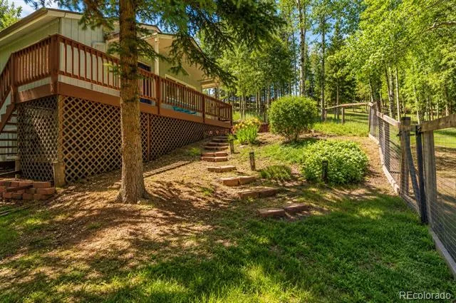
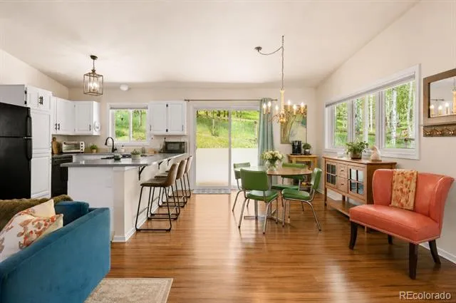
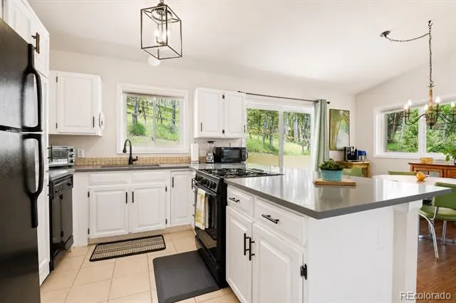
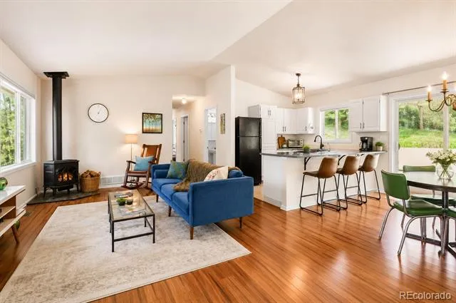
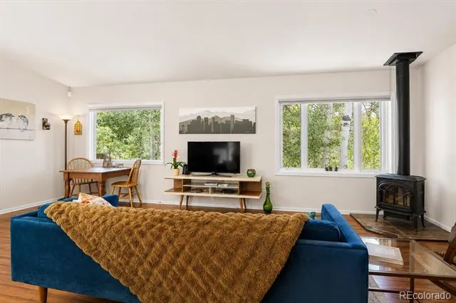
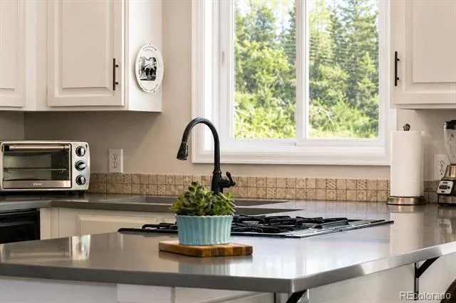
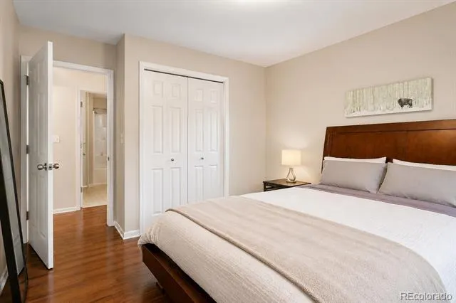
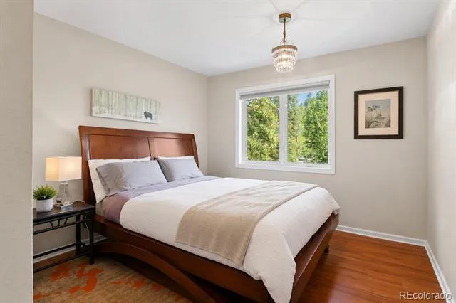
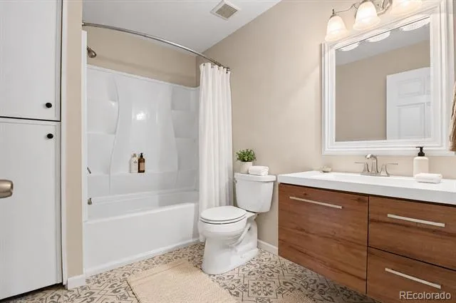
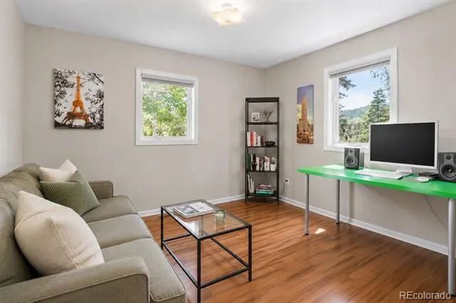
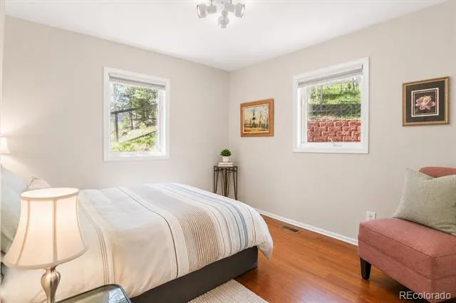
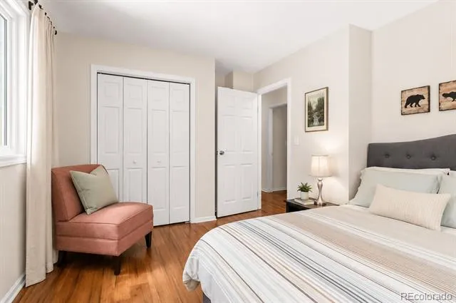
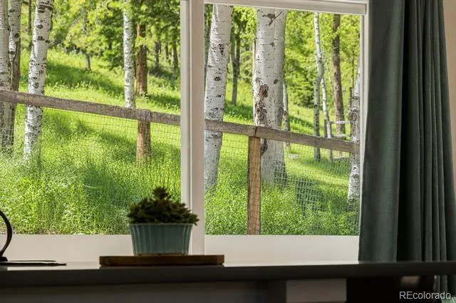
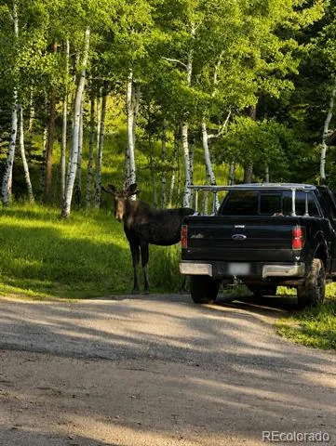
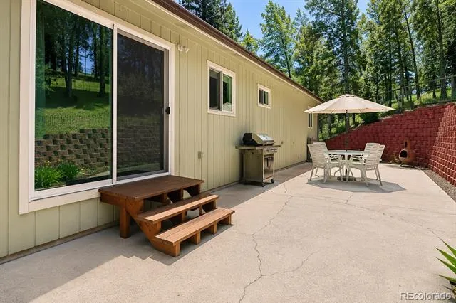
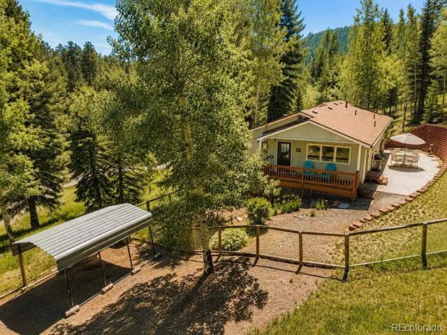
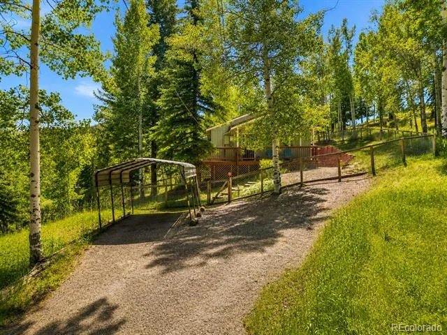
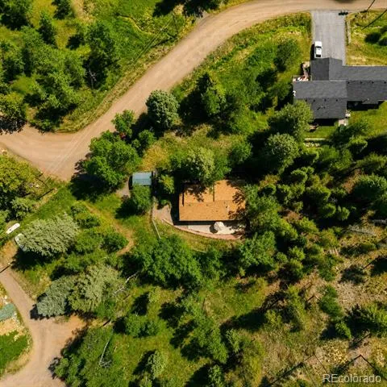
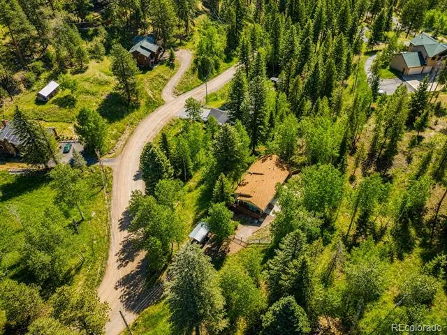
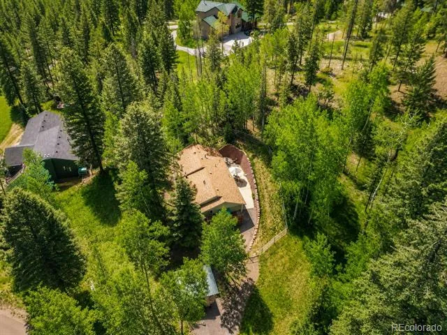
RARE FINANCING OPPORTUNITY! Qualified buyers may have the opportunity to assume approximately $200,000 of the existing VA loan at an incredible 2.25% interest rate, subject to lender approval, while financing the remaining balance through a preferred lender with programs available starting at just 5% down for qualified buyers. Tucked among the towering pines of Evergreen, this inviting 3-bedroom, 2-bath mountain retreat offers the perfect blend of privacy, convenience, and Colorado charm. Thoughtfully designed with an open-concept layout, abundant natural light, and main-level living, the home is move-in ready while still offering room to make it your own. Enjoy your morning coffee or evening barbecue on the spacious patio as deer, elk, foxes, and the occasional moose wander through the surrounding landscape. The fully fenced yard provides a great space for pets or outdoor entertaining, while high-speed internet makes remote work effortless. Public water and natural gas offer the convenience of in-town utilities without sacrificing the peaceful mountain lifestyle. A massive crawl space spanning the footprint of the home presents exceptional storage or future expansion potential. Located just minutes from Downtown Evergreen, Maxwell Falls, Evergreen Lake, and endless hiking and biking trails, you'll enjoy year-round recreation with an easy 45-minute commute to Downtown Denver. USDA 100% financing eligible, making this a rare opportunity to own a mountain home with multiple attractive financing options.
Property Details
- Interior
- High Ceilings, No Stairs, Open Floorplan, Smoke Free, Vaulted Ceiling(s)
- Fireplaces
- 1
- Heating
- Forced Air, Natural Gas
- Bedrooms
- 3
- Bathrooms
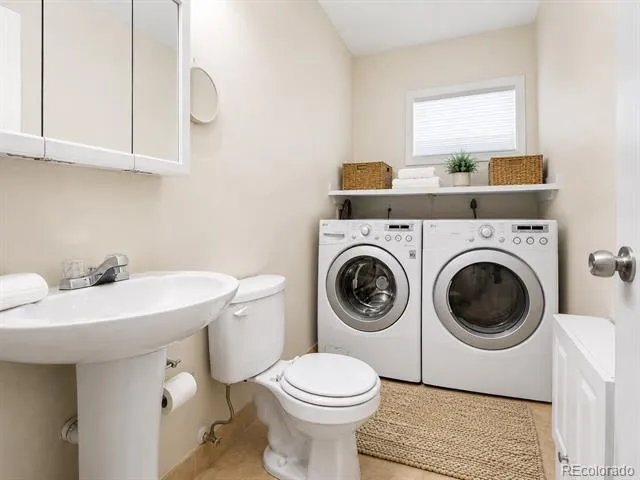
- 1.5
- Full Baths
- 1
- Half Baths
- 1
- View
- Mountain(s)
- Stories
- 1
- Exterior Features
- Dog Run, Private Yard
- Exterior Materials
- Dog Run, Private Yard
- Acres
- 0.0
- Square Feet
- 1224
- Lot Size (sqft)
- 0.65
- Parking Features
- Driveway-Gravel
- Parking Type
- Driveway
- Parking Carport Spaces
- 1
- Property Type
- Purchase
- Basement
- 1
- Basement Description
- Crawl Space
- Year Built
- 1994
- Foundation
- Concrete Perimeter
- Roof
- Composition
- Sewer Information
- Septic Tank
- Utility Source
- Public
- Utility Features
- Electricity Connected, Natural Gas Connected
- Appliances
- Cooktop, Dishwasher, Dryer, Freezer, Microwave, Oven, Range, Refrigerator, Washer
- Subdivision
- Evergreen Hills Flg 2 Ext Sur 1
- School District
- Jefferson County R-1
- Elementary School
- Wilmot
- Middle School
- Evergreen
- High School
- Evergreen
- County
- Jefferson
- Region
- Evergreen
- Zoning
- MR-1
Location
Legal
Based on information submitted to the MLS GRID as of 2026-09-02 12:42:47 UTC. All data is obtained from various sources and may not have been verified by broker or MLS GRID. Supplied Open House information is subject to change without notice. All information should be independently reviewed and verified for accuracy. Properties may or may not be listed by the office/agent presenting the information.
Last Updated: Sep 2, 2026 12:42 PM. Source: RECOLORADO
Provided By
Listed by Tanner Schuetz, tanner.schuetz@grantrealestate.n
Listing Office: Grant Real Estate Company
Legal Notice
This publication is designed to provide information with regard to the subject matter covered. It is displayed with the understanding that the publisher and authors are not engaged in rendering real estate, legal, accounting, tax, or other professional services and that the publisher and authors are not offering such advice in this publication. If real estate, legal, or other expert assistance is required, the services of a competent, professional person should be sought.
The information contained in this publication is subject to change without notice. METROLIST, INC., DBA RECOLORADO MAKES NO WARRANTY OF ANY KIND WITH REGARD TO THIS MATERIAL, INCLUDING, BUT NOT LIMITED TO, THE IMPLIED WARRANTIES OF MERCHANTABILITY AND FITNESS FOR A PARTICULAR PURPOSE. METROLIST, INC., DBA RECOLORADO SHALL NOT BE LIABLE FOR ERRORS CONTAINED HEREIN OR FOR ANY DAMAGES IN CONNECTION WITH THE FURNISHING, PERFORMANCE, OR USE OF THIS MATERIAL.
Buyer Agency Compensation
The listing broker’s offer of compensation is made only to participants of the MLS where the listing is filed.