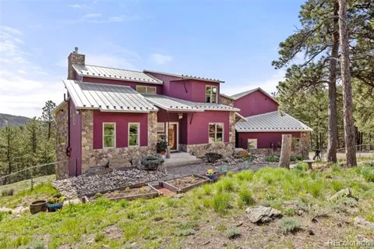
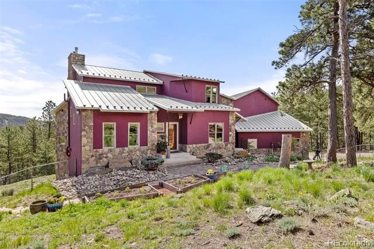
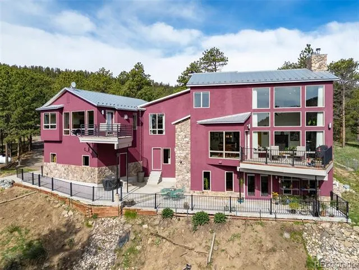
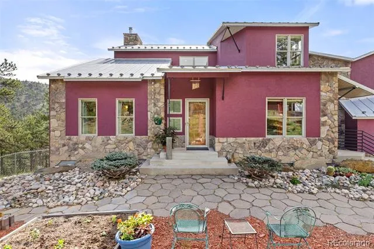
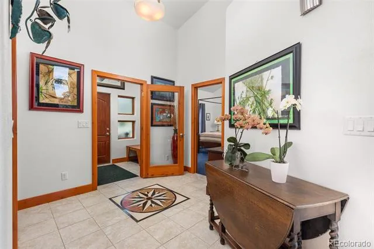
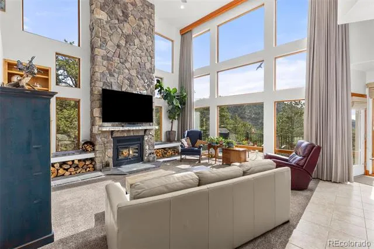
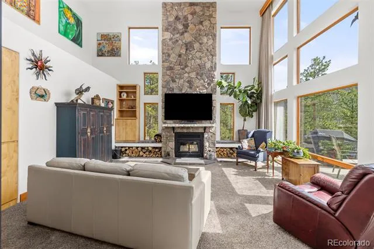
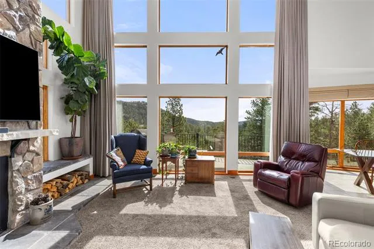
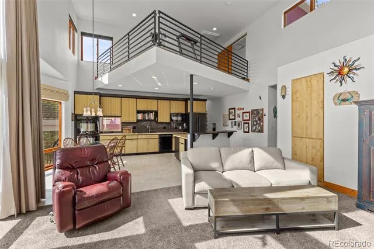
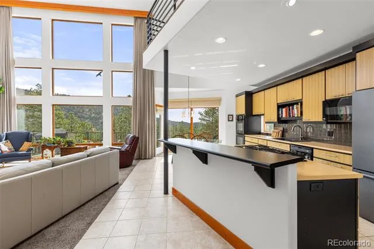
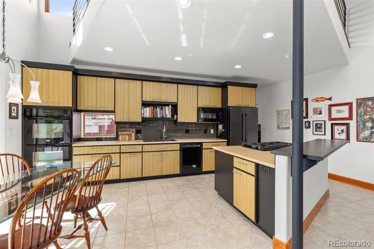
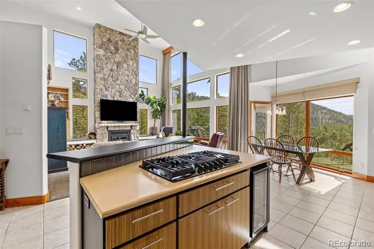
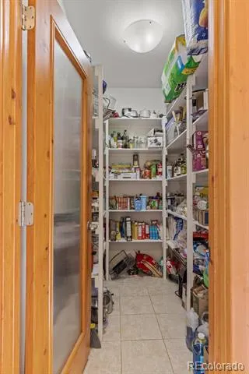
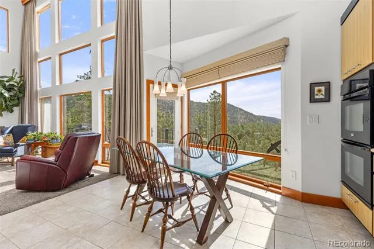
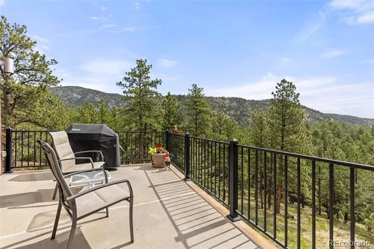
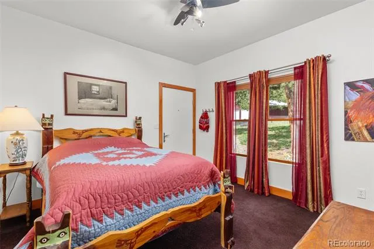
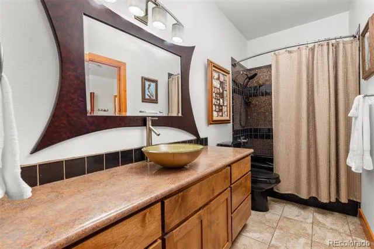
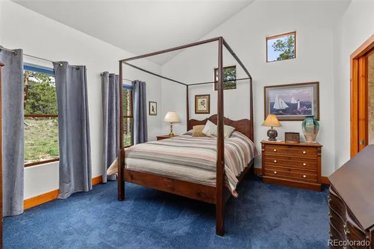
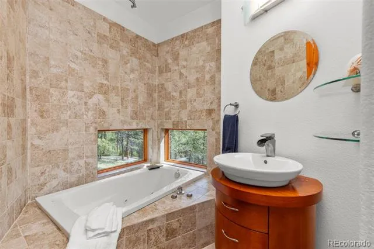
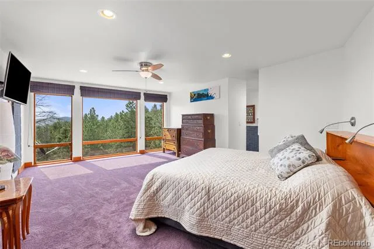
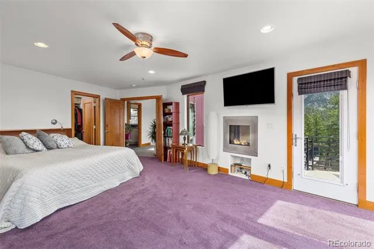
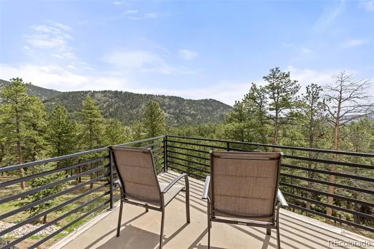
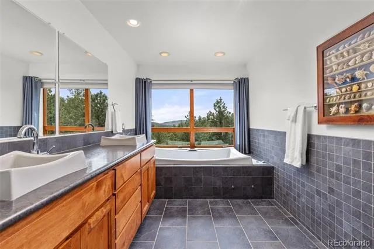
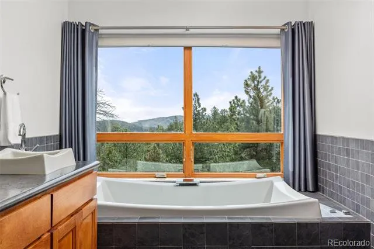
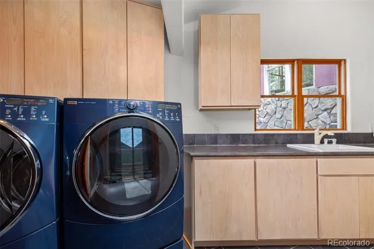
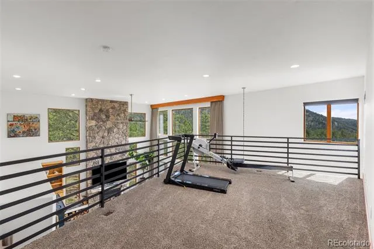
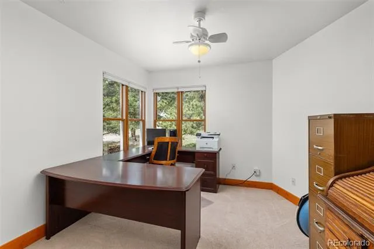
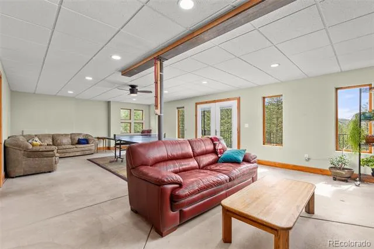
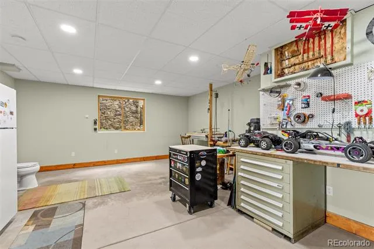
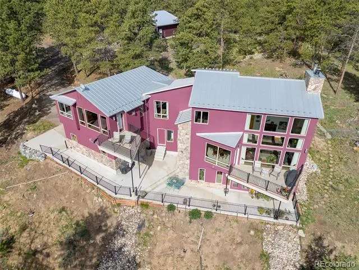
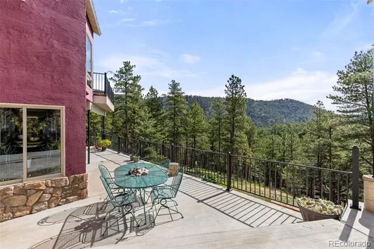
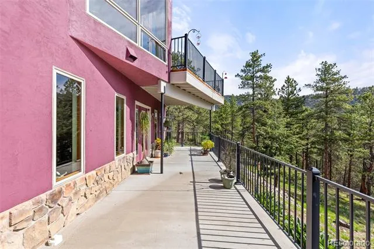
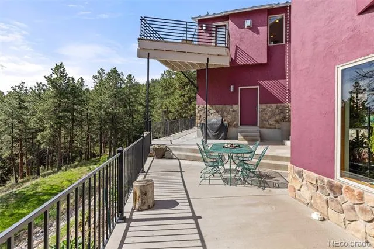
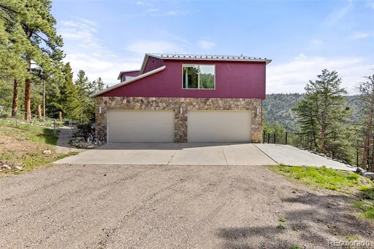
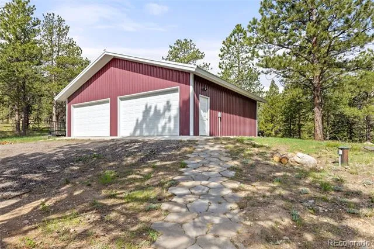
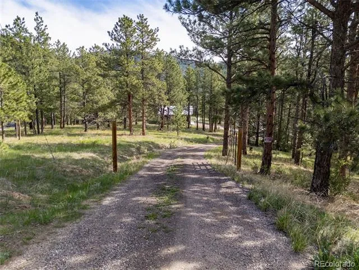
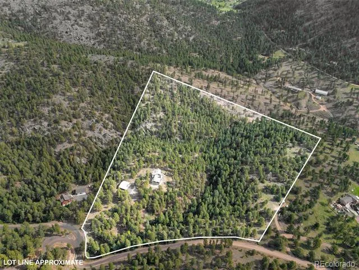
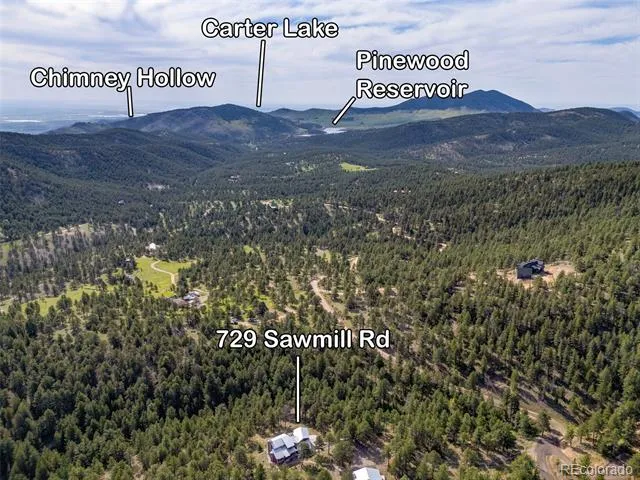
Experience mountain living in this custom-built contemporary home nestled on 35 private acres in the Saddle Notch Ranch area just west of the City of Loveland. Designed for comfort, energy efficiency, and connection to nature, this property offers unmatched views through soaring floor-to-ceiling windows in the expansive great room, showcasing the natural surroundings. Thoughtfully constructed with high insulation values, passive solar design, in-floor radiant heating with 12 zones served by a recently upgraded high-efficiency Navien condensing boiler, and a whole-house fan, the home stays comfortable year-round. The open-concept layout includes a chef's kitchen with Tigerwood custom cabinetry, a five-burner gas cooktop, double ovens, large island with seating, walk-in pantry, and deck access for indoor-outdoor living. The main floor also features a guest suite with private entrance and jetted tub, and a mudroom off the attached four-car garage with ample storage. Upstairs, the loft-level home office overlooks the great room and sweeping landscape. The primary suite is a peaceful retreat with a gas fireplace, large walk-in closet, luxurious bath with dual showerheads, body sprays, and an oversized jetted tub with a view. The laundry room, also located off the primary suite, offers functionality with custom cabinetry and organization features. The large partially finished/unfinished walk-out basement-with 220V power has a separate entrance and is currently being used by the Sellers as a recreation room and hobby room/shop. Additional property highlights include CAT 5E ethernet wiring, custom window coverings, decorative ceiling fans, and a 1,000-gallon indoor cistern system. The fenced outdoor area is pet-friendly with room to expand, and the oversized driveway leads to the detached 4-car garage with 1,140 square feet of additional space! Enjoy privacy, sustainability, and panoramic views. Shown by appointment only. Located on a private road-no drive-bys, please.
Property Details
- Interior
- Ceiling Fan(s), Five Piece Bath, Jet Action Tub, Kitchen Island, Open Floorplan, Pantry, Primary Suite, Vaulted Ceiling(s), Walk
- Fireplaces
- 2
- Cooling
- Other
- Heating
- Hot Water, Radiant
- Cooling Features
- Other
- Bedrooms
- 3
- Bathrooms
- 3.0
- Full Baths
- 3
- View
- Mountain(s)
- Lot Features
- Many Trees, Mountainous, Rolling Slope, Sloped, Steep Slope
- Stories
- Tri-Level
- Lot Description
- Many Trees, Mountainous, Rolling Slope, Sloped, Steep Slope
- Exterior Features
- Balcony, Garden
- Exterior Materials
- Balcony, Garden
- Acres
- 0.001
- Square Feet
- 2865
- Lot Size (sqft)
- 35.4
- Parking Features
- Concrete, Oversized
- Parking Spaces
- 8
- Parking Type
- Garage
- Parking Garage Spaces
- 8
- Property Type
- Purchase
- Style
- Contemporary
- Basement
- 1
- Basement Description
- Full, Unfinished, Walk-Out Access
- Basement Finished
- 1
- Year Built
- 2008
- Roof
- Metal
- Sewer Information
- Septic Tank
- Utility Source
- Cistern, Well
- Utility Features
- Electricity Connected, Internet Access (Wired), Propane
- Appliances
- Bar Fridge, Dishwasher, Disposal, Double Oven, Dryer, Microwave, Range, Refrigerator, Washer
- Subdivision
- Saddle Notch Ranch
- School District
- Thompson R2-J
- Elementary School
- Big Thompson
- Middle School
- Walt Clark
- High School
- Thompson Valley
- County
- LARIMER
- Region
- Loveland
- Zoning
- O - Open
Location
Legal
Based on information submitted to the MLS GRID as of 2026-09-02 12:42:47 UTC. All data is obtained from various sources and may not have been verified by broker or MLS GRID. Supplied Open House information is subject to change without notice. All information should be independently reviewed and verified for accuracy. Properties may or may not be listed by the office/agent presenting the information.
Last Updated: Sep 2, 2026 12:42 PM. Source: RECOLORADO
Provided By
Listed by John Feeney, jfeeney@c3-re.com,970-231-4172
Listing Office: C3 Real Estate Solutions LLC
Legal Notice
This publication is designed to provide information with regard to the subject matter covered. It is displayed with the understanding that the publisher and authors are not engaged in rendering real estate, legal, accounting, tax, or other professional services and that the publisher and authors are not offering such advice in this publication. If real estate, legal, or other expert assistance is required, the services of a competent, professional person should be sought.
The information contained in this publication is subject to change without notice. METROLIST, INC., DBA RECOLORADO MAKES NO WARRANTY OF ANY KIND WITH REGARD TO THIS MATERIAL, INCLUDING, BUT NOT LIMITED TO, THE IMPLIED WARRANTIES OF MERCHANTABILITY AND FITNESS FOR A PARTICULAR PURPOSE. METROLIST, INC., DBA RECOLORADO SHALL NOT BE LIABLE FOR ERRORS CONTAINED HEREIN OR FOR ANY DAMAGES IN CONNECTION WITH THE FURNISHING, PERFORMANCE, OR USE OF THIS MATERIAL.
Buyer Agency Compensation
The listing broker’s offer of compensation is made only to participants of the MLS where the listing is filed.