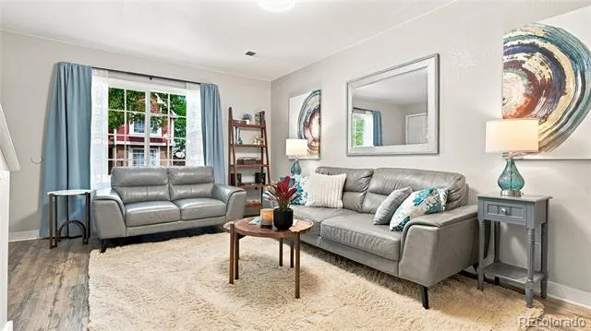
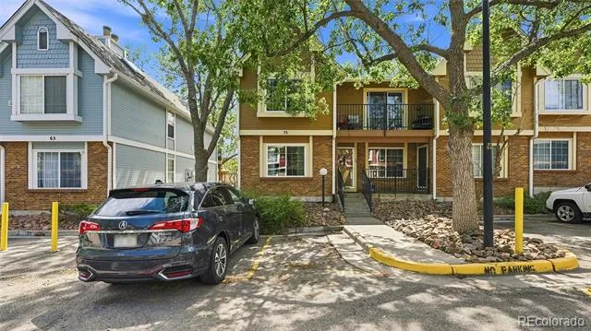
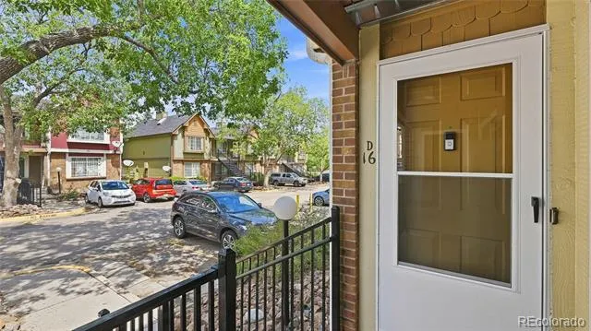
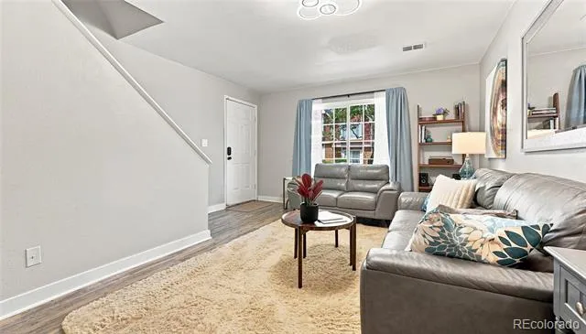
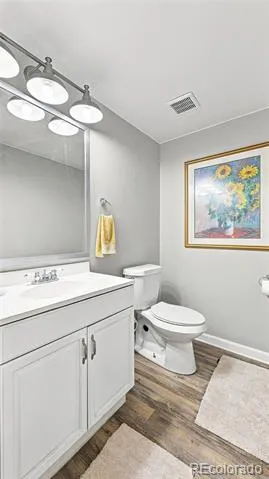
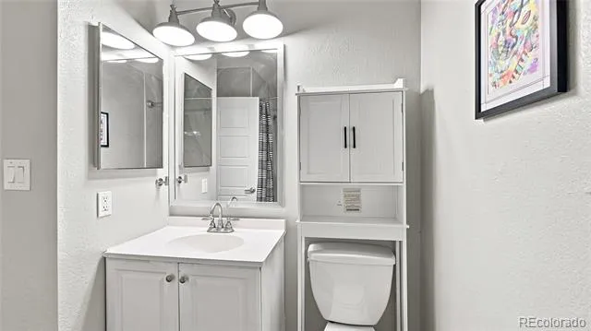
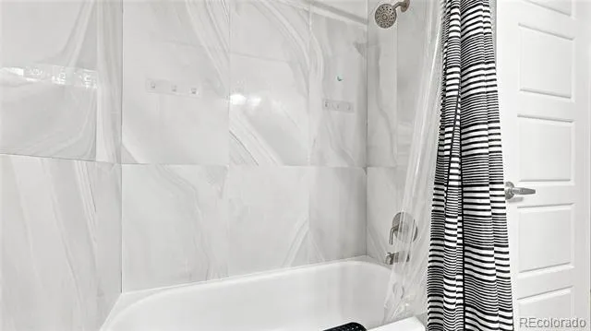
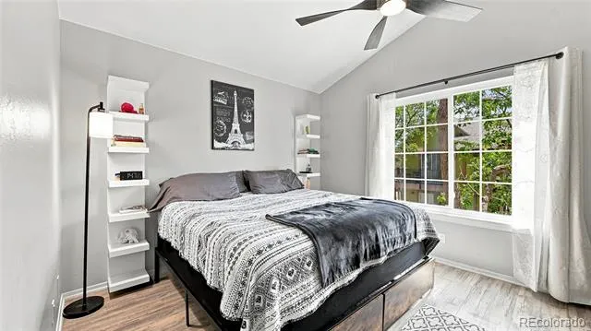
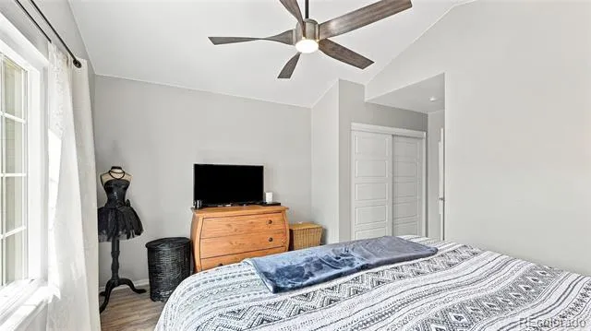
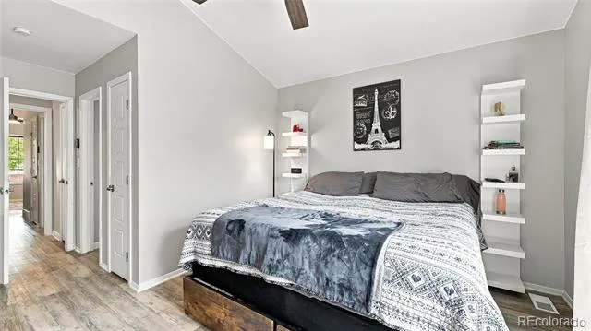
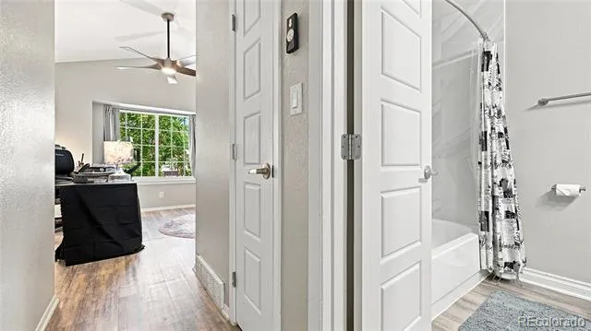
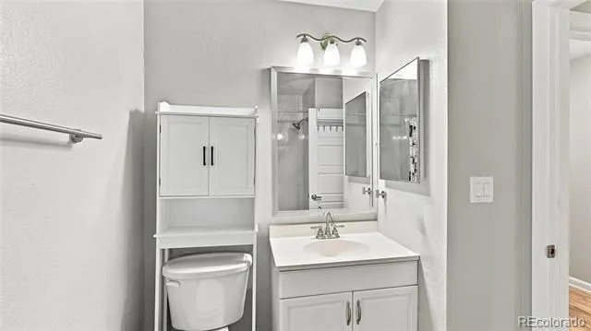
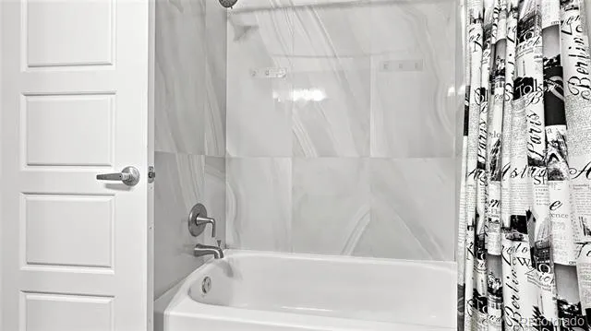
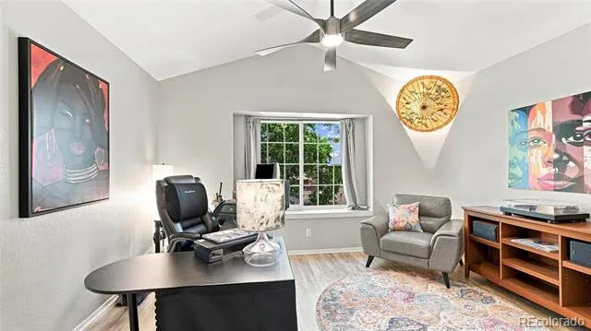
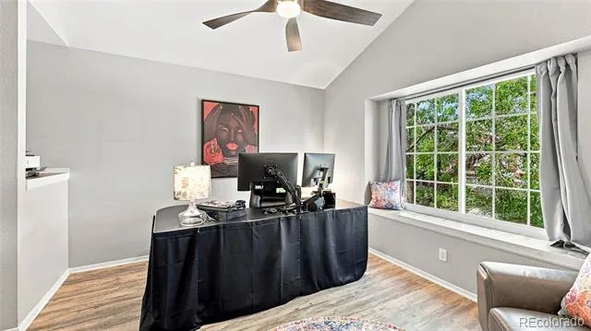
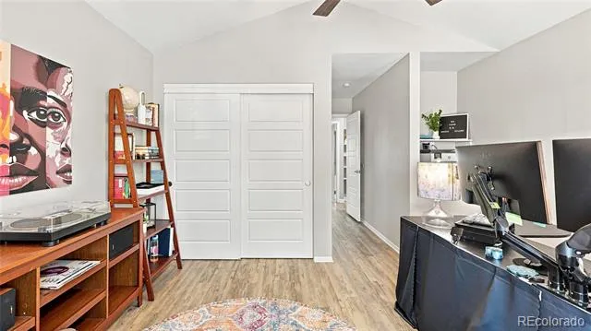
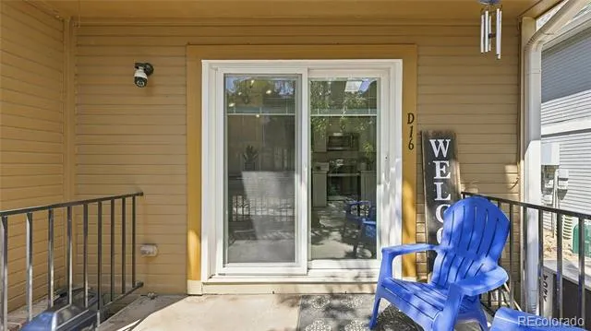
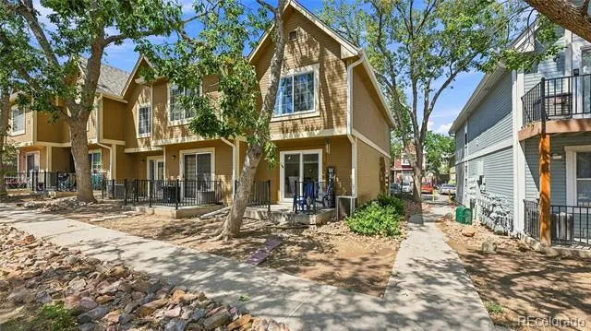
Welcome to 73 S. Sable Blvd #D16. This beautifully updated 2-bedroom, 2.5-bathroom end-unit condo lives like a townhome, with just one shared wall and no neighbors above or below. Thoughtfully updated and move-in ready, this two-level home offers the perfect blend of comfort, style, privacy, and convenience.
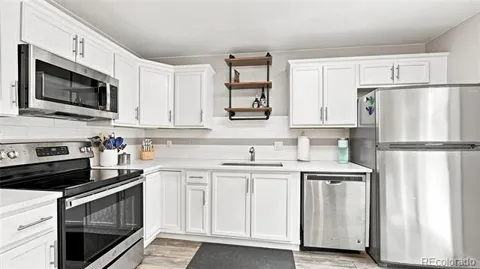
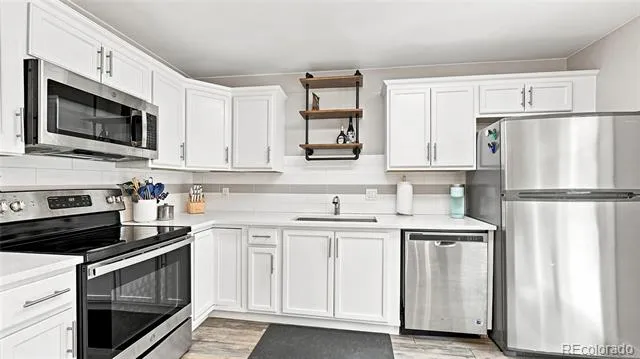
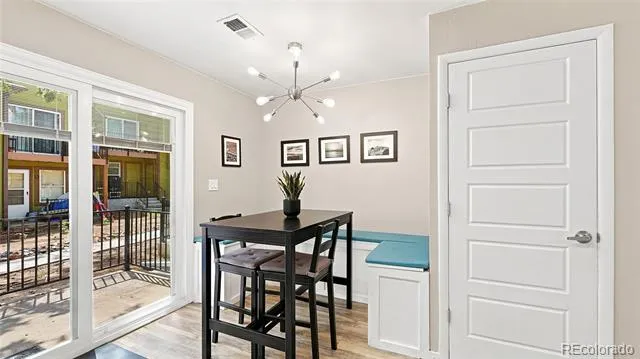
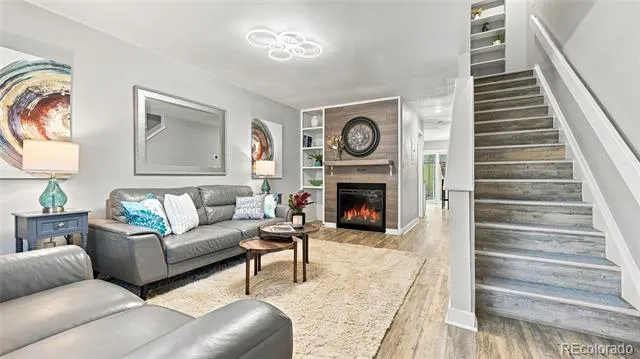
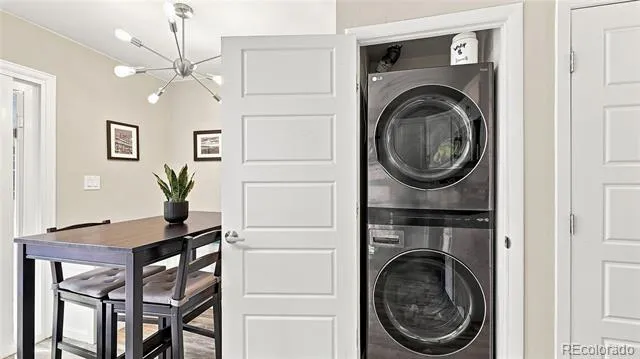
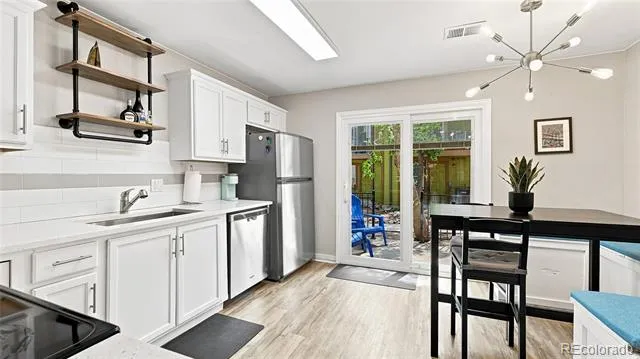
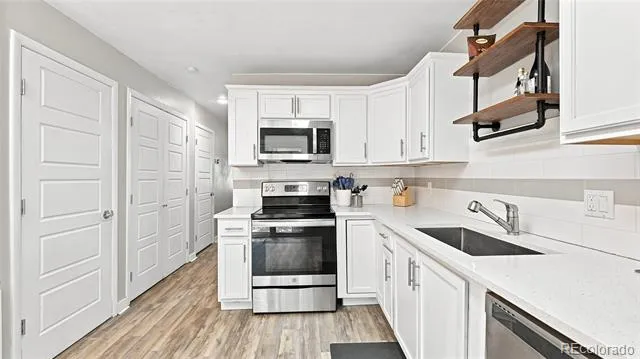
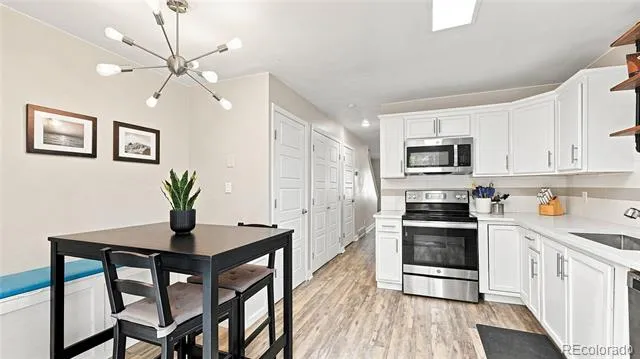
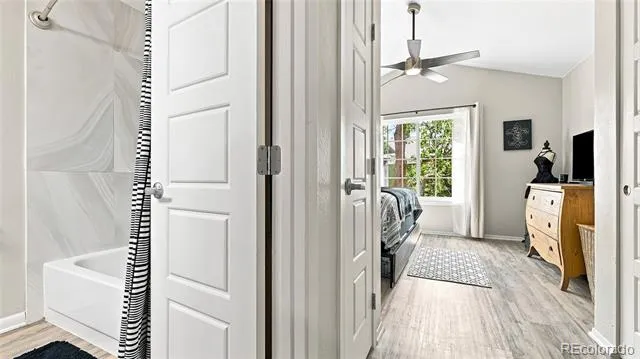
The updated kitchen features newer cabinetry, terrazzo-style quartz countertops, stainless steel appliances, and a custom built-in banquette with additional storage. LVP flooring runs throughout the home, complemented by fresh paint, new windows, and a new electric fireplace that creates a warm and inviting living space. The spacious layout features two primary suites for flexibility and privacy, plus smart storage throughout, including crawl space and attic access and bedroom closet organizers. In-unit laundry includes a newer washer and dryer.
Step outside to enjoy the large private patio, conveniently accessible directly from the kitchen—perfect for relaxing, entertaining, or enjoying your morning coffee. A reserved parking space (#36) is located right in front of the home, and an additional parking pass is included, along with guest parking.
Location is hard to beat! Situated in a highly walkable area near Aurora City Center, you're just steps from Light Rail, restaurants, shopping, the library, municipal complex, and everyday conveniences. Enjoy an easy commute of approximately 25 minutes to Denver International Airport, 15 minutes to the Denver Tech Center, 25 minutes to Downtown Denver, and just 5 minutes to I-225. Outdoor enthusiasts will appreciate easy access to the Highline Canal, numerous parks, and nearby dog parks.
With its townhome-style layout, thoughtful updates, generous storage, private outdoor space, and unbeatable location, this is a home you'll want to see!
Property Details
- Interior
- Breakfast Nook, Ceiling Fan(s), Eat-in Kitchen, Pantry, Primary Suite, Quartz Counters, Smart Thermostat, Smoke Free
- Fireplaces
- 1
- Cooling
- Central Air
- Heating
- Forced Air, Natural Gas
- Cooling Features
- Central Air
- Bedrooms
- 2
- Bathrooms
- 2.5
- Full Baths
- 2
- Half Baths
- 1
- Lot Features
- Greenbelt
- Stories
- 2
- Lot Description
- Greenbelt
- Exterior Features
- Barbecue, Lighting
- Exterior Materials
- Barbecue, Lighting
- Acres
- 0.017
- Square Feet
- 1120
- Lot Size (sqft)
- 727.0
- Parking Features
- Asphalt
- Property Type
- Purchase
- Style
- Contemporary
- Basement
- 1
- Basement Description
- Crawl Space
- Year Built
- 1982
- Foundation
- Concrete Perimeter
- Roof
- Composition
- Sewer Information
- Public Sewer
- Utility Source
- Public
- Utility Features
- Cable Available, Electricity Connected, Internet Access (Wired), Natural Gas Connected, Phone Available
- Appliances
- Dishwasher, Disposal, Dryer, Gas Water Heater, Microwave, Range, Refrigerator, Washer
- Subdivision
- Topaz at the Mall
- School District
- Adams-Arapahoe 28J
- Elementary School
- Sixth Avenue
- Middle School
- East
- High School
- Hinkley
- County
- ARAPAHOE
- Region
- Aurora
- Taxes Annual
- $2,053
- HOA
- 1
- HOA Fees
- 411
Location
Legal
Based on information submitted to the MLS GRID as of 2026-09-02 13:12:45 UTC. All data is obtained from various sources and may not have been verified by broker or MLS GRID. Supplied Open House information is subject to change without notice. All information should be independently reviewed and verified for accuracy. Properties may or may not be listed by the office/agent presenting the information.
Last Updated: Sep 2, 2026 1:12 PM. Source: RECOLORADO
Provided By
Listed by Ben Slingsby (#07186b04ba7e7109410583cc5b00be5f), Ben@Slingsby-Homes.com,303-910-9
Listing Office: West and Main Homes Inc
Legal Notice
This publication is designed to provide information with regard to the subject matter covered. It is displayed with the understanding that the publisher and authors are not engaged in rendering real estate, legal, accounting, tax, or other professional services and that the publisher and authors are not offering such advice in this publication. If real estate, legal, or other expert assistance is required, the services of a competent, professional person should be sought.
The information contained in this publication is subject to change without notice. METROLIST, INC., DBA RECOLORADO MAKES NO WARRANTY OF ANY KIND WITH REGARD TO THIS MATERIAL, INCLUDING, BUT NOT LIMITED TO, THE IMPLIED WARRANTIES OF MERCHANTABILITY AND FITNESS FOR A PARTICULAR PURPOSE. METROLIST, INC., DBA RECOLORADO SHALL NOT BE LIABLE FOR ERRORS CONTAINED HEREIN OR FOR ANY DAMAGES IN CONNECTION WITH THE FURNISHING, PERFORMANCE, OR USE OF THIS MATERIAL.
Buyer Agency Compensation
The listing broker’s offer of compensation is made only to participants of the MLS where the listing is filed.