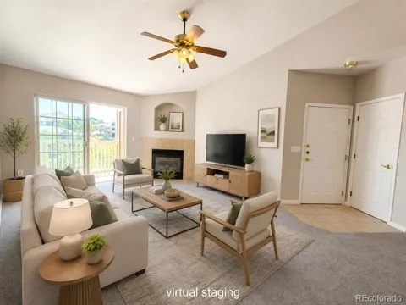
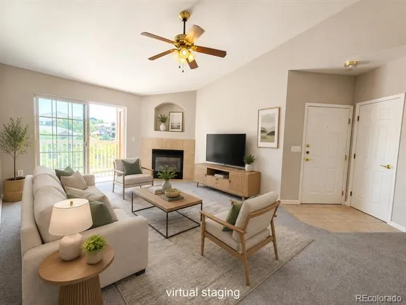
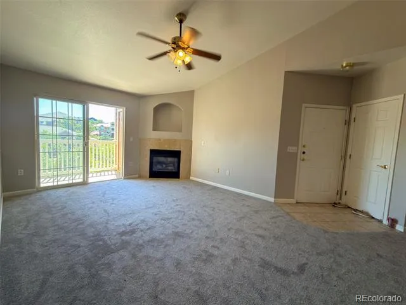
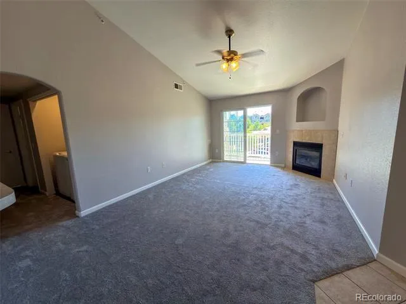
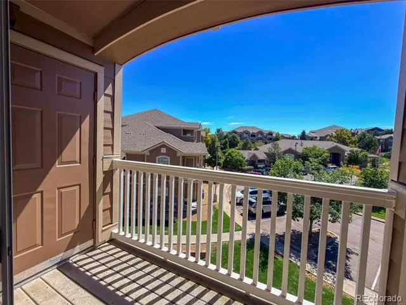
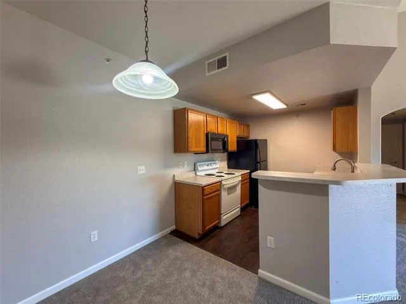
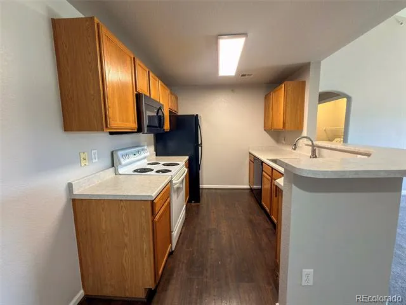
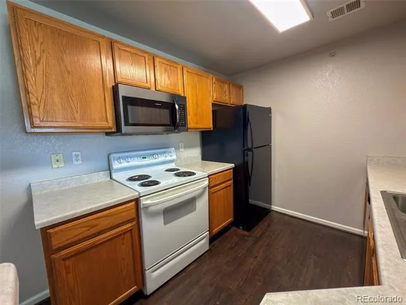
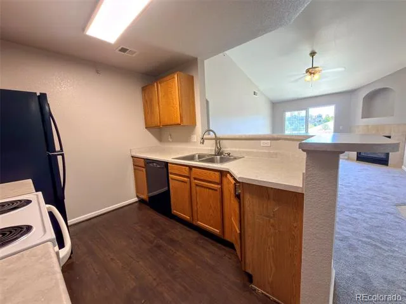
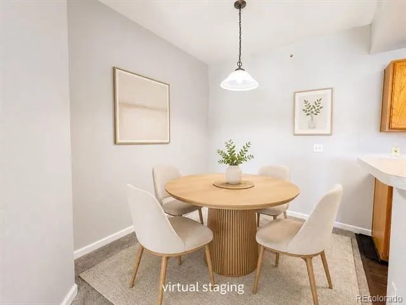
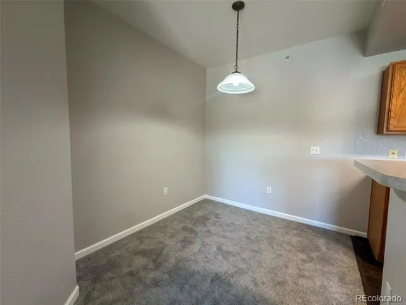
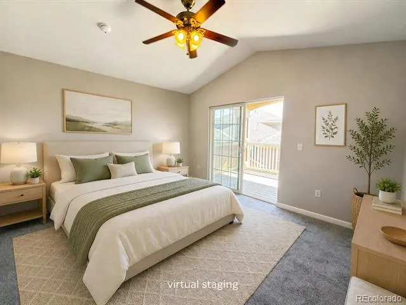
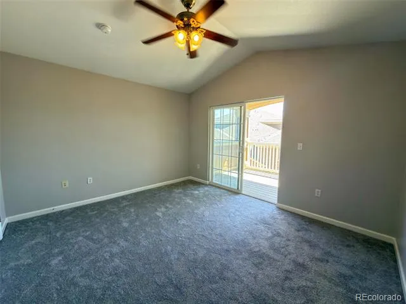
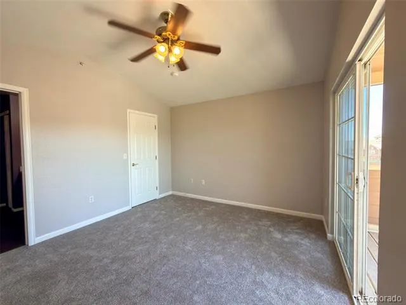
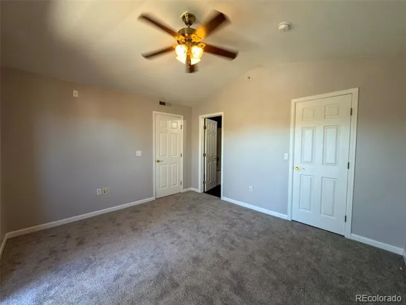
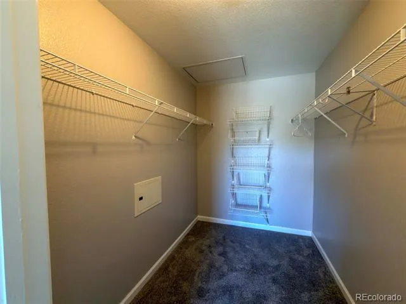
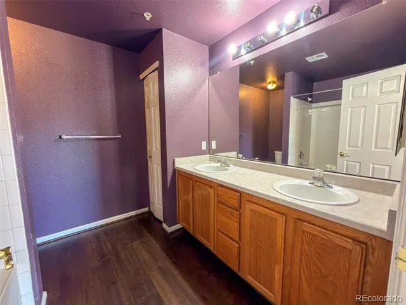
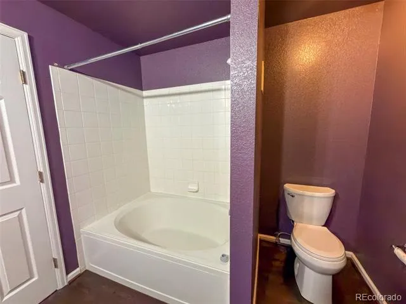
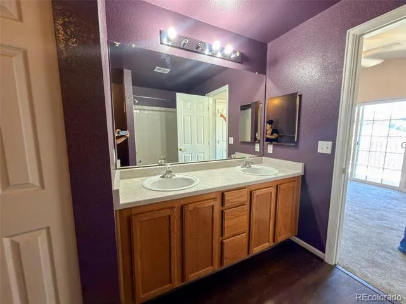
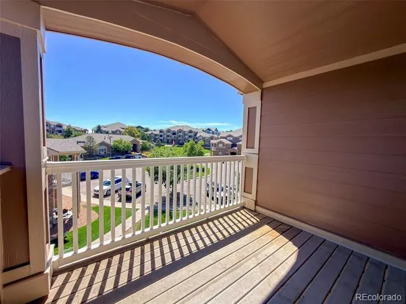
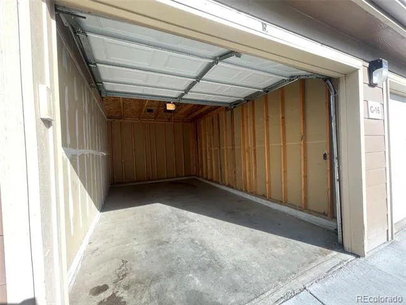
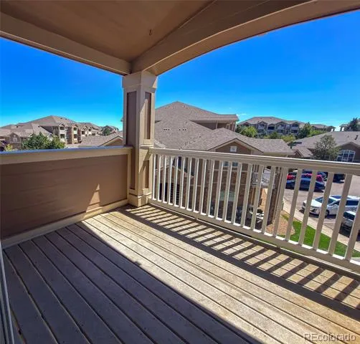
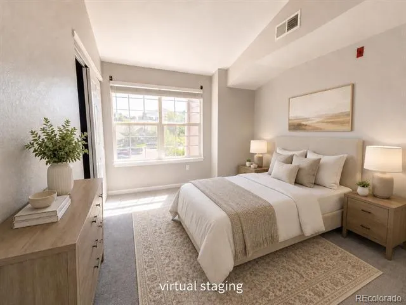
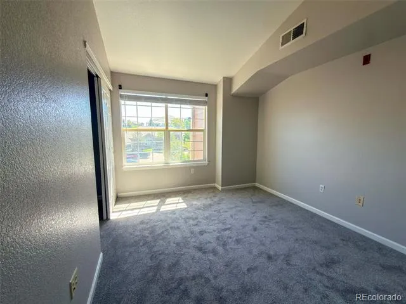
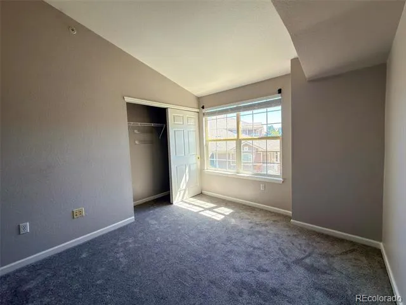
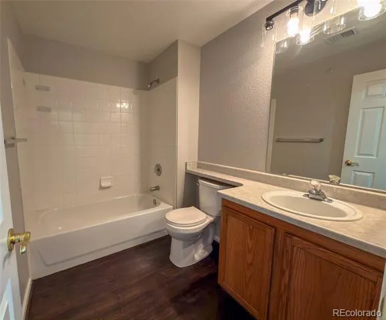
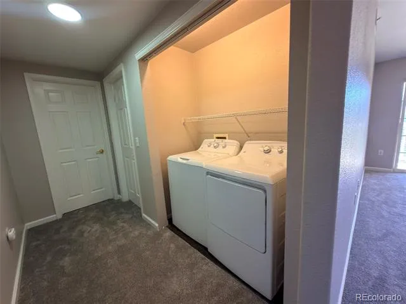
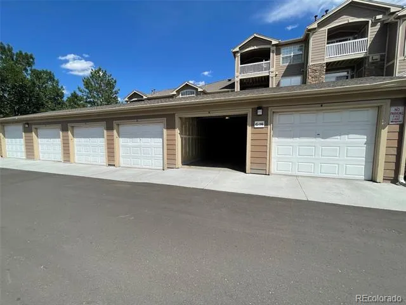
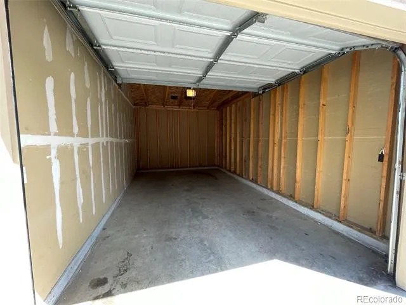
Check out this incredible 2-bedroom 2 bath condo. As you walk into this unit you get blown away by the vaulted ceilings and amazing views from the 2 covered patios. One patio is on the living room with a gas fireplace and one of the patios is off the master bedroom. There is also a large storage unit outside on the patio of the living room. The master bedroom features a huge walk-in closet and vaulted ceilings. The master bathroom has beautiful new Pergo flooring and double sinks and a large tub/shower. The second bedroom also has vaulted ceilings. The second bathroom also features new Pergo flooring and a tub /shower. The is also new Pergo flooring in the kitchen. The entire unit has brand new white carpet and brand new paint. There is no one above you and the views make it feel so open. This unit comes with a large detached garage.!
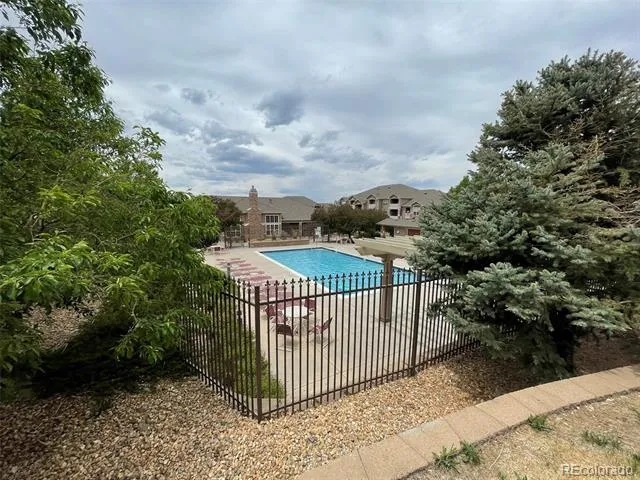
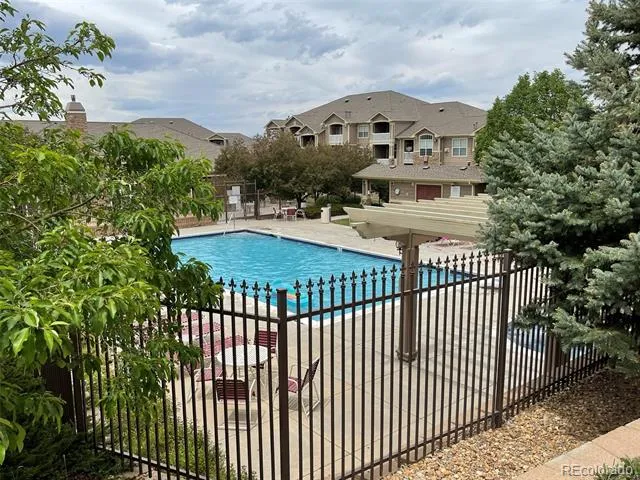
The community features a seasonal outdoor pool, jacuzzi, fitness facility, and large clubhouse. There is also a children's playground. There are a couple of open parks in the community. Award-winning Cherry Creek School District. Also conveniently located close to DTC and Inverness Business Parks.
** Water and Trash included **
** Washer and Dryer included **
Available NOW
* Minimum 12-month lease
* Income requirement is 2xs the rent
* No minimum credit score required
* Pet policy: Small Dogs OK and NO Cats
Fees & Deposits:
* Application Fee: $45 per adult
* Security Deposit: $1,795 (payment arrangement available, upon request)
* Refundable Pet Deposit: $300
* Monthly Pet Fee: $35 per pet
* One Time Lease Admin Fee: $120
*TO SCHEDULE A SHOWING PLEASE TEXT JULIE AND MENTION THE STREET NAME.
Property Details
- Interior
- Walk-In Closet(s)
- Fireplaces
- 1
- Cooling
- Central Air
- Heating
- Forced Air, Natural Gas
- Cooling Features
- Central Air
- Bedrooms
- 2
- Bathrooms
- 2.0
- Full Baths
- 2
- Stories
- 1
- Square Feet
- 1056
- Parking Spaces
- 1
- Parking Type
- Garage
- Parking Garage Spaces
- 1
- Property Type
- Rental
- Year Built
- 2002
- Subdivision
- Windmill Creek
- School District
- Cherry Creek 5
- Elementary School
- Red Hawk Ridge
- Middle School
- Liberty
- High School
- Grandview
- County
- ARAPAHOE
- Region
- Englewood
- MLS #
- 8339585
- Property Subtype
- Condominium
- MLS #
- 8339585
- Date Listed
- August 18, 2026
- Address
- 7440 S Blackhawk Street #8303
Location
Legal
Based on information submitted to the MLS GRID as of 2026-09-02 10:12:45 UTC. All data is obtained from various sources and may not have been verified by broker or MLS GRID. Supplied Open House information is subject to change without notice. All information should be independently reviewed and verified for accuracy. Properties may or may not be listed by the office/agent presenting the information.
Last Updated: Sep 2, 2026 10:12 AM. Source: RECOLORADO
Provided By
Listed by Jeff Kroll (#91cbaf5f4b9c97367413f425f2adc85b), jeff@coloradodreamhomes.net,303-
Listing Office: Colorado Dream Properties
Legal Notice
This publication is designed to provide information with regard to the subject matter covered. It is displayed with the understanding that the publisher and authors are not engaged in rendering real estate, legal, accounting, tax, or other professional services and that the publisher and authors are not offering such advice in this publication. If real estate, legal, or other expert assistance is required, the services of a competent, professional person should be sought.
The information contained in this publication is subject to change without notice. METROLIST, INC., DBA RECOLORADO MAKES NO WARRANTY OF ANY KIND WITH REGARD TO THIS MATERIAL, INCLUDING, BUT NOT LIMITED TO, THE IMPLIED WARRANTIES OF MERCHANTABILITY AND FITNESS FOR A PARTICULAR PURPOSE. METROLIST, INC., DBA RECOLORADO SHALL NOT BE LIABLE FOR ERRORS CONTAINED HEREIN OR FOR ANY DAMAGES IN CONNECTION WITH THE FURNISHING, PERFORMANCE, OR USE OF THIS MATERIAL.
Buyer Agency Compensation
The listing broker’s offer of compensation is made only to participants of the MLS where the listing is filed.