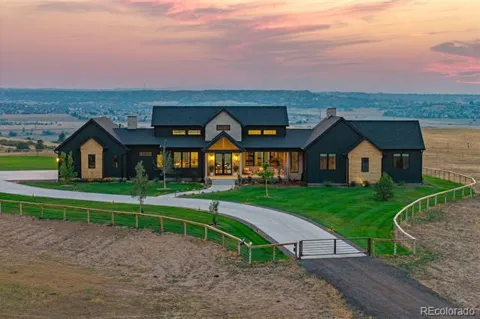
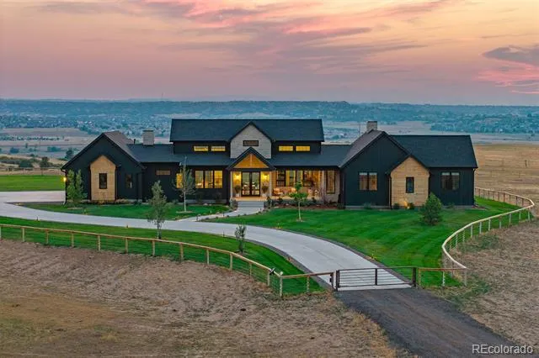
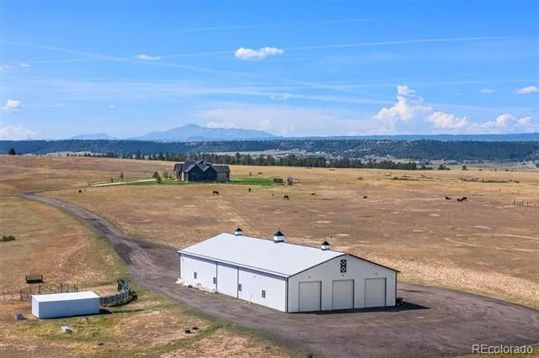
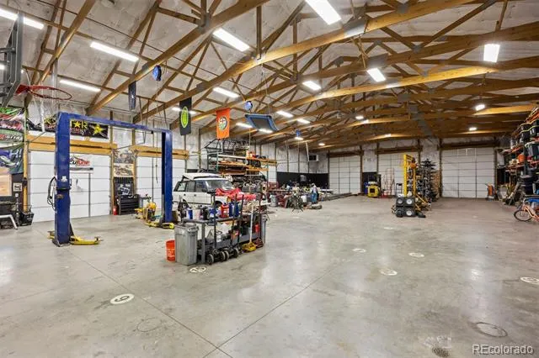
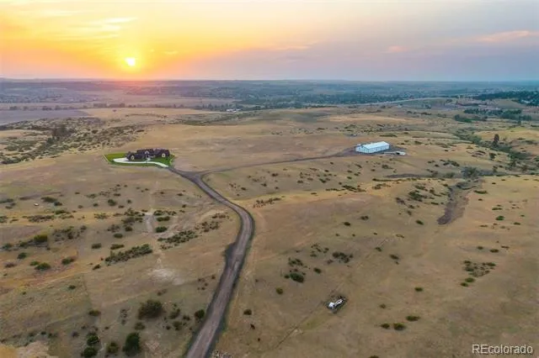
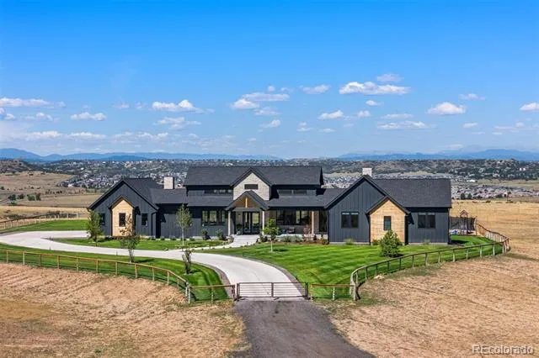
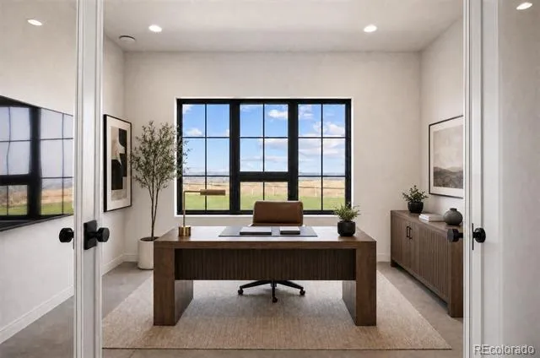
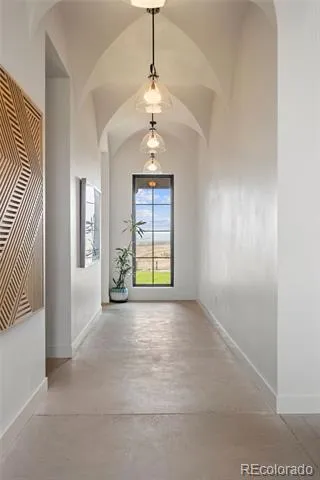
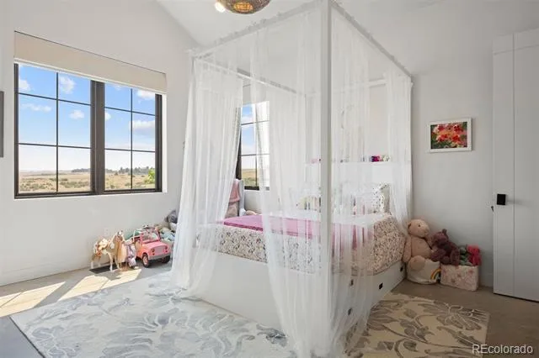
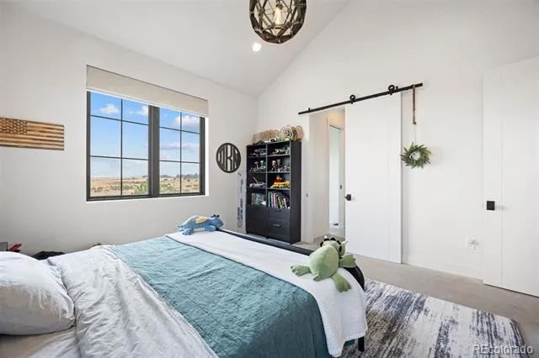
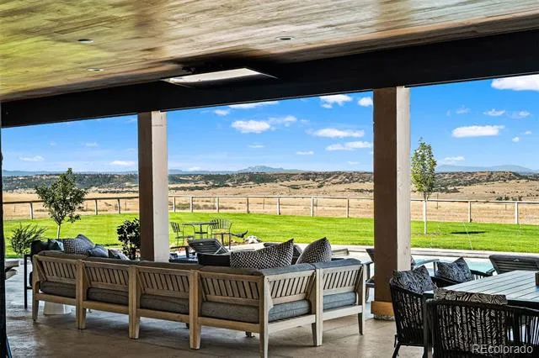
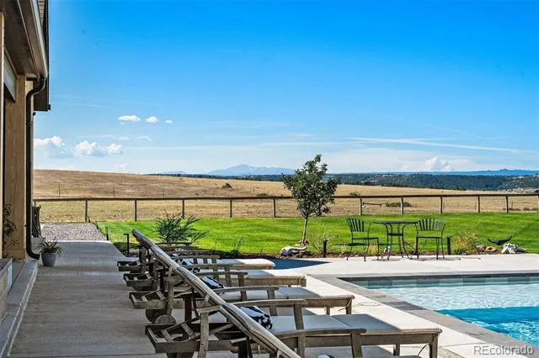
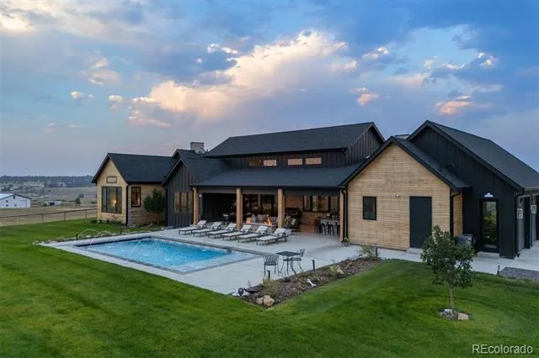
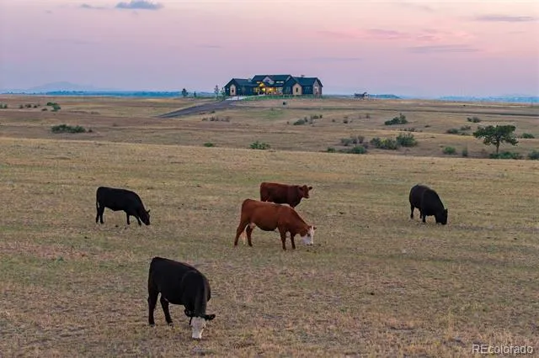
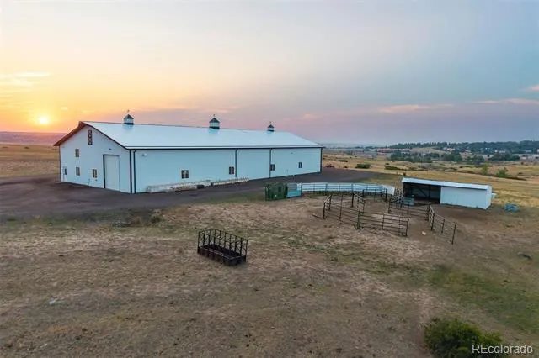
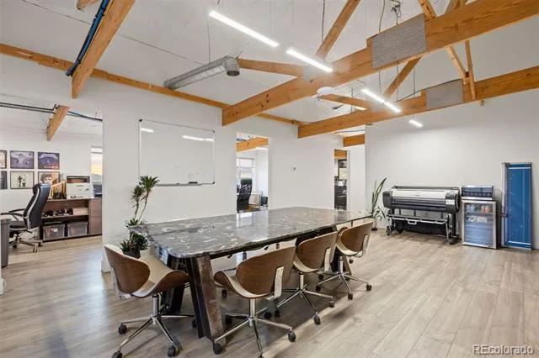
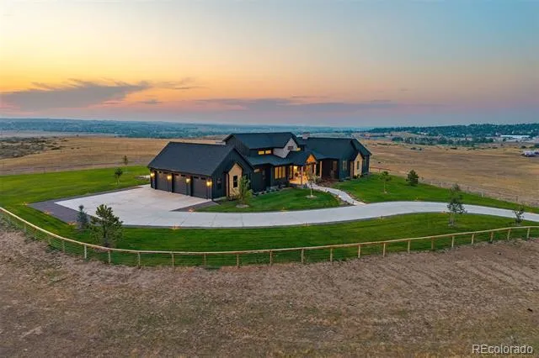
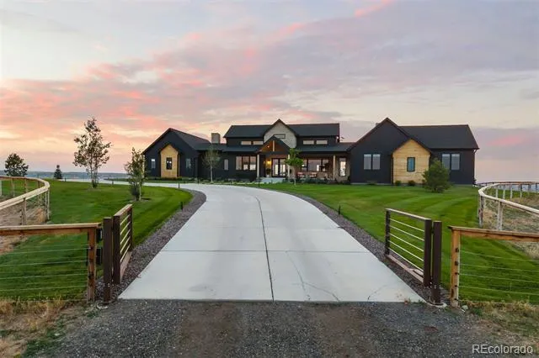
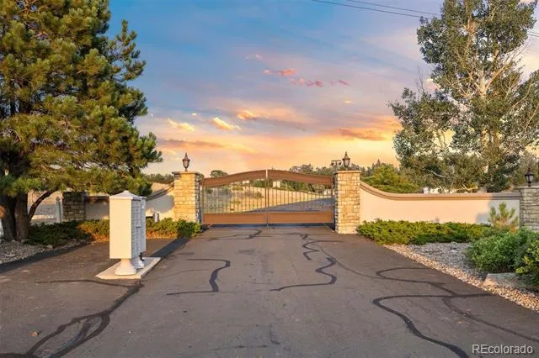
On 35 gated acres in Franktown, a modern farmhouse with industrial flair puts Front Range views, from Pikes Peak to the Flatirons, on permanent display, with a saltwater pool & outdoor kitchen – You may never want to leave home again! Built in 2023 in the exclusive Fox Ridge neighborhood, the home sets crisp, modern lines against rolling fields ideal for grazing, riding, or breathing room, plus an exceptional 8,400 sq ft heated workshop with drive-thru doors, upstairs level with offices & conference room, & 2 baths.
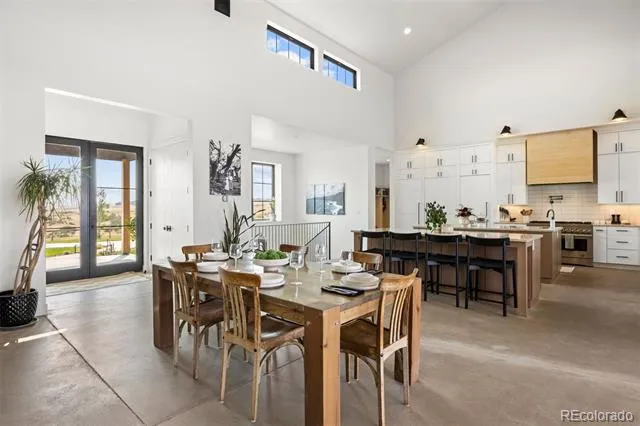
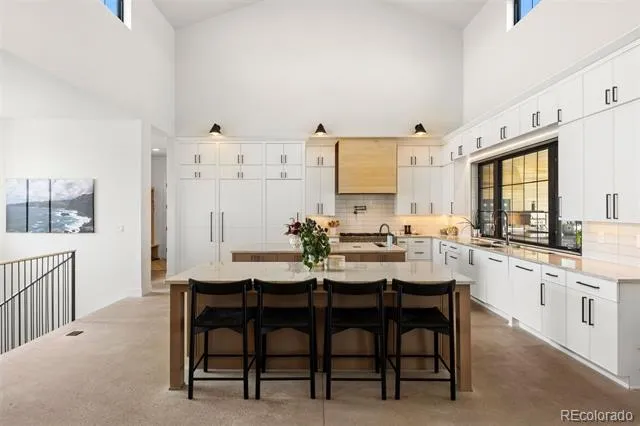
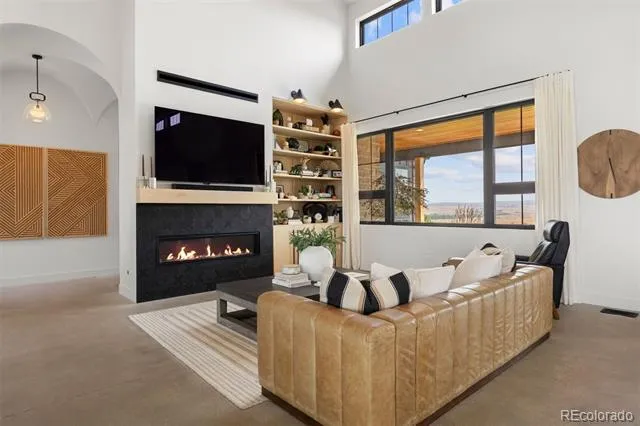
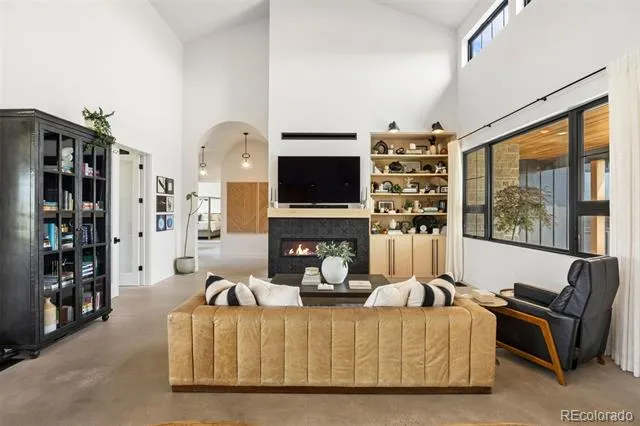
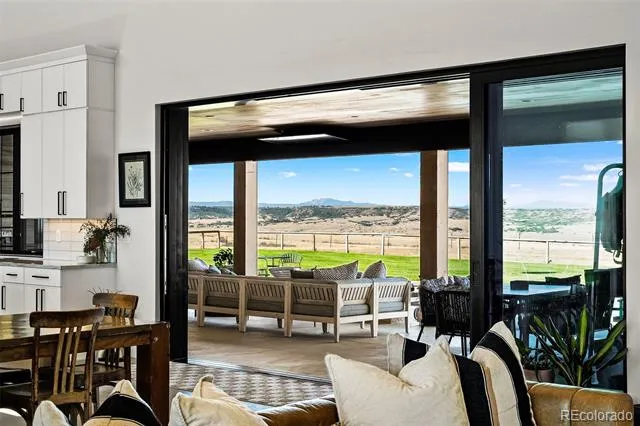
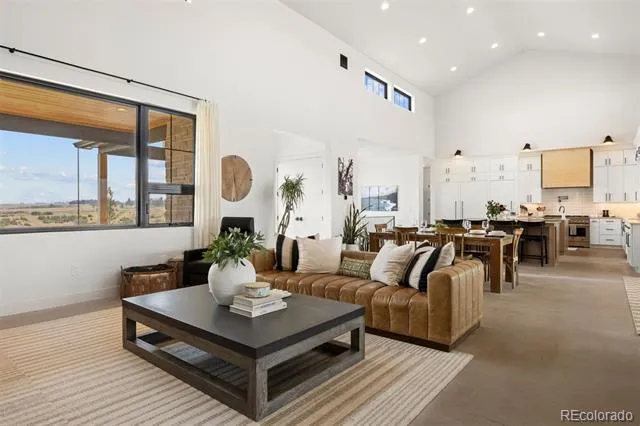
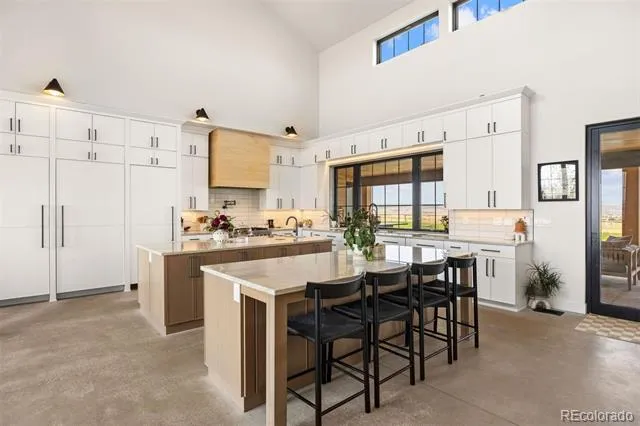
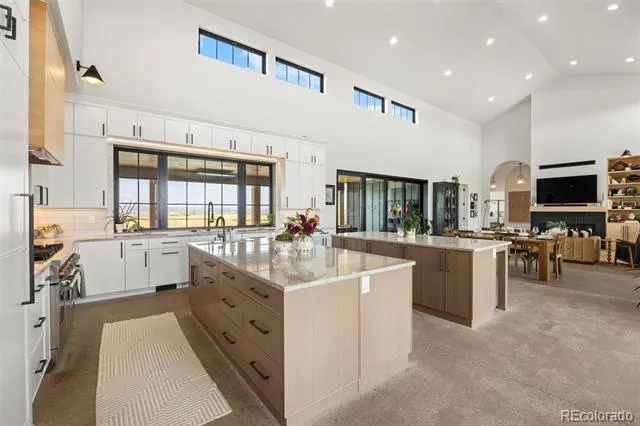
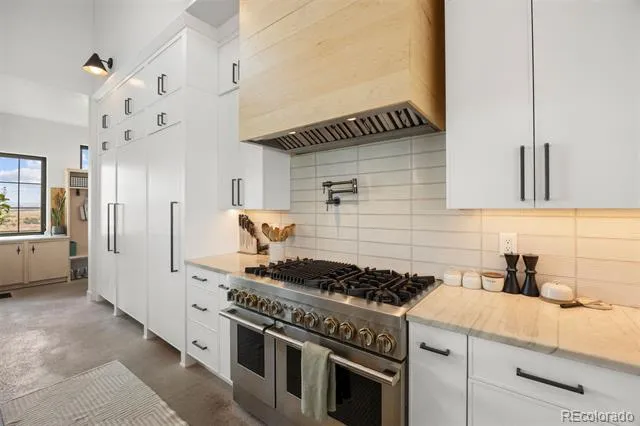
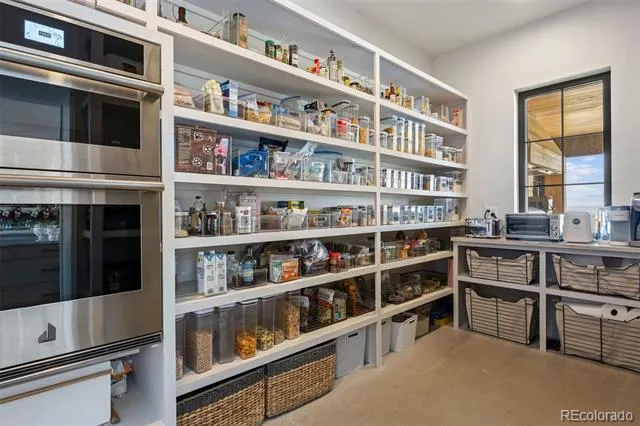
Honed concrete floors ground a 20' vaulted great room, where a 16' multi-slide door erases the line between patio & mountain view. A linear fireplace framed by built-in bookshelves creates an intimate sitting area. The kitchen matches the scale: 2 islands, quartzite counters, JennAir® appliances, & a chef's walk-in pantry so cleverly disguised as cabinetry that guests will need directions.
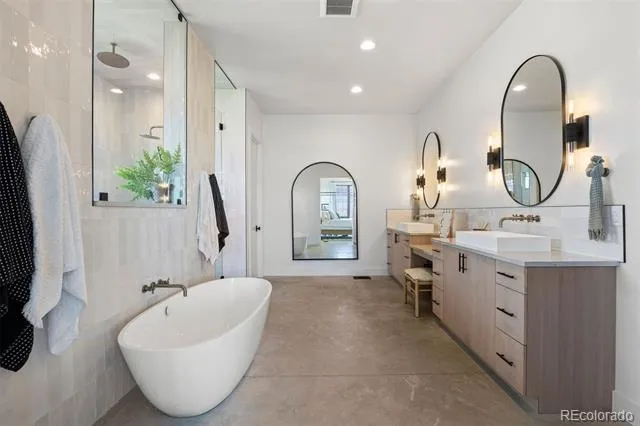
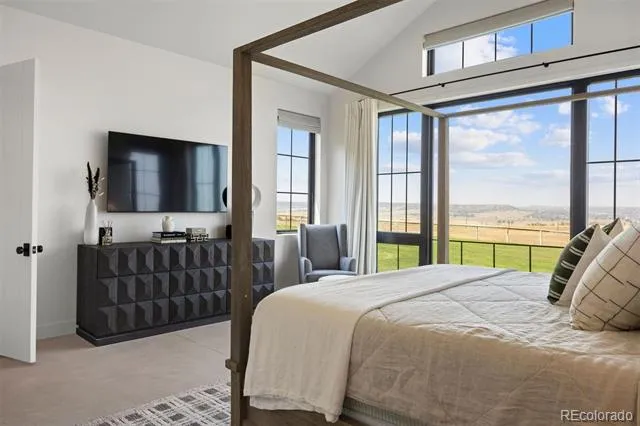
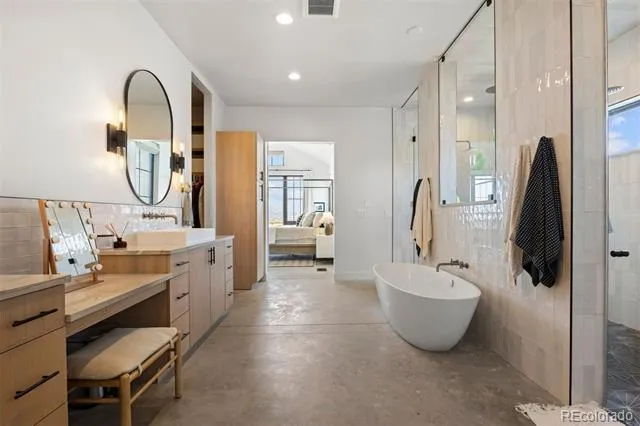
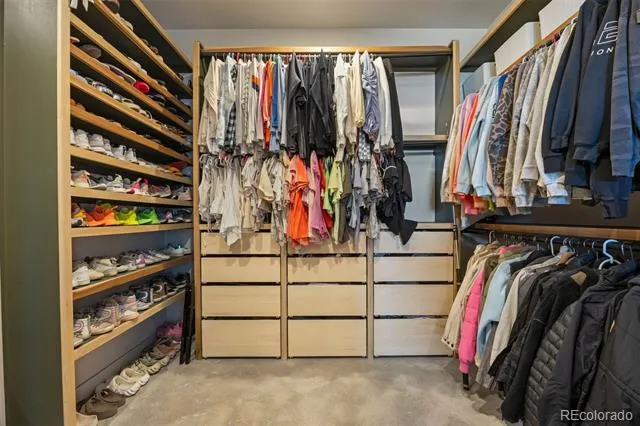
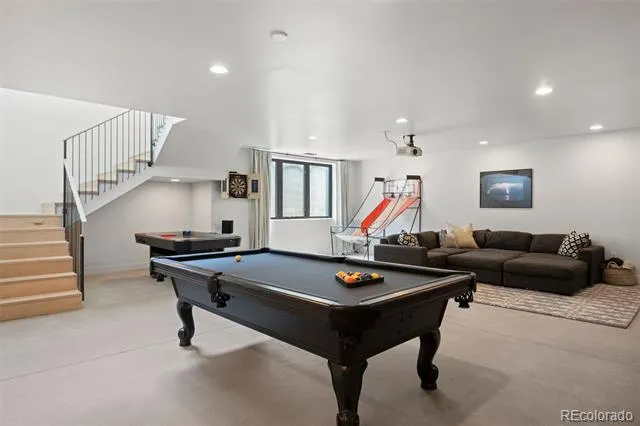
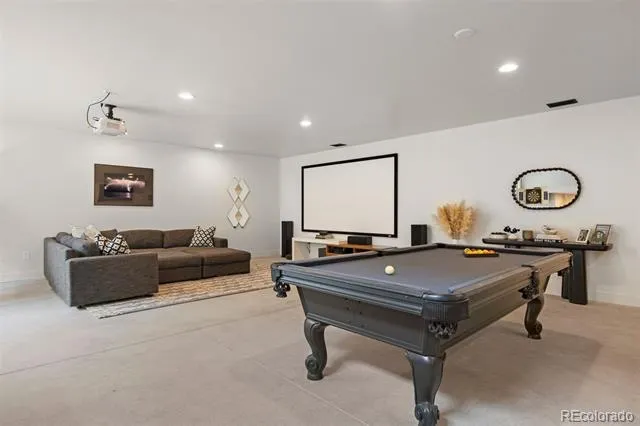
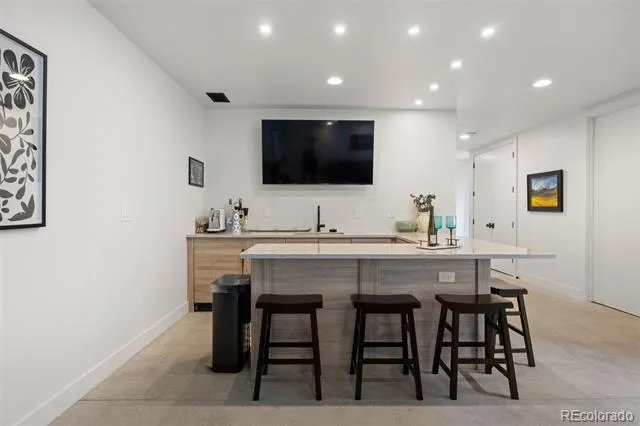
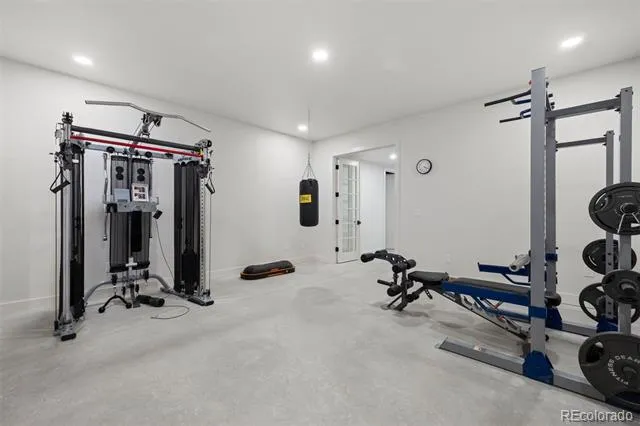
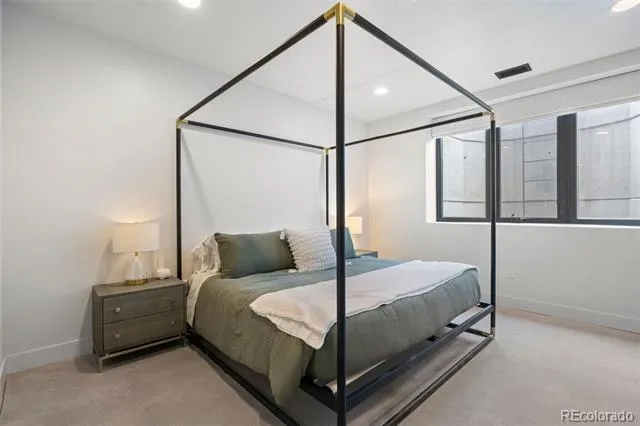
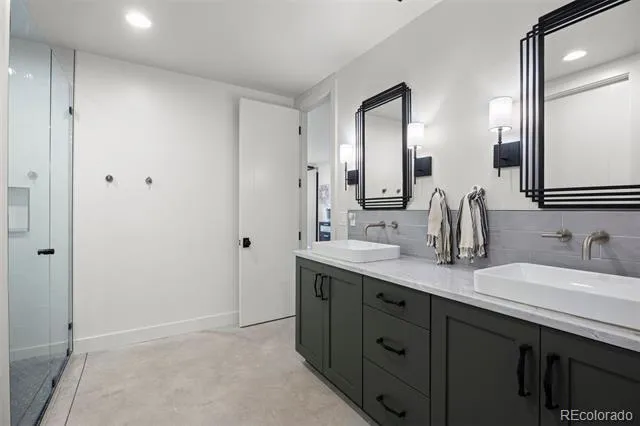
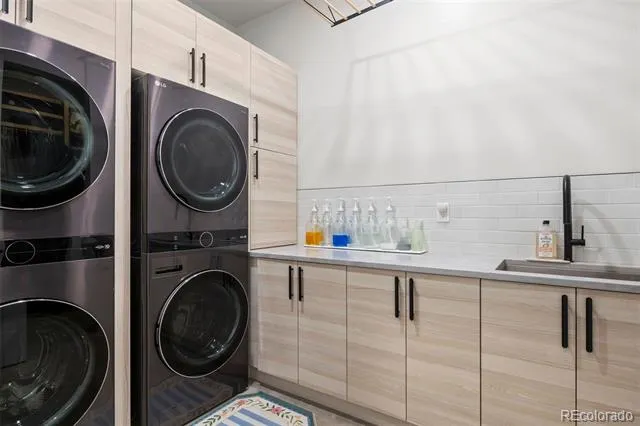
The primary suite offers floor-to-ceiling glass framing Pikes Peak beneath a 14' vaulted ceiling. A barn door opens to a spa bath finished in quartz, with a freestanding tub and a 6'x14' shower with dual everything: entries, rain shower heads, & controls. A custom walk-in closet connects straight to the laundry room. Lower level offers a rec room, wet bar, 2 bedrooms sharing a bath, & an exercise room.
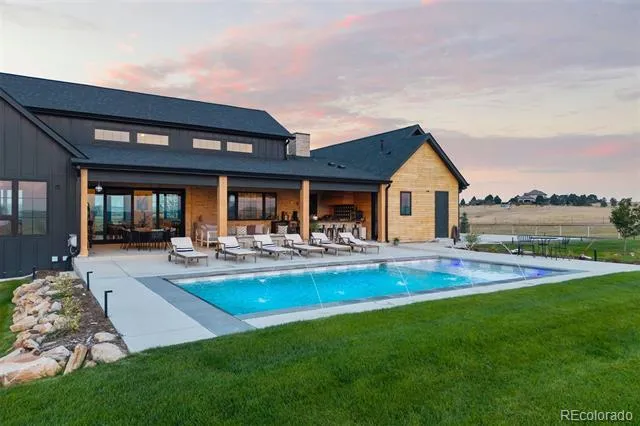
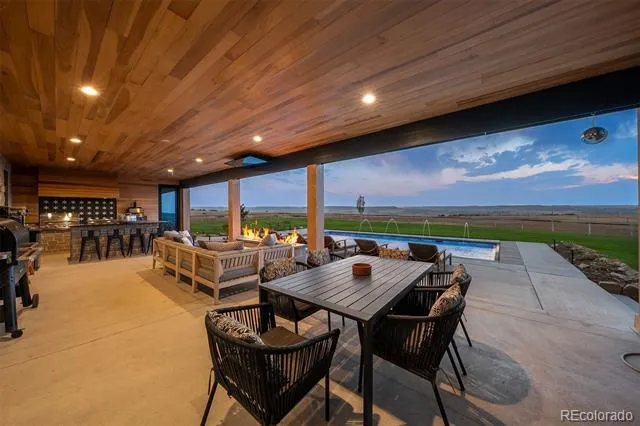
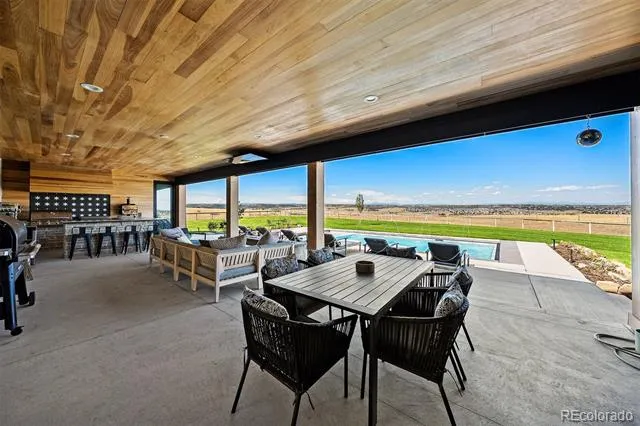
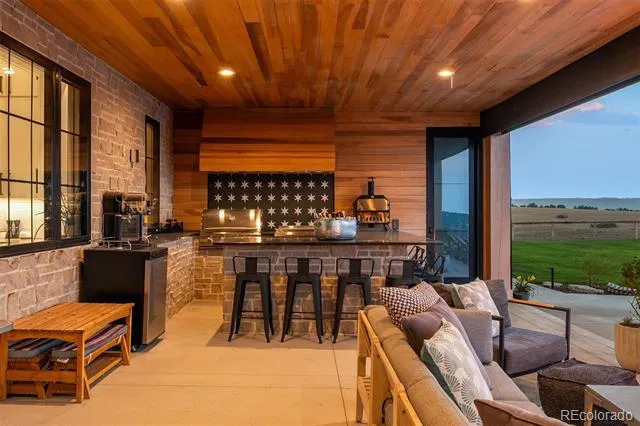
A covered patio houses a linear gas fire pit & an outdoor kitchen with gas grill and flattop, set against mountain views. A 16'x32' saltwater pool, with a sun shelf, stretches across a half-acre lawn. A pool bath keeps the party outside. Smart home technology for lighting, shades, pool, & security.
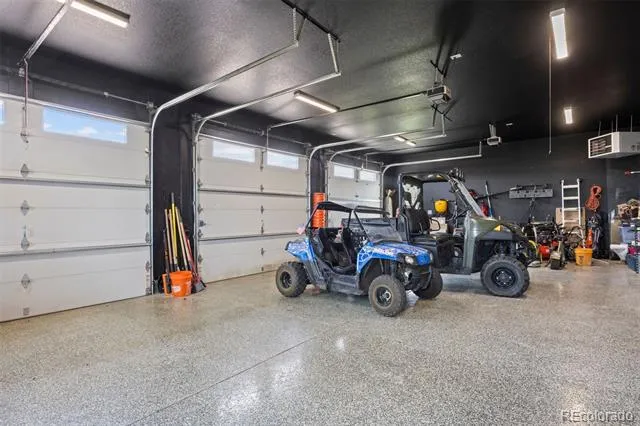
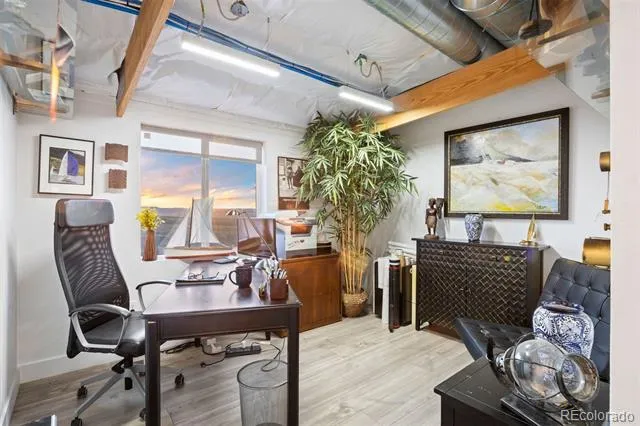
When your need for a workshop is beyond just a hobby. A 60'x140' shop offers multiple garage doors & a mezzanine with 3 offices, a conference room, & 2 baths. Fenced pasture and access to Bayou Gulch Open Space and riding trails to the north complete the property. 10 minutes from the shops & restaurants of Parker and Castle Rock, near Douglas County Schools.
Property Details
- Interior
- Built-in Features, Eat-in Kitchen, Entrance Foyer, Five Piece Bath, High Ceilings, Kitchen Island, Open Floorplan, Pantry, Prima
- Fireplaces
- 2
- Cooling
- Central Air
- Heating
- Forced Air, Natural Gas
- Cooling Features
- Central Air
- Bedrooms
- 5
- Bathrooms
- 4.25
- Full Baths
- 1
- Half Baths
- 2
- 3/4 Baths
- 3
- View
- City,Meadow,Mountain(s)
- Lot Features
- Borders Public Land, Landscaped, Level, Open Lot, Secluded, Sprinklers In Front, Sprinklers In Rear, Suitable For Grazing
- Stories
- 1
- Lot Description
- Borders Public Land, Landscaped, Level, Open Lot, Secluded, Sprinklers In Front, Sprinklers In Rear, Suitable For Grazing
- Pool
- 1
- Pool Description
- Outdoor Pool, Private
- Pool Features
- Outdoor Pool, Private
- Exterior Features
- Barbecue, Fire Pit, Gas Grill, Lighting, Playground, Private Yard
- Exterior Materials
- Barbecue, Fire Pit, Gas Grill, Lighting, Playground, Private Yard
- Acres
- 0.001
- Square Feet
- 7104
- Lot Size (sqft)
- 35.01
- Parking Features
- 220 Volts, Concrete, Driveway-Gravel, Exterior Access Door, Finished, Floor Coating, Guest, Heated Garage, Insulated, L
- Parking Spaces
- 13
- Parking Type
- Driveway
- Parking Garage Spaces
- 13
- Property Type
- Purchase
- Style
- Contemporary, Mountain Contemporary
- Basement
- 1
- Basement Description
- Finished, Sump Pump
- Basement Finished
- 1
- Year Built
- 2023
- Foundation
- Concrete Perimeter, Structural
- Roof
- Composition
- Sewer Information
- Septic Tank
- Utility Source
- Well
- Utility Features
- Electricity Connected, Natural Gas Connected
- Appliances
- Bar Fridge, Convection Oven, Dishwasher, Disposal, Double Oven, Dryer, Freezer, Microwave, Range, Range Hood, Refrigerator, Wash
- Subdivision
- Fox Ridge
- School District
- Douglas RE-1
- Elementary School
- Franktown
- Middle School
- Sagewood
- High School
- Ponderosa
- County
- Douglas
- Region
- Franktown
- Zoning
- Res
- Taxes Annual
- $19,323
- HOA
- 1
Location
Legal
Based on information submitted to the MLS GRID as of 2026-09-02 09:32:46 UTC. All data is obtained from various sources and may not have been verified by broker or MLS GRID. Supplied Open House information is subject to change without notice. All information should be independently reviewed and verified for accuracy. Properties may or may not be listed by the office/agent presenting the information.
Last Updated: Sep 2, 2026 9:32 AM. Source: RECOLORADO
Provided By
Listed by Elaine Stucy (#79ce60b974f83518d7ca41932dbf3109), estucy@livsothebysrealty.com,720
Listing Office: LIV Sotheby's International Realty
Legal Notice
This publication is designed to provide information with regard to the subject matter covered. It is displayed with the understanding that the publisher and authors are not engaged in rendering real estate, legal, accounting, tax, or other professional services and that the publisher and authors are not offering such advice in this publication. If real estate, legal, or other expert assistance is required, the services of a competent, professional person should be sought.
The information contained in this publication is subject to change without notice. METROLIST, INC., DBA RECOLORADO MAKES NO WARRANTY OF ANY KIND WITH REGARD TO THIS MATERIAL, INCLUDING, BUT NOT LIMITED TO, THE IMPLIED WARRANTIES OF MERCHANTABILITY AND FITNESS FOR A PARTICULAR PURPOSE. METROLIST, INC., DBA RECOLORADO SHALL NOT BE LIABLE FOR ERRORS CONTAINED HEREIN OR FOR ANY DAMAGES IN CONNECTION WITH THE FURNISHING, PERFORMANCE, OR USE OF THIS MATERIAL.
Buyer Agency Compensation
The listing broker’s offer of compensation is made only to participants of the MLS where the listing is filed.